
21768 117 Avenue, Maple Ridge
1 / 40
For Sale
$1,574,900
5 bd · 3 ba · 2,916 sq ft

21768 117 Avenue, Maple Ridge V2X 2J5

MLS®# R3170611

Est. mortgage
$5,975/mo
Property taxes $7,276.67/yr

About This Home

Property Type
House, Single Family Residence, Basement Entry, Split Entry
Parking
2 garage, 6 parking
MLS #
R3170611
Size
2916 sqft
Basement
Full
Lot size
13509.00 sqft
Tax
$7,276.67 /yr
Year Built
1970
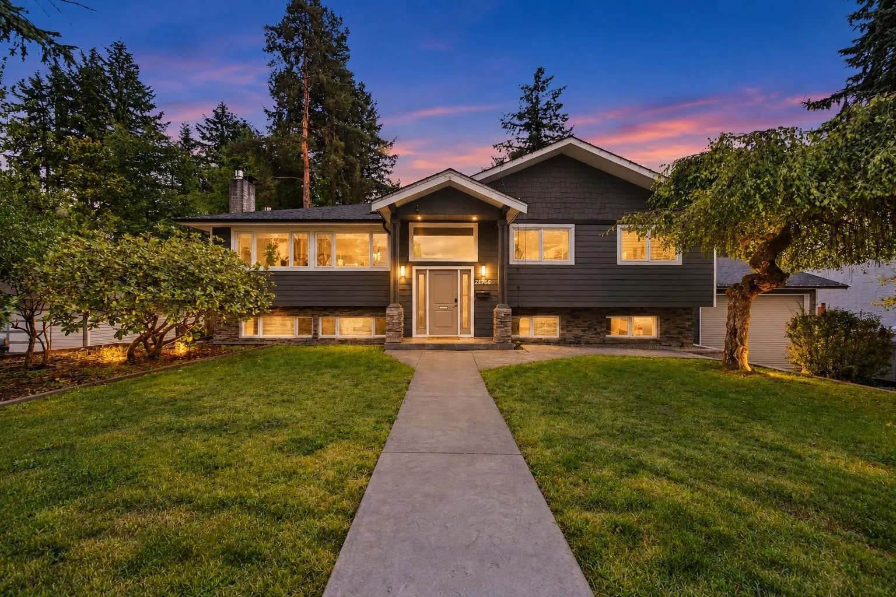
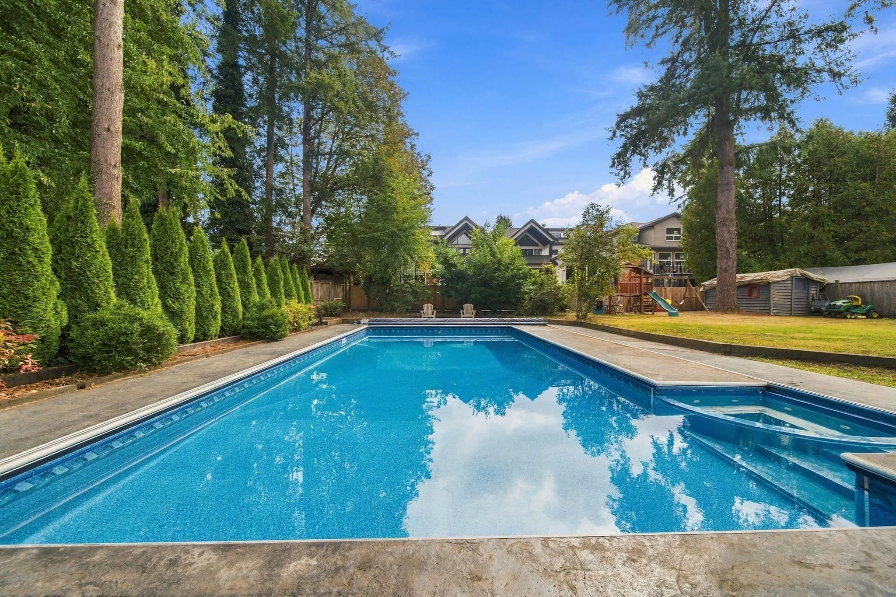
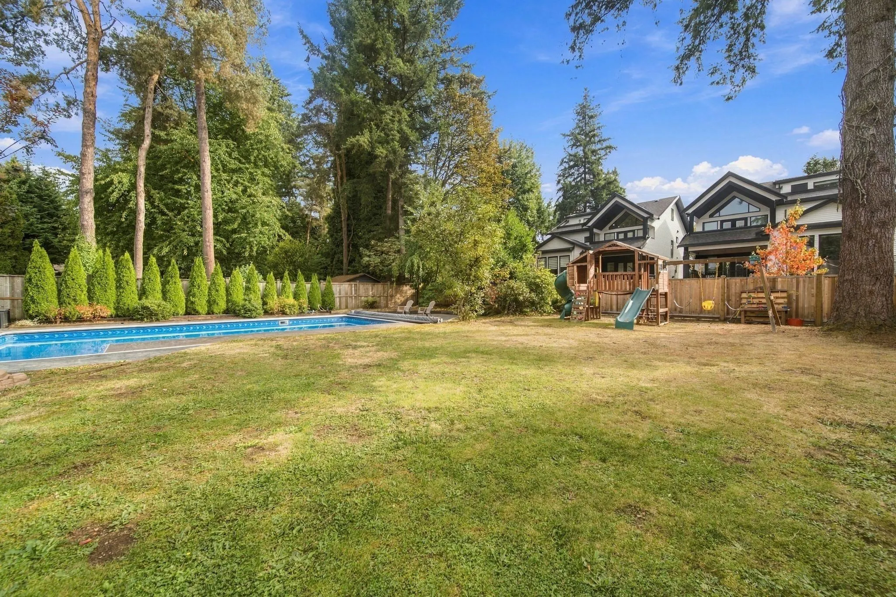
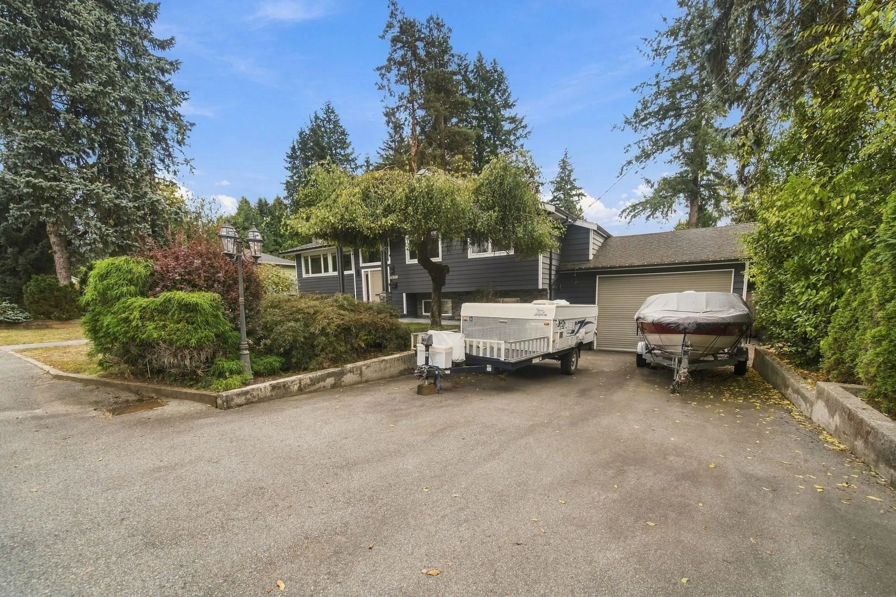
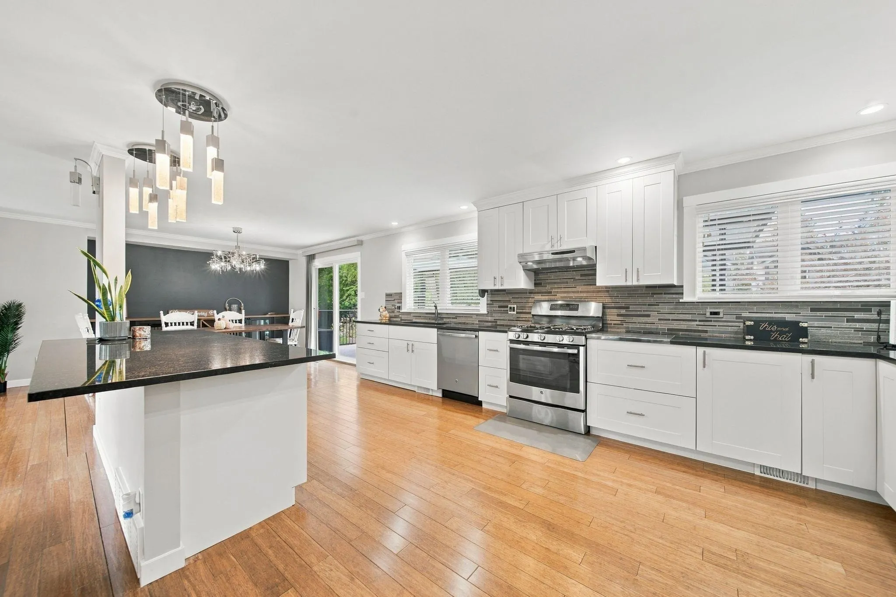
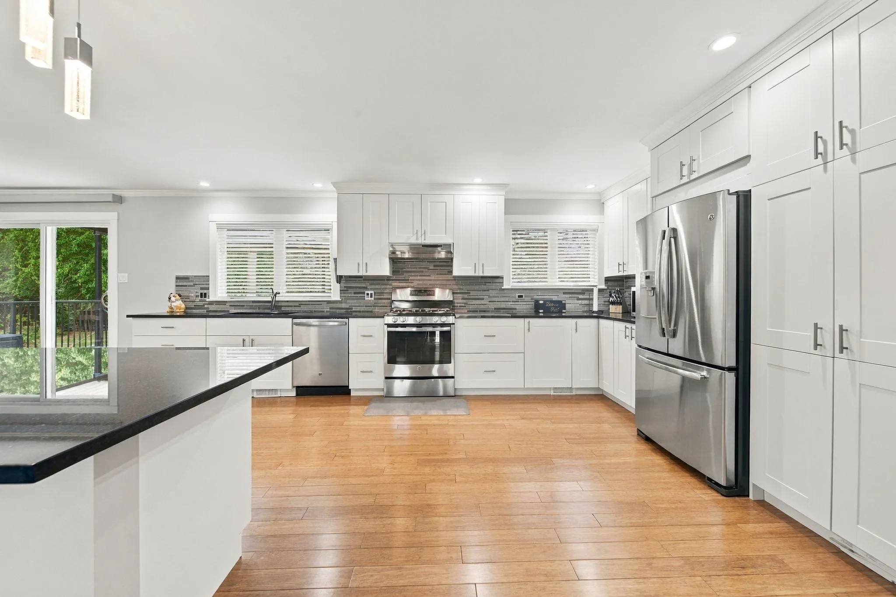
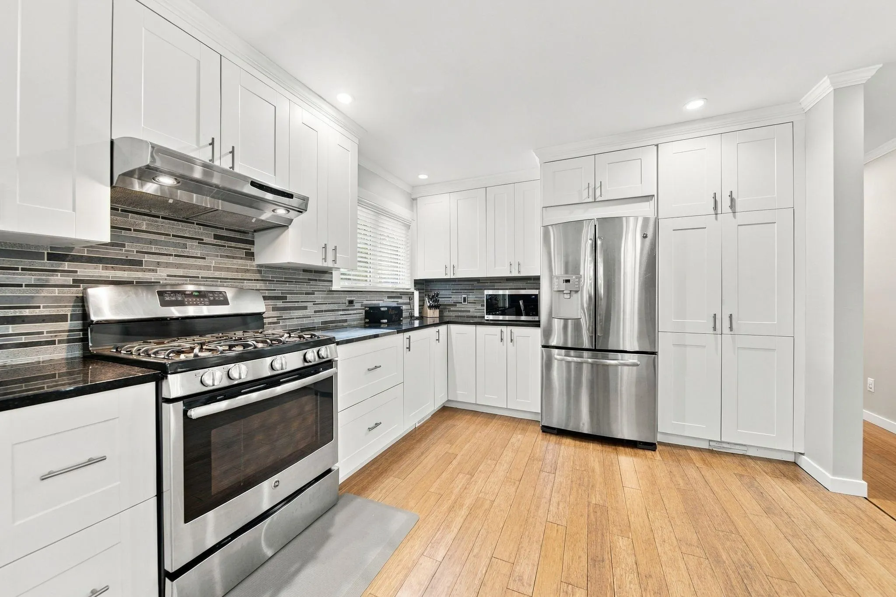
You will be impressed! Beautifully renovated 5 bedroom 3 bathroom family home with almost 3000 square feet of living space on a large 13,509 sq ft property with development potential. Loaded with quality upgrades. Stunning level back yard with beautiful covered & heated 20' x40 ' in ground pool, hot tub, sauna ,large covered deck and patio, large grass area and large sports court with many options.Fully finished basement.Double roll up garage doors that give access to the backyard. Large driveway can accom. RV & Boat. Upgrades include New Roof in 2021, Furnace & AC in 2020,kitchen cabinets ,granite counters, updated bathrooms just to mention a few. Located on quite street within walking distance to Maple Ridge Elem. Maple Ridge Sec. Transit & West Coast Express. OPEN SUN Nov.1 , 1pm-3pm.

Property Details

Amenities & Utilities

In Unit

Full Property Details

Interior

Bedrooms
5
Washrooms
3
Square Footage
2916 sqft
Basement
Full
Heating Type
Forced Air,Natural Gas
Kitchens
1
Floor Finish
Wall/Wall/Mixed
Den
No

Exterior

Front
88.73
Lot Size (Sq Ft)
13509.00
Waterfront
No
Parking Spaces
6
Total Parking Spaces
-
Garage Spaces
2
Zoning
RES-1
Roof
Asphalt

Building Description

Style
Basement Entry,Split Entry
Property Type
Residential Detached
Home Type
House
Subtype
Single Family Residence
Year Built
1970
Exterior
Frame Wood,Mixed (Exterior)
Water Supply
Public
No. Floor Levels
2

Community

Community
West Central
Area Code
Maple Ridge

Taxes & Fees

Taxes
$7,276.67 /yr
Tax Year
2025

Other

Virtual Tour Link

Room Types

Room Dimensions Area Description
Living Room 15'8 x 20'8 323.78 sqft -
Dining Room 12'1 x 11'1 133.92 sqft -
Kitchen 10'6 x 18'8 196 sqft -
Primary Bedroom 12'10 x 13'10 177.53 sqft -
Bedroom 10'6 x 12'9 133.88 sqft -
Bedroom 9'9 x 13'10 134.88 sqft -
Walk-In Closet 3'7 x 5'6 19.71 sqft -
Walk-In Closet 5' x 4'6 22.5 sqft -
Walk-In Closet 3'5 x 8' 27.33 sqft -
Foyer 6'5 x 7'6 48.12 sqft -
Storage 6'6 x 6'1 39.54 sqft -
Family Room 14' x 20'2 282.33 sqft -
Recreation Room 20'2 x 10'9 216.79 sqft -
Bedroom 11'3 x 10'4 116.25 sqft -
Bedroom 10'8 x 13'8 145.78 sqft -
Mud Room 9'1 x 10'6 95.38 sqft -
Laundry 8'9 x 10'5 91.15 sqft -
Sauna 7' x 5'2 36.17 sqft -
Jess Kuang
Jess Kuang
Sutton Group - 1st West Realty
Listed by Francis Ali - PREC
44 days on site
Listing Broker
Royal LePage West Real Estate Services
Courtesy
Royal LePage West Real Estate Services

Similar homes for sale in Maple Ridge

Explore Maple Ridge

This representation is based in whole or in part on data generated by the Chilliwack & District Real Estate Board, Fraser Valley Real Estate Board or Greater Vancouver REALTORS® which assumes no responsibility for its accuracy. Copyright 2026 by the Greater Vancouver REALTORS®, Fraser Valley Real Estate Board, Chilliwack and District Real Estate Board, and BC Northern Real Estate Board. All Rights Reserved.
Powered by AgentLocator







