
25097 112 Avenue, Maple Ridge
1 / 40
For Sale
$975,000
5 bd · 4 ba · 2,153 sq ft

25097 112 Avenue, Maple Ridge V2W 0K6

MLS®# R3170516

Est. mortgage
$3,699/mo
Property taxes $6,552.99/yr

About This Home

Property Type
House, Single Family Residence
Parking
2 garage, 3 parking
MLS #
R3170516
Size
2153 sqft
Basement
Full,Finished,Exterior Entry
Lot size
2391.00 sqft
Tax
$6,552.99 /yr
Year Built
2023
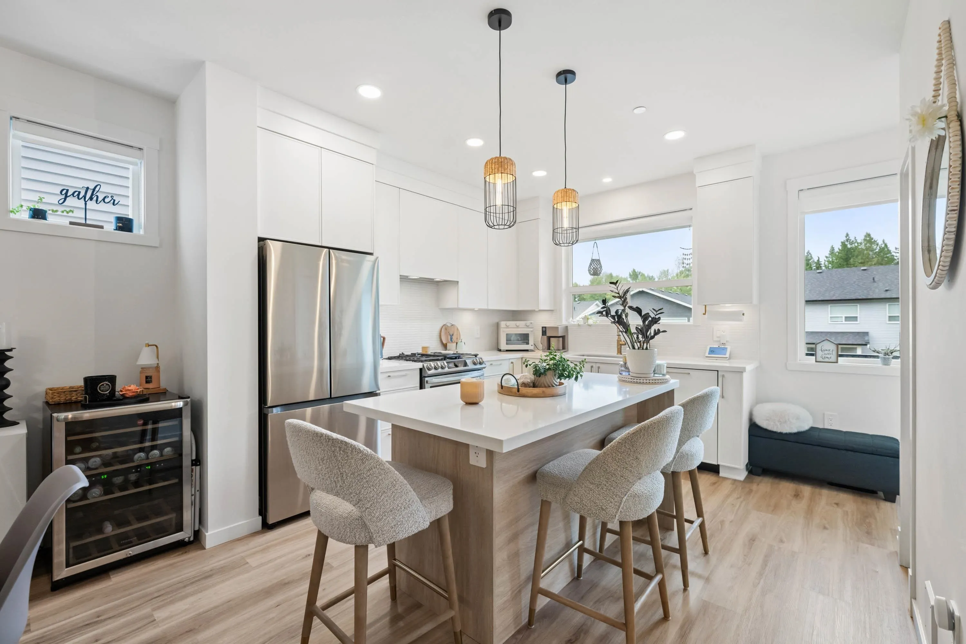
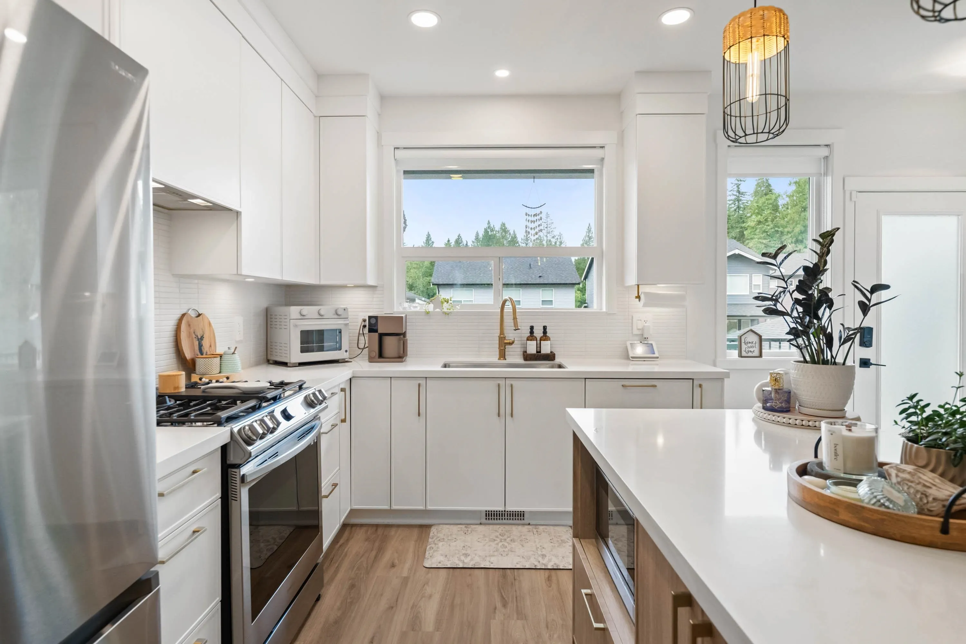
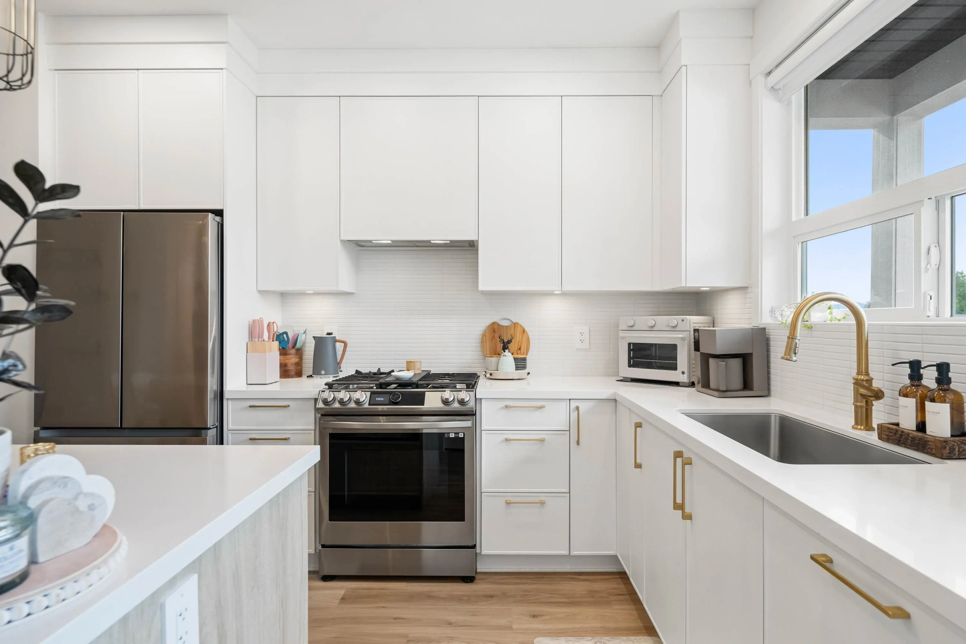
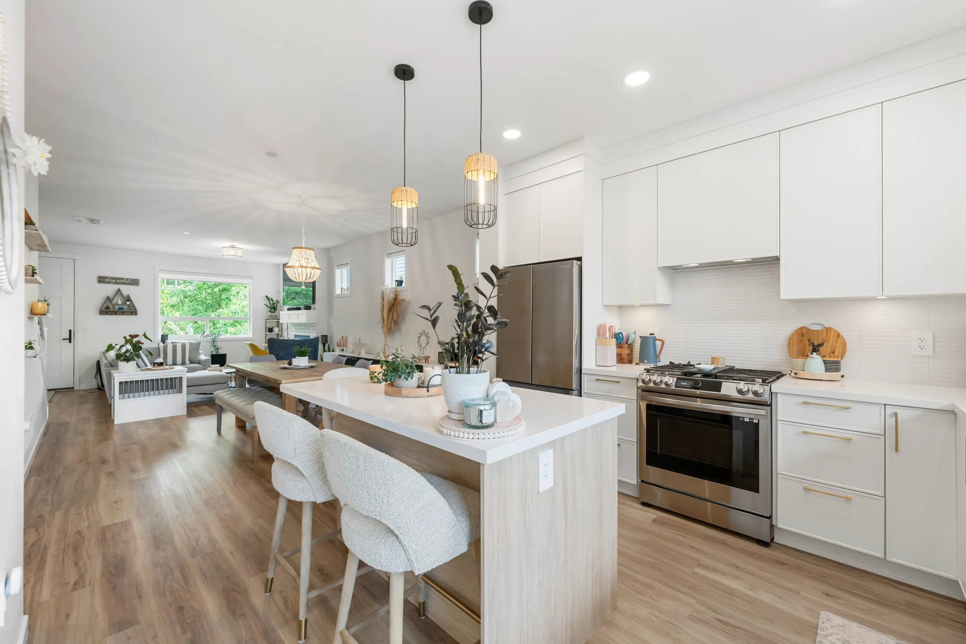
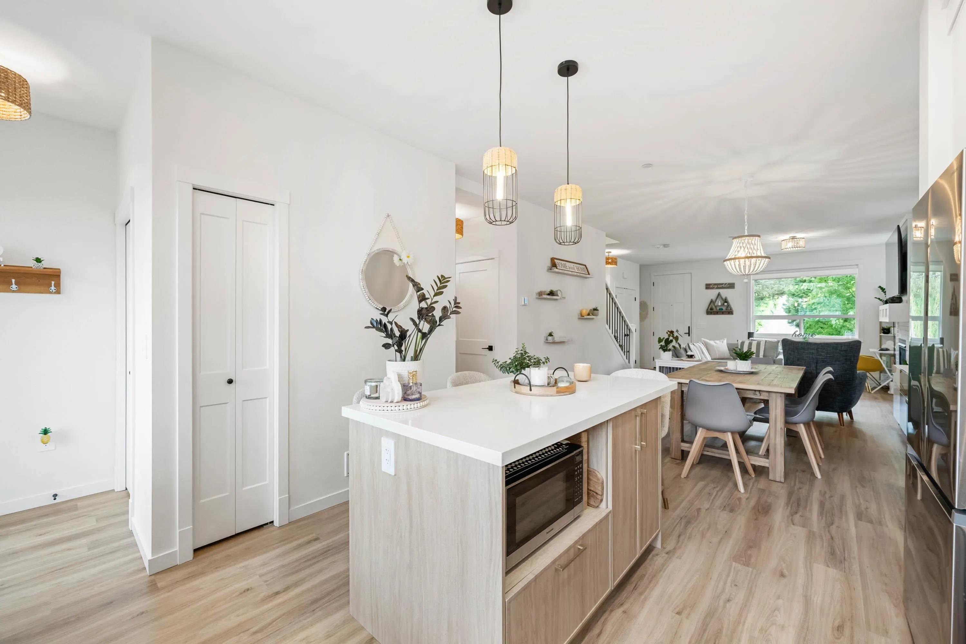
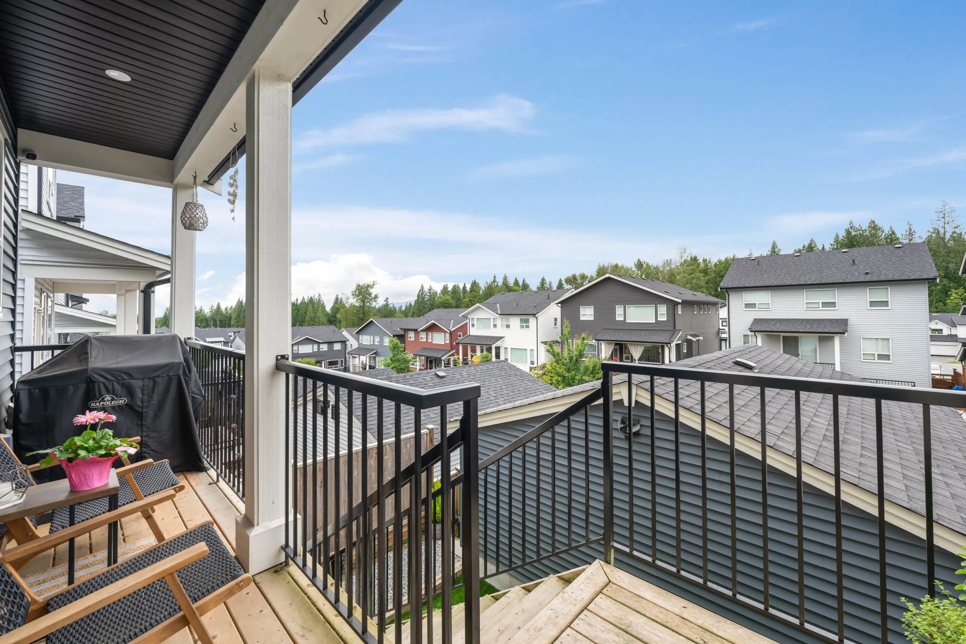
Better than NEW and still under warranty! Stunning 5-bedroom, 4-bathroom home in meticulous condition. Your backdrop: Lush forest, trails and short walk to Cliff Falls. 10 min drive to downtown Maple Ridge. Enjoy sunsets from your back deck while you watch your kids play in fully-fenced backyard with artificial turf. Detached double garage with convenient lane access plus additional paved parking. Kitchen features high-end S/S appliances, custom cabinetry & and a large island designed for function, style, family dinners and hosting. AIR-CONDITIONING! Gorgeous primary bedroom w ensuite. Basement has 2 bedrooms, living space, wet bar, full bathroom, and separate entry. Suite potential. Bonus den in basement that can be used as office or storage. NON-STRATA! Priced to sell so move fast!

Property Details

Amenities & Utilities

In Unit

Full Property Details

Interior

Bedrooms
5
Washrooms
4
Square Footage
2153 sqft
Basement
Full,Finished,Exterior Entry
Heating Type
Forced Air,Natural Gas
Kitchens
2
Floor Finish
Wall/Wall/Mixed
Den
Yes

Exterior

Front
26.00
Lot Size (Sq Ft)
2391.00
View
Sunset from balcony
Waterfront
No
Parking Spaces
3
Total Parking Spaces
-
Garage Spaces
2
Zoning
R3
Roof
Asphalt

Building Description

Property Type
Residential Detached
Home Type
House
Subtype
Single Family Residence
Year Built
2023
Exterior
Frame Wood,Fibre Cement (Exterior),Vinyl Siding,Wood Siding
Water Supply
Public
No. Floor Levels
2

Community

Community
Thornhill MR
Area Code
Maple Ridge

Taxes & Fees

Taxes
$6,552.99 /yr
Tax Year
2025

Room Types

Room Dimensions Area Description
Kitchen 11'3 x 9'3 104.06 sqft -
Dining Room 14'3 x 12'8 180.5 sqft -
Living Room 13'0 x 15'4 199.33 sqft -
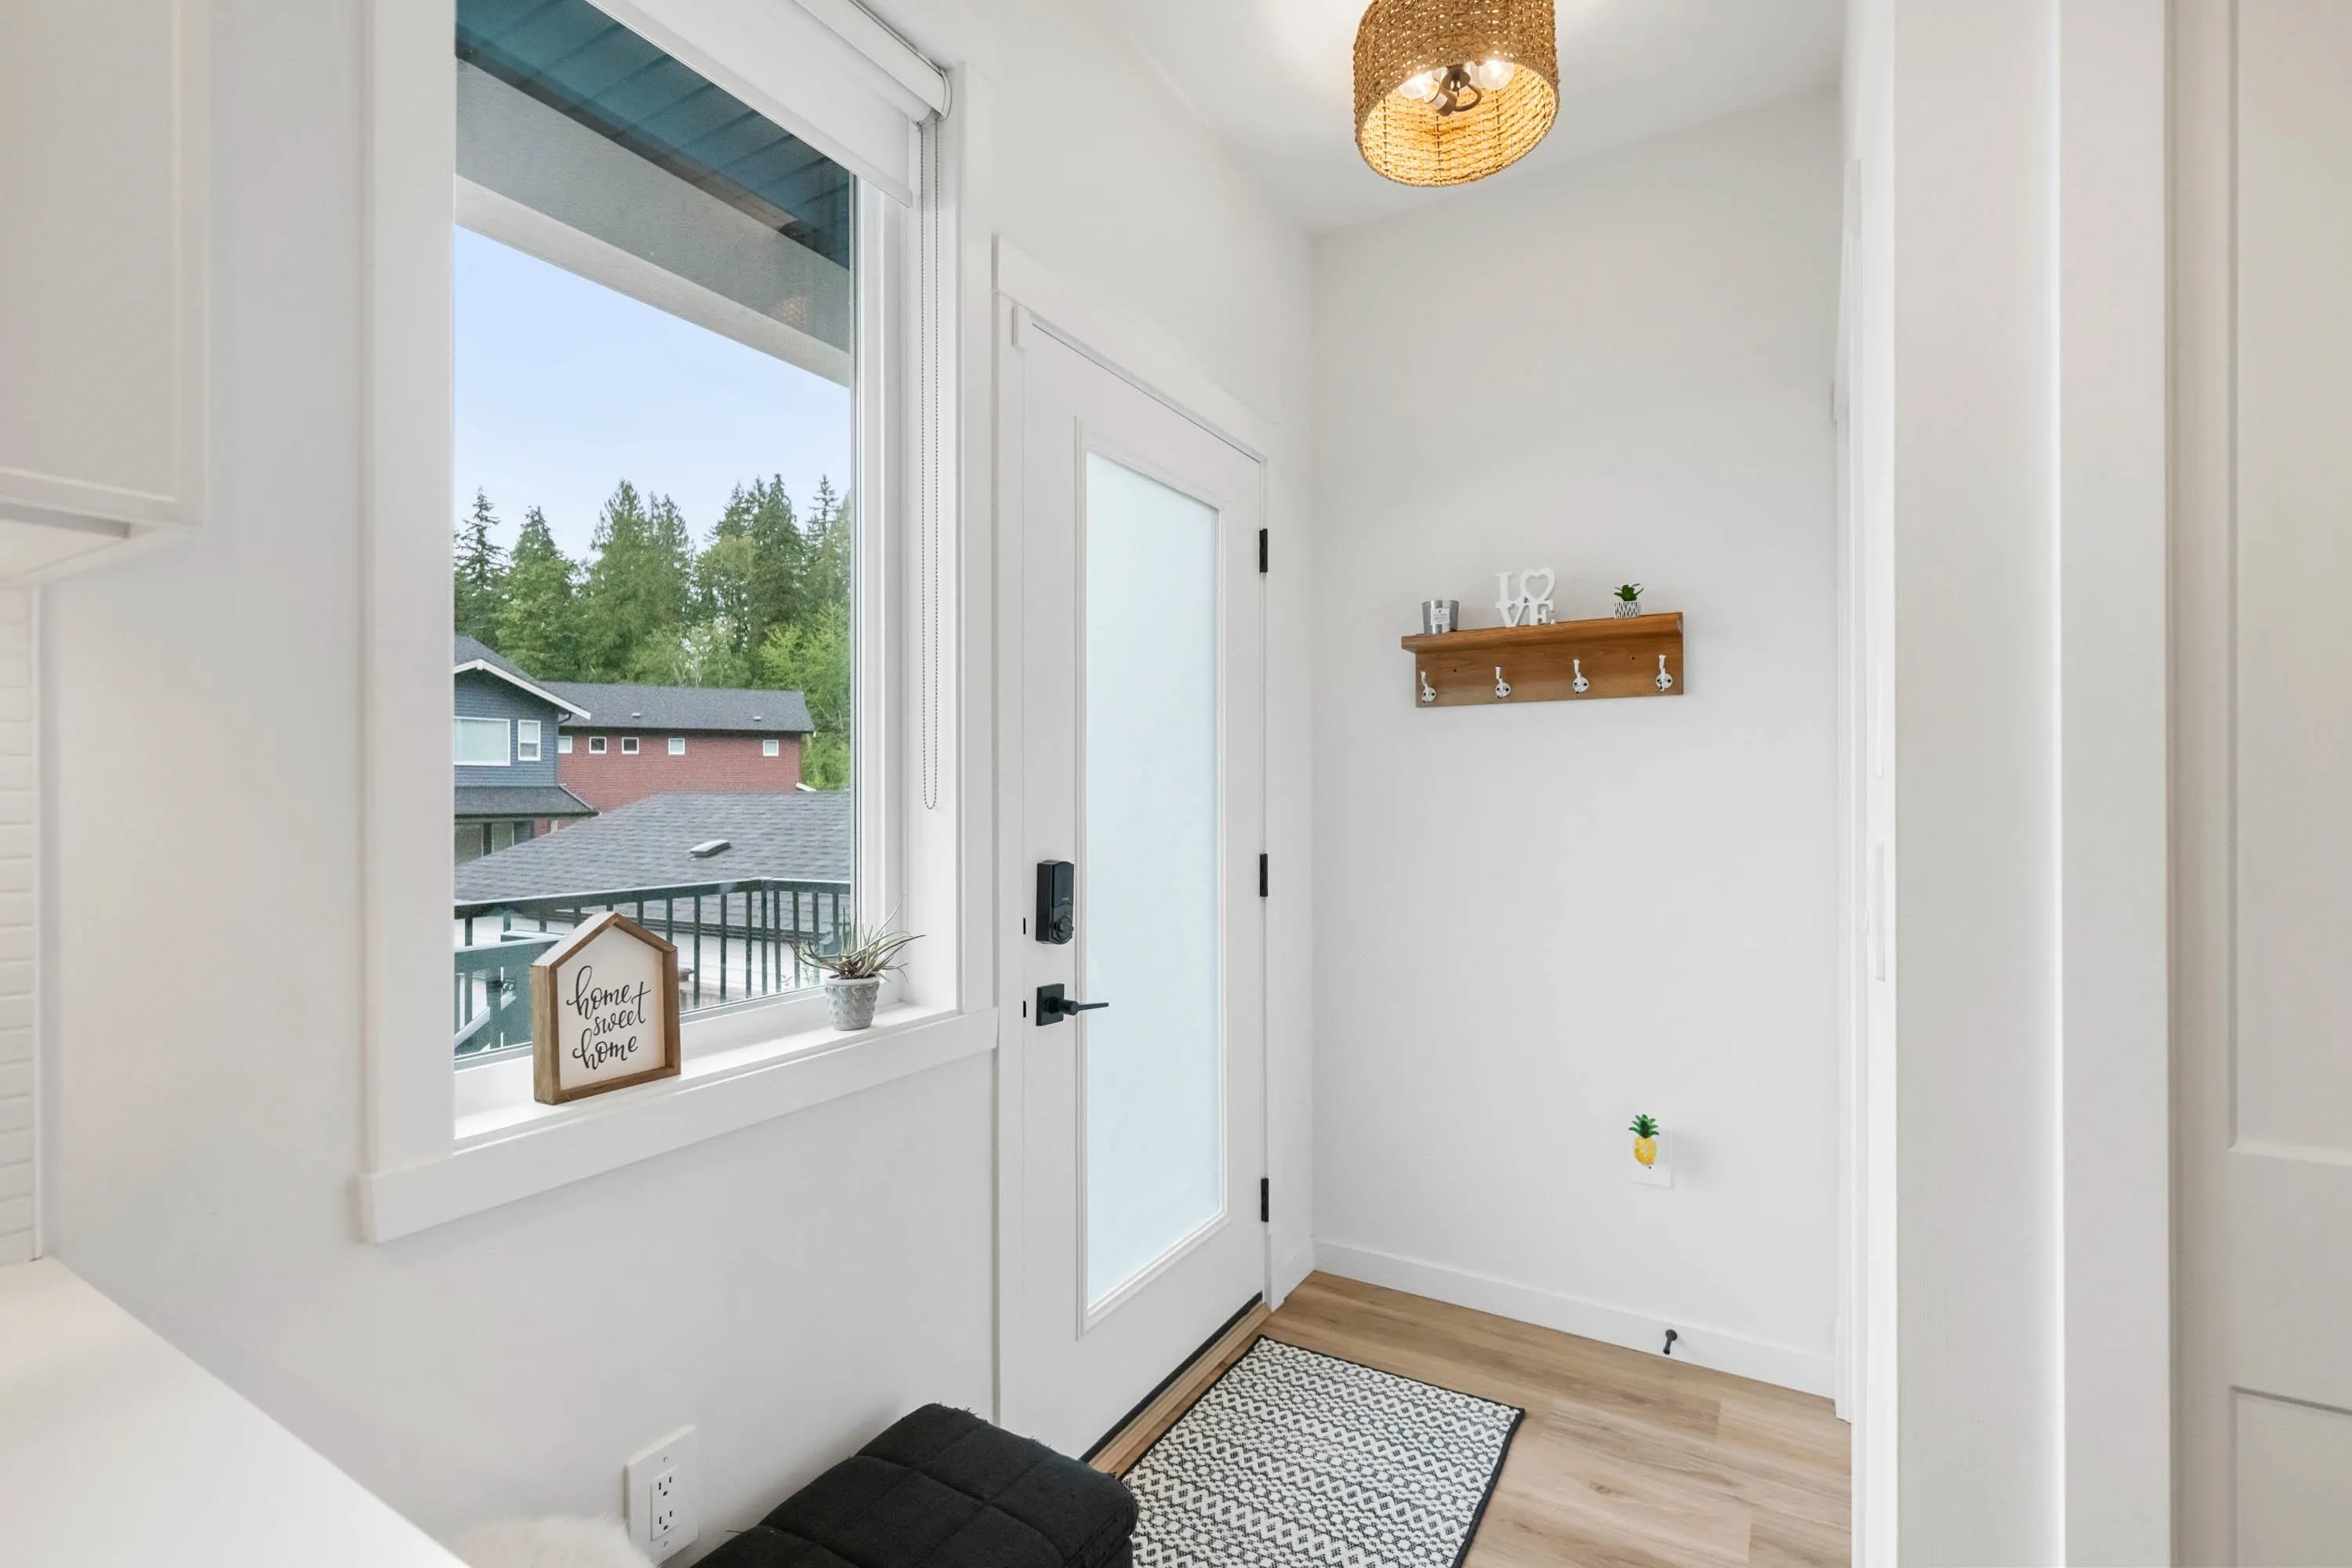
Foyer 3'11 x 6'2 24.15 sqft -
Primary Bedroom 11'10 x 12'11 152.85 sqft -
Walk-In Closet 8'1 x 3'10 30.99 sqft -
Bedroom 10'2 x 8'6 86.42 sqft -
Bedroom 9'3 x 8'3 76.31 sqft -
Patio 3'7 x 11'1 39.72 sqft -
Living Room 11'0 x 8'7 94.42 sqft -
Kitchen 8'1 x 7'5 59.95 sqft -
Bedroom 9'10 x 8'3 81.12 sqft -
Bedroom 9'0 x 11'1 99.75 sqft -
Den 5'7 x 4'10 26.99 sqft -
Jess Kuang
Jess Kuang
Sutton Group - 1st West Realty
Listed by Tara Adamyk
46 days on site
Listing Broker
Royal LePage Elite West
Courtesy
Royal LePage Elite West

Similar homes for sale in Maple Ridge

Explore Maple Ridge

This representation is based in whole or in part on data generated by the Chilliwack & District Real Estate Board, Fraser Valley Real Estate Board or Greater Vancouver REALTORS® which assumes no responsibility for its accuracy. Copyright 2026 by the Greater Vancouver REALTORS®, Fraser Valley Real Estate Board, Chilliwack and District Real Estate Board, and BC Northern Real Estate Board. All Rights Reserved.
Powered by AgentLocator







