
27573 Sayers Crescent, Maple Ridge
1 / 39
For Sale
$1,499,000
5 bd · 3 ba · 2,646 sq ft

27573 Sayers Crescent, Maple Ridge V2W 1N3

MLS®# R3170476

Est. mortgage
$5,687/mo
Property taxes $8,074.28/yr

About This Home

Property Type
House, Single Family Residence, 3 Level Split
Parking
2 garage, 6 parking
MLS #
R3170476
Size
2646 sqft
Basement
Crawl Space,Full,Finished
Lot size
87120.00 sqft
Tax
$8,074.28 /yr
Year Built
1980
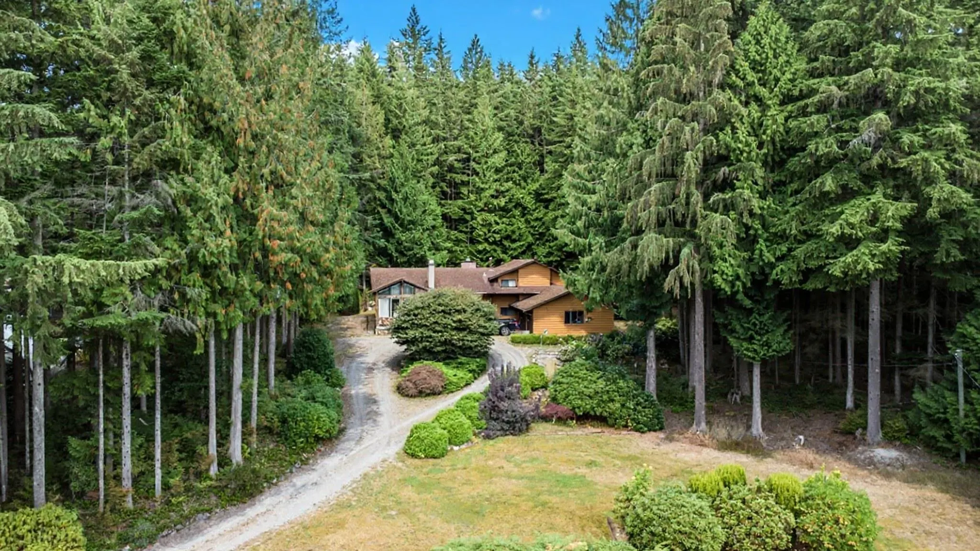
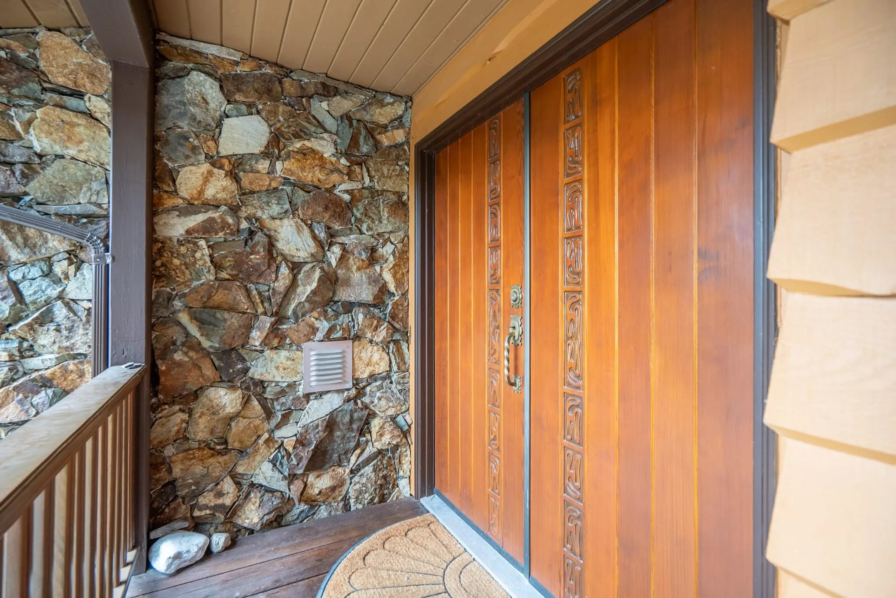
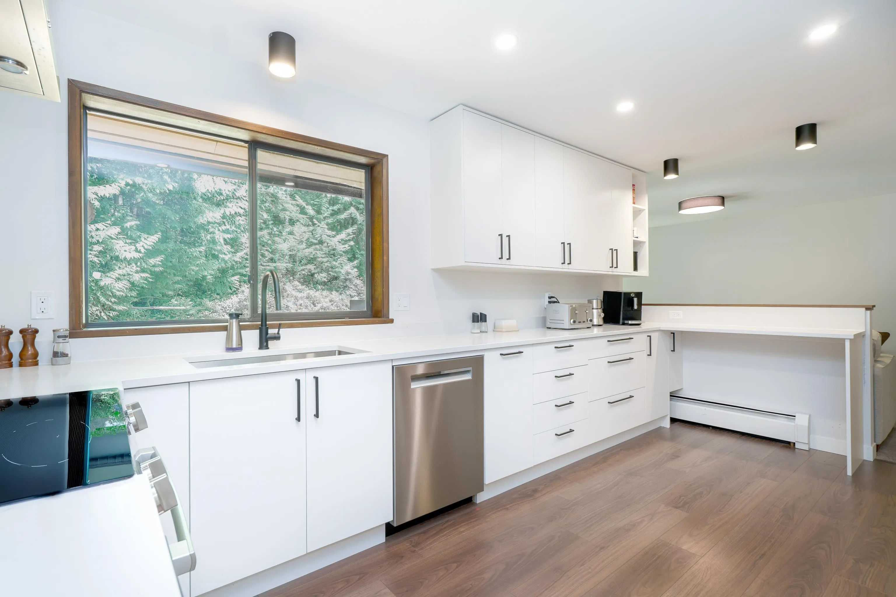
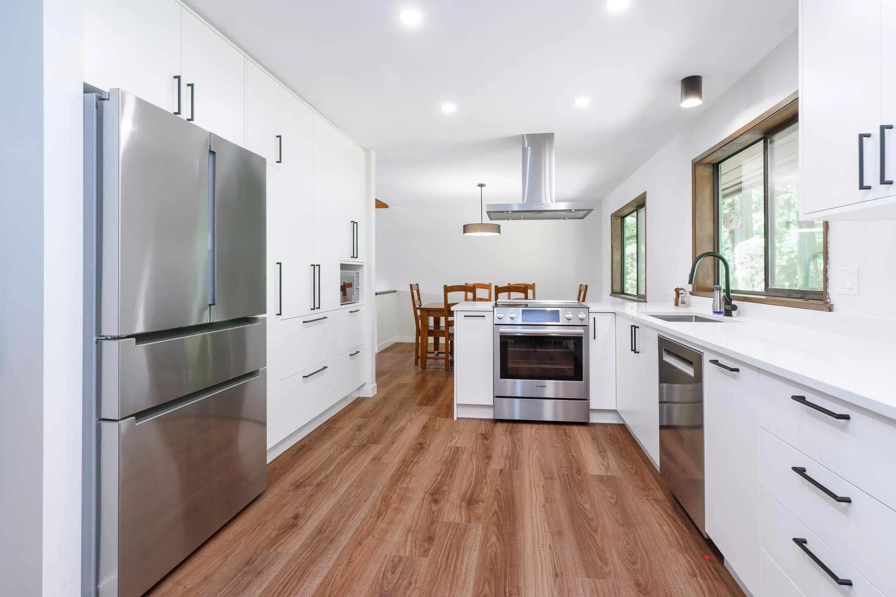
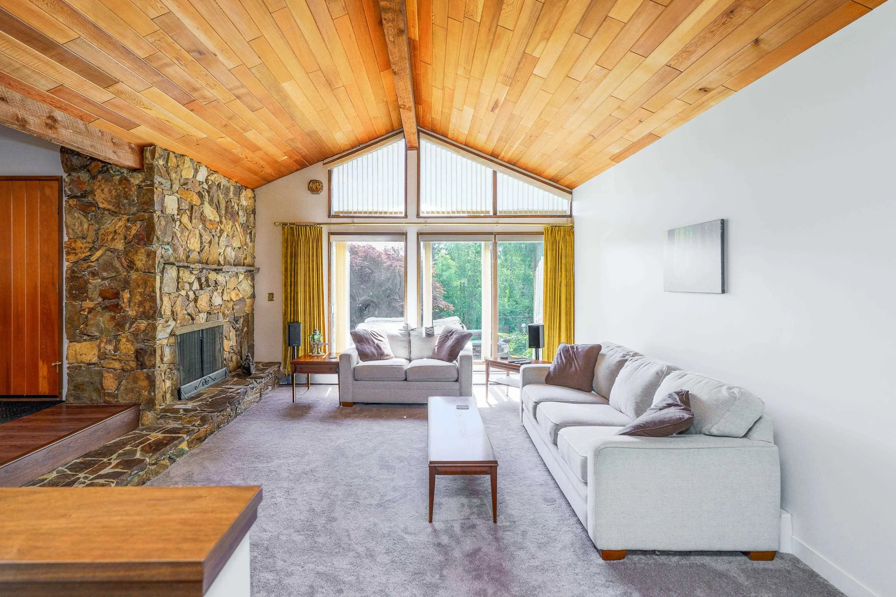
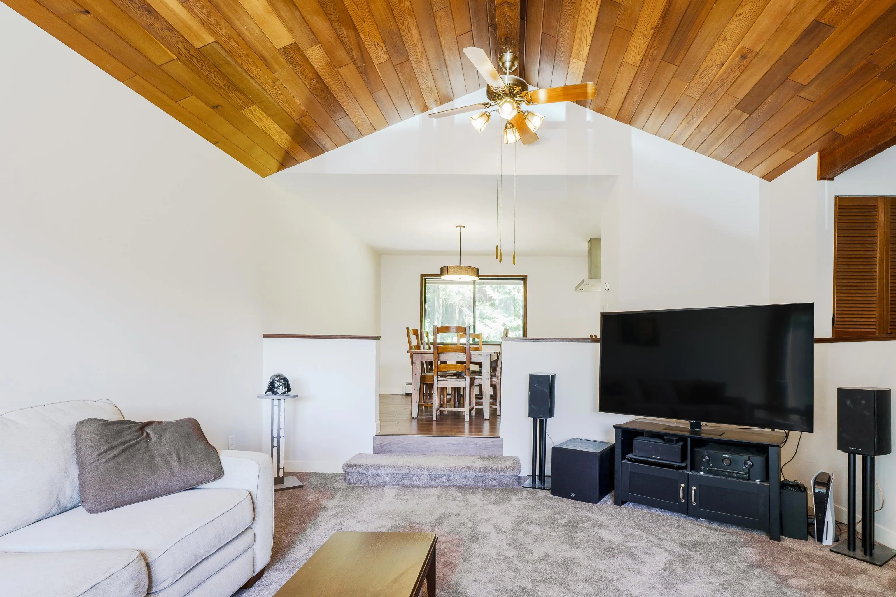
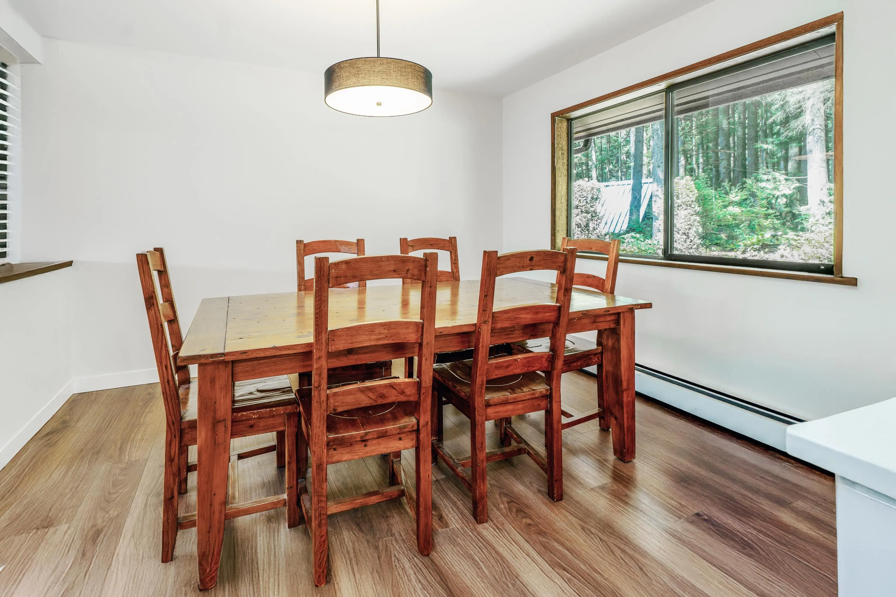
Set on a secluded 2-acre lot framed by mature trees, this beautifully renovated 3-level split pairs quality updates with rare privacy. The new kitchen features Bosch appliances and generous cabinetry, and all 3 baths have been redone, two with Kohler smart toilets. Updates also include new flooring, fresh paint, on-demand hot water and a new 200-amp electrical panel. Original character shines through in the vaulted cedar living room ceiling and the stone and wood accents throughout. The 5 bedrooms include a serene primary suite with a balcony, custom built-ins and a spa-like ensuite. The basement offers a media room, bedroom, bathroom and separate entrance. A spacious crawlspace(storage), an oversized double garage, ample RV parking and room to garden complete this retreat-like home.

Property Details

Full Property Details

Interior

Bedrooms
5
Washrooms
3
Square Footage
2646 sqft
Basement
Crawl Space,Full,Finished
Heating Type
Baseboard,Hot Water,Natural Gas
Kitchens
1
Floor Finish
Laminate,Tile,Carpet
Den
No

Exterior

Front
196.00
Lot Size (Sq Ft)
87120.00
Waterfront
No
Parking Spaces
6
Total Parking Spaces
-
Garage Spaces
2
Zoning
RS-3
Roof
Asphalt

Building Description

Style
3 Level Split
Property Type
Residential Detached
Home Type
House
Subtype
Single Family Residence
Year Built
1980
Exterior
Frame Wood,Stone (Exterior),Wood Siding
Water Supply
Public
No. Floor Levels
3

Community

Community
Northeast
Area Code
Maple Ridge

Taxes & Fees

Taxes
$8,074.28 /yr
Tax Year
2025

Other

Virtual Tour Link

Room Types

Room Dimensions Area Description
Kitchen 11'9 x 16'10 197.79 sqft -
Dining Room 11'9 x 10'7 124.35 sqft -
Living Room 15'2 x 19'1 289.43 sqft -
Family Room 17'6 x 11' 192.5 sqft -
Bedroom 9'10 x 13'6 132.75 sqft -
Foyer 10' x 8'11 89.17 sqft -
Primary Bedroom 15'10 x 12'1 191.32 sqft -
Bedroom 9'10 x 10'6 103.25 sqft -
Bedroom 9'10 x 10'4 101.61 sqft -
Media Room 11'8 x 20'1 234.31 sqft -
Bedroom 11'4 x 9' 102 sqft -
Laundry 6'9 x 7'8 51.75 sqft -
Jess Kuang
Jess Kuang
Sutton Group - 1st West Realty
Listed by Jason Exner
46 days on site
Listing Broker
RE/MAX LIFESTYLES REALTY
Courtesy
RE/MAX LIFESTYLES REALTY

Similar homes for sale in Maple Ridge

Explore Maple Ridge

This representation is based in whole or in part on data generated by the Chilliwack & District Real Estate Board, Fraser Valley Real Estate Board or Greater Vancouver REALTORS® which assumes no responsibility for its accuracy. Copyright 2026 by the Greater Vancouver REALTORS®, Fraser Valley Real Estate Board, Chilliwack and District Real Estate Board, and BC Northern Real Estate Board. All Rights Reserved.
Powered by AgentLocator







