
12461 Meadow Brook Place, Maple Ridge
1 / 40
For Sale
$1,149,000
3 bd · 2 ba · 1,755 sq ft

12461 Meadow Brook Place, Maple Ridge V4R 2H6

MLS®# R3170041

Est. mortgage
$4,359/mo
Property taxes $6,540.43/yr

About This Home

Property Type
House, Single Family Residence, Rancher/Bungalow
Parking
2 garage, 6 parking
MLS #
R3170041
Size
1755 sqft
Basement
Crawl Space
Lot size
7190.00 sqft
Tax
$6,540.43 /yr
Year Built
1983
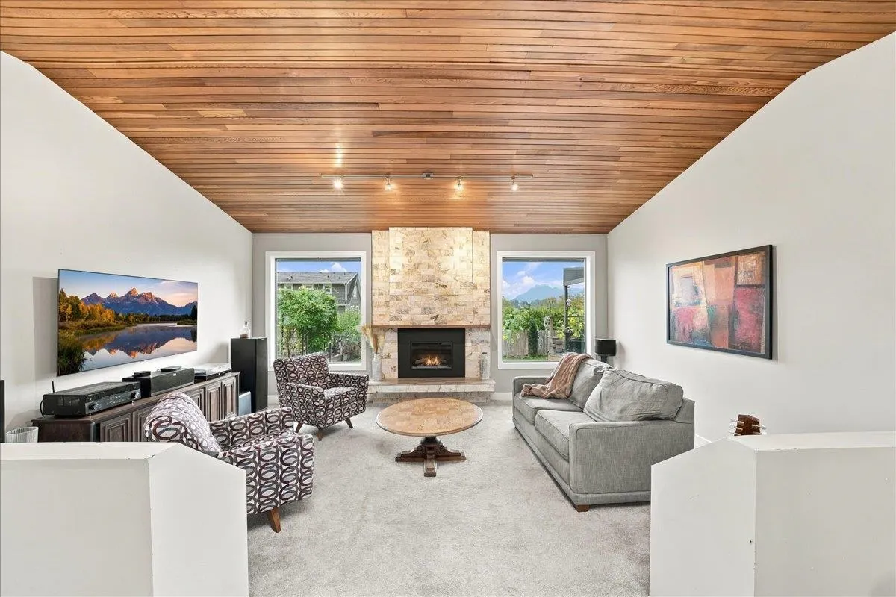
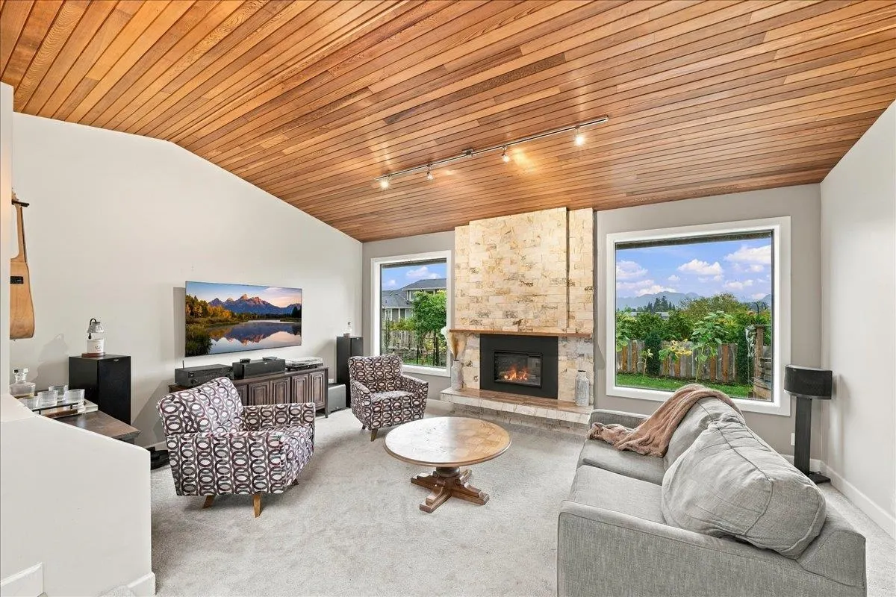
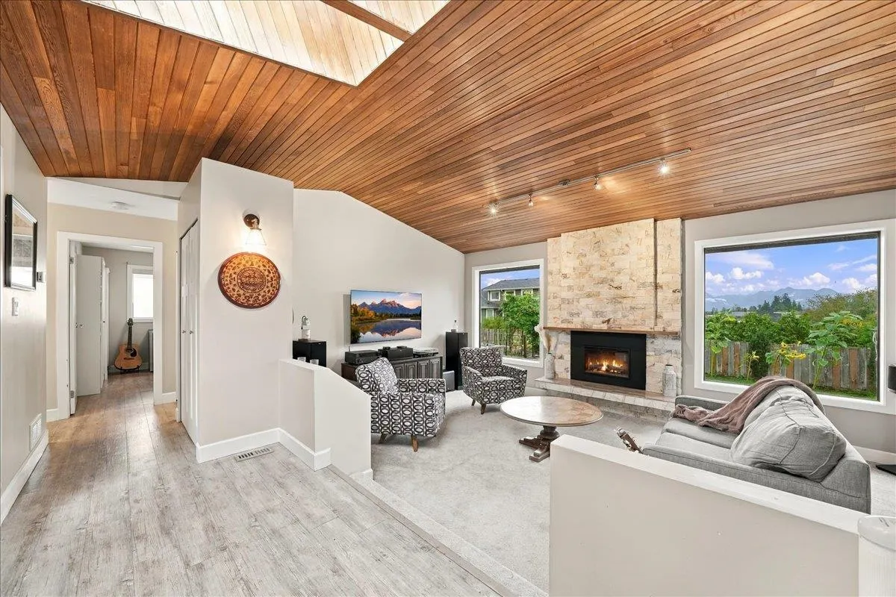
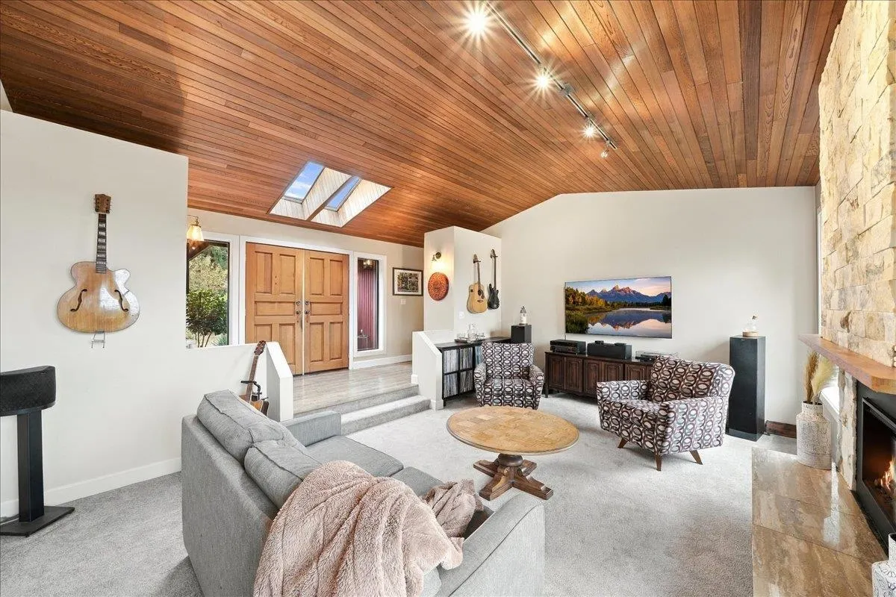
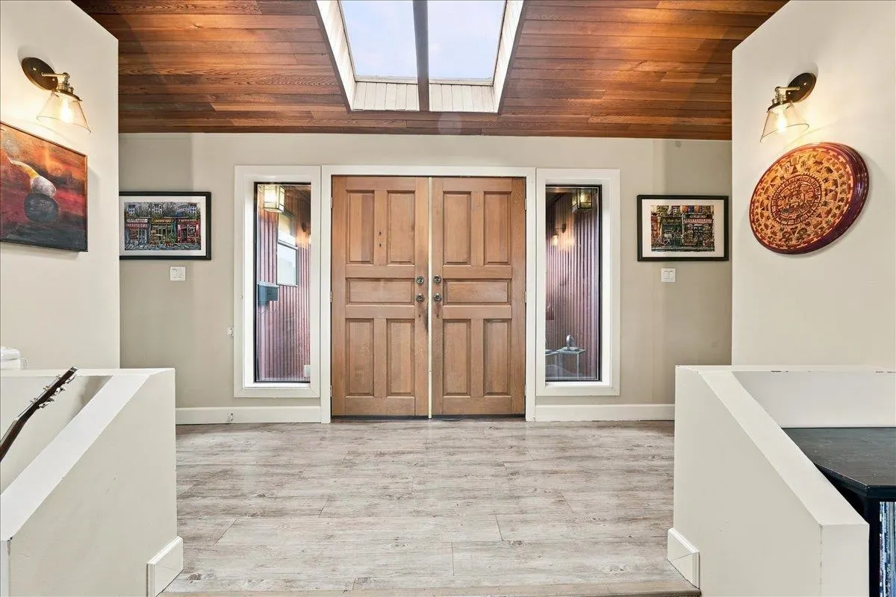
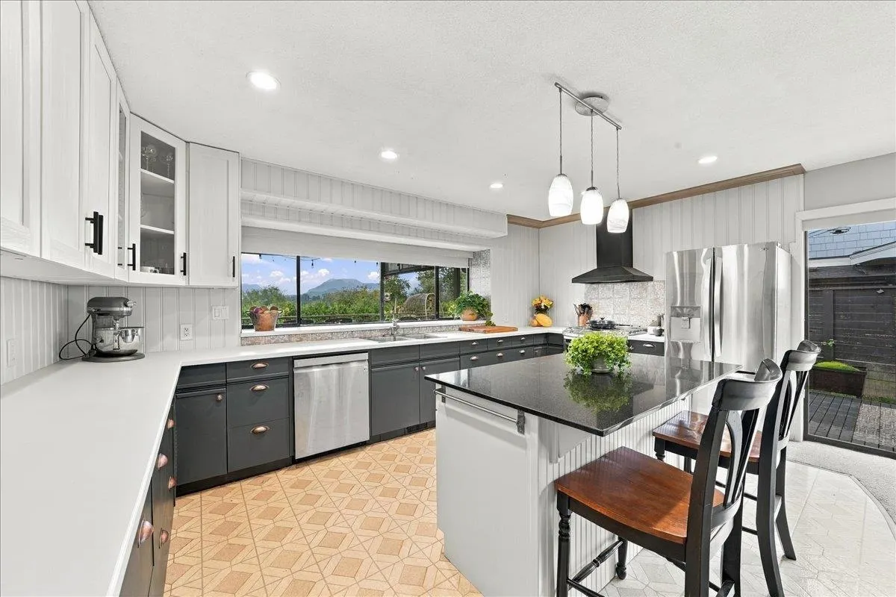
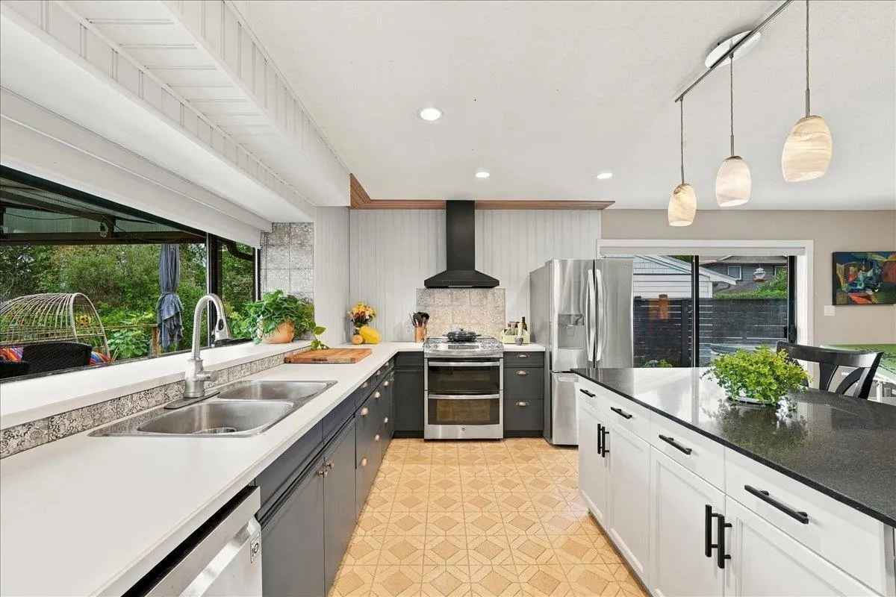
Welcome to this charming one-level rancher, quietly situated at the end of a peaceful cul-de-sac. The vaulted living room is designed to frame the expansive views of farmland & the Golden Ears mountains. Nearby, the spacious kitchen & dining area serve as a warm backdrop for family dinners & weekend gatherings with friends. Outdoors, the backyard invites you to spend endless hours gardening or entertaining against a stunning natural backdrop. Inside, the main bath offers a spa-like retreat alongside three comfortable bedrooms & a half-bath. Plus, local spots like The Patch Brewery & Golden Ears Cheesecrafters let you fully soak in the relaxed, local lifestyle just minutes from home. Come experience this charming home for yourself & see how easy it is to call it home sweet home.

Property Details

Amenities & Utilities

In Unit

Full Property Details

Interior

Bedrooms
3
Washrooms
2
Square Footage
1755 sqft
Basement
Crawl Space
Heating Type
Forced Air,Natural Gas
Kitchens
1
Floor Finish
Laminate,Vinyl,Carpet
Den
No

Exterior

Front
44.75
Lot Size (Sq Ft)
7190.00
View
GOLDEN EARS MOUTAINS
Waterfront
No
Parking Spaces
6
Total Parking Spaces
-
Garage Spaces
2
Zoning
RS1
Roof
Asphalt

Building Description

Style
Rancher/Bungalow
Property Type
Residential Detached
Home Type
House
Subtype
Single Family Residence
Year Built
1983
Exterior
Frame Wood,Stone (Exterior),Wood Siding
Water Supply
Public
No. Floor Levels
1

Community

Community
Northwest Maple Ridge
Area Code
Maple Ridge

Taxes & Fees

Taxes
$6,540.43 /yr
Tax Year
2025

Room Types

Room Dimensions Area Description
Living Room 12'0 x 19'8 236 sqft -
Kitchen 9'9 x 17'5 169.81 sqft -
Dining Room 17'3 x 17'5 300.44 sqft -
Primary Bedroom 13'10 x 14'1 194.82 sqft -
Bedroom 9'11 x 11'1 109.91 sqft -
Bedroom 9'4 x 12'9 119 sqft -
Laundry 8'3 x 4'2 34.38 sqft -
Jess Kuang
Jess Kuang
Sutton Group - 1st West Realty
Listed by Gina Wagstaff PREC*
47 days on site
Listing Broker
Royal LePage Elite West
Courtesy
Royal LePage Elite West

Similar homes for sale in Maple Ridge

Explore Maple Ridge

This representation is based in whole or in part on data generated by the Chilliwack & District Real Estate Board, Fraser Valley Real Estate Board or Greater Vancouver REALTORS® which assumes no responsibility for its accuracy. Copyright 2026 by the Greater Vancouver REALTORS®, Fraser Valley Real Estate Board, Chilliwack and District Real Estate Board, and BC Northern Real Estate Board. All Rights Reserved.
Powered by AgentLocator







