
21673 River Road, Maple Ridge
1 / 40
For Sale
$1,379,900
7 bd · 4 ba · 3,954 sq ft

21673 River Road, Maple Ridge V2X 2B8

MLS®# R3169898

Est. mortgage
$5,235/mo
Property taxes $7,210.75/yr

About This Home

Property Type
House, Single Family Residence
Parking
2 garage, 10 parking
MLS #
R3169898
Size
3954 sqft
Basement
Finished
Lot size
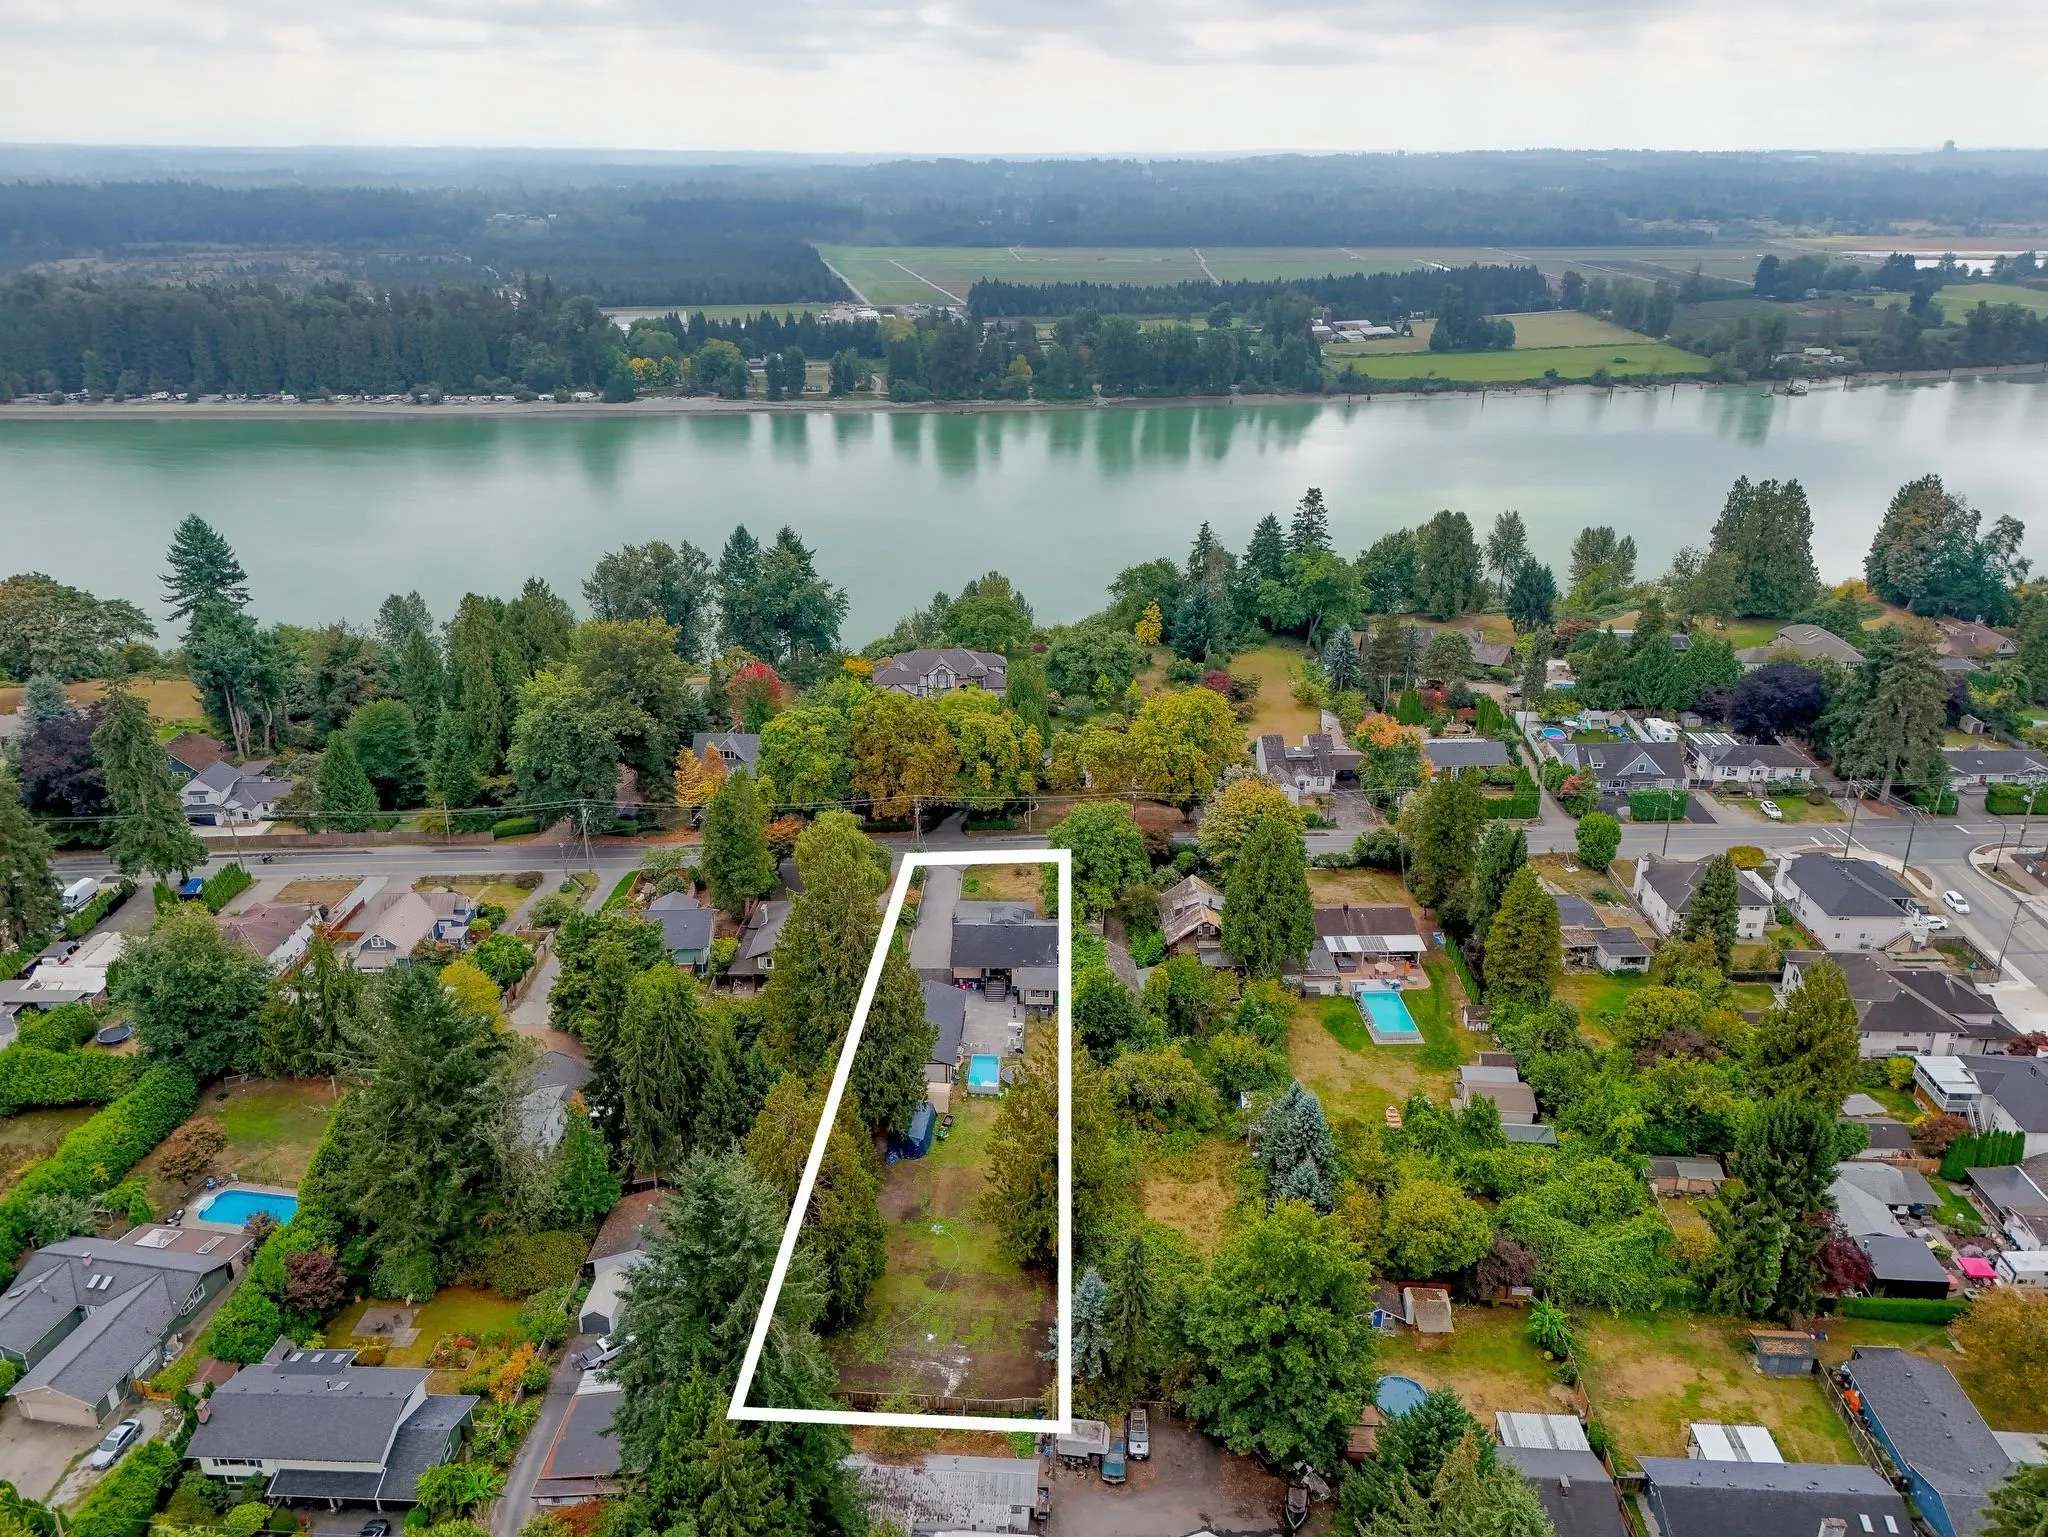
25482.60 sqft
Tax
$7,210.75 /yr
Year Built
1955
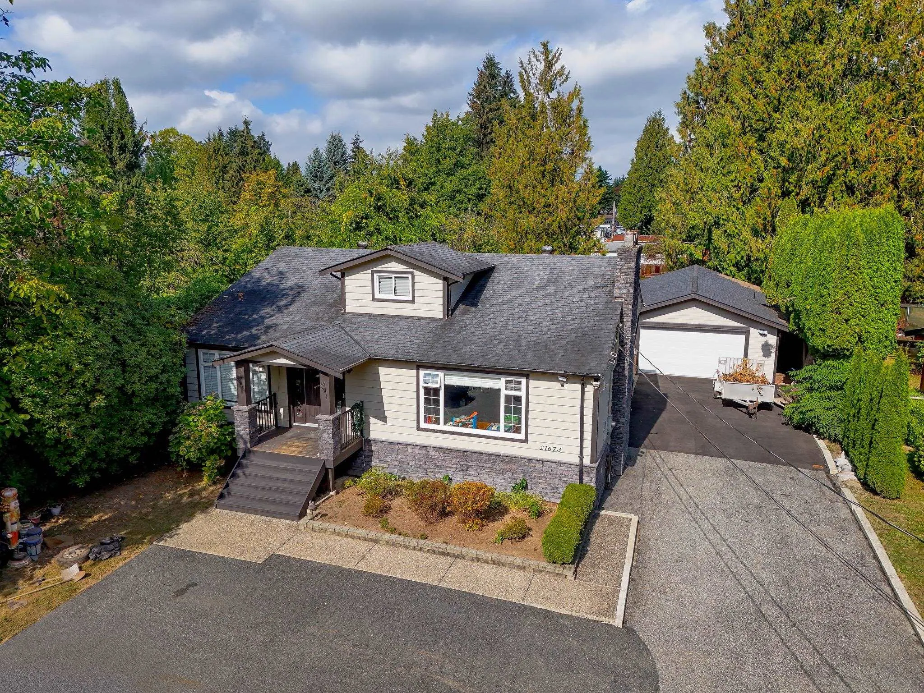
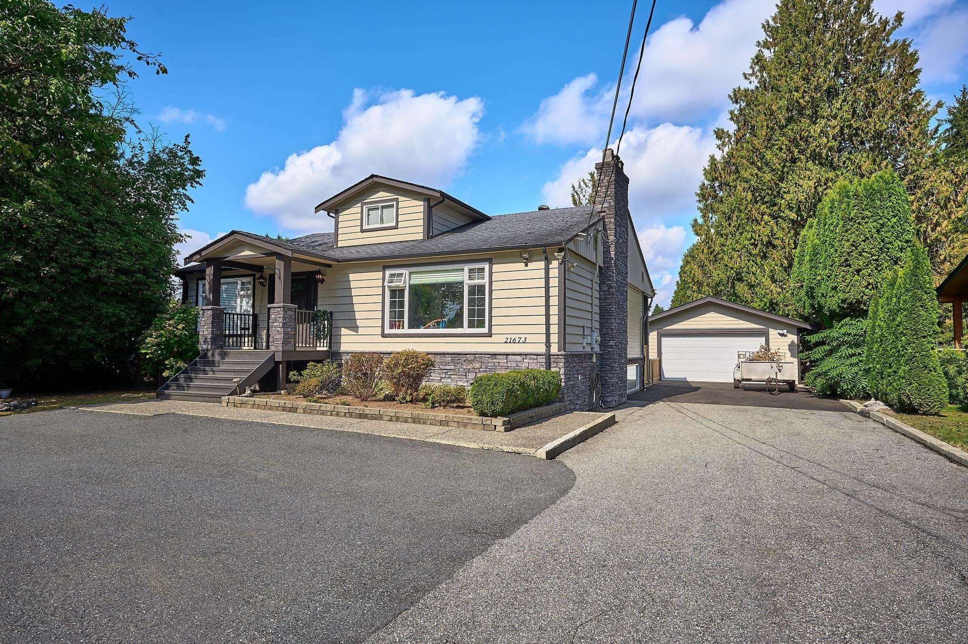
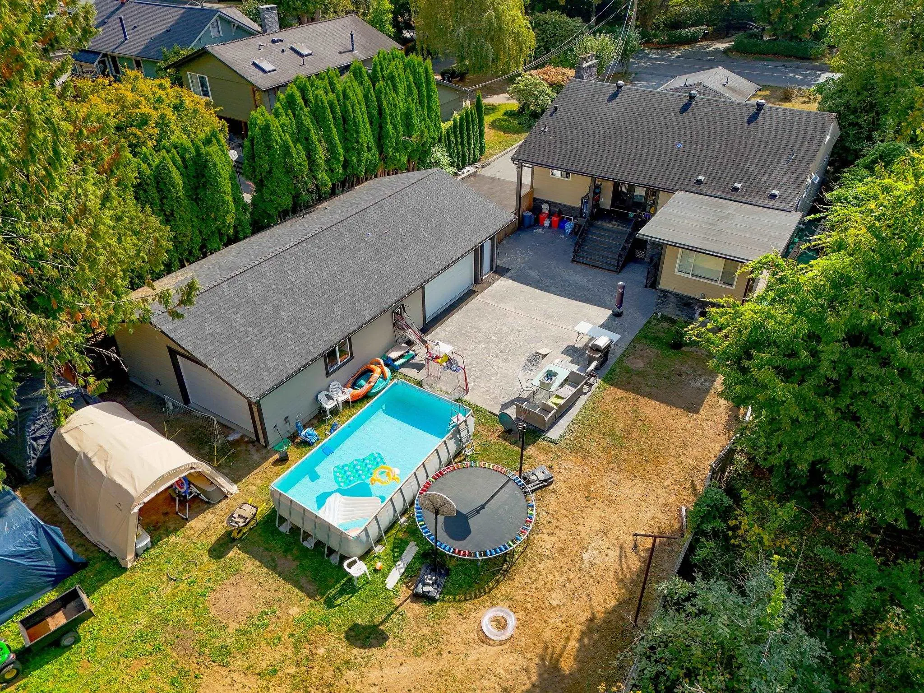
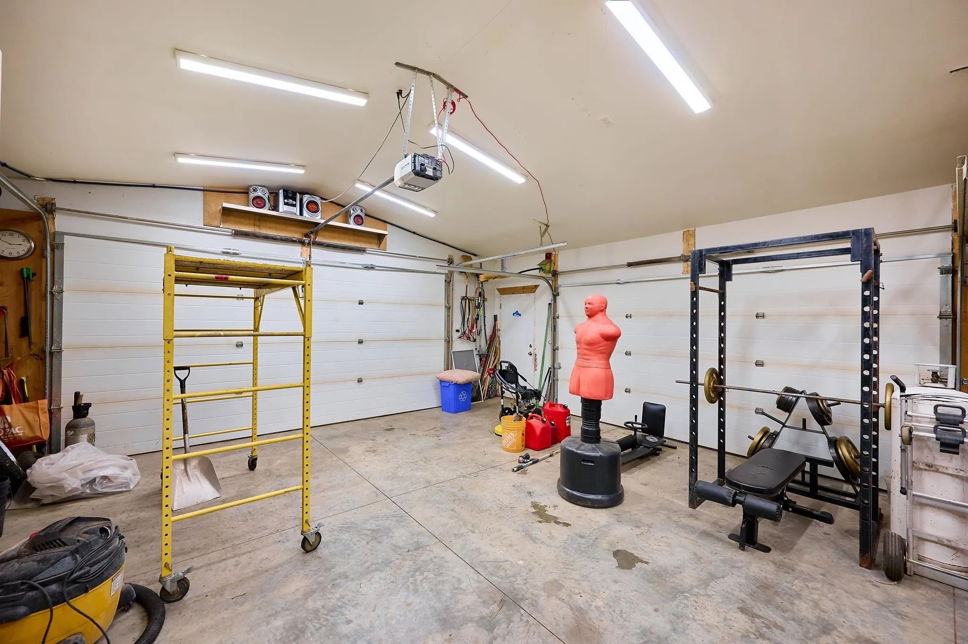
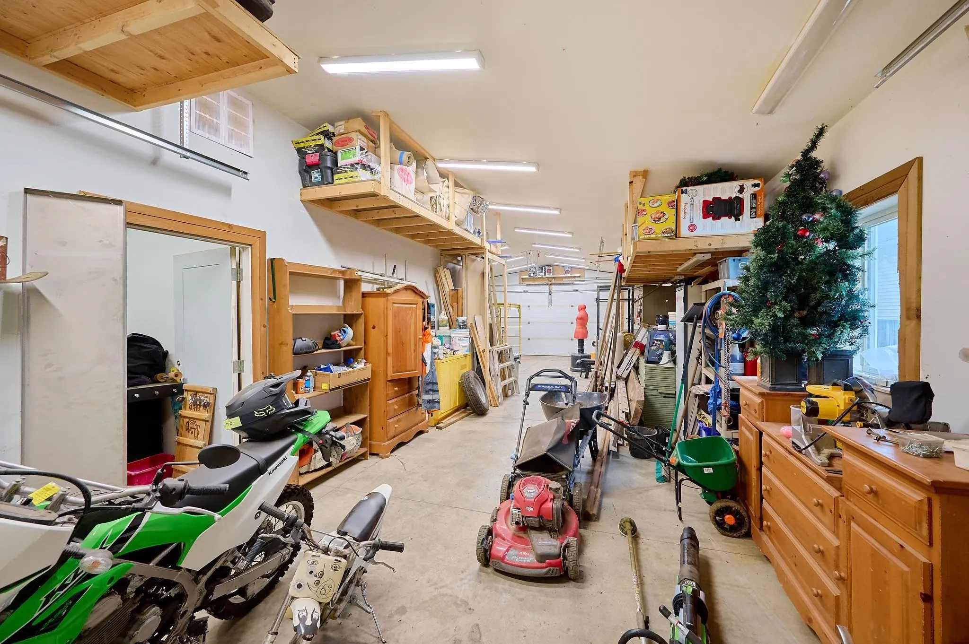
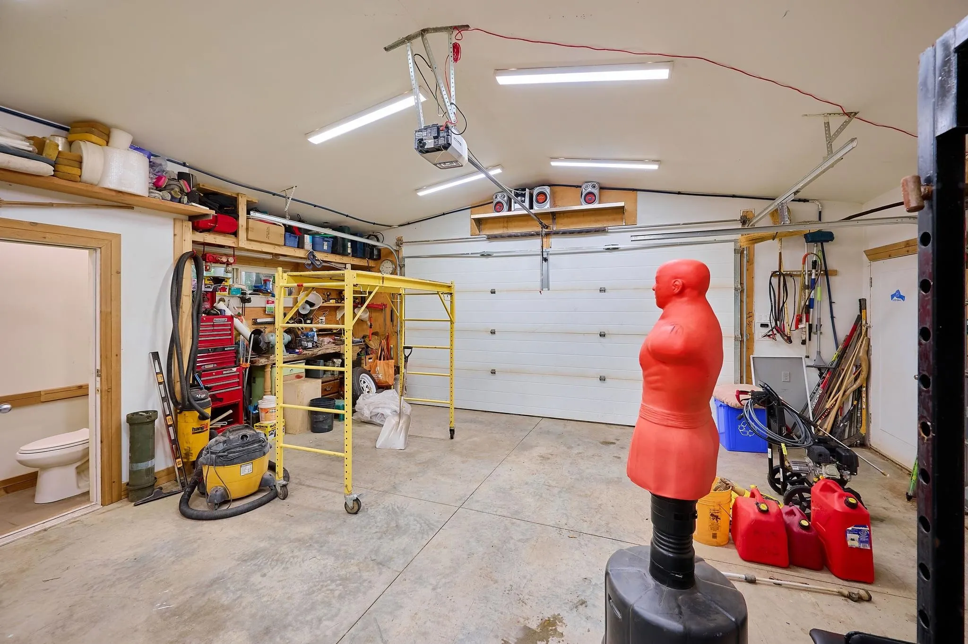
Amazing opportunity on a private 0.585-acre Maple Ridge property featuring a detached 1,250 sq. ft. insulated and heated garage/shop with three garage doors, RV parking and an oversized driveway. The City of Maple Ridge Official Community Plan designates the property for ground-oriented residential; development into four units with current zoning. The updated two-storey home plus basement includes a walkout three-bedroom suite. The main floor features a fireplace, new vinyl windows, hardwood flooring and an incredible gourmet kitchen with gas range, stainless steel hood, tile backsplash, quartz countertops, large island with breakfast bar and built-in pantry. Ensuite offers double sinks, granite counters, tile flooring and large oval soaker tub. An fabulous home and outstanding property!

Property Details

Full Property Details

Interior

Bedrooms
7
Washrooms
4
Square Footage
3954 sqft
Basement
Finished
Heating Type
Forced Air,Natural Gas
Kitchens
2
Floor Finish
Wall/Wall/Mixed
Den
No

Exterior

Front
0.00
Lot Size (Sq Ft)
25482.60
Waterfront
No
Parking Spaces
10
Total Parking Spaces
-
Garage Spaces
2
Zoning
RS-1
Roof
Fibreglass

Building Description

Property Type
Residential Detached
Home Type
House
Subtype
Single Family Residence
Year Built
1955
Exterior
Frame Wood,Mixed (Exterior)
Water Supply
Public
No. Floor Levels
2

Community

Community
West Central
Area Code
Maple Ridge

Taxes & Fees

Taxes
$7,210.75 /yr
Tax Year
2025

Room Types

Room Dimensions Area Description
Living Room 20' x 20'9 415 sqft -
Dining Room 12'9 x 10'3 130.69 sqft -
Kitchen 14'9 x 14'1 207.73 sqft -
Primary Bedroom 11'4 x 13'5 152.06 sqft -
Bedroom 12' x 16'7 199 sqft -
Bedroom 13'9 x 15'10 217.71 sqft -
Bedroom 13'5 x 12'5 166.59 sqft -
Bedroom 9'4 x 16'2 150.89 sqft -
Walk-In Closet 5' x 7'2 35.83 sqft -
Living Room 19'6 x 13' 253.5 sqft -
Kitchen 11'2 x 11'4 126.56 sqft -
Dining Room 6'2 x 9'2 56.53 sqft -
Bedroom 14'6 x 9' 130.5 sqft -
Bedroom 10'2 x 8'10 89.81 sqft -
Walk-In Closet 5'3 x 8'7 45.06 sqft -
Jess Kuang
Jess Kuang
Sutton Group - 1st West Realty
Listed by Ron Antalek PREC*
49 days on site
Listing Broker
RE/MAX LIFESTYLES REALTY
Courtesy
RE/MAX LIFESTYLES REALTY

Similar homes for sale in Maple Ridge

Explore Maple Ridge

This representation is based in whole or in part on data generated by the Chilliwack & District Real Estate Board, Fraser Valley Real Estate Board or Greater Vancouver REALTORS® which assumes no responsibility for its accuracy. Copyright 2026 by the Greater Vancouver REALTORS®, Fraser Valley Real Estate Board, Chilliwack and District Real Estate Board, and BC Northern Real Estate Board. All Rights Reserved.
Powered by AgentLocator







