
11442 Best Street #19, Maple Ridge
1 / 37
For Sale
$1,160,000
2 bd · 3 ba · 2,743 sq ft

11442 Best Street #19, Maple Ridge V2X 7C7

MLS®# R3169476

Est. mortgage
$4,401/mo
Property taxes $5,772.64/yr

About This Home

Property Type
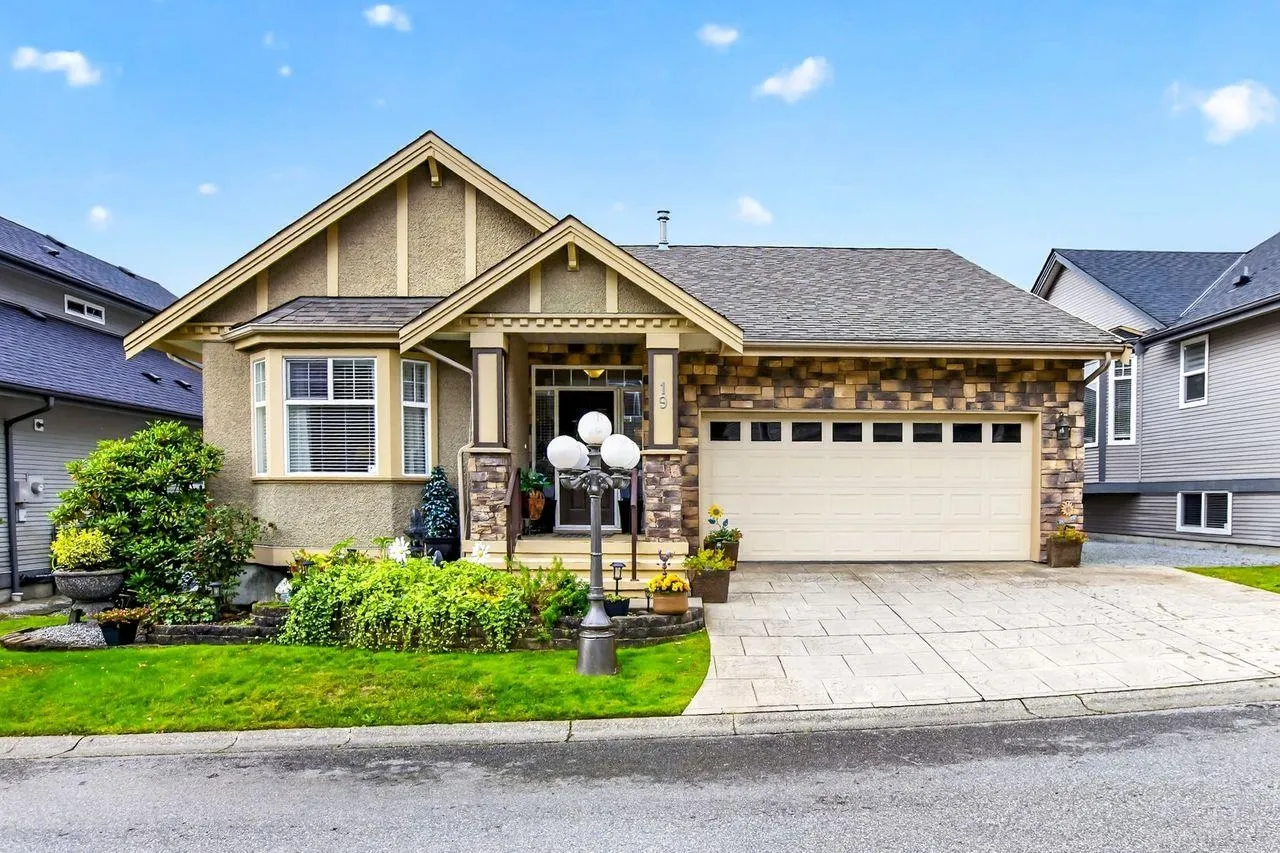
House, Single Family Residence, Rancher/Bungalow with Basement
Parking
2 garage, 4 parking
MLS #
R3169476
Size
2743 sqft
Basement
Full
Lot size
3961.00 sqft
Tax
$5,772.64 /yr
Year Built
2003
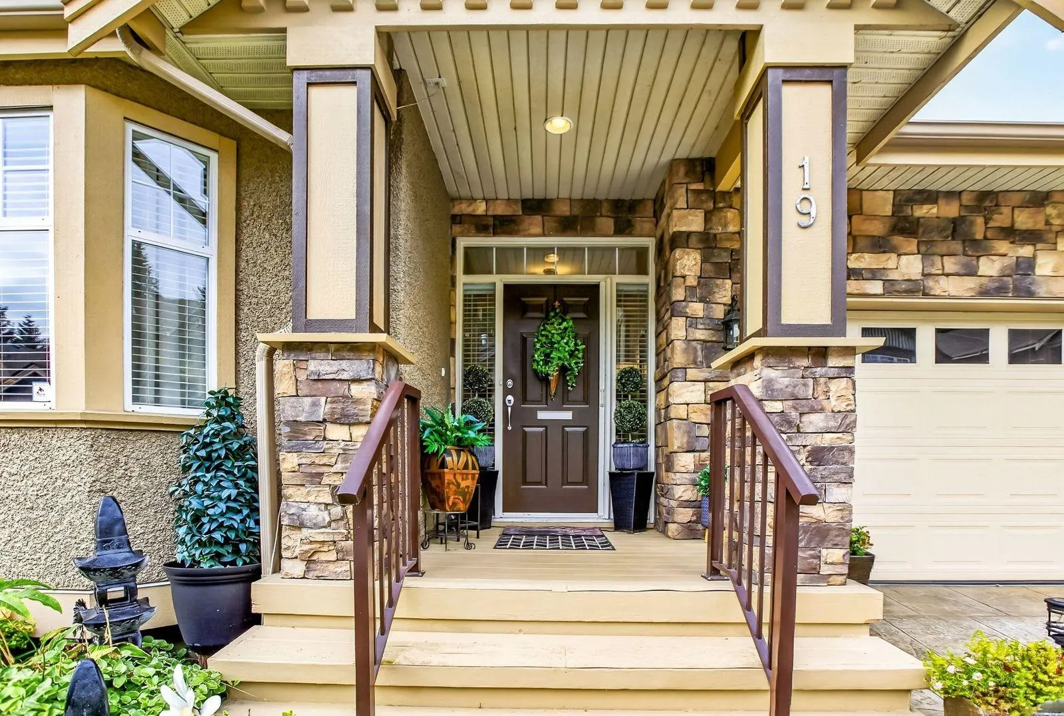
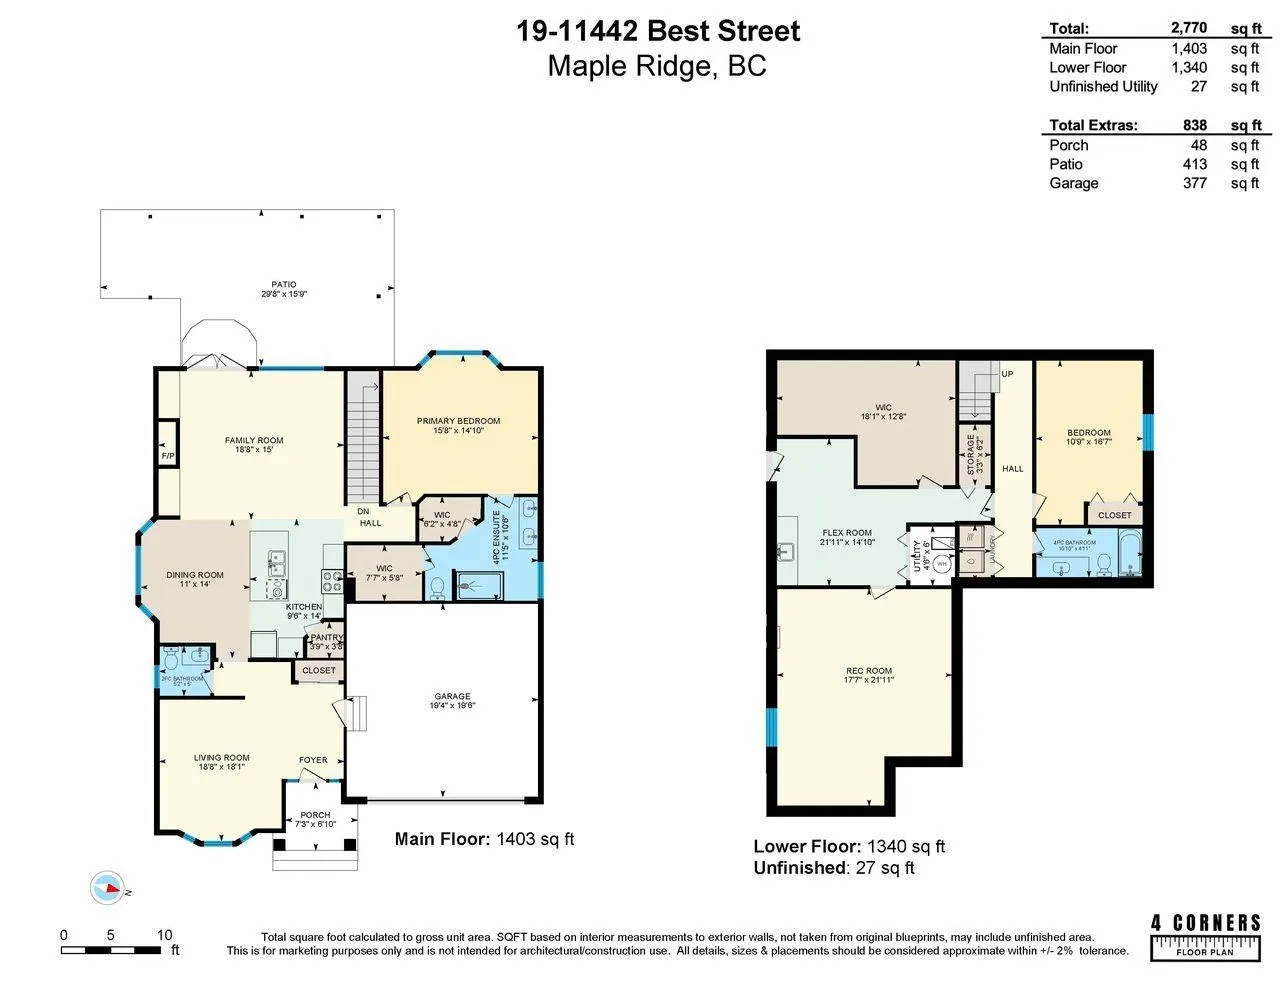
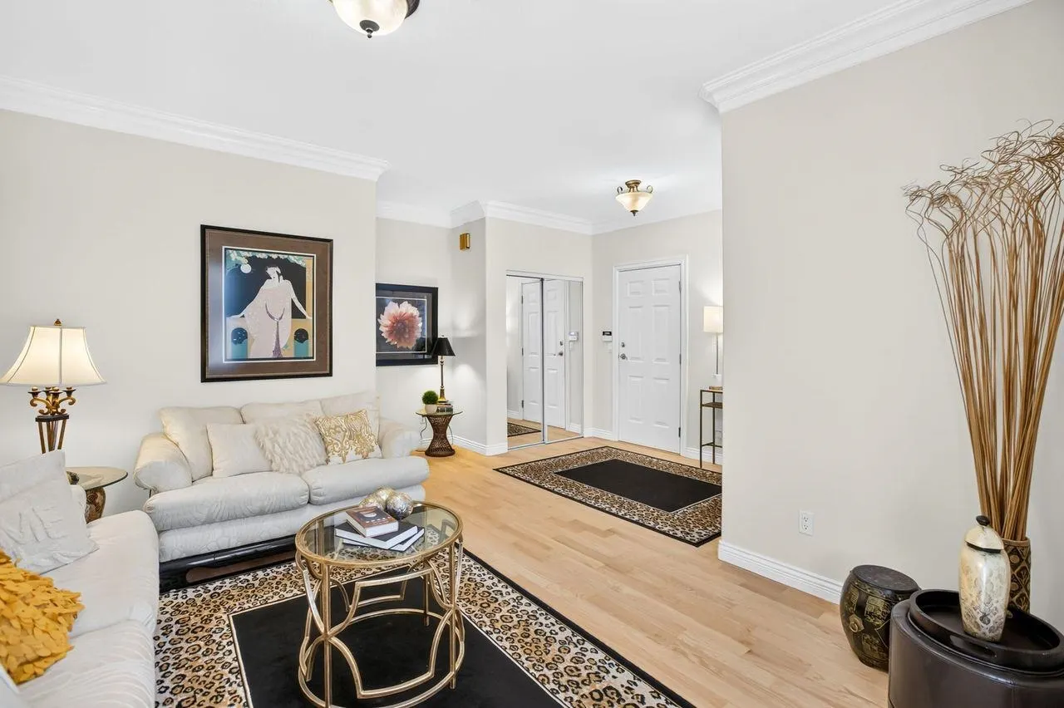
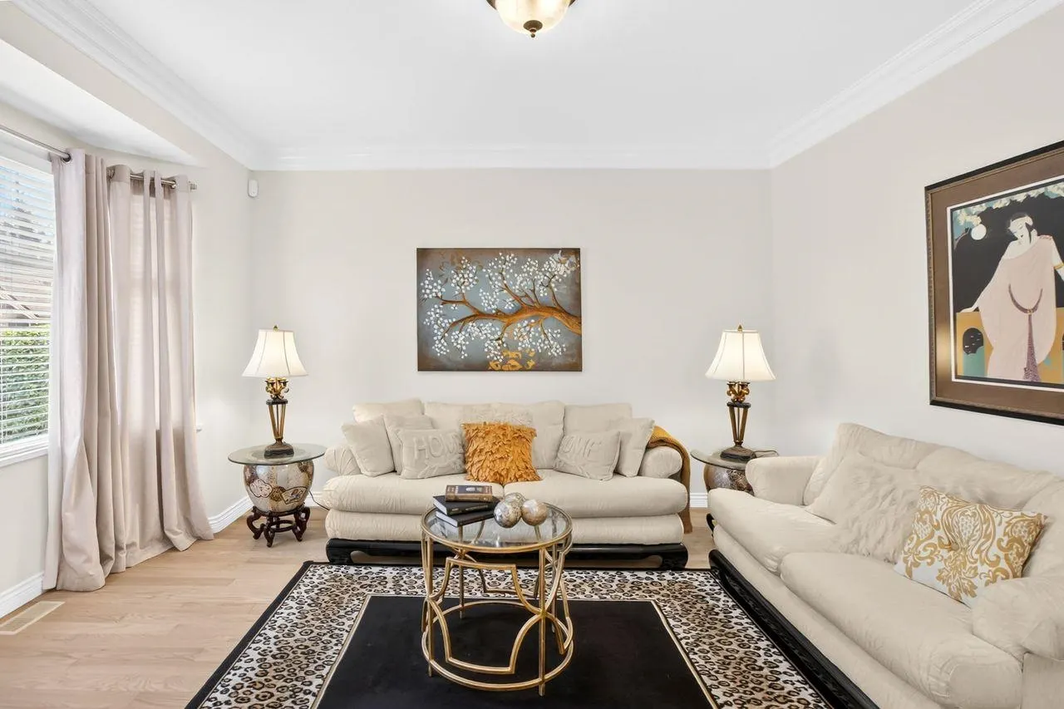
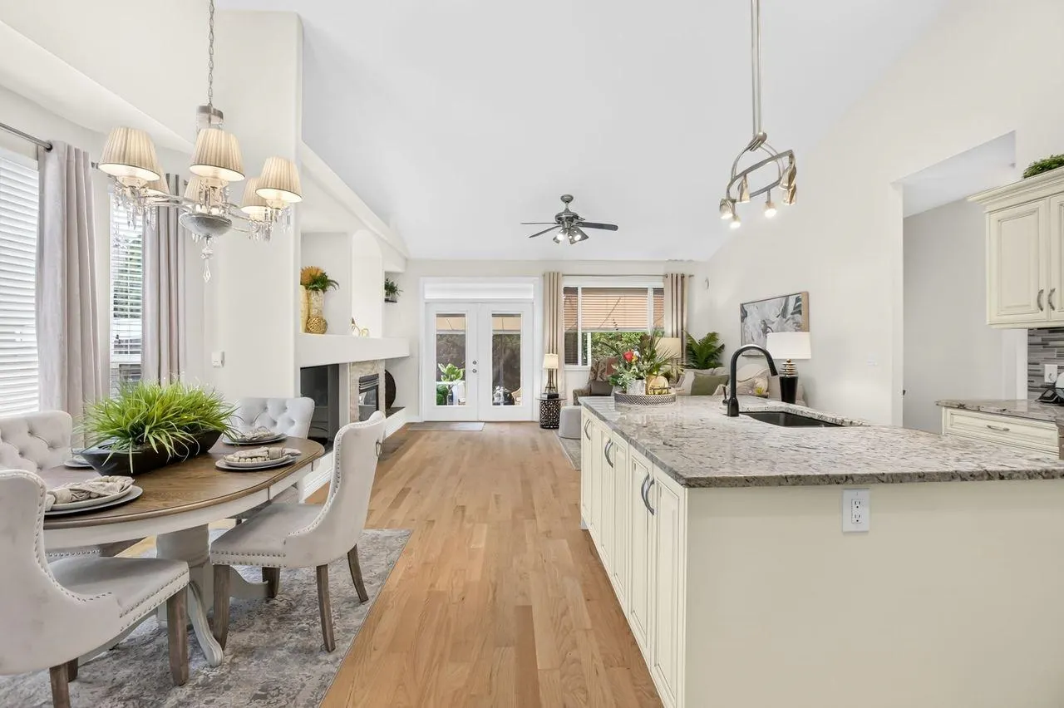
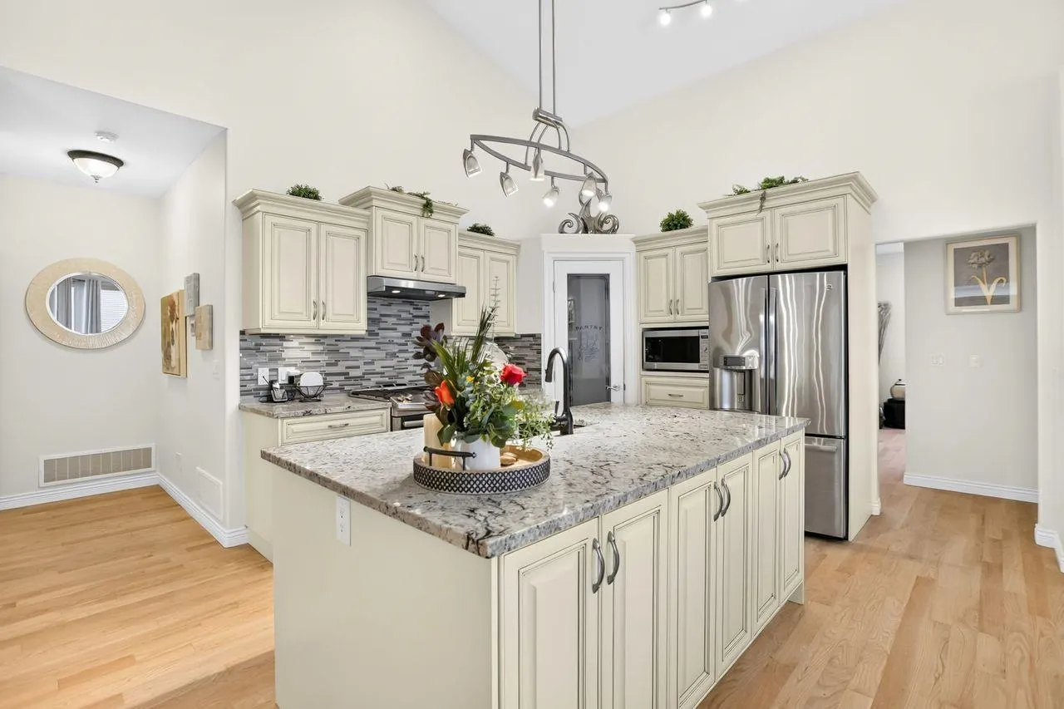
Beautiful Rancher with full basement is a home you do not want to miss! Built by Formosa Homes with upgraded & renovated kitchen, bathrms, flooring /light fixtures. With the primary bdrm on the main flr & a bdrm below this is perfect home for a downsizer, empty nester or someone that has a young adult at home! The main flr boasts entertaining style space; front living rm, then an dining rm, kitchen & family area all in one space with vaulted ceilings. The entrance to the private sanctuary yard is right off this open space. Nicely designed with a retractable awning & permanent awning with no lawn to cut; just turf to enjoy instead. This home has gorgeous primary bdrm on the main with renovated ensuite! Downstairs is another bdrm, rec room, entry & storage! Complex has a grass berm to enjoy

Property Details

Full Property Details

Interior

Bedrooms
2
Washrooms
3
Square Footage
2743 sqft
Basement
Full
Heating Type
Forced Air
Kitchens
1
Floor Finish
Hardwood,Tile,Carpet
Den
No

Exterior

Front
0.00
Lot Size (Sq Ft)
3961.00
Waterfront
No
Parking Spaces
4
Total Parking Spaces
-
Garage Spaces
2
Zoning
RM-1
Roof
Asphalt

Building Description

Style
Rancher/Bungalow with Basement
Property Type
Residential Detached
Home Type
House
Subtype
Single Family Residence
Year Built
2003
Exterior
Frame Wood,Mixed (Exterior)
Water Supply
Public
No. Floor Levels
2
Pets Allowed
Yes With Restrictions

Community

Community
Southwest Maple Ridge
Area Code
Maple Ridge

Taxes & Fees

Taxes
$5,772.64 /yr
Tax Year
2025

Other

Pets
Yes With Restrictions

Room Types

Room Dimensions Area Description
Living Room 18'1 x 18'8 337.56 sqft -
Dining Room 11' x 14' 154 sqft -
Kitchen 9'6 x 14' 133 sqft -
Family Room 15' x 18'8 280 sqft -
Primary Bedroom 14'10 x 15'8 232.39 sqft -
Bedroom 10'9 x 16'7 178.27 sqft -
Recreation Room 17'7 x 21'11 385.37 sqft -
Flex Room 14'10 x 21'11 325.1 sqft -
Other 12'8 x 18'1 229.06 sqft -
Jess Kuang
Jess Kuang
Sutton Group - 1st West Realty
Listed by Sarah Eales
51 days on site
Listing Broker
RE/MAX LIFESTYLES REALTY
Courtesy
RE/MAX LIFESTYLES REALTY

Similar homes for sale in Maple Ridge

Explore Maple Ridge

This representation is based in whole or in part on data generated by the Chilliwack & District Real Estate Board, Fraser Valley Real Estate Board or Greater Vancouver REALTORS® which assumes no responsibility for its accuracy. Copyright 2026 by the Greater Vancouver REALTORS®, Fraser Valley Real Estate Board, Chilliwack and District Real Estate Board, and BC Northern Real Estate Board. All Rights Reserved.
Powered by AgentLocator







