
12055 265a Street, Maple Ridge
1 / 39
For Sale
$4,990,000
5 bd · 8 ba · 9,041 sq ft

12055 265a Street, Maple Ridge V2W 1P1

MLS®# R3169431

Est. mortgage
$18,931/mo
Property taxes $21,960/yr

About This Home

Property Type
House, Single Family Residence
Parking
3 garage, 10 parking
MLS #
R3169431
Size
9041 sqft
Basement
Finished
Lot size
44562.00 sqft
Tax
$21,960 /yr
Year Built
2016
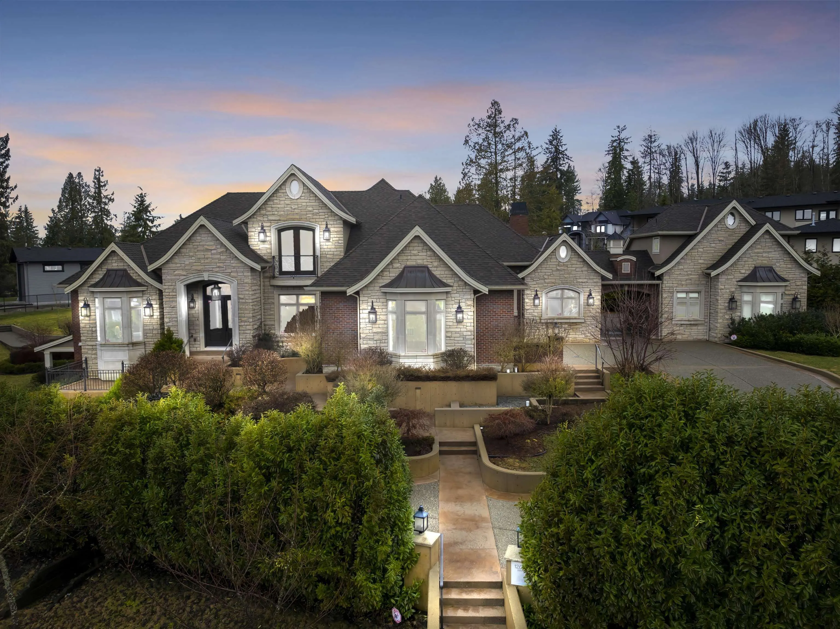
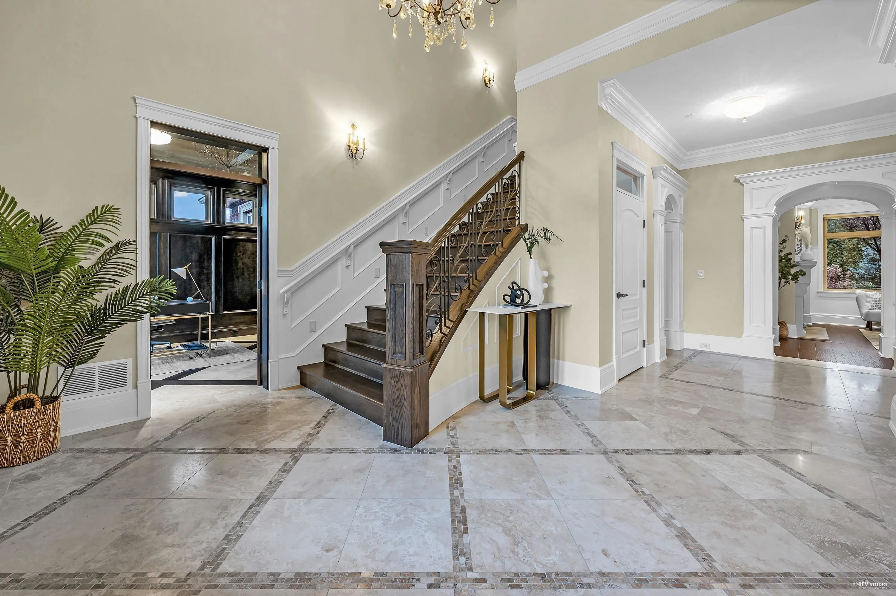
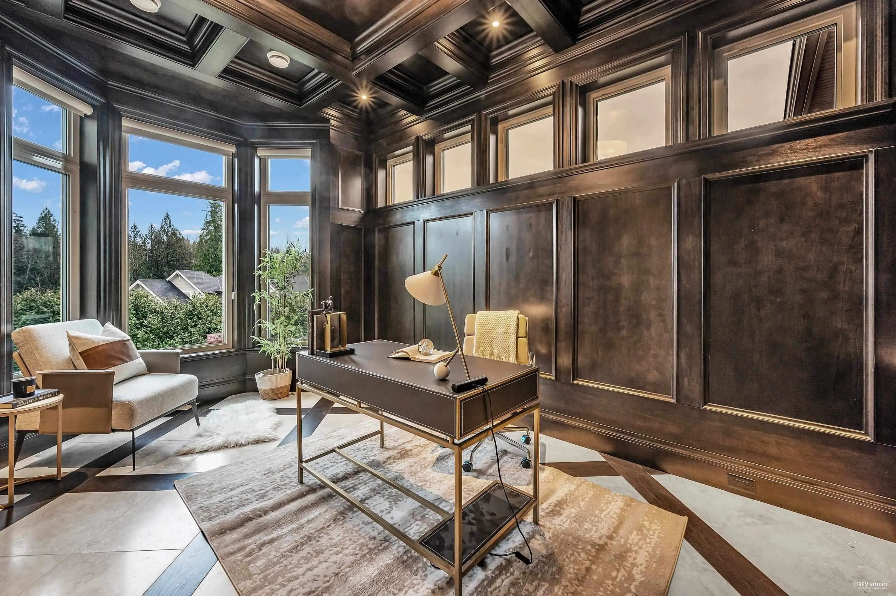
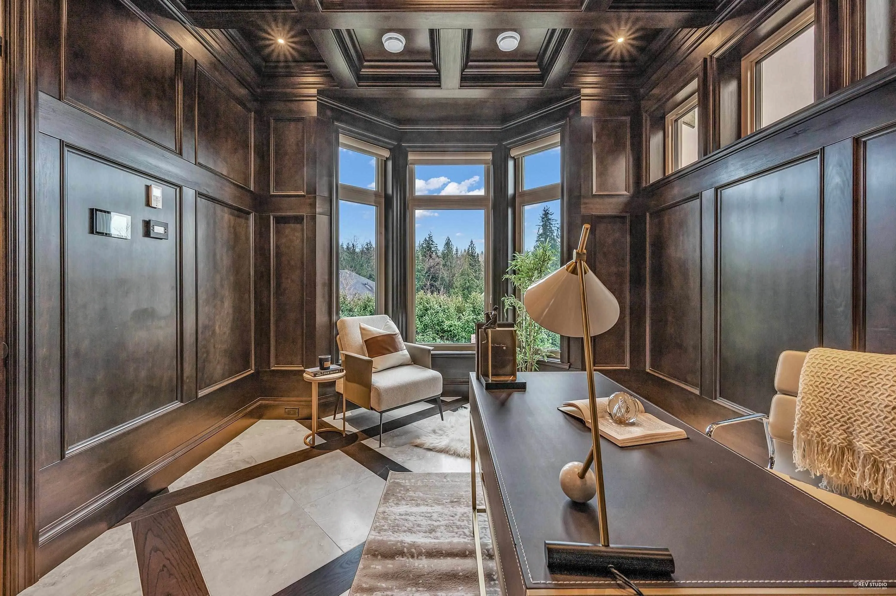
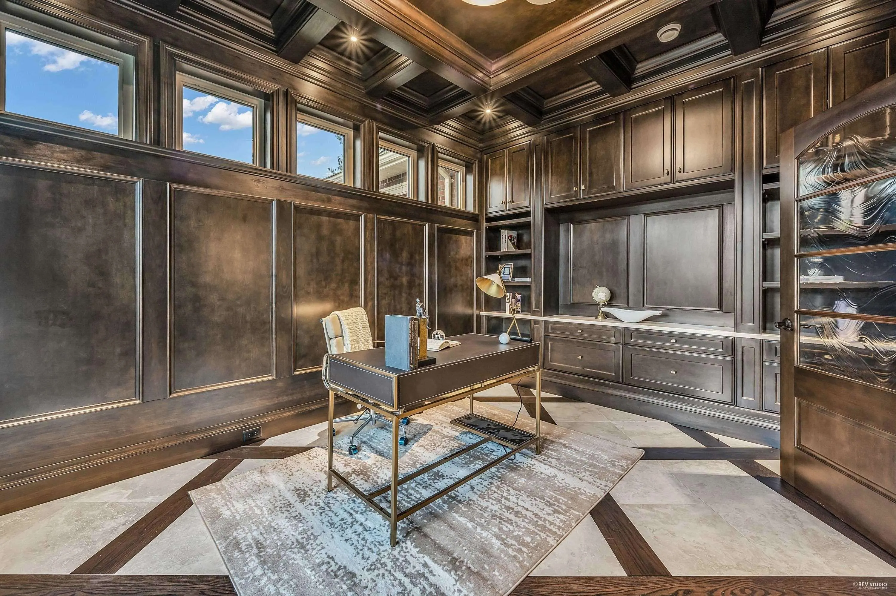
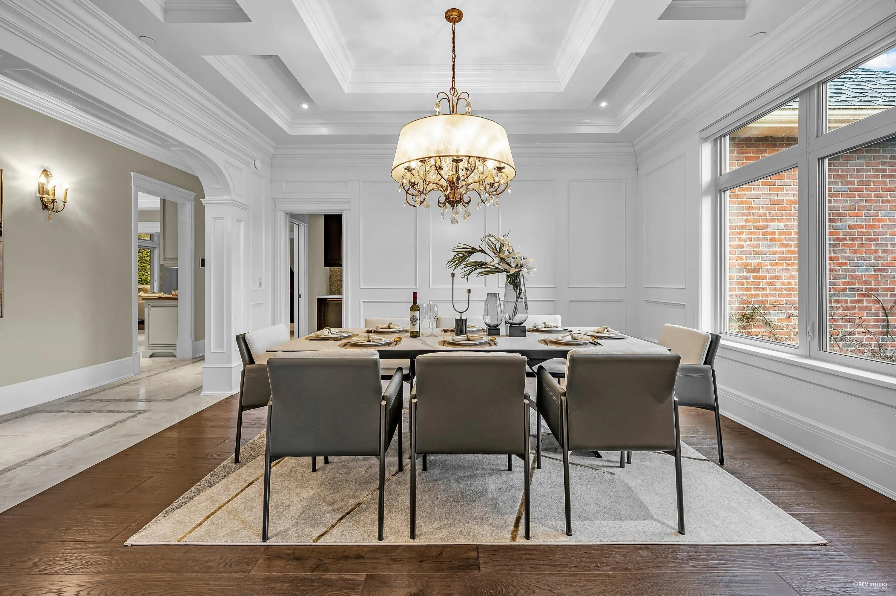
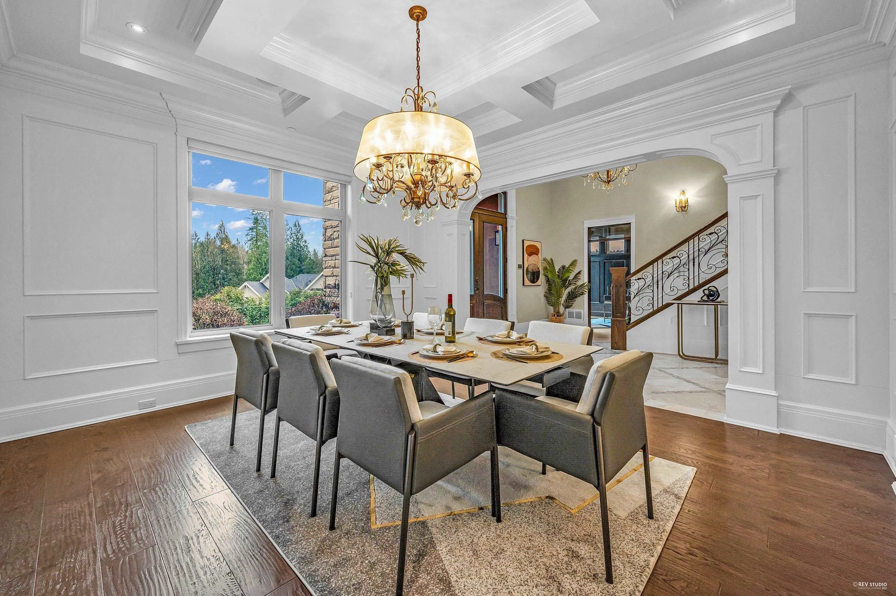
Dream Big! Meticulously designed grand-scale 5 bedroom, 8 bathroom luxury residence situated majestically on a beautifully landscaped private estate in Maple Ridge's most coveted neighbourhood. Boasting 9,000 sq ft of luxurious living space, it fulfills every item on your wishlist. Only the finest materials have been used, with a comprehensive binder detailing all finishing touches. Featuring Creston Smart Home technology, 6-zone radiant heat, A/C, exquisite millwork, Italian tile, a spectacular kitchen and breakfast area. The separate children's wing offers en-suites, walk-in closets, a games room, and laundry. The lower level is a haven with a gym, yoga studio, wine cellar, media room, games room, recreational space, and ample storage. Book your private showing today!

Property Details

Full Property Details

Interior

Bedrooms
5
Washrooms
8
Square Footage
9041 sqft
Basement
Finished
Heating Type
Hot Water,Radiant
Kitchens
1
Floor Finish
Hardwood,Mixed,Tile
Den
No

Exterior

Lot Size (Sq Ft)
44562.00
View
MOUNTAIN FOREST
Waterfront
No
Parking Spaces
10
Total Parking Spaces
-
Garage Spaces
3
Zoning
RS2
Roof
Asphalt

Building Description

Property Type
Residential Detached
Home Type
House
Subtype
Single Family Residence
Year Built
2016
Exterior
Concrete,Frame Wood,Brick (Exterior),Mixed (Exterior),Stucco
Water Supply
Public
No. Floor Levels
2

Community

Community
Websters Corners
Area Code
Maple Ridge

Taxes & Fees

Taxes
$21,960 /yr
Tax Year
2026

Room Types

Room Dimensions Area Description
Living Room 18'7 x 20'11 388.7 sqft -
Dining Room 16'2 x 14'2 229.03 sqft -
Kitchen 26'4 x 16'1 423.53 sqft -
Office 16'2 x 10'10 175.14 sqft -
Primary Bedroom 23'3 x 16'3 377.81 sqft -
Family Room 13'6 x 14'7 196.88 sqft -
Bedroom 15'4 x 13'6 207 sqft -
Bedroom 19' x 16' 304 sqft -
Hobby Room 11'5 x 14'5 164.59 sqft -
Bedroom 10'2 x 22'10 232.14 sqft -
Recreation Room 22'9 x 31'8 720.42 sqft -
Bedroom 12'6 x 12'11 161.46 sqft -
Utility 16'11 x 11'3 190.31 sqft -
Media Room 24'9 x 16'1 398.06 sqft -
Gym 18' x 18'2 327 sqft -
Jess Kuang
Jess Kuang
Sutton Group - 1st West Realty
Listed by Nicole Fang
50 days on site
Listing Broker
Heller Murch Realty
Courtesy
Heller Murch Realty

Similar homes for sale in Maple Ridge

Explore Maple Ridge

This representation is based in whole or in part on data generated by the Chilliwack & District Real Estate Board, Fraser Valley Real Estate Board or Greater Vancouver REALTORS® which assumes no responsibility for its accuracy. Copyright 2026 by the Greater Vancouver REALTORS®, Fraser Valley Real Estate Board, Chilliwack and District Real Estate Board, and BC Northern Real Estate Board. All Rights Reserved.
Powered by AgentLocator







