
21776 Mountainview Crescent, Maple Ridge
1 / 40
For Sale
$1,149,900
5 bd · 3 ba · 2,934 sq ft

21776 Mountainview Crescent, Maple Ridge V2X 3V1

MLS®# R3169396

Est. mortgage
$4,362/mo
Property taxes $7,284.70/yr

About This Home

Property Type
House, Single Family Residence, Split Entry
Parking
4 parking
MLS #
R3169396
Size
2934 sqft
Basement
Finished
Lot size
9660.00 sqft
Tax
$7,284.70 /yr
Year Built
1968
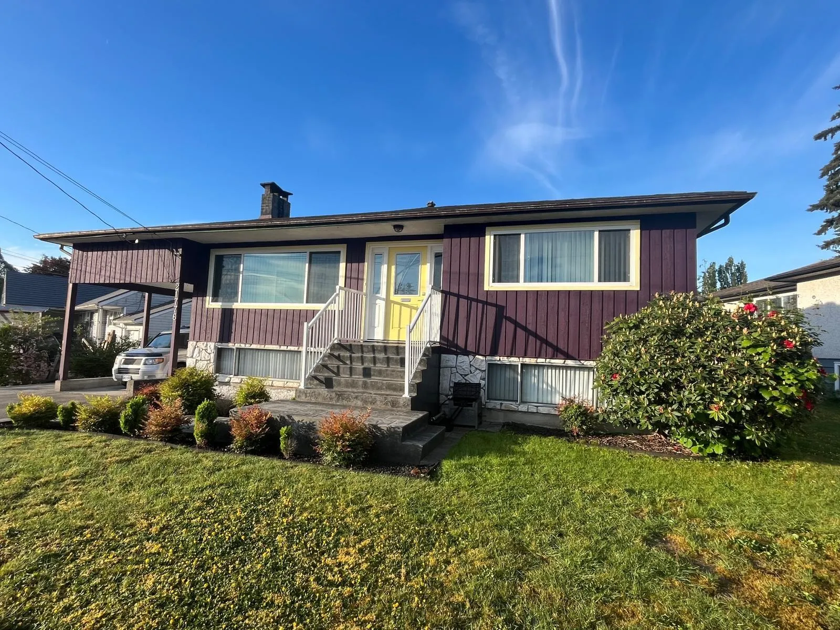
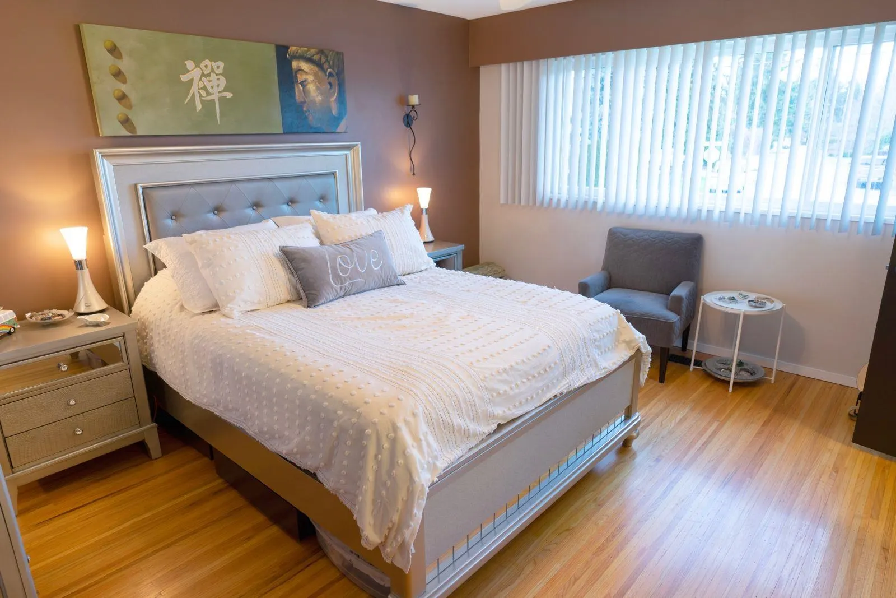
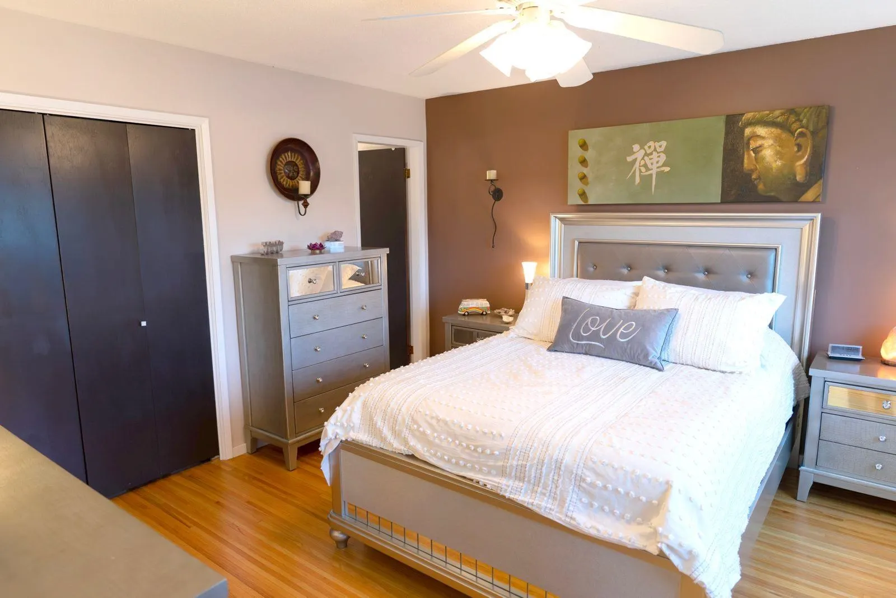
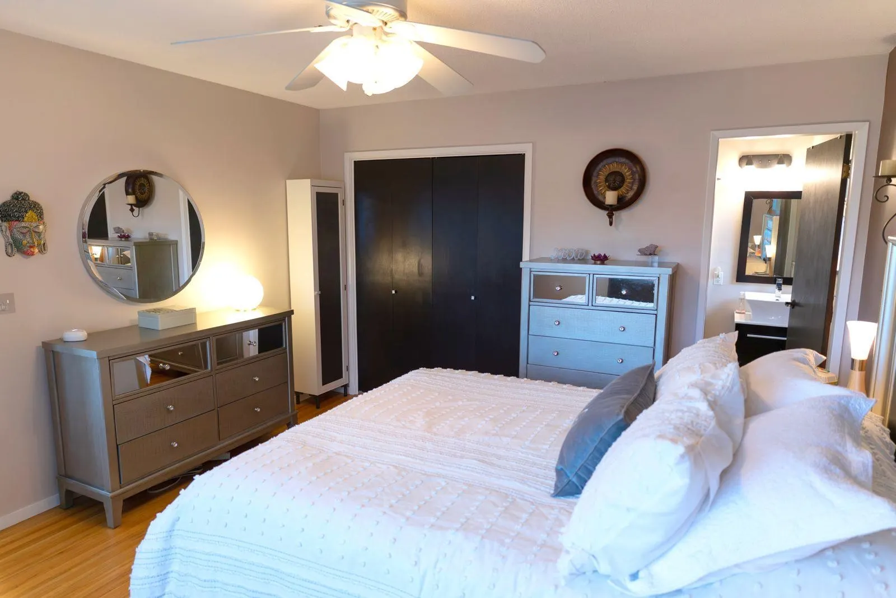
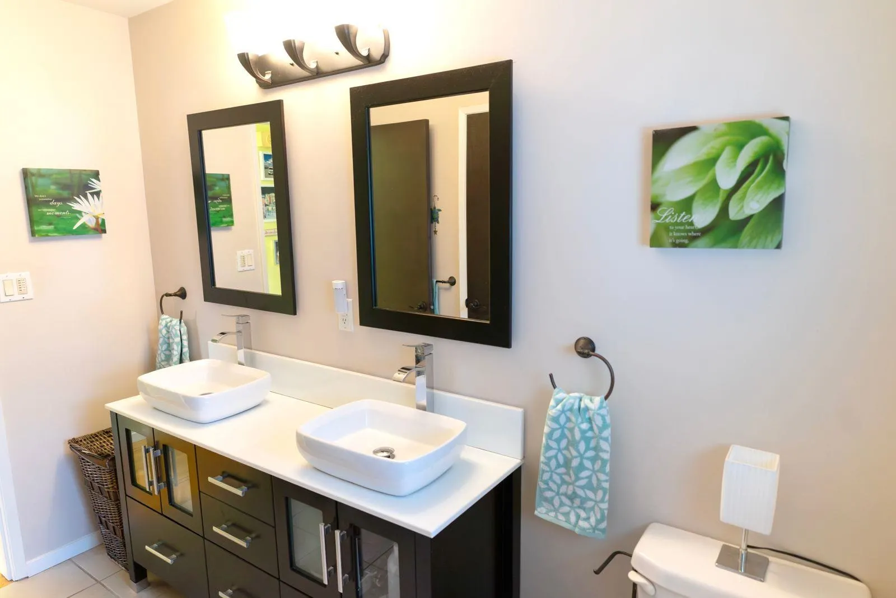
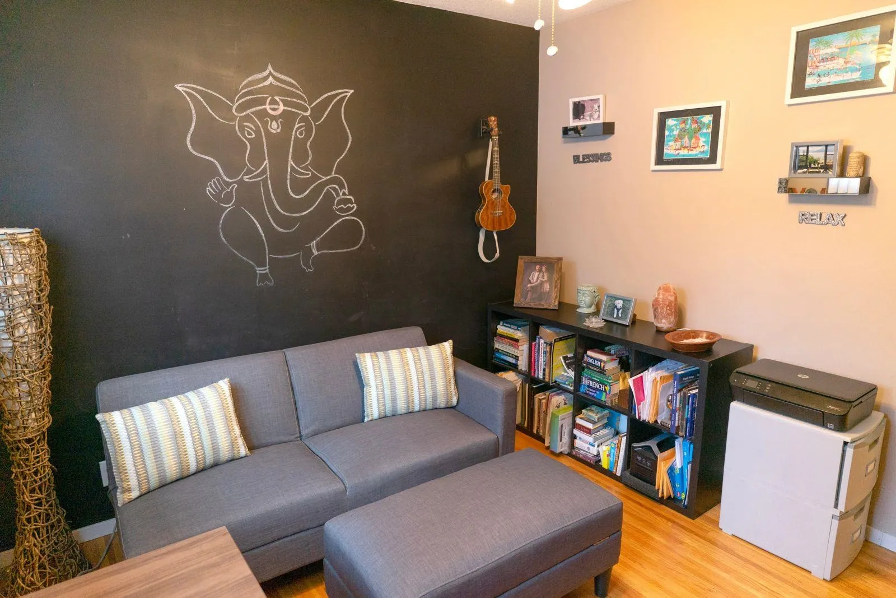
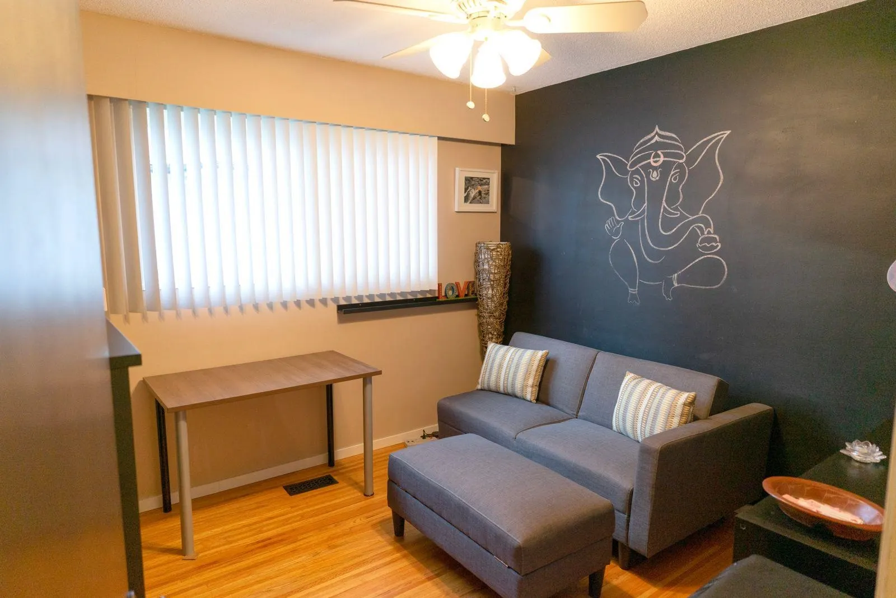
This immaculate Westside residence reflects true pride of ownership, showcasing decades of meticulous care. Spanning 2,934 sq ft, the layout features refinished natural hardwood, custom blinds, new windows, and refreshed lighting. Both kitchens and all three bathrooms boast updated cabinetry, countertops, and flooring. Mechanical peace of mind includes a premium long-life shingle roof and a recently repaved driveway. The flexible floorplan offers 3 beds up, plus a separate entrance leading to a 2-bed potential mortgage helper and a huge wet-bar flex room below. Enjoy manicured gardens, decks, RV parking, and mountain views close to schools, transit, and the hospital. Turnkey perfection!

Property Details

Full Property Details

Interior

Bedrooms
5
Washrooms
3
Square Footage
2934 sqft
Basement
Finished
Heating Type
Forced Air,Natural Gas,Wood
Kitchens
1
Floor Finish
Hardwood,Vinyl
Den
No

Exterior

Front
9660.00
Lot Size (Sq Ft)
9660.00
View
MOUNTAIN
Waterfront
No
Parking Spaces
4
Total Parking Spaces
-
Garage Spaces
-
Roof
Asphalt

Building Description

Style
Split Entry
Property Type
Residential Detached
Home Type
House
Subtype
Single Family Residence
Year Built
1968
Exterior
Frame Wood,Stone (Exterior),Vinyl Siding,Wood Siding
Water Supply
Public
No. Floor Levels
2

Community

Community
West Central
Area Code
Maple Ridge

Taxes & Fees

Taxes
$7,284.70 /yr
Tax Year
2025

Room Types

Room Dimensions Area Description
Dining Room 9'9 x 12'6 121.88 sqft -
Kitchen 10'3 x 15'1 154.6 sqft -
Bedroom 7'11 x 10'9 85.1 sqft -
Primary Bedroom 13'10 x 12'7 174.07 sqft -
Bedroom 9'8 x 9'6 91.83 sqft -
Living Room 14'3 x 17'7 250.56 sqft -
Bedroom 13'4 x 10'8 142.22 sqft -
Bedroom 10'11 x 13'1 142.83 sqft -
Living Room 17'9 x 13'7 241.1 sqft -
Laundry 19'2 x 12'7 241.18 sqft -
Dining Room 9'7 x 7'3 69.48 sqft -
Jess Kuang
Jess Kuang
Sutton Group - 1st West Realty
Listed by Michael Vincent Bortolin
51 days on site
Listing Broker
One Percent Realty Ltd.
Courtesy
One Percent Realty Ltd.

Similar homes for sale in Maple Ridge

Explore Maple Ridge

This representation is based in whole or in part on data generated by the Chilliwack & District Real Estate Board, Fraser Valley Real Estate Board or Greater Vancouver REALTORS® which assumes no responsibility for its accuracy. Copyright 2026 by the Greater Vancouver REALTORS®, Fraser Valley Real Estate Board, Chilliwack and District Real Estate Board, and BC Northern Real Estate Board. All Rights Reserved.
Powered by AgentLocator







