
20932 Camwood Avenue, Maple Ridge
1 / 29
For Sale
$1,299,000
4 bd · 3 ba · 2,424 sq ft

20932 Camwood Avenue, Maple Ridge V2X 2P1

MLS®# R3168278

Est. mortgage
$4,928/mo
Property taxes $6,540.43/yr

About This Home

Property Type
House, Single Family Residence, Basement Entry
Parking
3 garage, 6 parking
MLS #
R3168278
Size
2424 sqft
Basement
Finished
Lot size
12289.00 sqft
Tax
$6,540.43 /yr
Year Built
1970
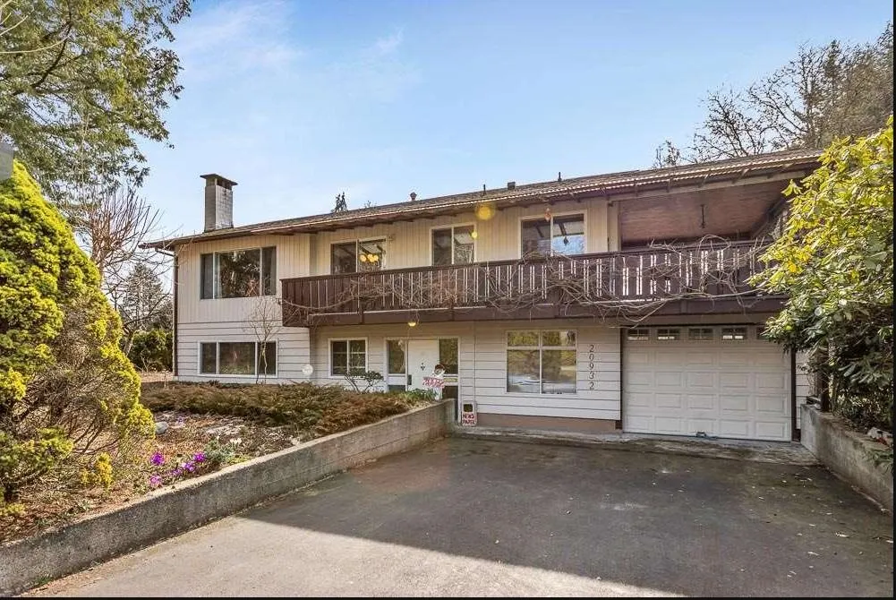
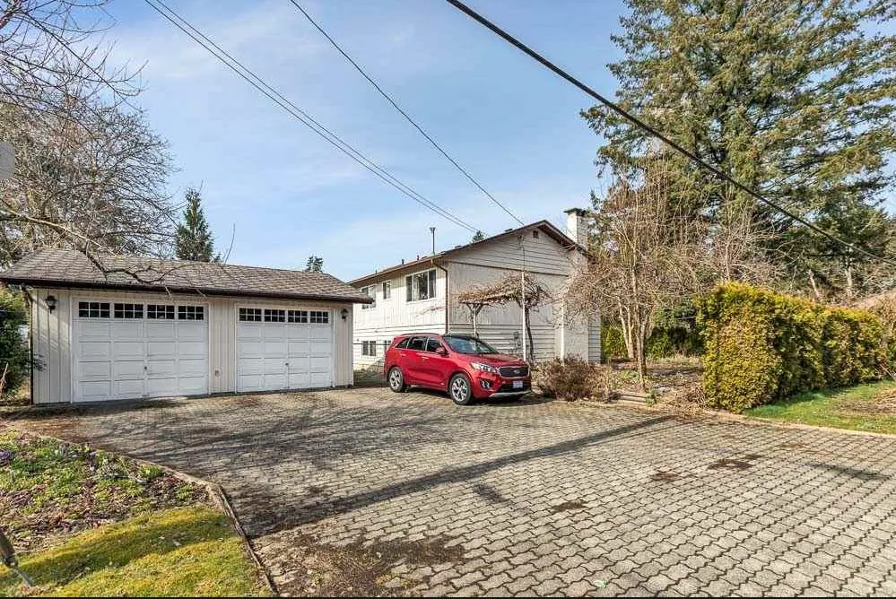
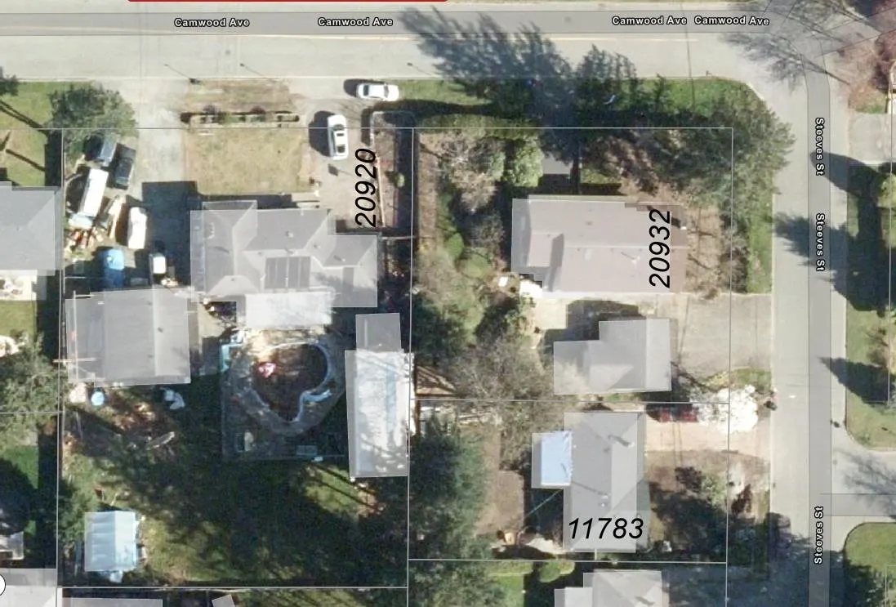
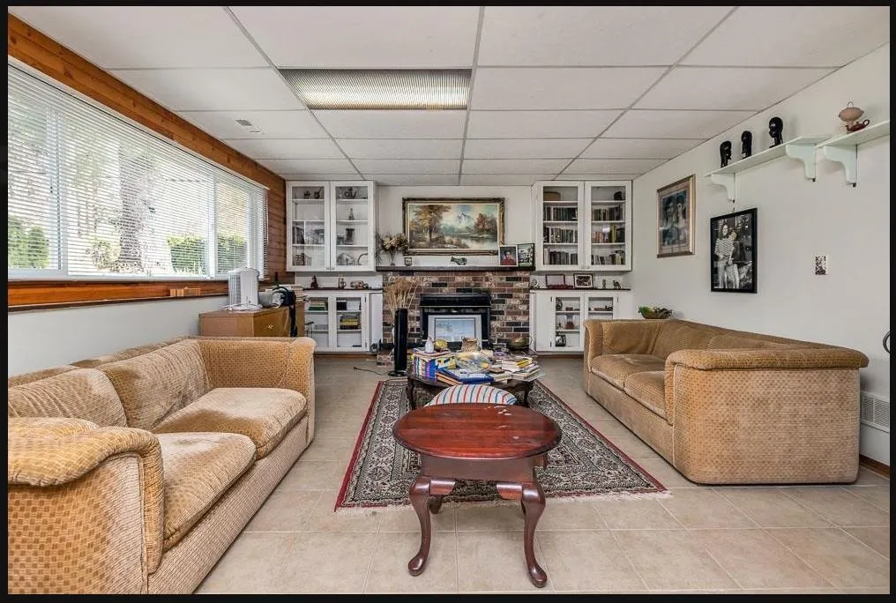
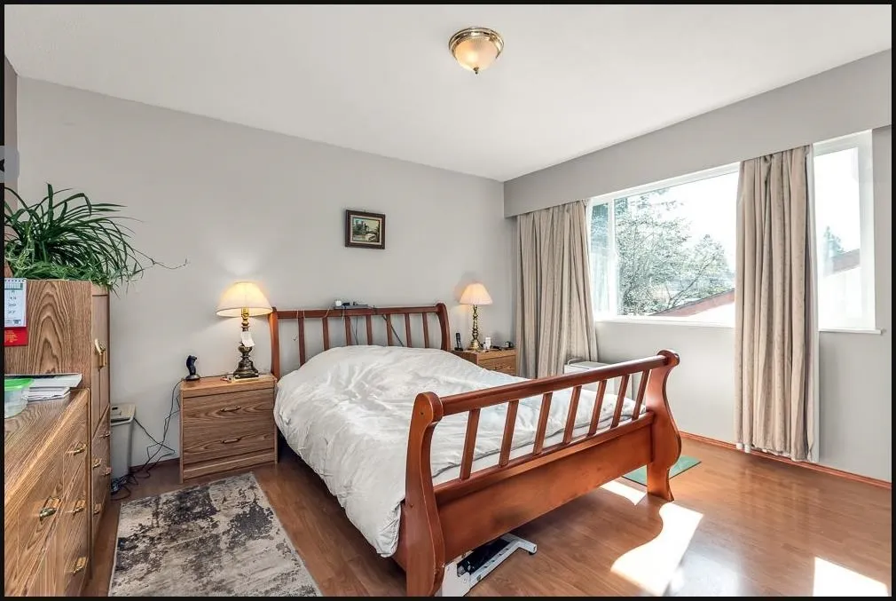
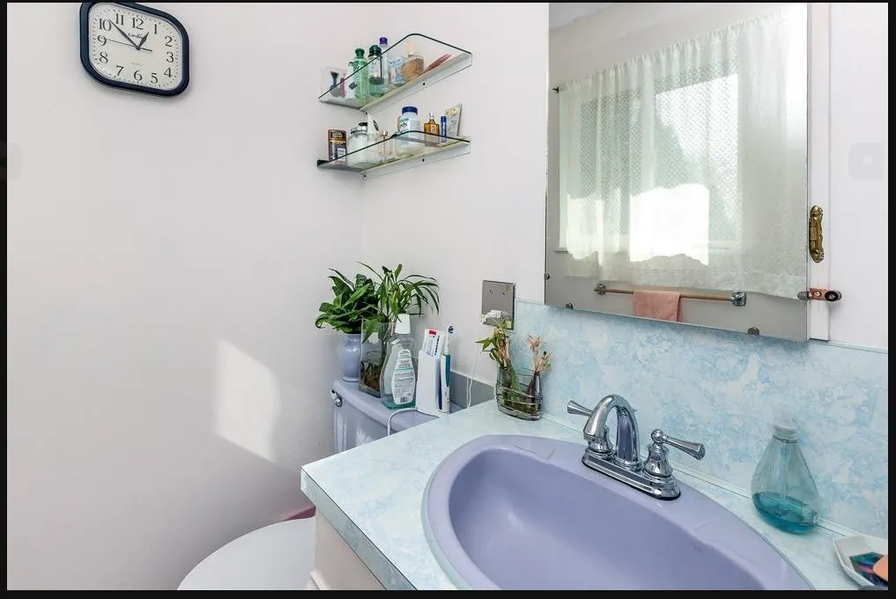
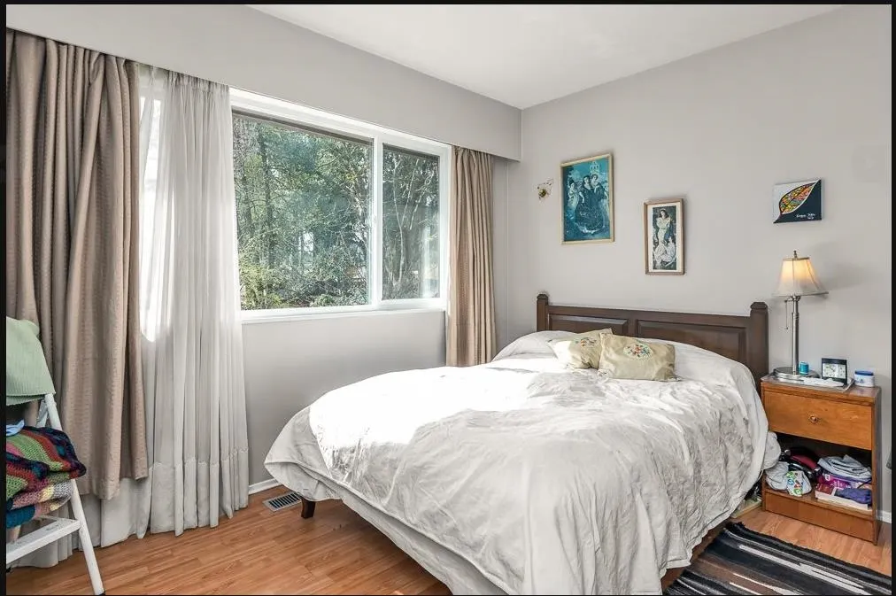
¼+ acre lot with a detached garage/shop on the west side of town! This 2386 sq.ft Home features 4 beds+ den, 3 baths & wet bar downstairs, so easily add a mortgage helper! Main floor offers an open dining & living room, Master bed with ensuite & WIC, 2 additional bedrooms, 4 piece bath & off the kitchen/eating area is the large covered deck for year round enjoyment! Downstairs features a rec room, 4th bed with ensuite, wet bar, den, storage & laundry. Single garage attached & separate detached double garage (21’ 3 x 23’3) with bonus workshop space (7’8 x13’3). Potential 7 RUR lots with neighbouring property 20292 Camwood. Designated Ground-Oriented Residential under the OCP large 12,289 sq.ft lot with two road frontages where 4 units can be built

Property Details

Full Property Details

Interior

Bedrooms
4
Washrooms
3
Square Footage
2424 sqft
Basement
Finished
Heating Type
Forced Air,Natural Gas
Kitchens
2
Den
Yes

Exterior

Front
0.00
Lot Size (Sq Ft)
12289.00
Waterfront
No
Parking Spaces
6
Total Parking Spaces
-
Garage Spaces
3
Zoning
RS-1
Roof
Asphalt

Building Description

Style
Basement Entry
Property Type
Residential Detached
Home Type
House
Subtype
Single Family Residence
Year Built
1970
Exterior
Frame Wood,Wood Siding
Water Supply
Public
No. Floor Levels
2

Community

Community
Southwest Maple Ridge
Area Code
Maple Ridge

Taxes & Fees

Taxes
$6,540.43 /yr
Tax Year
2025

Room Types

Room Dimensions Area Description
Living Room 14'10 x 16'2 239.81 sqft -
Dining Room 10' x 9'2 91.67 sqft -
Kitchen 10'1 x 6'6 65.54 sqft -
Primary Bedroom 13' x 12' 156 sqft -
Bedroom 9'6 x 8'11 84.71 sqft -
Bedroom 9'6 x 11'8 110.83 sqft -
Nook 10' x 9'2 91.67 sqft -
Living Room 14'10 x 14'10 220.03 sqft -
Dining Room 14'10 x 8' 118.67 sqft -
Kitchen 9'4 x 8'3 77 sqft -
Primary Bedroom 13'1 x 15'4 200.61 sqft -
Den 9'2 x 13' 119.17 sqft -
Laundry 8'6 x 9'7 81.46 sqft -
Storage 8'6 x 7'2 60.92 sqft -
Foyer 13'10 x 7'11 109.51 sqft -
Jess Kuang
Jess Kuang
Sutton Group - 1st West Realty
Listed by Ron Antalek PREC*
53 days on site
Listing Broker
RE/MAX LIFESTYLES REALTY
Courtesy
RE/MAX LIFESTYLES REALTY

Similar homes for sale in Maple Ridge

Explore Maple Ridge

This representation is based in whole or in part on data generated by the Chilliwack & District Real Estate Board, Fraser Valley Real Estate Board or Greater Vancouver REALTORS® which assumes no responsibility for its accuracy. Copyright 2026 by the Greater Vancouver REALTORS®, Fraser Valley Real Estate Board, Chilliwack and District Real Estate Board, and BC Northern Real Estate Board. All Rights Reserved.
Powered by AgentLocator







