
12406 254 Street, Maple Ridge
1 / 40
For Sale
$2,180,000
3 bd · 4 ba · 1,352 sq ft

12406 254 Street, Maple Ridge V4R 1V2

MLS®# R3166567

Est. mortgage
$8,270/mo
Property taxes $7,358.54/yr

About This Home

Property Type
House, Single Family Residence, Rancher/Bungalow with Basement
Parking
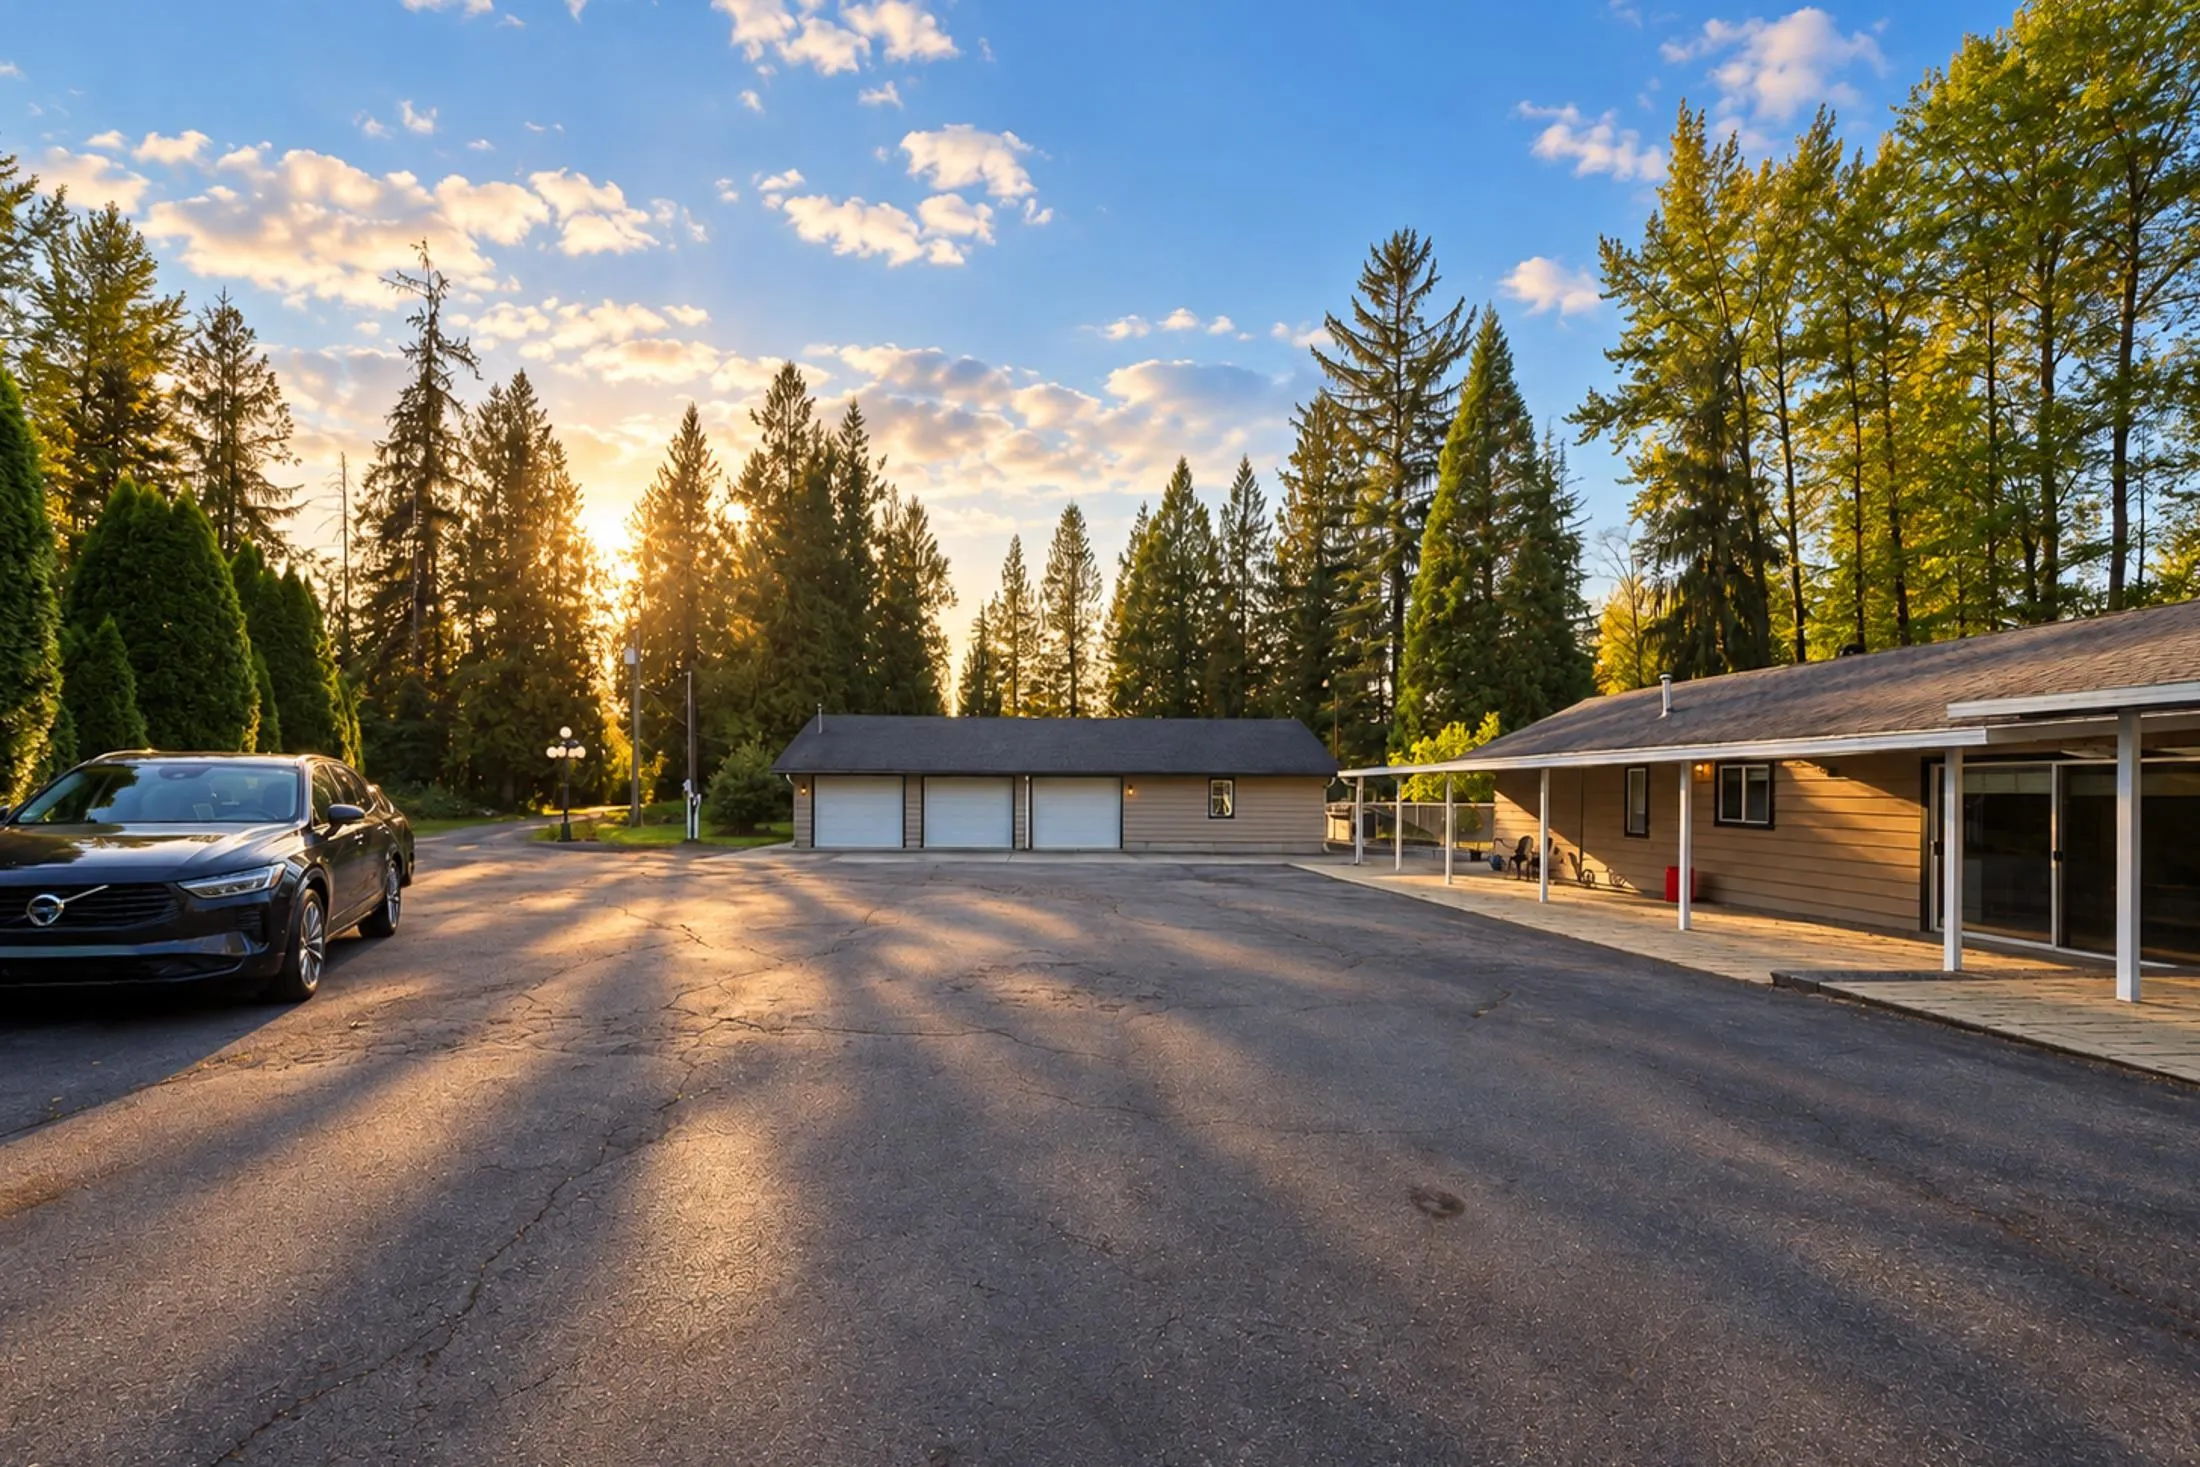
2 garage, 20 parking
MLS #
R3166567
Size
1352 sqft
Basement
Full,Partially Finished
Lot size
178596.00 sqft
Tax
$7,358.54 /yr
Year Built
1974
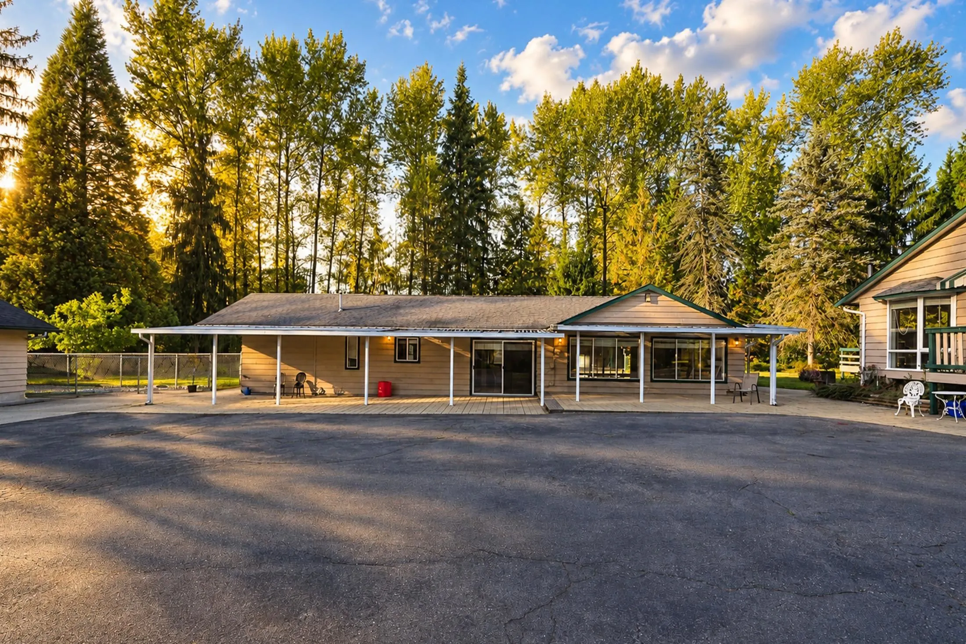
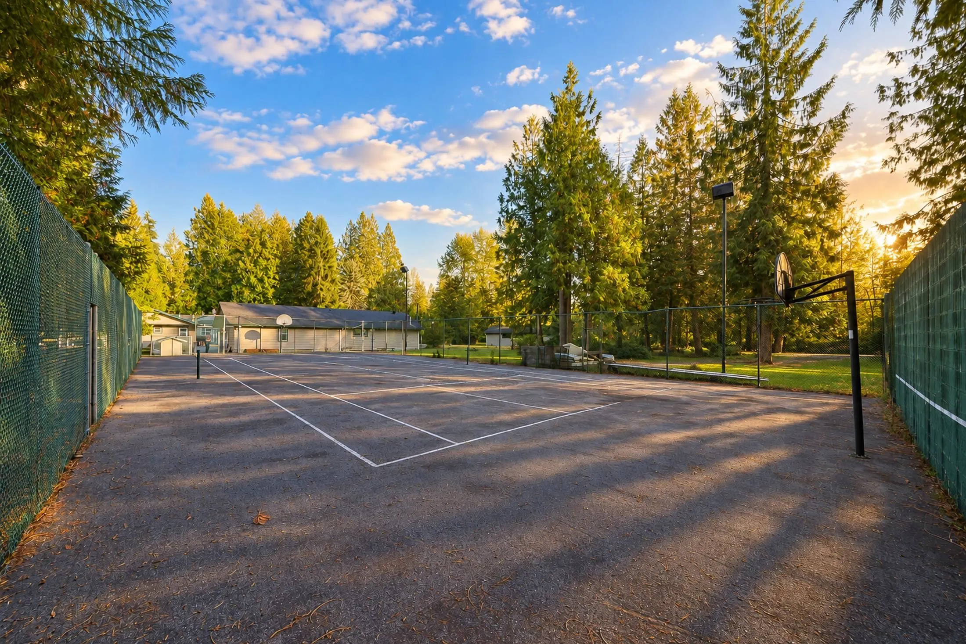
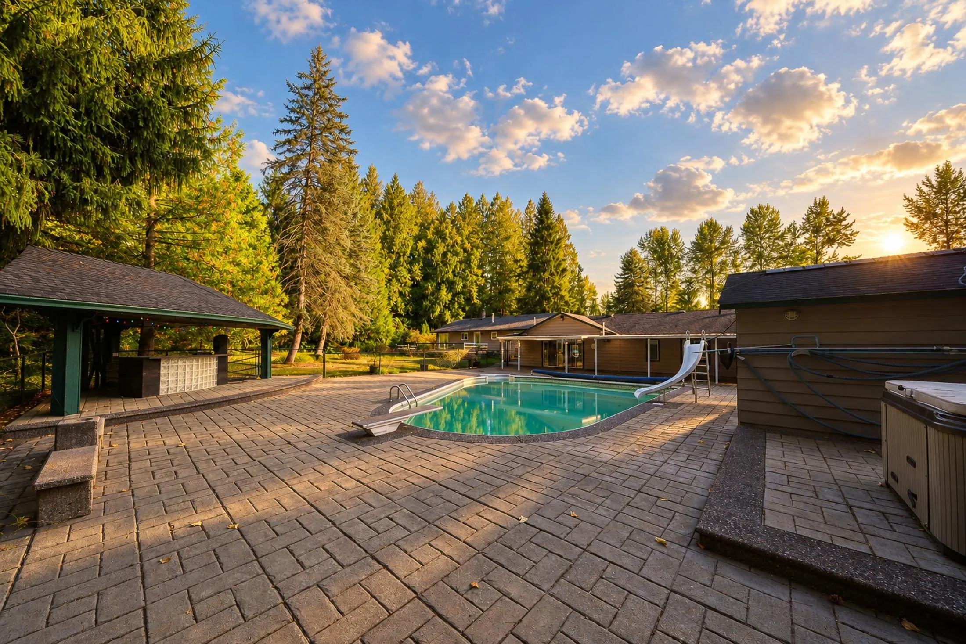
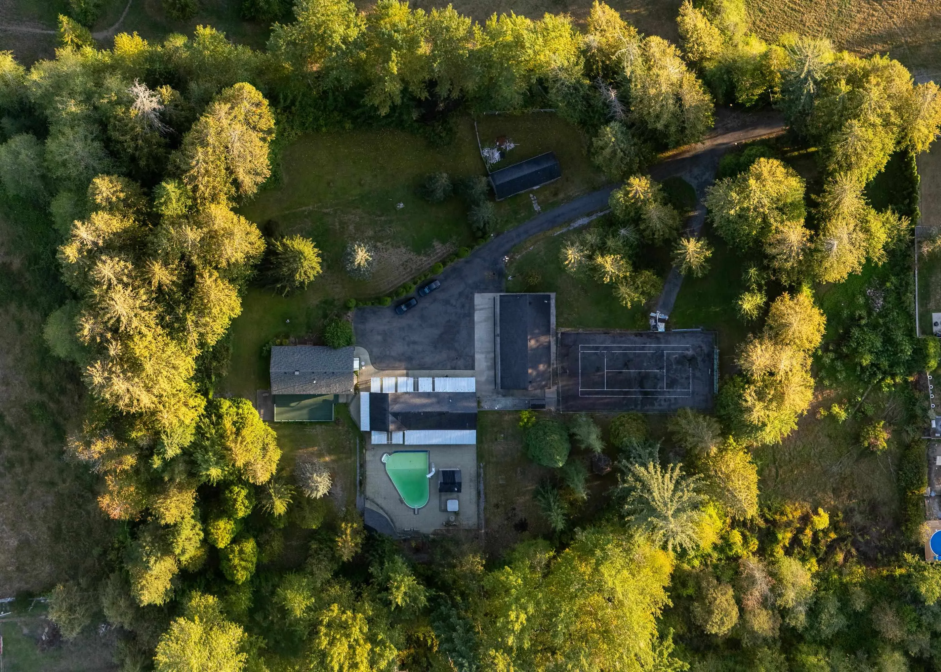
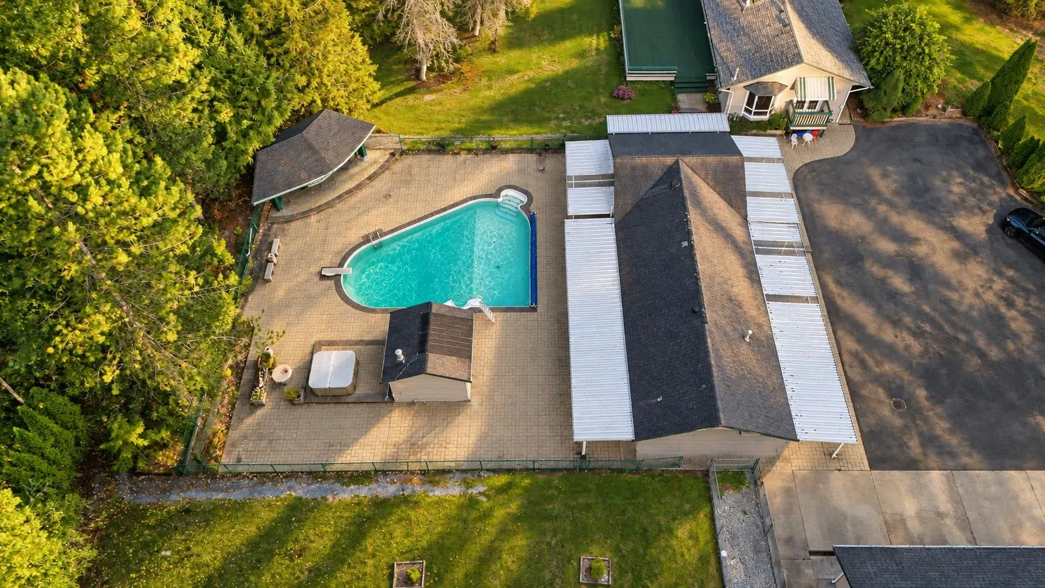
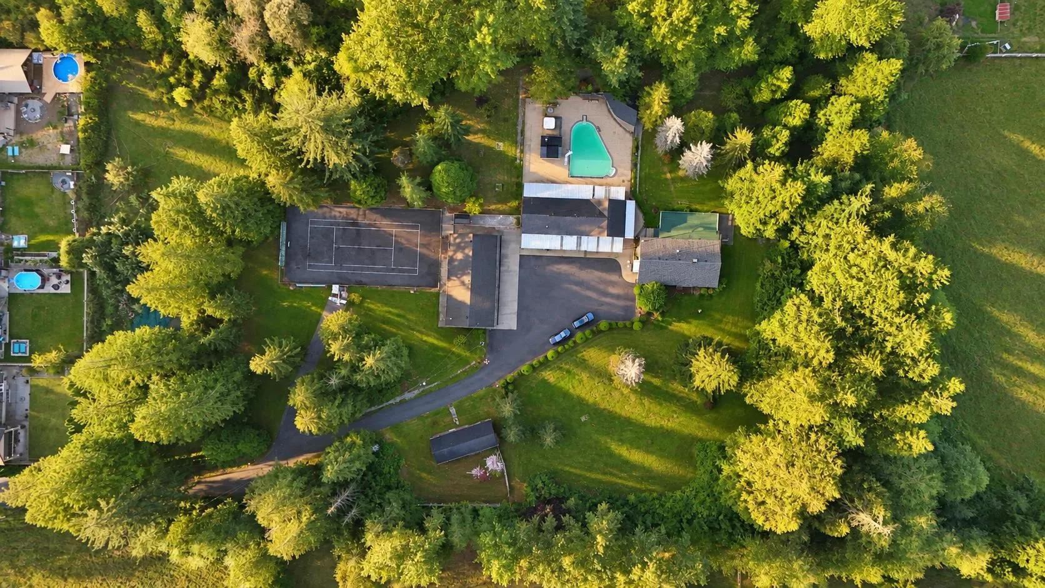
Welcome to a rare 4.1-acre retreat nestled in the peaceful Websters Corners community of Maple Ridge. This private property offers a unique combination of resort-style amenities, flexible living arrangements, and practical outbuildings. Imagine spending your summers lounging by the gorgeous in-ground pool, soaking up the sun on the expansive sundeck, and hosting epic gatherings in your fully-equipped outdoor cooking and entertaining area. The property features two separate residences, making it an ideal choice for multi-generational families or hosting long-term guests.

Property Details

Full Property Details

Interior

Bedrooms
3
Washrooms
4
Square Footage
1352 sqft
Basement
Full,Partially Finished
Heating Type
Baseboard,Electric,Forced Air
Kitchens
2
Floor Finish
Hardwood,Wall/Wall/Mixed
Den
Yes

Exterior

Front
33.00
Lot Size (Sq Ft)
178596.00
Waterfront
No
Parking Spaces
20
Total Parking Spaces
-
Garage Spaces
2
Zoning
RS3
Roof
Asphalt

Building Description

Style
Rancher/Bungalow with Basement
Property Type
Residential Detached
Home Type
House
Subtype
Single Family Residence
Year Built
1974
Exterior
Frame Wood,Wood Siding
Water Supply
Public
No. Floor Levels
1

Community

Community
Websters Corners
Area Code
Maple Ridge

Taxes & Fees

Taxes
$7,358.54 /yr
Tax Year
2025

Room Types

Room Dimensions Area Description
Living Room 14' x 18' 252 sqft -
Kitchen 8' x 11' 88 sqft -
Dining Room 8' x 12' 96 sqft -
Family Room 10' x 13' 130 sqft -
Den 10' x 11' 110 sqft -
Primary Bedroom 10' x 25' 250 sqft -
Kitchen 10' x 14' 140 sqft -
Eating Area 8' x 10' 80 sqft -
Dining Room 10' x 12' 120 sqft -
Family Room 10' x 22' 220 sqft -
Laundry 6' x 14' 84 sqft -
Bedroom 10' x 11' 110 sqft -
Primary Bedroom 12' x 14' 168 sqft -
Jess Kuang
Jess Kuang
Sutton Group - 1st West Realty
Listed by Leo Zhang PREC*
58 days on site
Listing Broker
Sincere Real Estate Services
Courtesy
Sincere Real Estate Services

Similar homes for sale in Maple Ridge

Explore Maple Ridge

This representation is based in whole or in part on data generated by the Chilliwack & District Real Estate Board, Fraser Valley Real Estate Board or Greater Vancouver REALTORS® which assumes no responsibility for its accuracy. Copyright 2026 by the Greater Vancouver REALTORS®, Fraser Valley Real Estate Board, Chilliwack and District Real Estate Board, and BC Northern Real Estate Board. All Rights Reserved.
Powered by AgentLocator







