
24325 116 Avenue, Maple Ridge
1 / 40
For Sale
$1,999,000
7 bd · 5 ba · 3,712 sq ft

24325 116 Avenue, Maple Ridge V4R 1L8

MLS®# R3165378

Est. mortgage
$7,584/mo
Property taxes $6,204.55/yr

About This Home

Property Type
House, Single Family Residence
Parking
2 garage, 20 parking
MLS #
R3165378
Size
3712 sqft
Basement
Full
Lot size
89298.00 sqft
Tax
$6,204.55 /yr
Year Built
1981
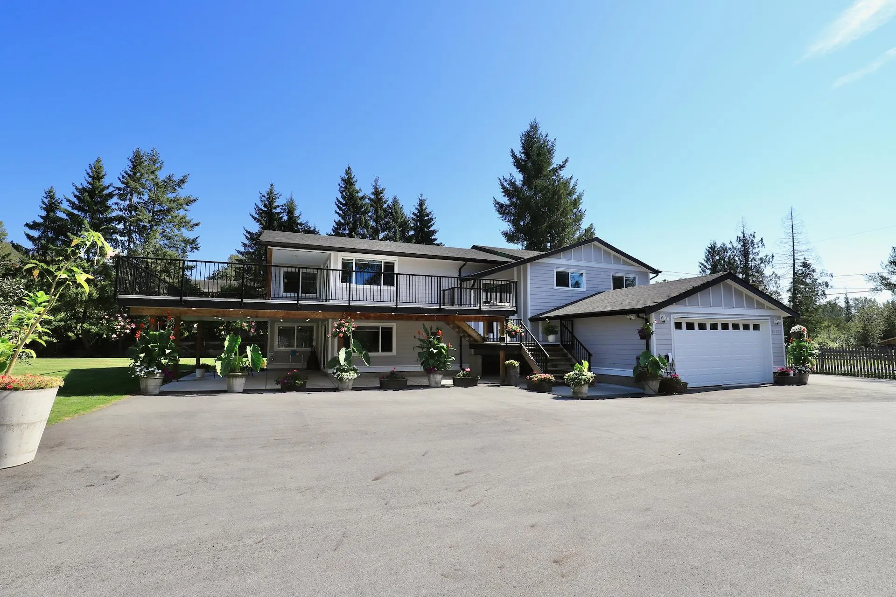
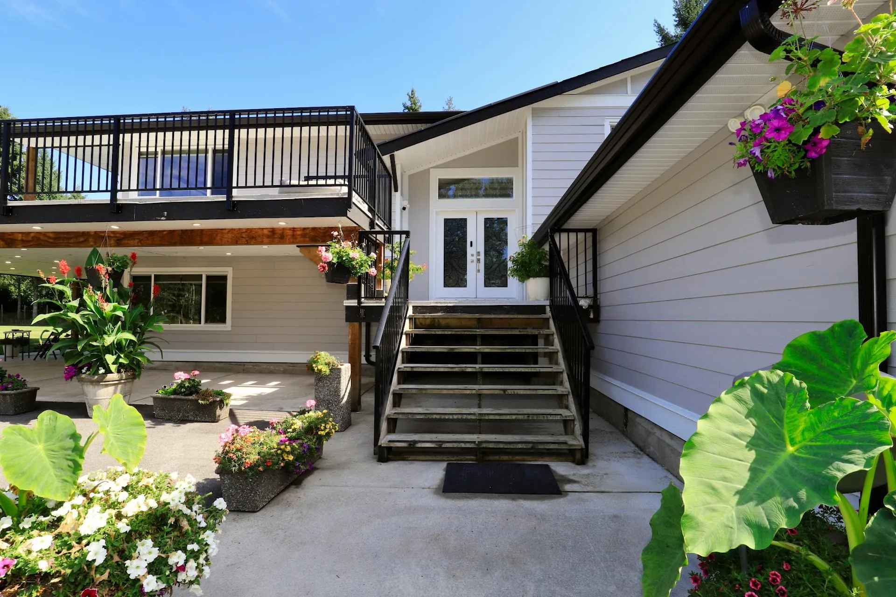
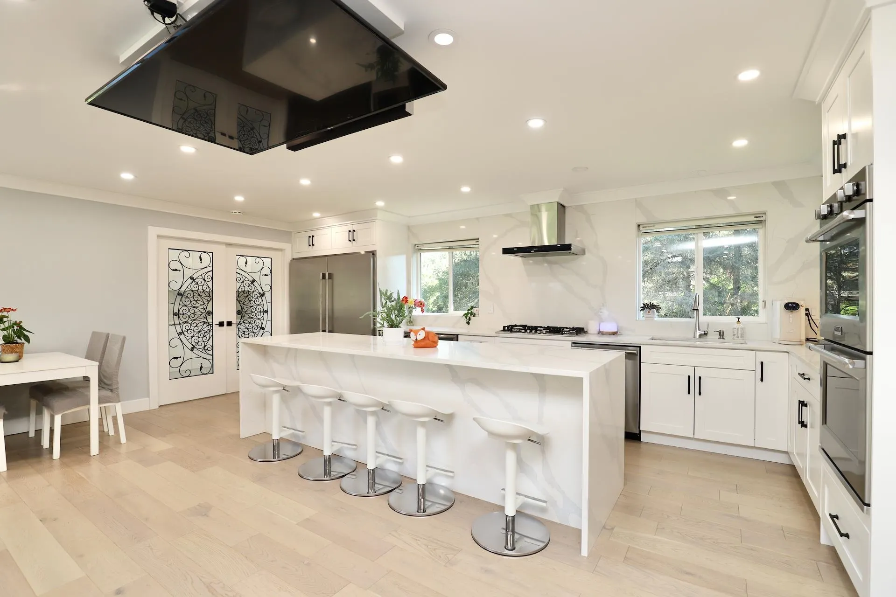
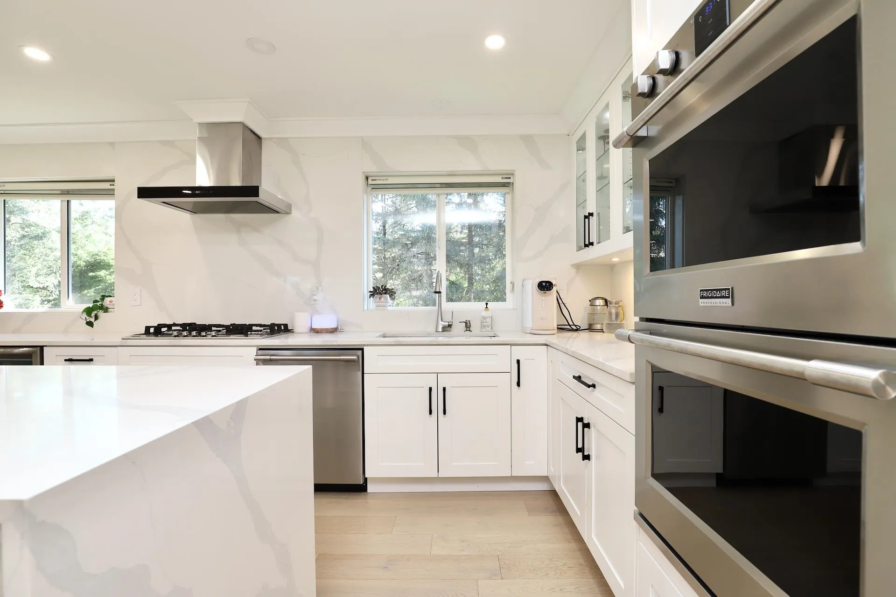
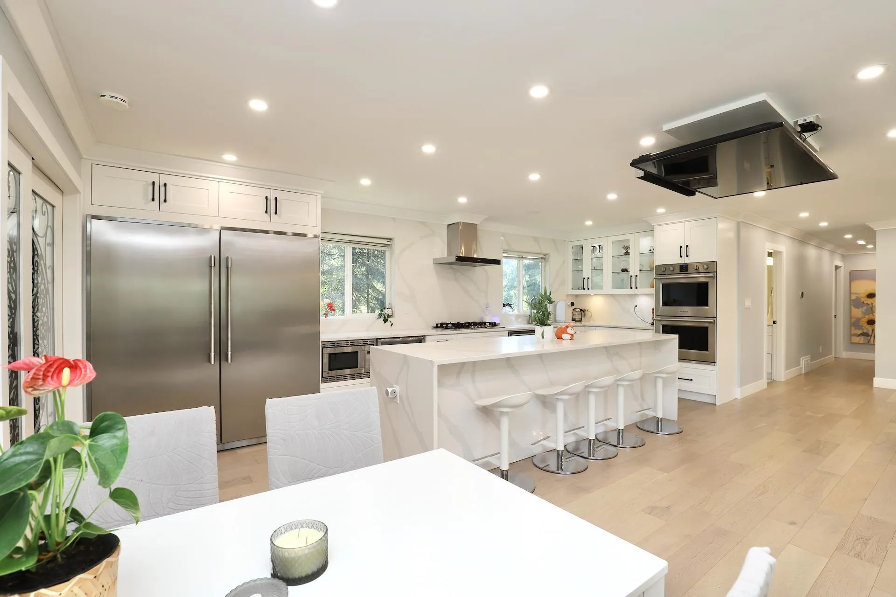
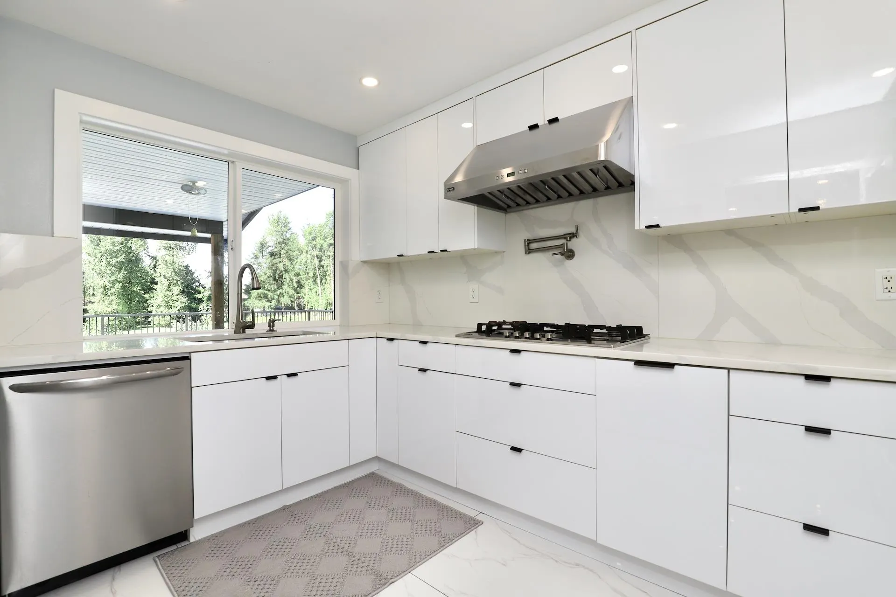
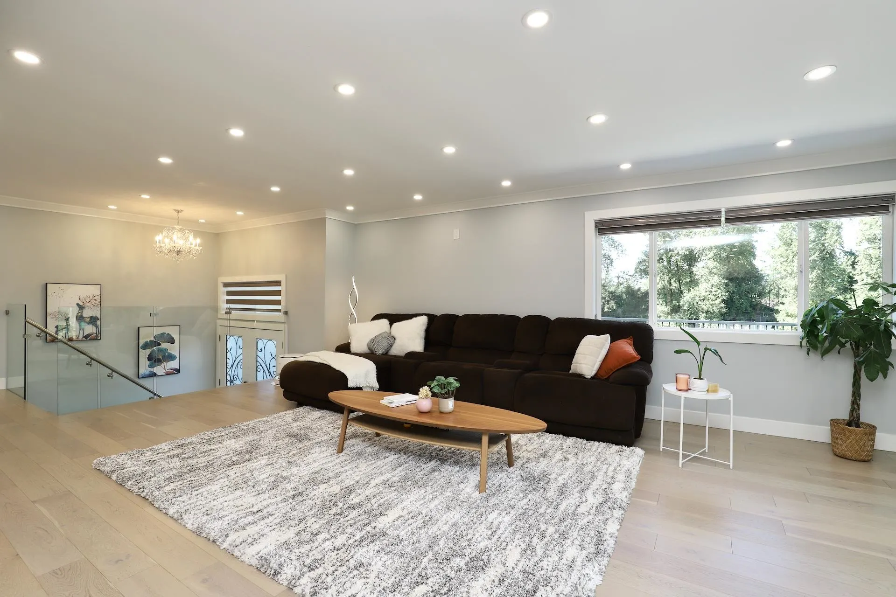
Your dream home awaits at 24325 116 Ave, Maple Ridge! This stunning 7-bed, 5-bath, 3712 sq ft masterpiece sits on 2 acres of flat, sunlit land with -350 ft of frontage. The chef's kitchen and wok kitchen dazzle with a stainless oversized fridge, double wall oven, and 5-burner gas range, blending modern elegance with flawless finishes. Perfect for entertaining, this home is move-in ready, meticulously crafted to impress even the most discerning buyer. Nestled near Meadowridge School and the vibrant 240th/Dewdney Crossroads, enjoy easy access to shops, dining, and amenities. Explore the 3D walkthrough and HD photos on the agent's website to see every exquisite detail. Don't miss this rare gem!

Property Details

Full Property Details

Interior

Bedrooms
7
Washrooms
5
Square Footage
3712 sqft
Basement
Full
Heating Type
Forced Air
Kitchens
3
Floor Finish
Mixed
Den
No

Exterior

Front
350.00
Lot Size (Sq Ft)
89298.00
Waterfront
No
Parking Spaces
20
Total Parking Spaces
-
Garage Spaces
2
Zoning
RS3ALR
Roof
Asphalt

Building Description

Property Type
Residential Detached
Home Type
House
Subtype
Single Family Residence
Year Built
1981
Exterior
Frame Wood,Fibre Cement (Exterior)
Water Supply
Public
No. Floor Levels
2

Community

Community
Cottonwood MR
Area Code
Maple Ridge

Taxes & Fees

Taxes
$6,204.55 /yr
Tax Year
2025

Other

Virtual Tour Link

Room Types

Room Dimensions Area Description
Living Room 19'1 x 23'4 445.28 sqft -
Kitchen 8'7 x 22'8 194.56 sqft -
Wok Kitchen 13' x 7'9 100.75 sqft -
Primary Bedroom 14'6 x 16'7 240.46 sqft -
Bedroom 12'4 x 10'5 128.47 sqft -
Walk-In Closet 7'11 x 12'7 99.62 sqft -
Recreation Room 14'7 x 22'10 332.99 sqft -
Bedroom 12'7 x 15'1 189.8 sqft -
Bedroom 12'7 x 14'4 180.36 sqft -
Family Room 22'1 x 14'5 318.37 sqft -
Bedroom 11'7 x 11'1 128.38 sqft -
Bedroom 10'1 x 11'1 111.76 sqft -
Kitchen 13'1 x 16'6 215.87 sqft -
Jess Kuang
Jess Kuang
Sutton Group - 1st West Realty
Listed by Dan Wagner
60 days on site
Listing Broker
Royal LePage Sterling Realty
Courtesy
Royal LePage Sterling Realty

Similar homes for sale in Maple Ridge

Explore Maple Ridge

This representation is based in whole or in part on data generated by the Chilliwack & District Real Estate Board, Fraser Valley Real Estate Board or Greater Vancouver REALTORS® which assumes no responsibility for its accuracy. Copyright 2026 by the Greater Vancouver REALTORS®, Fraser Valley Real Estate Board, Chilliwack and District Real Estate Board, and BC Northern Real Estate Board. All Rights Reserved.
Powered by AgentLocator







