
22186 124th Avenue, Maple Ridge
1 / 40
For Sale
$1,299,000
4 bd · 4 ba · 3,105 sq ft

22186 124th Avenue, Maple Ridge V2X 4J3

MLS®# R3165268

Est. mortgage
$4,928/mo
Property taxes $7,608.75/yr

About This Home

Property Type
House, Single Family Residence
Parking
2 garage, 6 parking
MLS #
R3165268
Size
3105 sqft
Basement
Full,Finished,Exterior Entry
Lot size
8924.86 sqft
Tax
$7,608.75 /yr
Year Built
1990
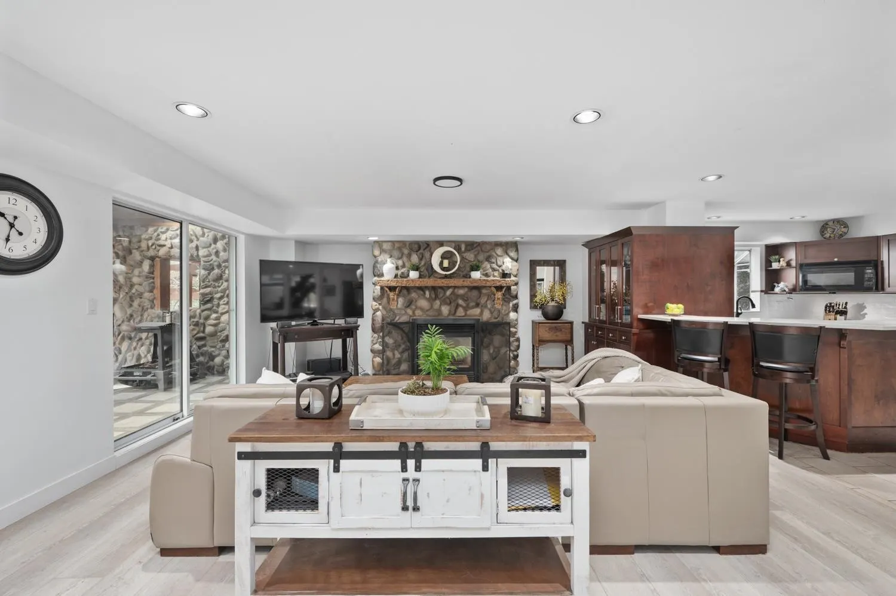
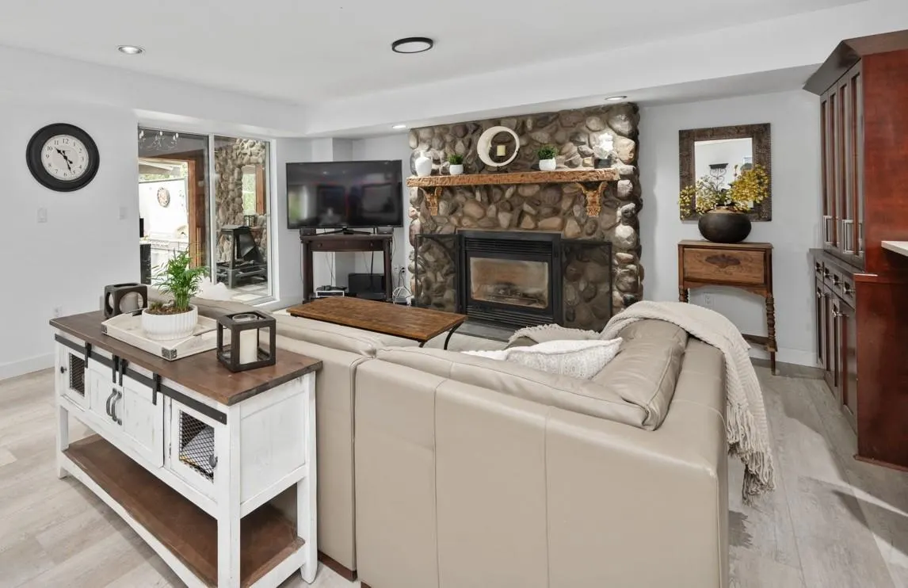
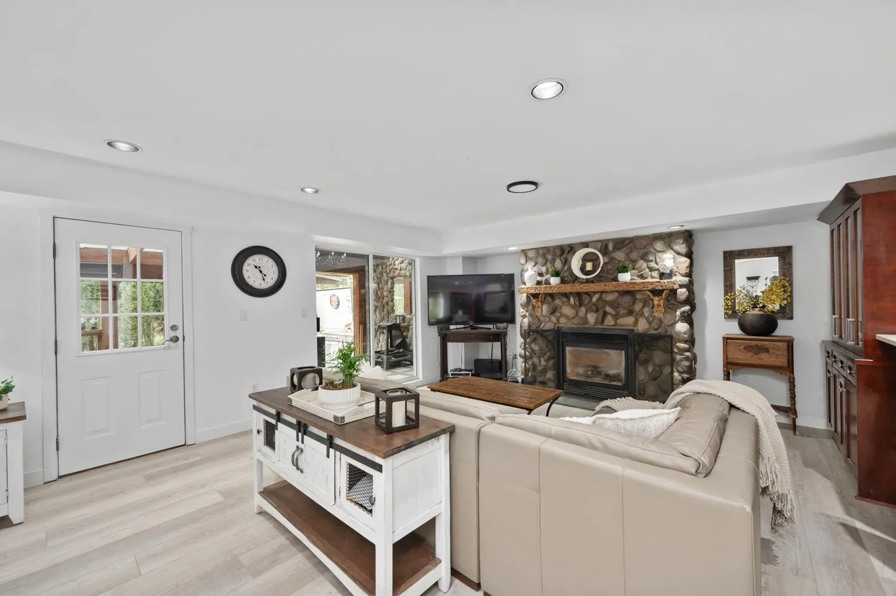
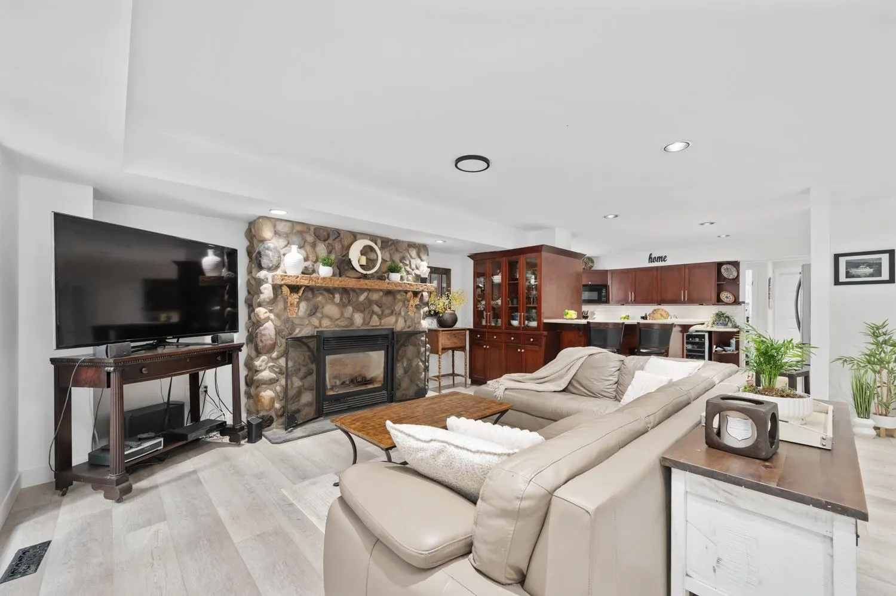
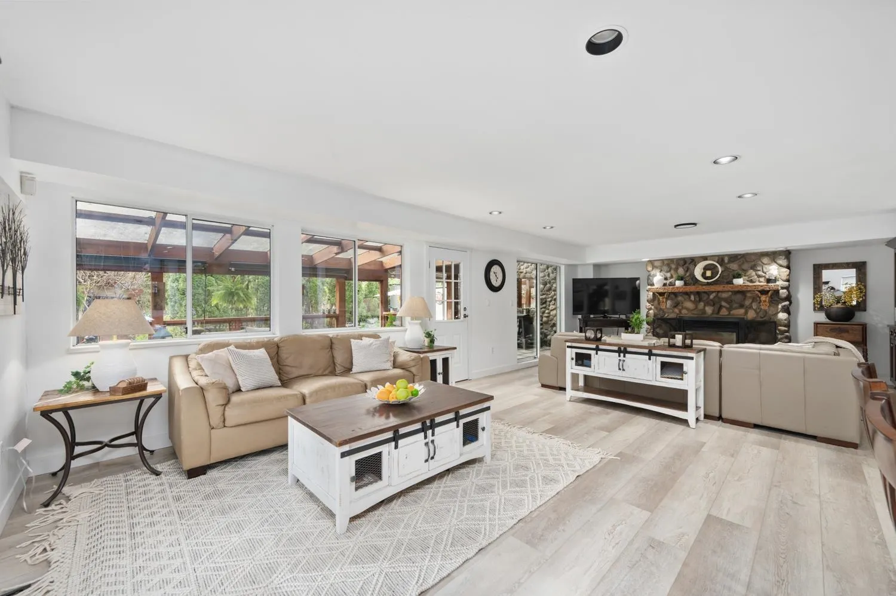
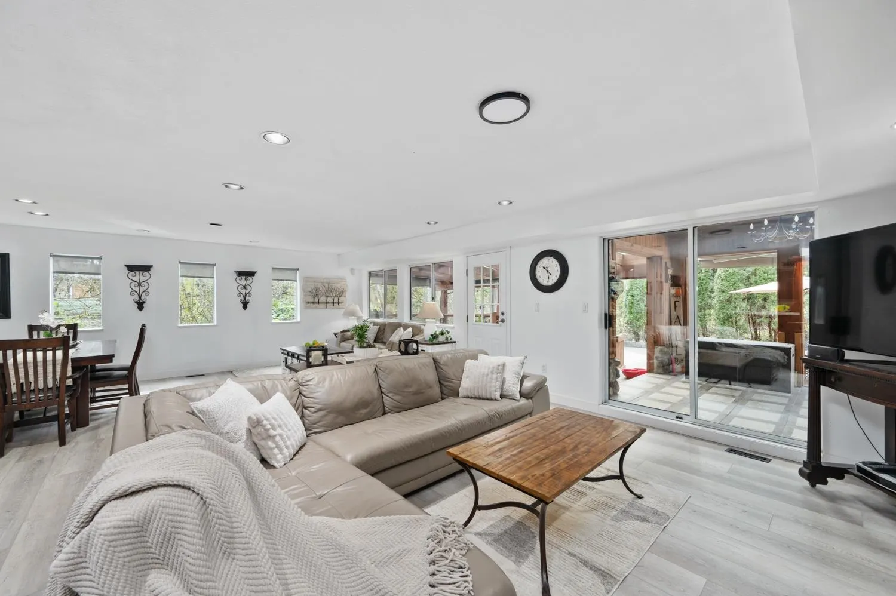
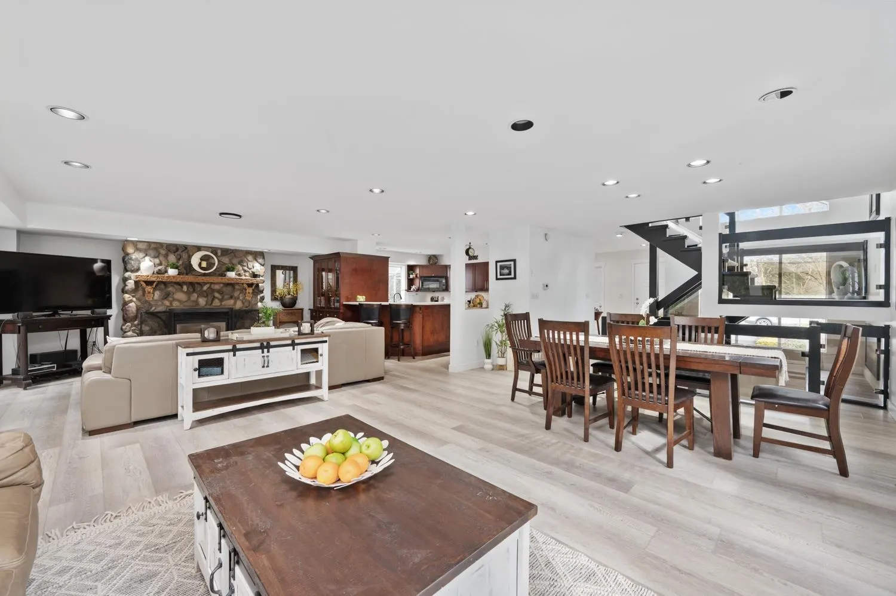
SERENITY & STYLE ~ RARE OPPORTUNITY ~ Nestled on a private 9,000sf creekside lot, this stunning home offers a beautiful luxury, comfort & natural beauty. The open-concept main floor features a gourmet kitchen with Corian counters, SS appliances & under-cabinet lighting, flowing into an enclosed porch & covered slate deck with gas BBQ hookup. Upstairs, the primary suite boasts a custom walk-in California Closet & spa-like ensuite with heated floors & rain shower, plus 2 spacious bedrooms & laundry. The fully renovated basement offers flexibility for rental income or an in-law suite with bedroom, bath, kitchen & laundry. Enjoy upper & lower decks overlooking the peaceful creek & waterfall. Details include a floating staircase, rock fireplace & cedar/glass deck.

Property Details

Amenities & Utilities

In Unit

Full Property Details

Interior

Bedrooms
4
Washrooms
4
Square Footage
3105 sqft
Basement
Full,Finished,Exterior Entry
Heating Type
Forced Air,Natural Gas
Kitchens
2
Floor Finish
Hardwood,Tile
Den
Yes

Exterior

Front
68.00
Lot Size (Sq Ft)
8924.86
View
Creek Side and Green Space
Waterfront
Yes
Parking Spaces
6
Total Parking Spaces
-
Garage Spaces
2
Zoning
RS-1
Roof
Asphalt

Building Description

Property Type
Residential Detached
Home Type
House
Subtype
Single Family Residence
Year Built
1990
Exterior
Frame Wood,Wood Siding
Water Supply
Public
No. Floor Levels
2

Community

Community
West Central
Area Code
Maple Ridge

Taxes & Fees

Taxes
$7,608.75 /yr
Tax Year
2026

Other

Virtual Tour Link

Room Types

Room Dimensions Area Description
Foyer 16'1 x 8'8 139.39 sqft -
Dining Room 20'7 x 15'2 312.18 sqft -
Living Room 16'2 x 13'10 223.64 sqft -
Kitchen 13'1 x 15'8 204.97 sqft -
Den 9'7 x 10'10 103.82 sqft -
Other 10'0 x 10'8 106.67 sqft -
Primary Bedroom 16'3 x 22'9 369.69 sqft -
Walk-In Closet 8'6 x 6'3 53.12 sqft -
Bedroom 12'3 x 12'8 155.17 sqft -
Bedroom 12'5 x 12'6 155.21 sqft -
Family Room 16'9 x 14'6 242.88 sqft -
Kitchen 9'11 x 9'4 92.56 sqft -
Bedroom 8'3 x 12'4 101.75 sqft -
Jess Kuang
Jess Kuang
Sutton Group - 1st West Realty
Listed by Teresa Gil-Felts PREC*
61 days on site
Listing Broker
Georgia Pacific Realty Corp.
Courtesy
Georgia Pacific Realty Corp.

Similar homes for sale in Maple Ridge

Explore Maple Ridge

This representation is based in whole or in part on data generated by the Chilliwack & District Real Estate Board, Fraser Valley Real Estate Board or Greater Vancouver REALTORS® which assumes no responsibility for its accuracy. Copyright 2026 by the Greater Vancouver REALTORS®, Fraser Valley Real Estate Board, Chilliwack and District Real Estate Board, and BC Northern Real Estate Board. All Rights Reserved.
Powered by AgentLocator







