
11626 248 Street, Maple Ridge
1 / 40
For Sale
$1,549,000
4 bd · 2 ba · 2,547 sq ft

11626 248 Street, Maple Ridge V4R 1H7

MLS®# R3165120

Est. mortgage
$5,876/mo
Property taxes $3,783.12/yr

About This Home

Property Type
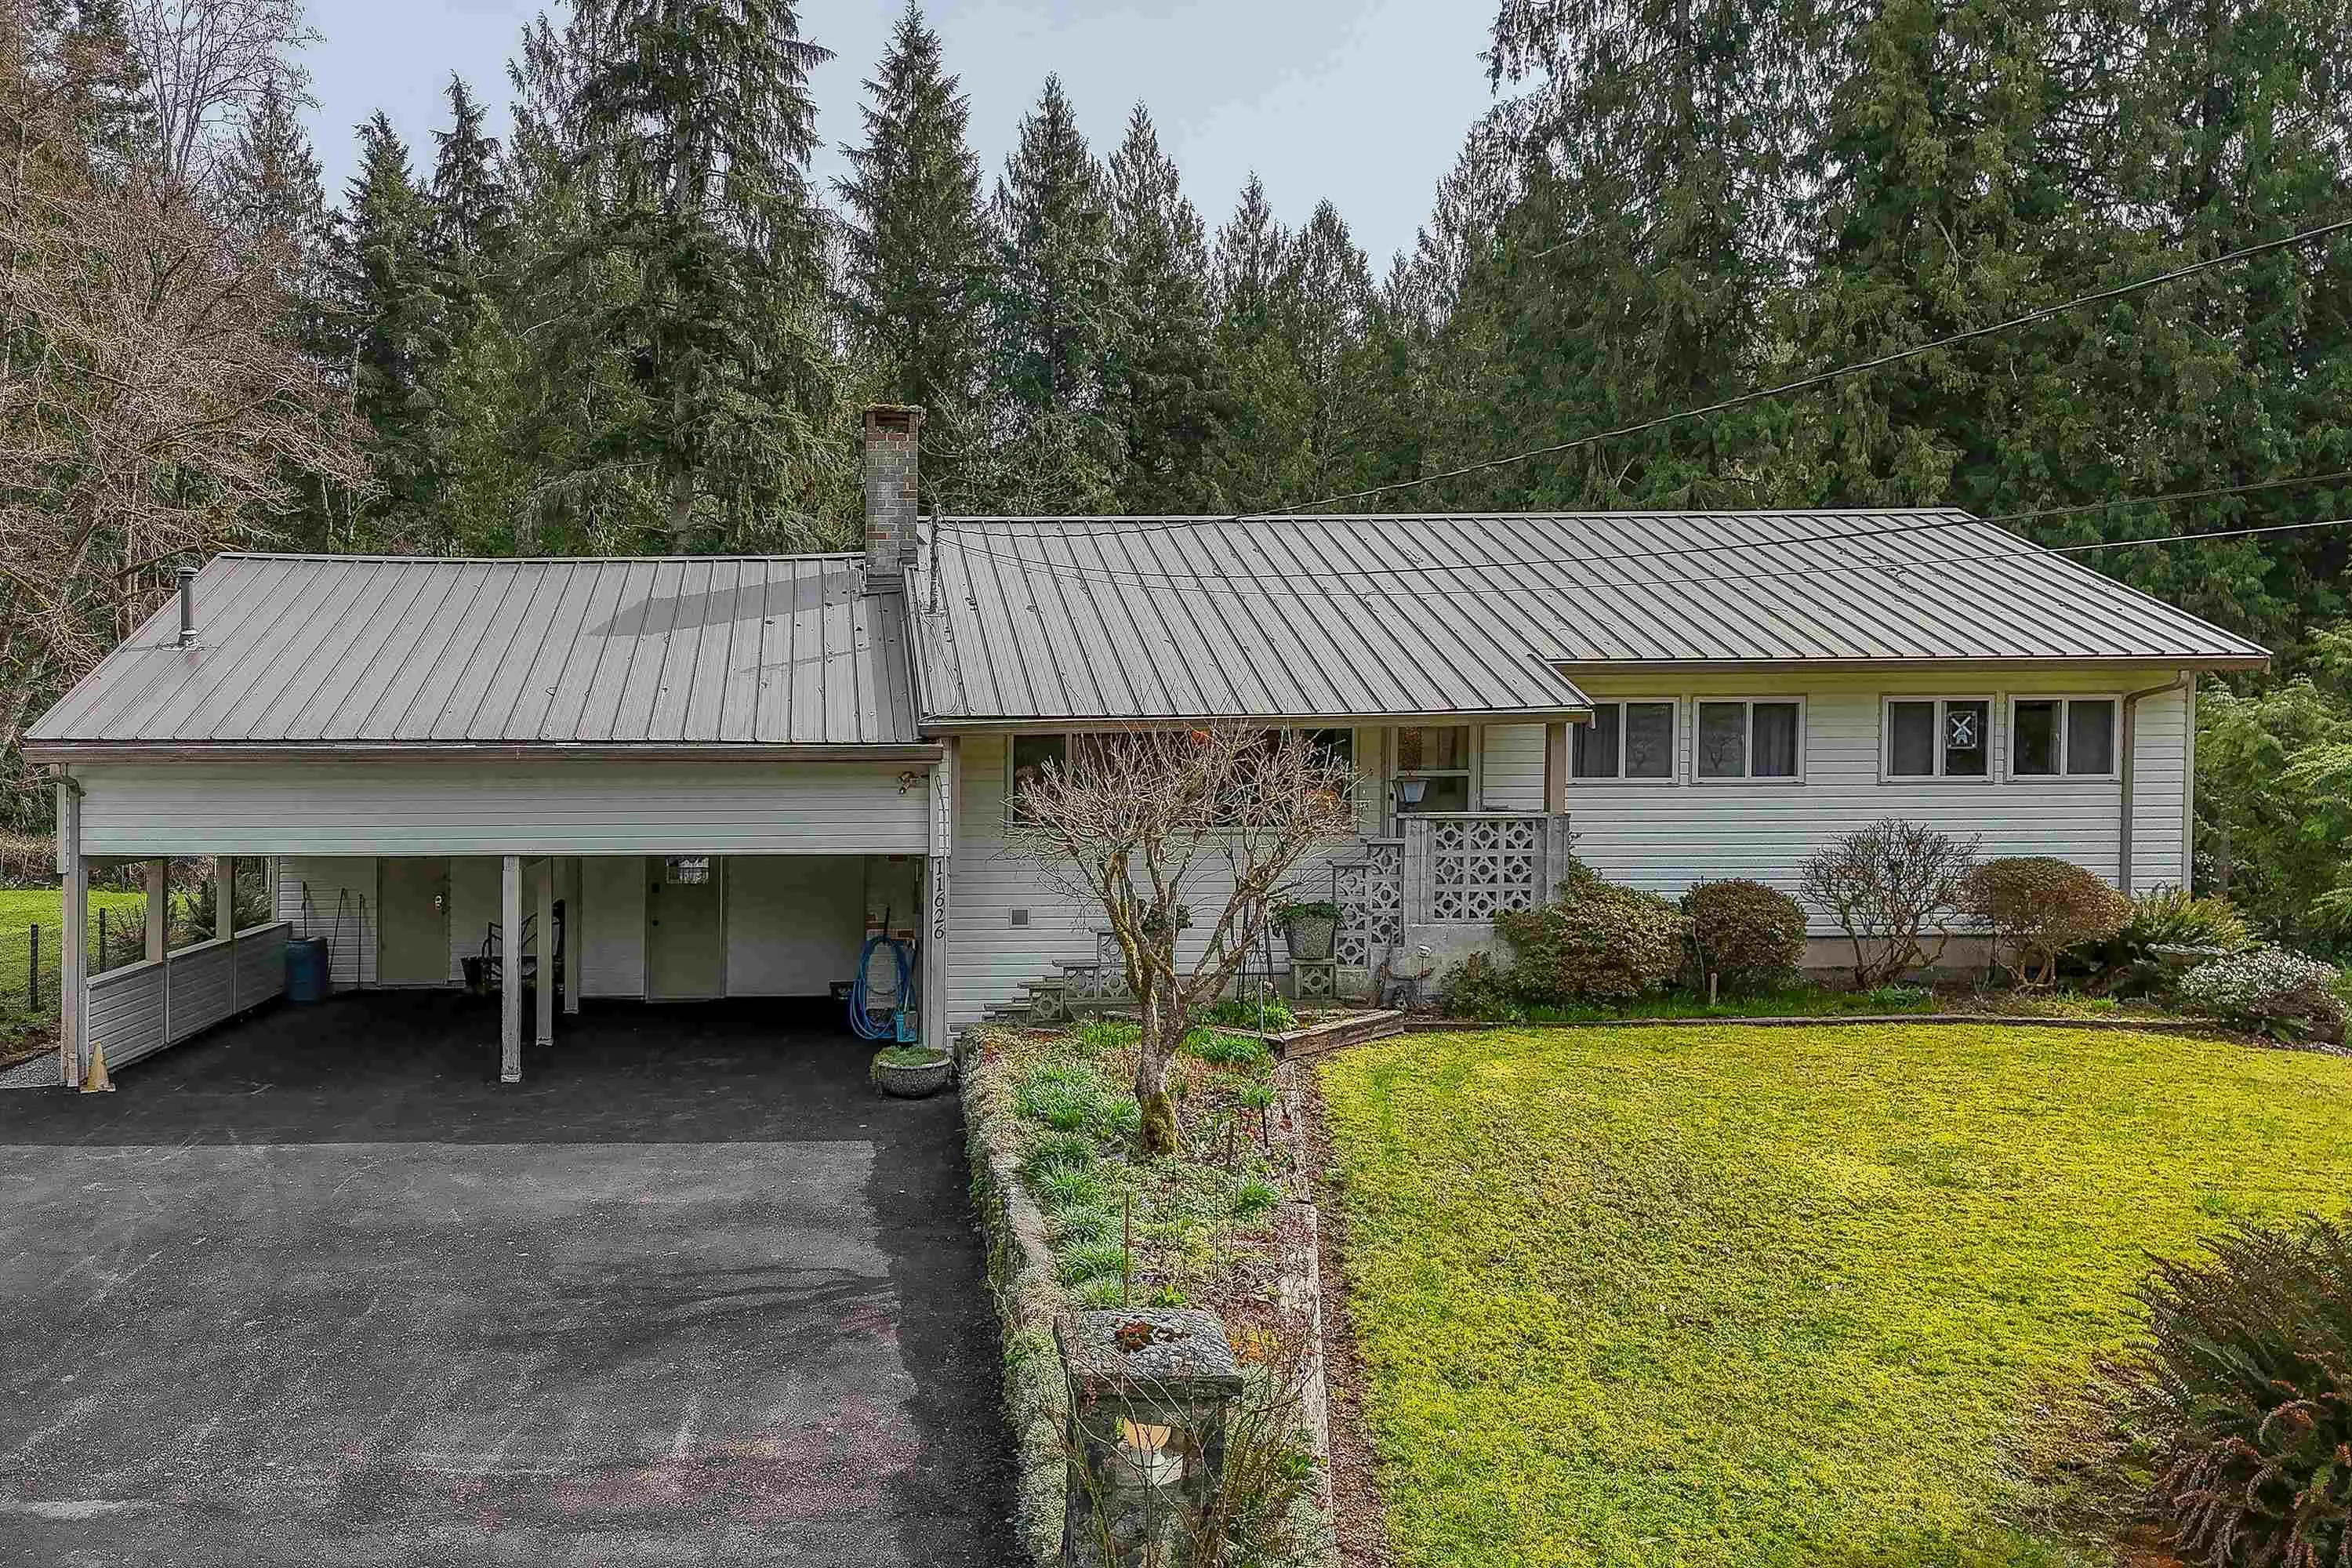
House, Single Family Residence, Split Entry
Parking
10 parking
MLS #
R3165120
Size
2547 sqft
Basement
Full,Finished,Exterior Entry
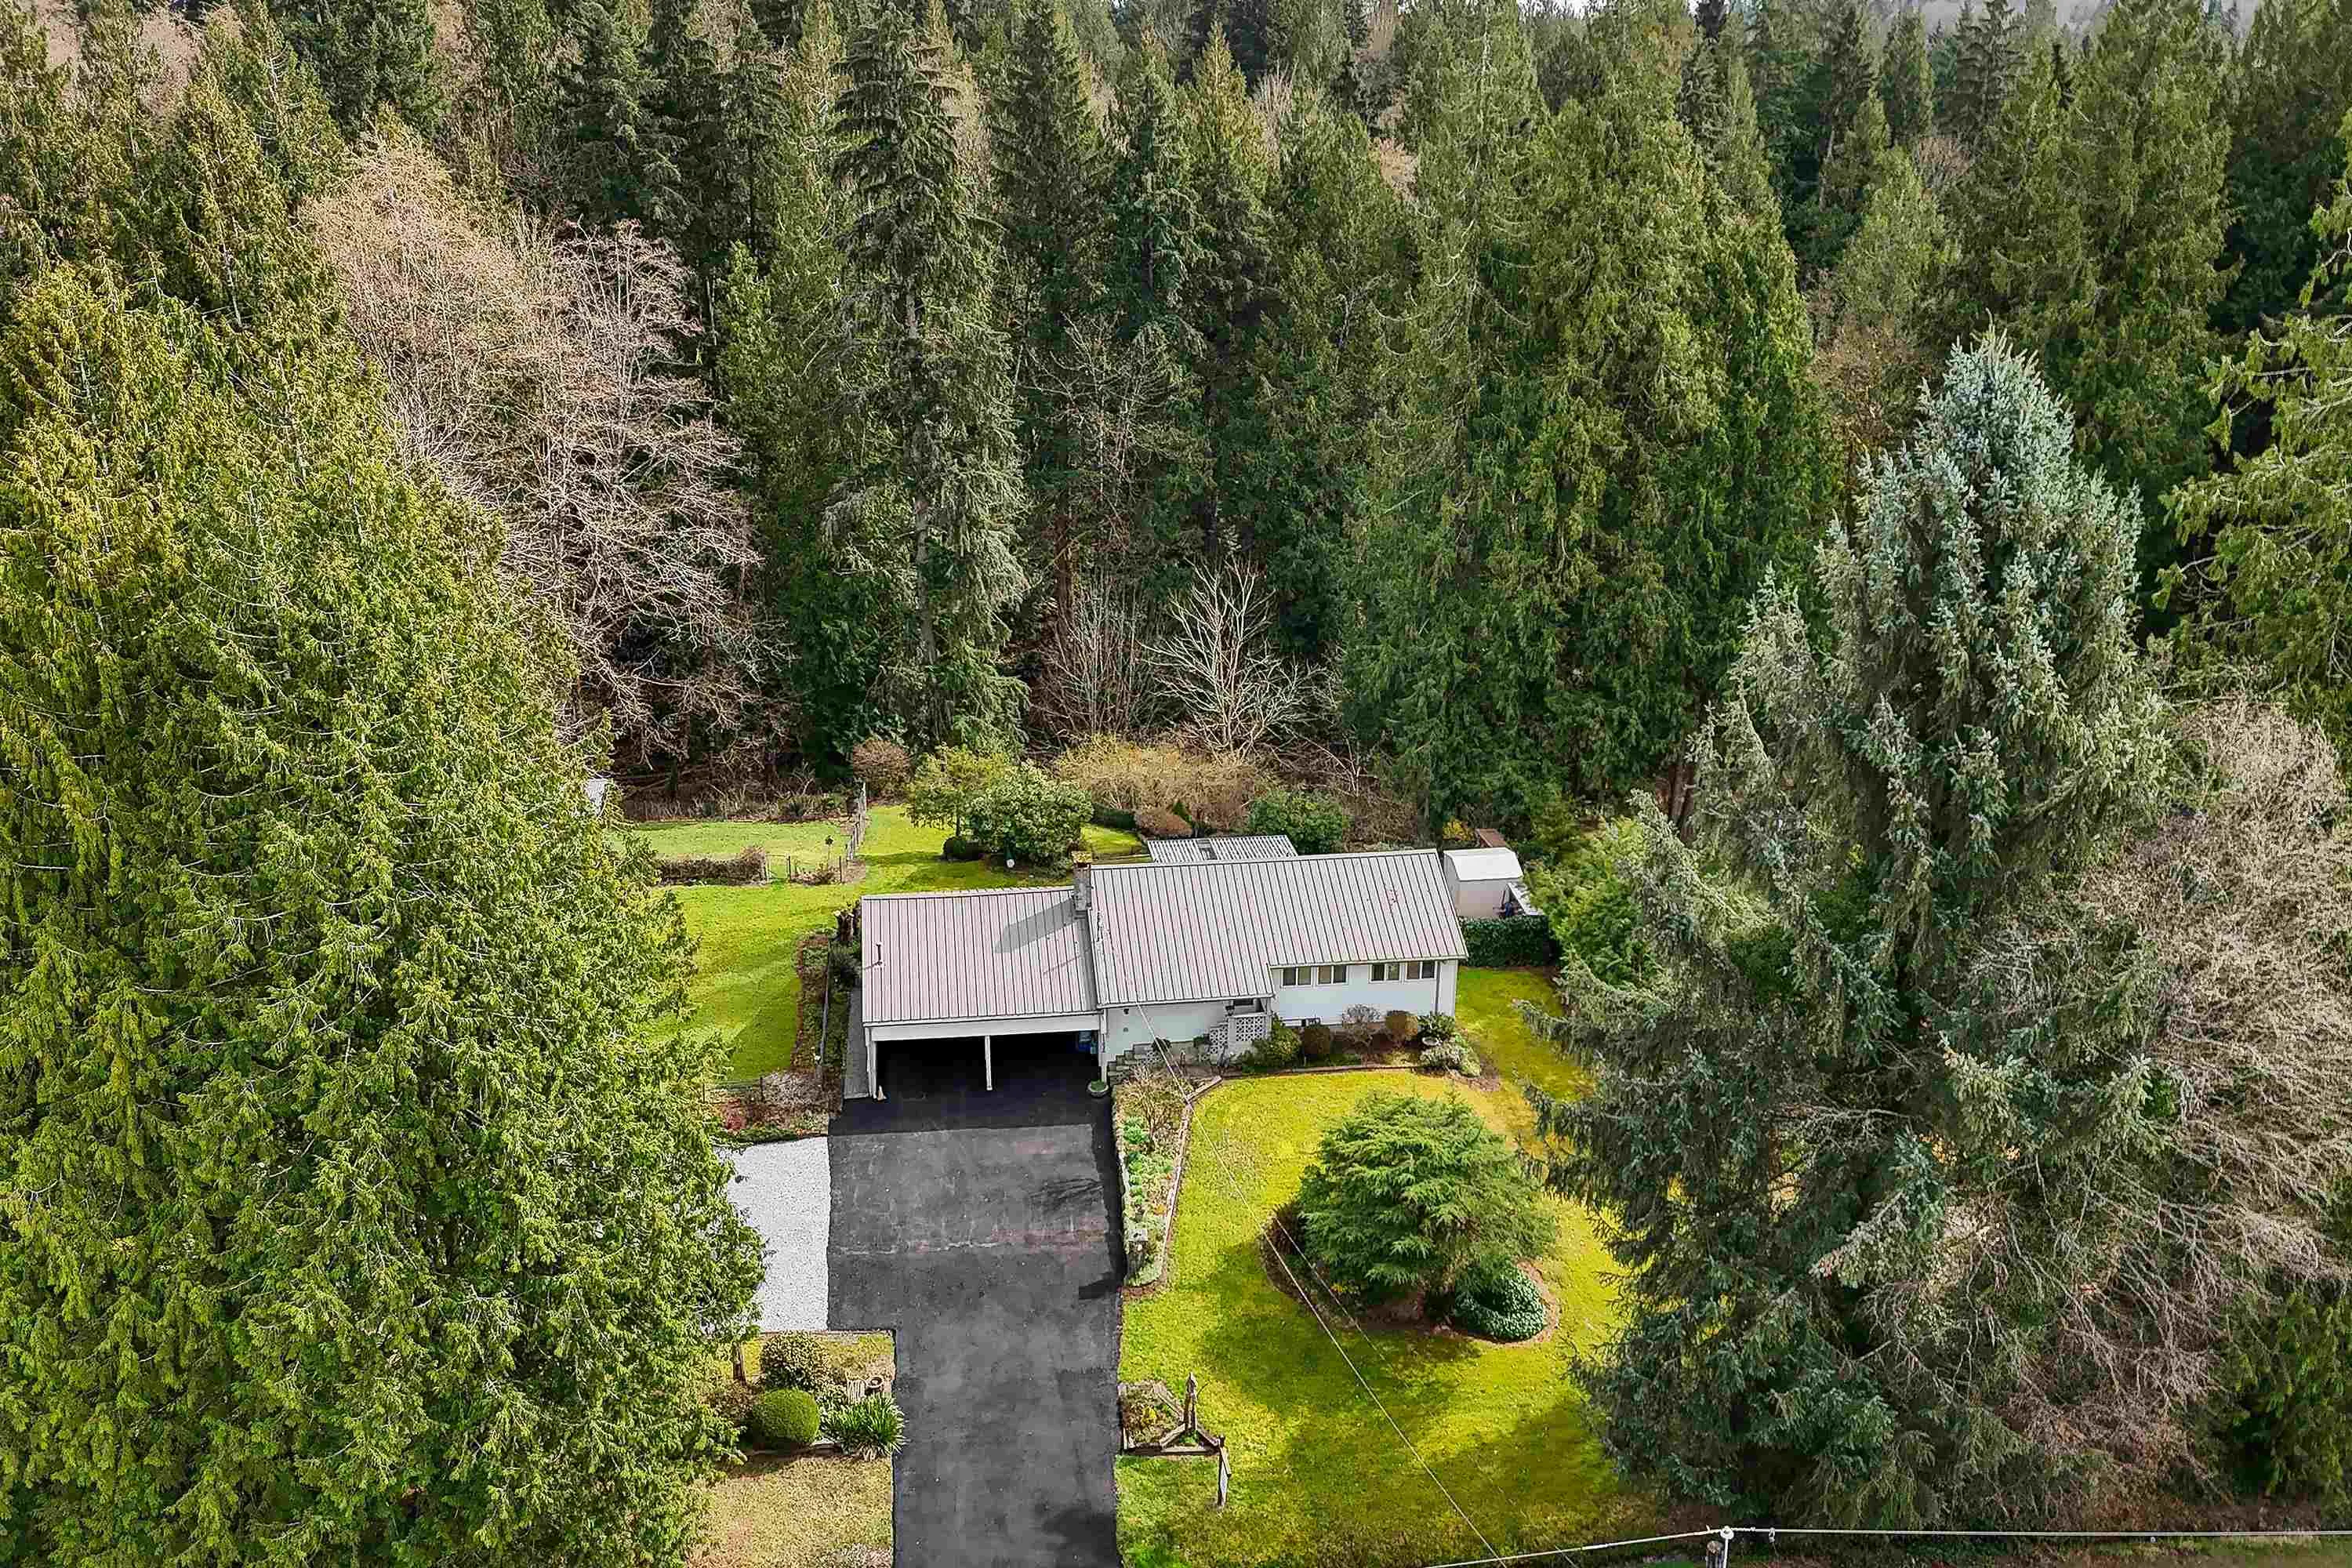
Lot size
104979.60 sqft
Tax
$3,783.12 /yr
Year Built
1960
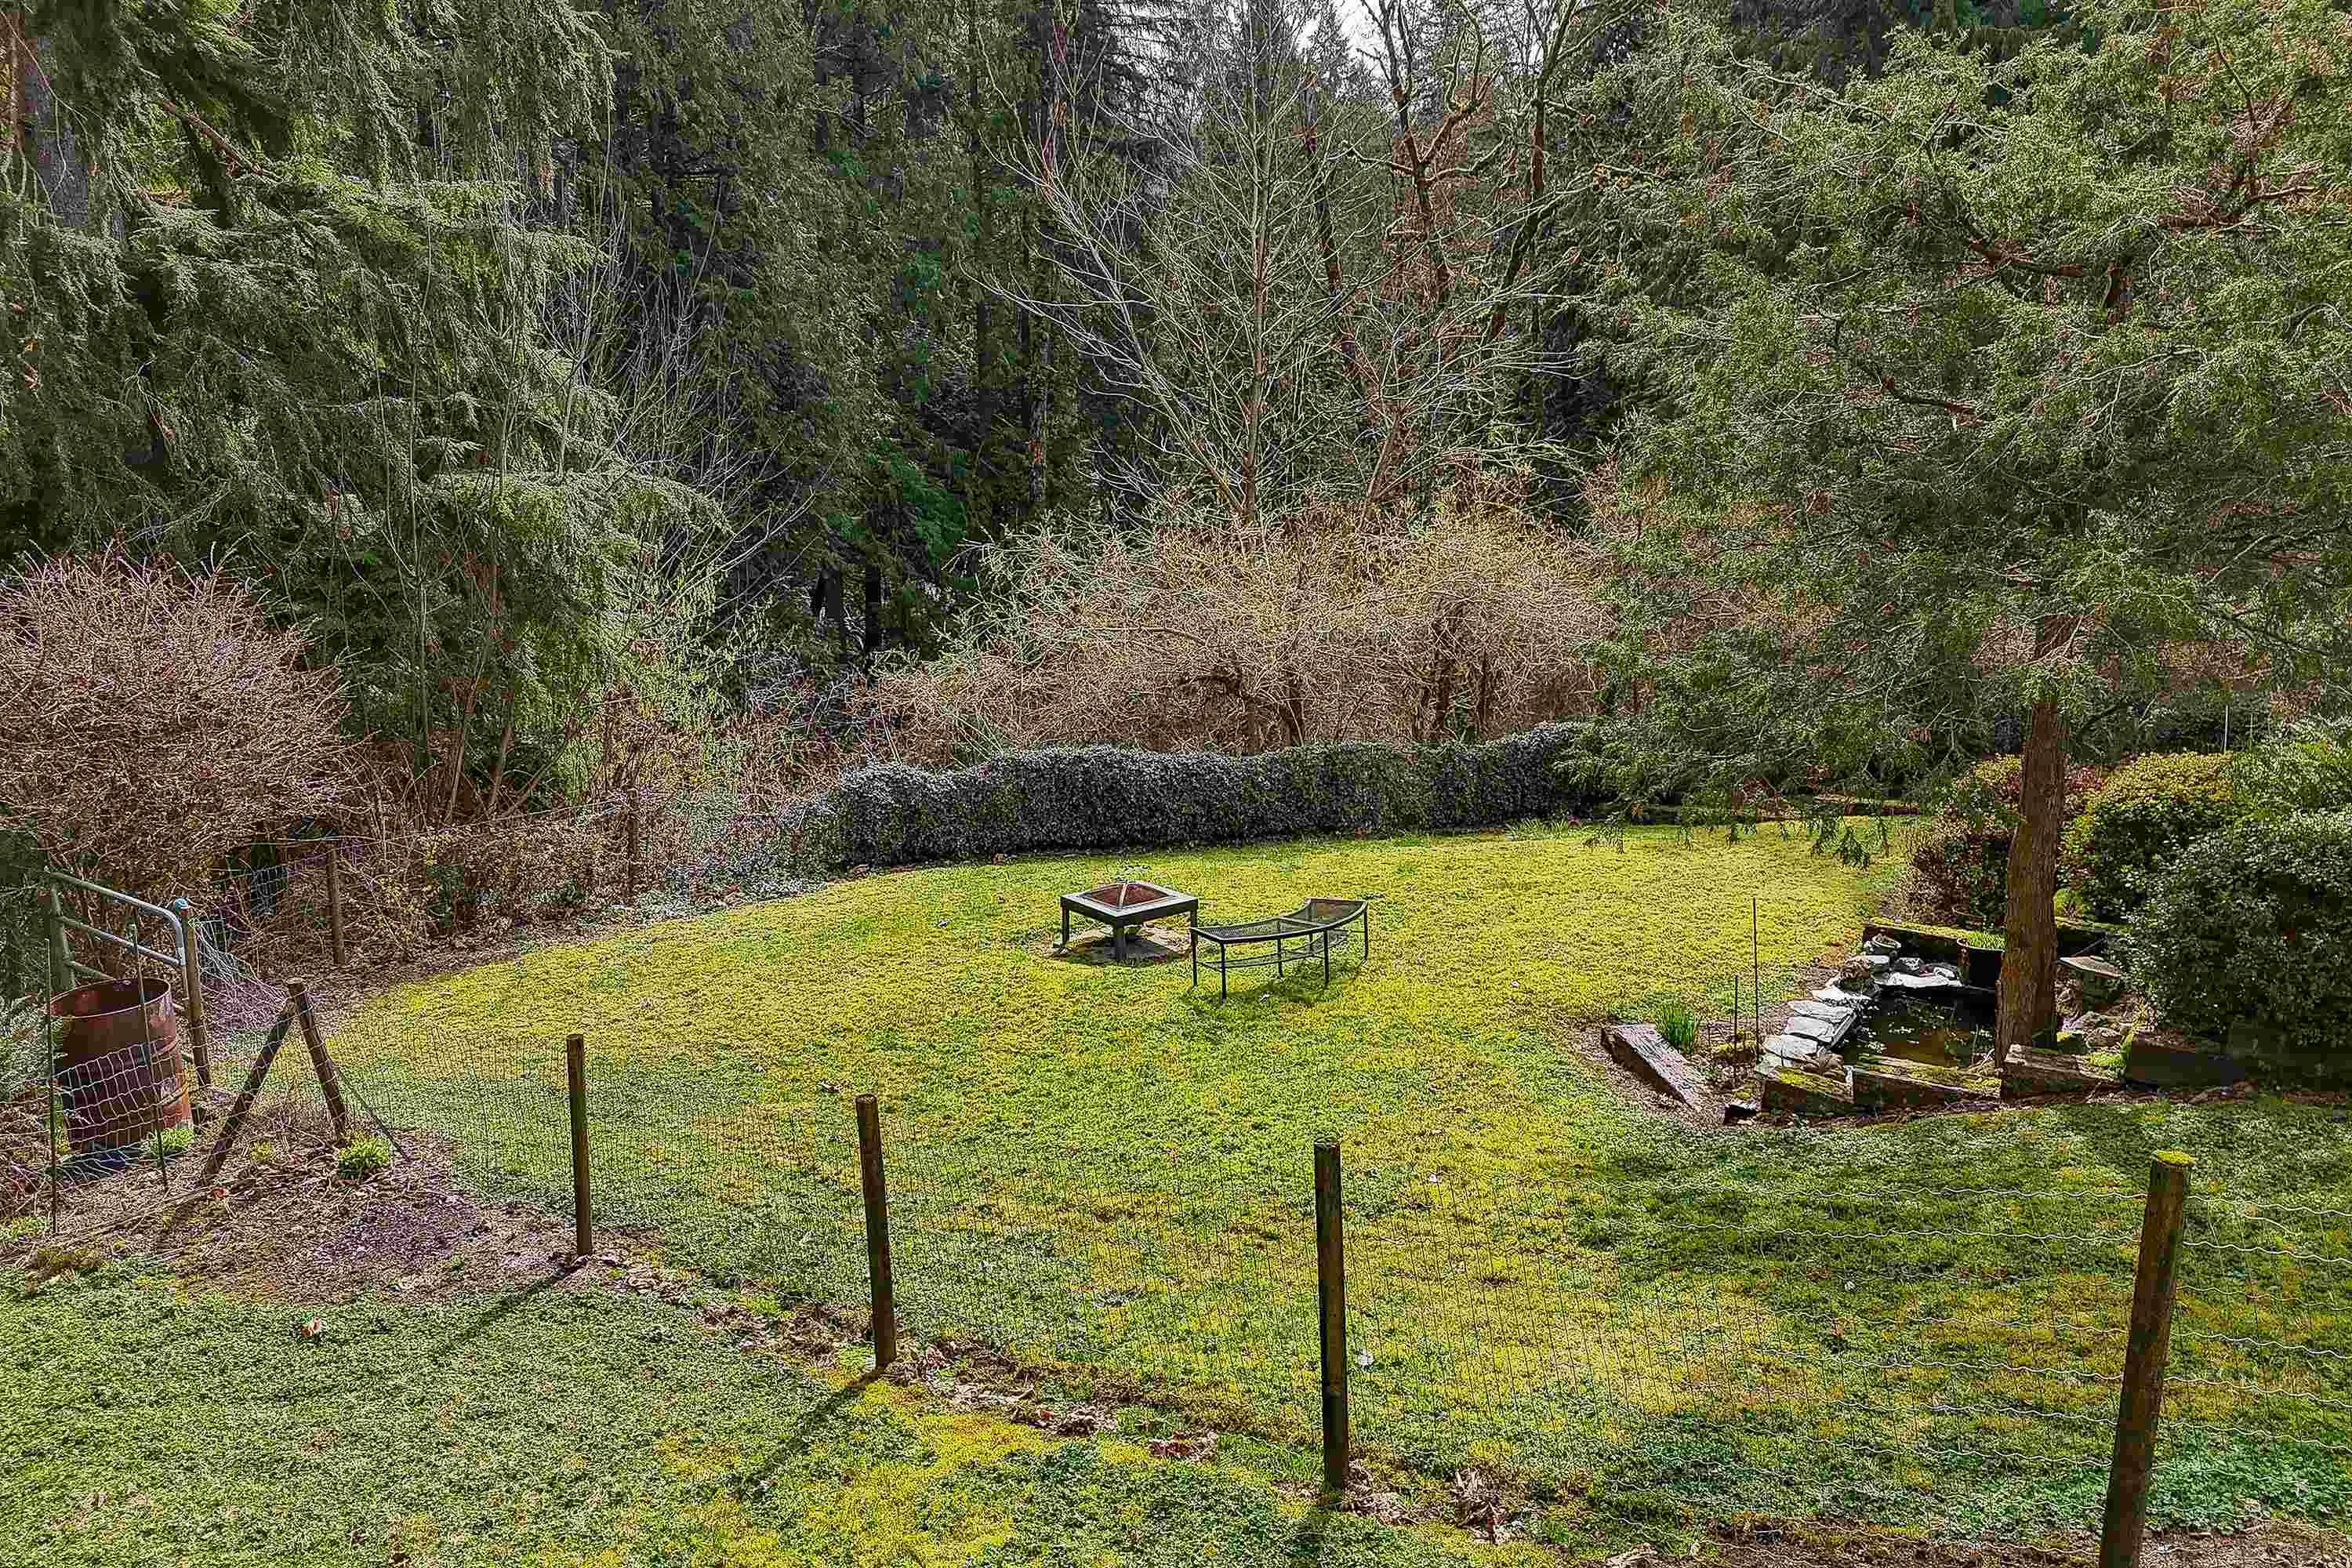
RARELY AVAILABLE 2.41-acre private property set in a stunning park-like setting. The 2500 sq. ft. home features four generous bedrooms, large den & large play/family room—ideal for growing families like yours or those looking to put down long-term roots. Cozy up by the wood-burning fireplace with the kids over hot chocolate while watching nature come alive just outside the door. Enjoy your large yard & watch the children play, gardening & endless possibilities to make the property your own. Two large workshops provide excellent space for hobbyists, trades, storage or future projects. Surrounded by nature, conveniently located 7 min walk to Garibaldi Sec & Blue Mountain Elementary, shopping, parks and more only a short drive away. RS-3 zoning, ON CITY WATER*

Property Details

Amenities & Utilities

In Unit

Full Property Details

Interior

Bedrooms
4
Washrooms
2
Square Footage
2547 sqft
Basement
Full,Finished,Exterior Entry
Heating Type
Forced Air,Natural Gas
Kitchens
1
Floor Finish
Laminate,Mixed,Carpet
Den
Yes

Exterior

Front
159.97
Lot Size (Sq Ft)
104979.60
View
Creek & Greenbelt
Waterfront
No
Parking Spaces
10
Total Parking Spaces
-
Garage Spaces
-
Zoning
RS-3
Roof
Metal

Building Description

Style
Split Entry
Property Type
Residential Detached
Home Type
House
Subtype
Single Family Residence
Year Built
1960
Exterior
Frame Wood,Vinyl Siding
Water Supply
Public
No. Floor Levels
3

Community

Community
Websters Corners
Area Code
Maple Ridge

Taxes & Fees

Taxes
$3,783.12 /yr
Tax Year
2026

Room Types

Room Dimensions Area Description
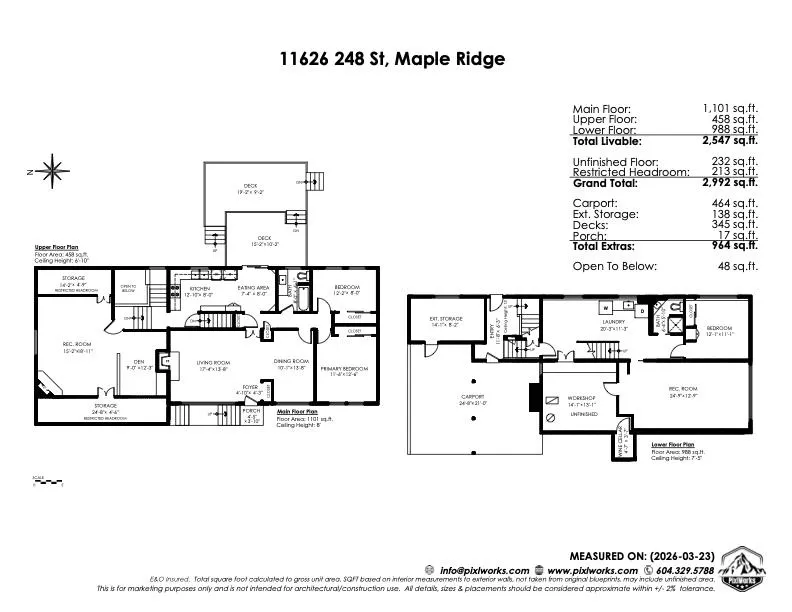
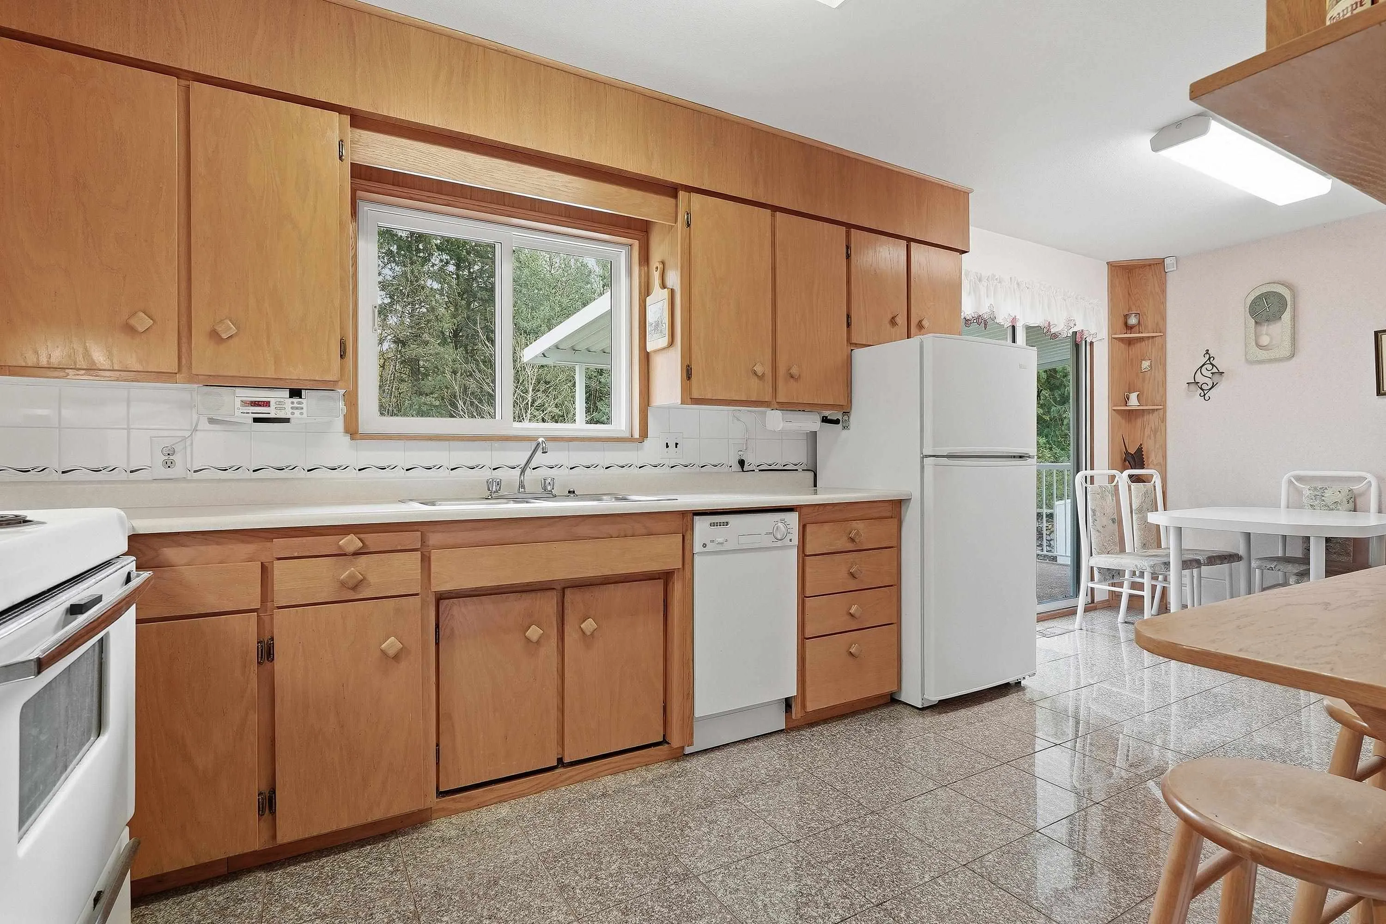
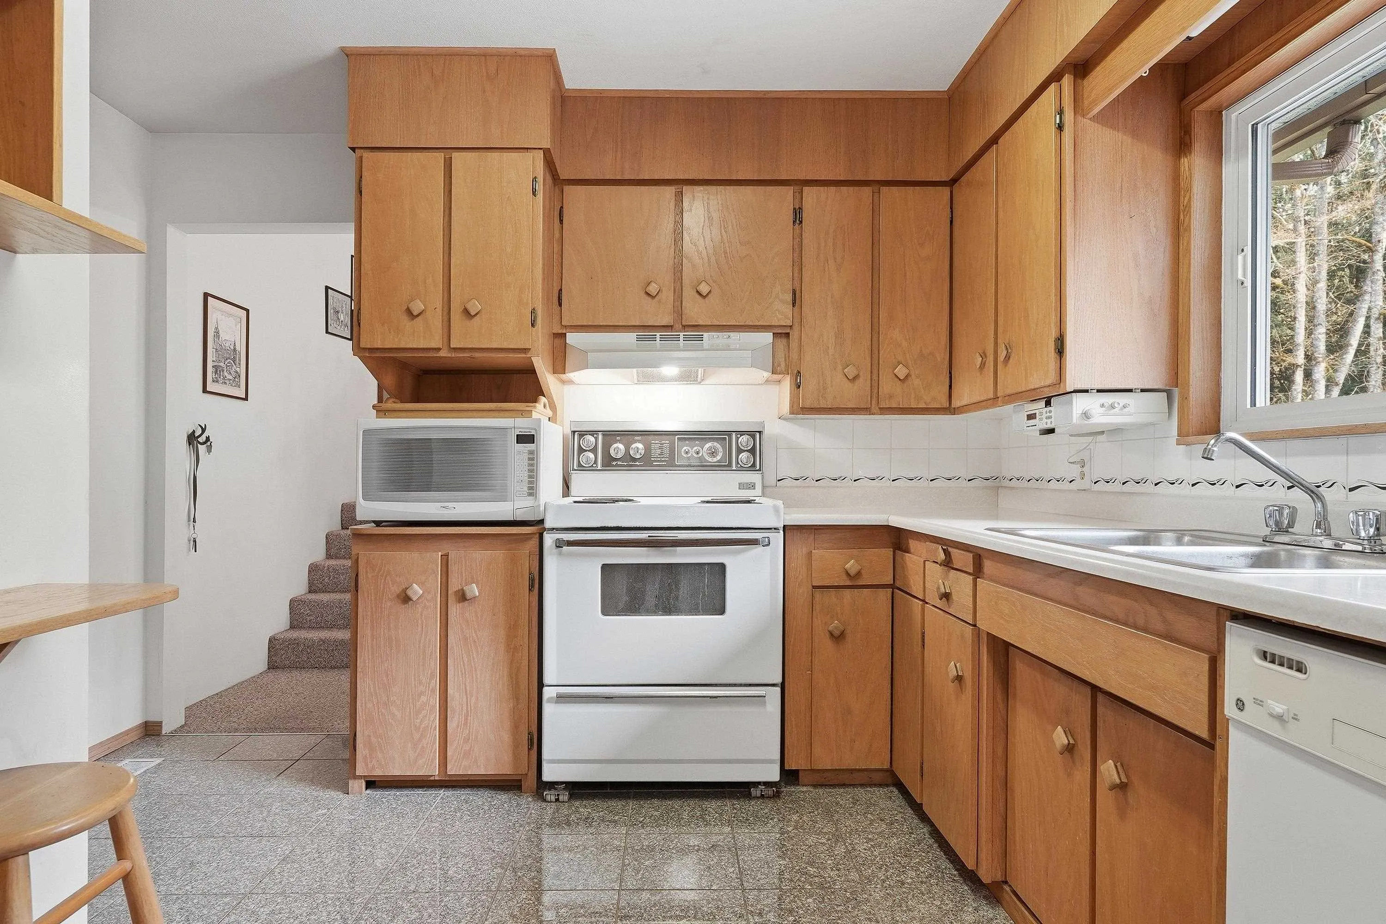
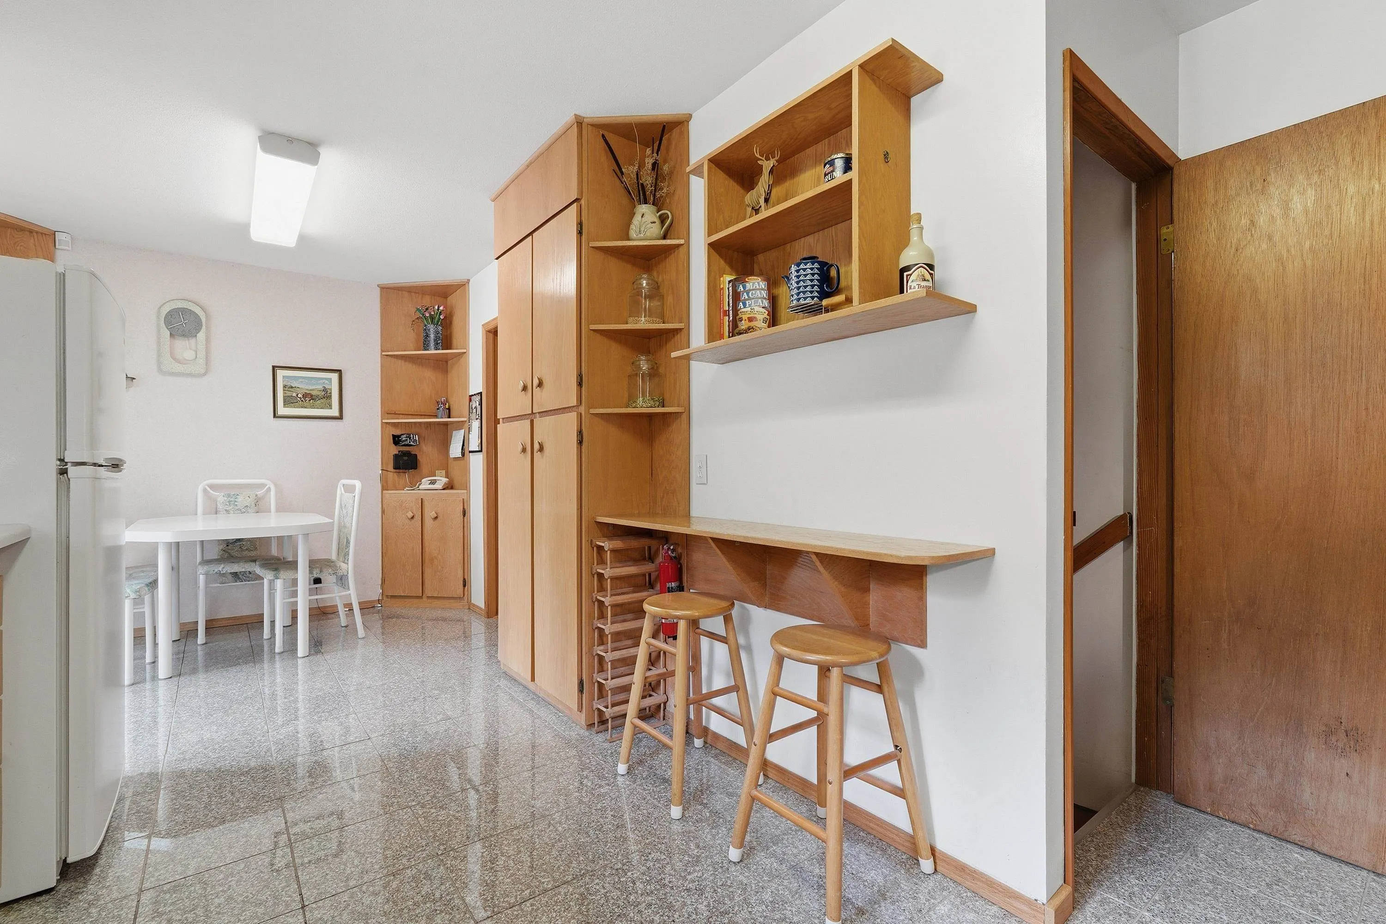
Kitchen 10' x 12' 120 sqft -
Eating Area 8' x 7'4 58.67 sqft -
Living Room 13'8 x 17'4 236.89 sqft -
Bedroom 13'8 x 10'1 137.81 sqft -
Primary Bedroom 8' x 12'2 97.33 sqft -
Bedroom 8' x 12'2 97.33 sqft -
Patio 10'2 x 15'2 154.19 sqft -
Patio 9'2 x 19'2 175.69 sqft -
Family Room 18'11 x 15'2 286.9 sqft -
Den 12'3 x 9' 110.25 sqft -
Laundry 44'3 x 20'3 896.06 sqft -
Bedroom 11'1 x 12'1 133.92 sqft -
Cold Room 3'7 x 4'7 16.42 sqft -
Workshop 8'2 x 14'1 115.01 sqft -
Foyer 6'3 x 11'8 72.92 sqft -
Workshop 8'2 x 14'1 115.01 sqft -
Storage 4'9 x 14'2 67.29 sqft -
Storage 4'6 x 24'8 111 sqft -
Jess Kuang
Jess Kuang
Sutton Group - 1st West Realty
Listed by Maddy Bosshart
60 days on site
Listing Broker
Sutton Group-West Coast Realty
Courtesy
Sutton Group-West Coast Realty

Similar homes for sale in Maple Ridge

Explore Maple Ridge

This representation is based in whole or in part on data generated by the Chilliwack & District Real Estate Board, Fraser Valley Real Estate Board or Greater Vancouver REALTORS® which assumes no responsibility for its accuracy. Copyright 2026 by the Greater Vancouver REALTORS®, Fraser Valley Real Estate Board, Chilliwack and District Real Estate Board, and BC Northern Real Estate Board. All Rights Reserved.
Powered by AgentLocator







