
22288 136 Avenue, Maple Ridge
1 / 37
For Sale
$1,699,800
3 bd · 3 ba · 2,699 sq ft

22288 136 Avenue, Maple Ridge V4R 2P7

MLS®# R3165031

Est. mortgage
$6,449/mo
Property taxes $6,790.76/yr

About This Home

Property Type
House, Single Family Residence
Parking
10 parking
MLS #
R3165031
Size
2699 sqft
Basement
None
Lot size
114127.00 sqft
Tax
$6,790.76 /yr
Year Built
1958
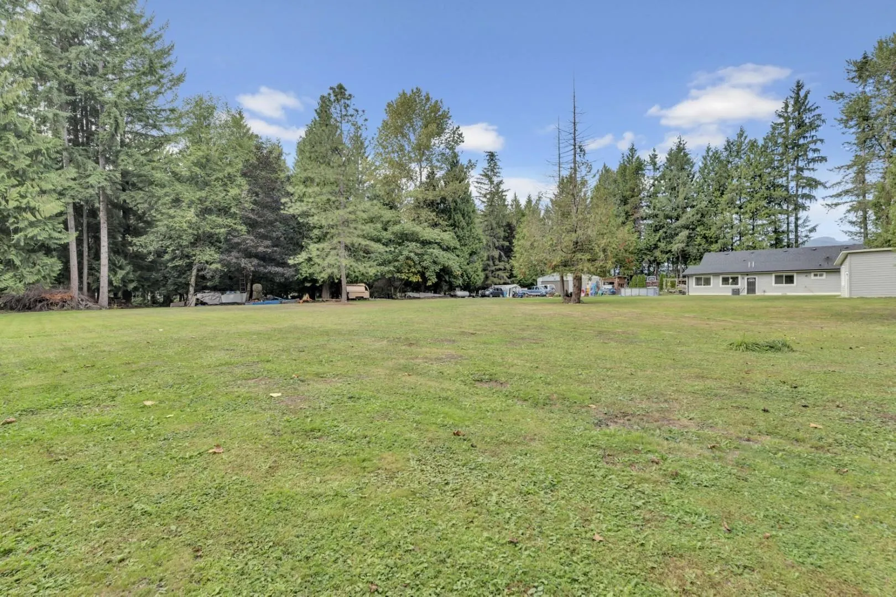
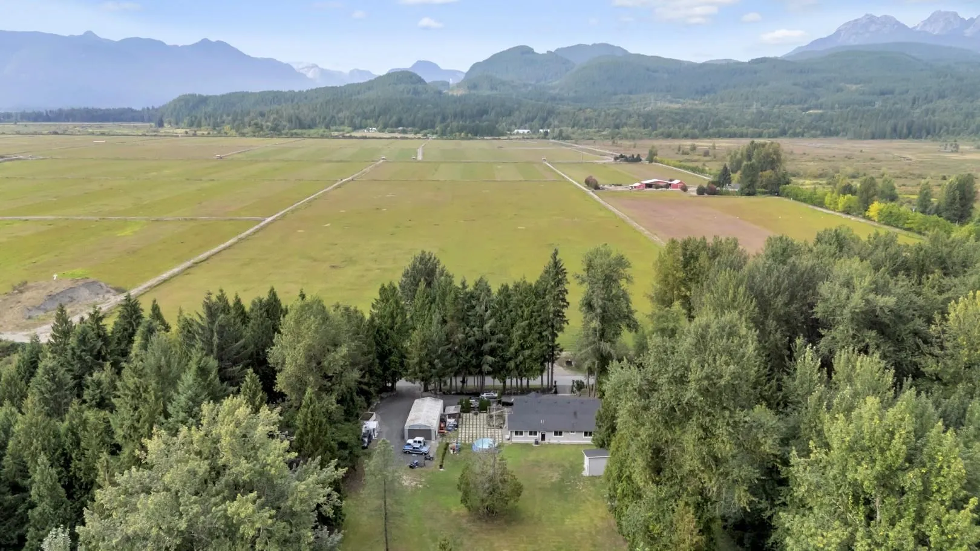
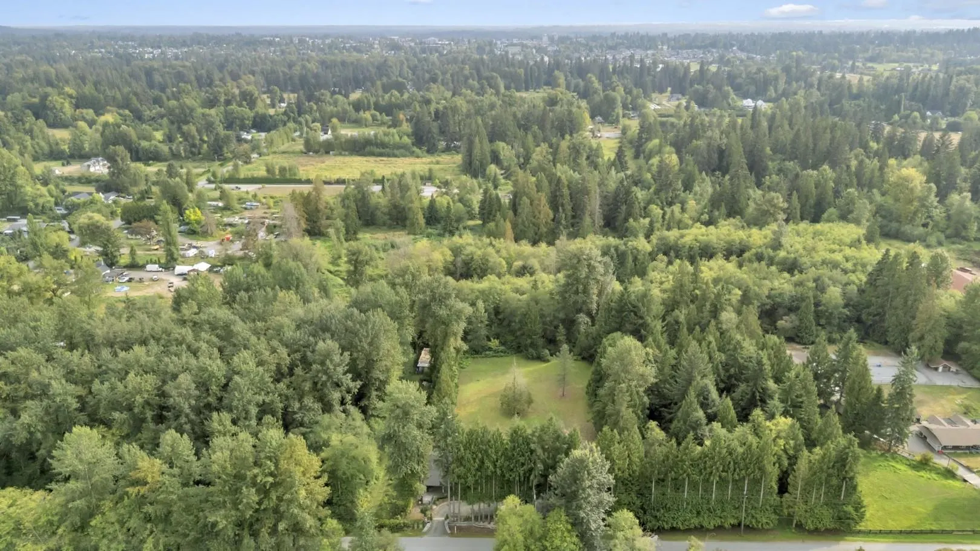
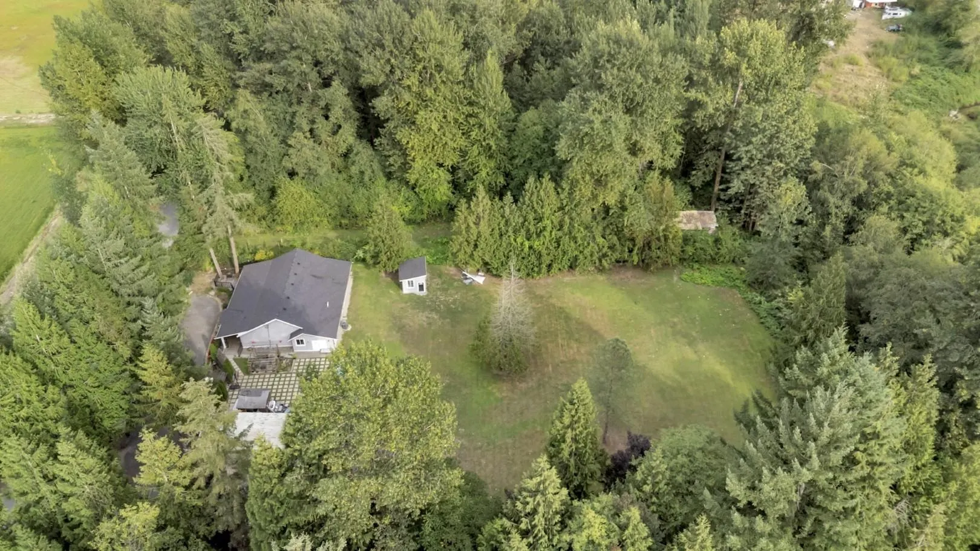
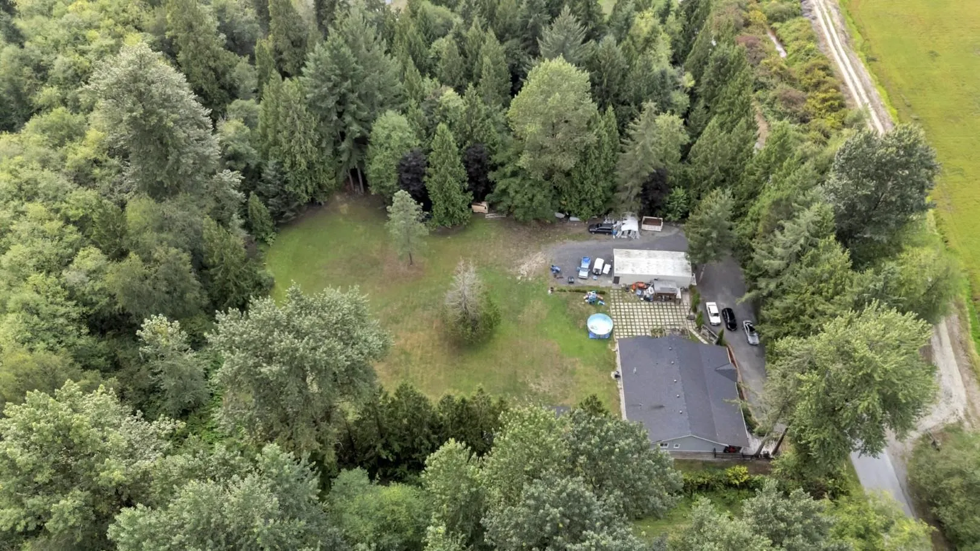
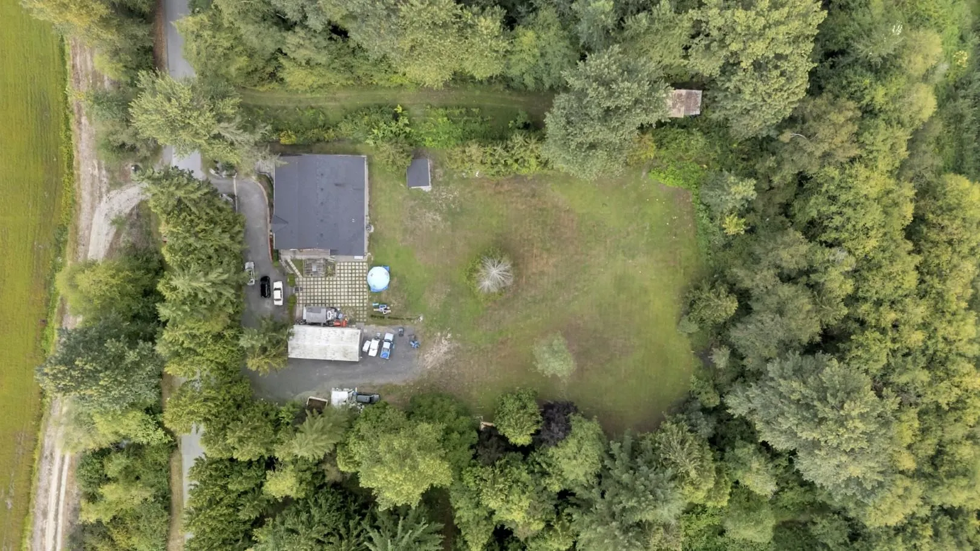
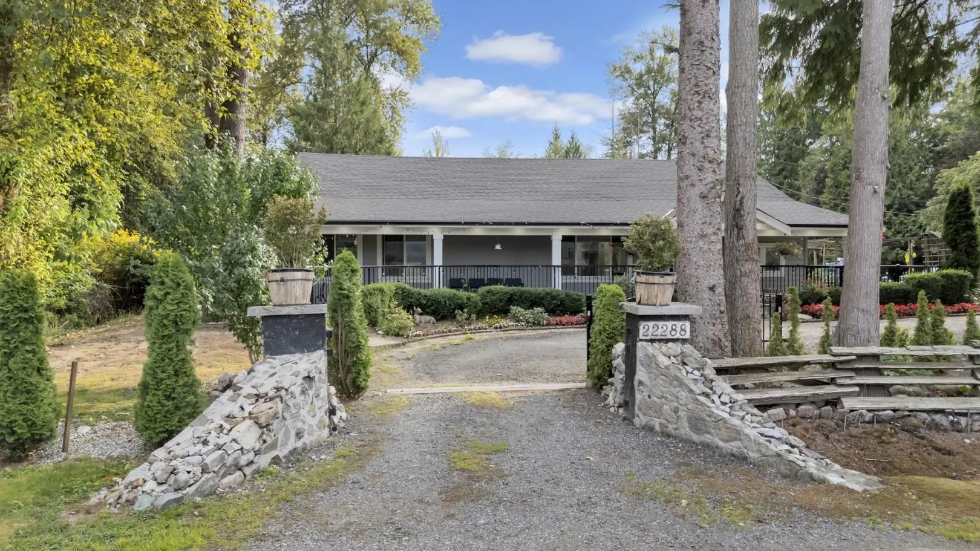
ACREAGE, VIEWS & VALUE! Discover this exceptional 2,700 SF fully renovated rancher set on 2.62 acres in Maple Ridge, offering spectacular valley and mountain views. This impressive single-level home features 3 oversized bedrooms, 3 modern bathrooms and a bright, open-concept layout designed for comfortable living. The stunning kitchen features a large island and the expansive windows showcase the incredible setting. A massive garage offers endless workshop, storage or hobby potential. Enjoy privacy, space and endless possibilities outdoors. Located in the ALR and dual-zoned RS-3. Recent ALR changes may allow certain secondary homes without ALC approval. A rare opportunity to own acreage with incredible potential!

Property Details

Amenities & Utilities

In Unit

Full Property Details

Interior

Bedrooms
3
Washrooms
3
Square Footage
2699 sqft
Basement
None
Heating Type
Forced Air,Heat Pump
Kitchens
1
Floor Finish
Laminate
Den
No

Exterior

Front
350.00
Lot Size (Sq Ft)
114127.00
View
mountain
Waterfront
No
Parking Spaces
10
Total Parking Spaces
-
Garage Spaces
-
Zoning
A2/RM3
Roof
Asphalt

Building Description

Property Type
Residential Detached
Home Type
House
Subtype
Single Family Residence
Year Built
1958
Exterior
Frame Metal,Fibre Cement (Exterior)
Water Supply
Public
No. Floor Levels
1

Community

Community
North Maple Ridge
Area Code
Maple Ridge

Taxes & Fees

Taxes
$6,790.76 /yr
Tax Year
2025

Room Types

Room Dimensions Area Description
Kitchen 12'2 x 23'11 290.99 sqft -
Living Room 24'10 x 18'2 451.14 sqft -
Dining Room 20'10 x 9'3 192.71 sqft -
Family Room 19'1 x 20'8 394.39 sqft -
Bedroom 12'1 x 16'7 200.38 sqft -
Bedroom 16'7 x 16'10 279.15 sqft -
Primary Bedroom 18'3 x 15'7 284.4 sqft -
Walk-In Closet 6'4 x 11'2 70.72 sqft -
Jess Kuang
Jess Kuang
Sutton Group - 1st West Realty
Listed by Jason Avon PREC*
61 days on site
Listing Broker
Sutton Group-West Coast Realty
Courtesy
Sutton Group-West Coast Realty

Similar homes for sale in Maple Ridge

Explore Maple Ridge

This representation is based in whole or in part on data generated by the Chilliwack & District Real Estate Board, Fraser Valley Real Estate Board or Greater Vancouver REALTORS® which assumes no responsibility for its accuracy. Copyright 2026 by the Greater Vancouver REALTORS®, Fraser Valley Real Estate Board, Chilliwack and District Real Estate Board, and BC Northern Real Estate Board. All Rights Reserved.
Powered by AgentLocator







