
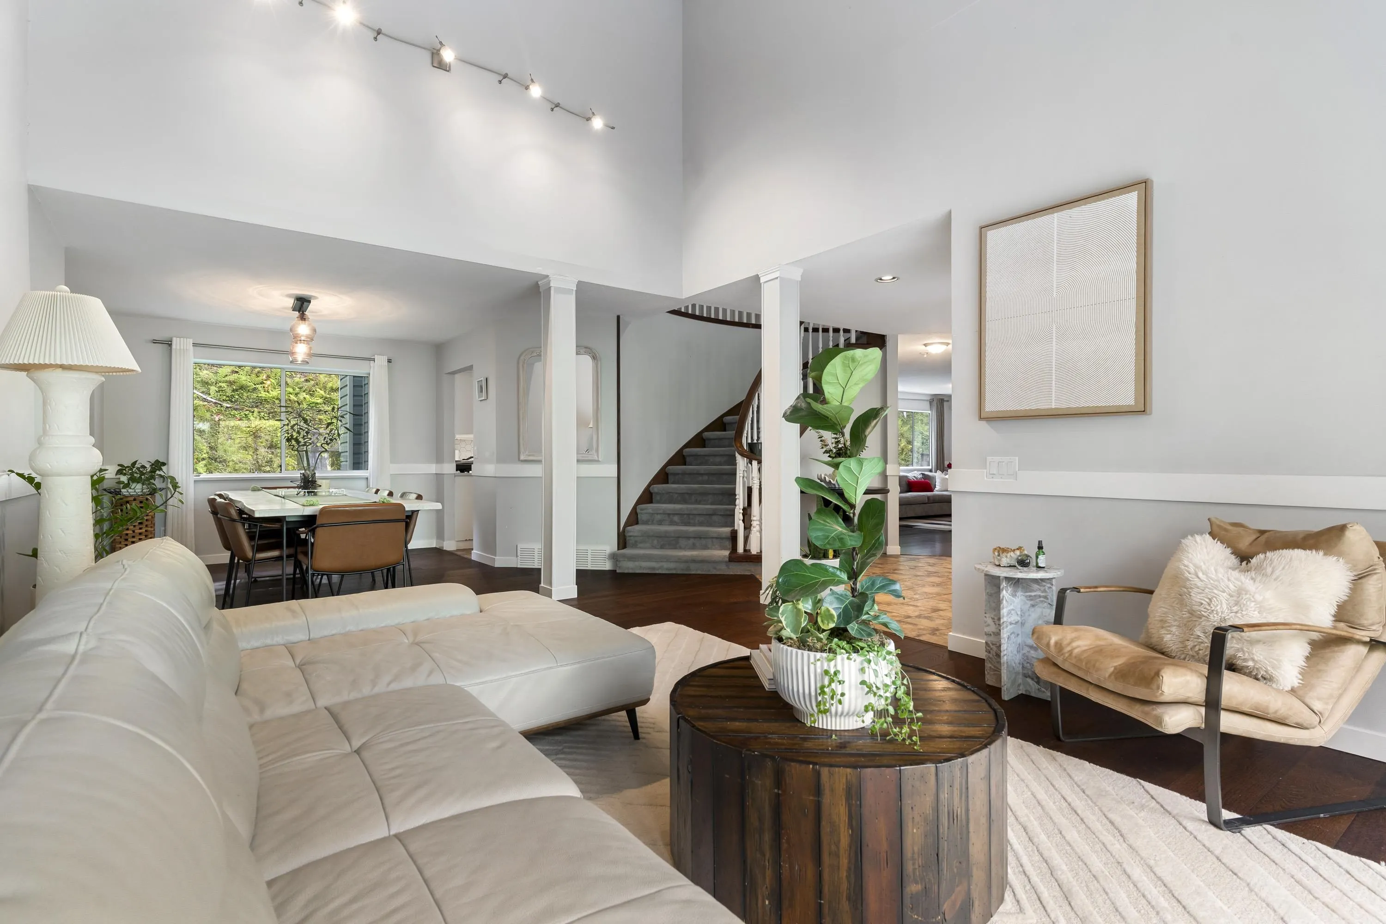
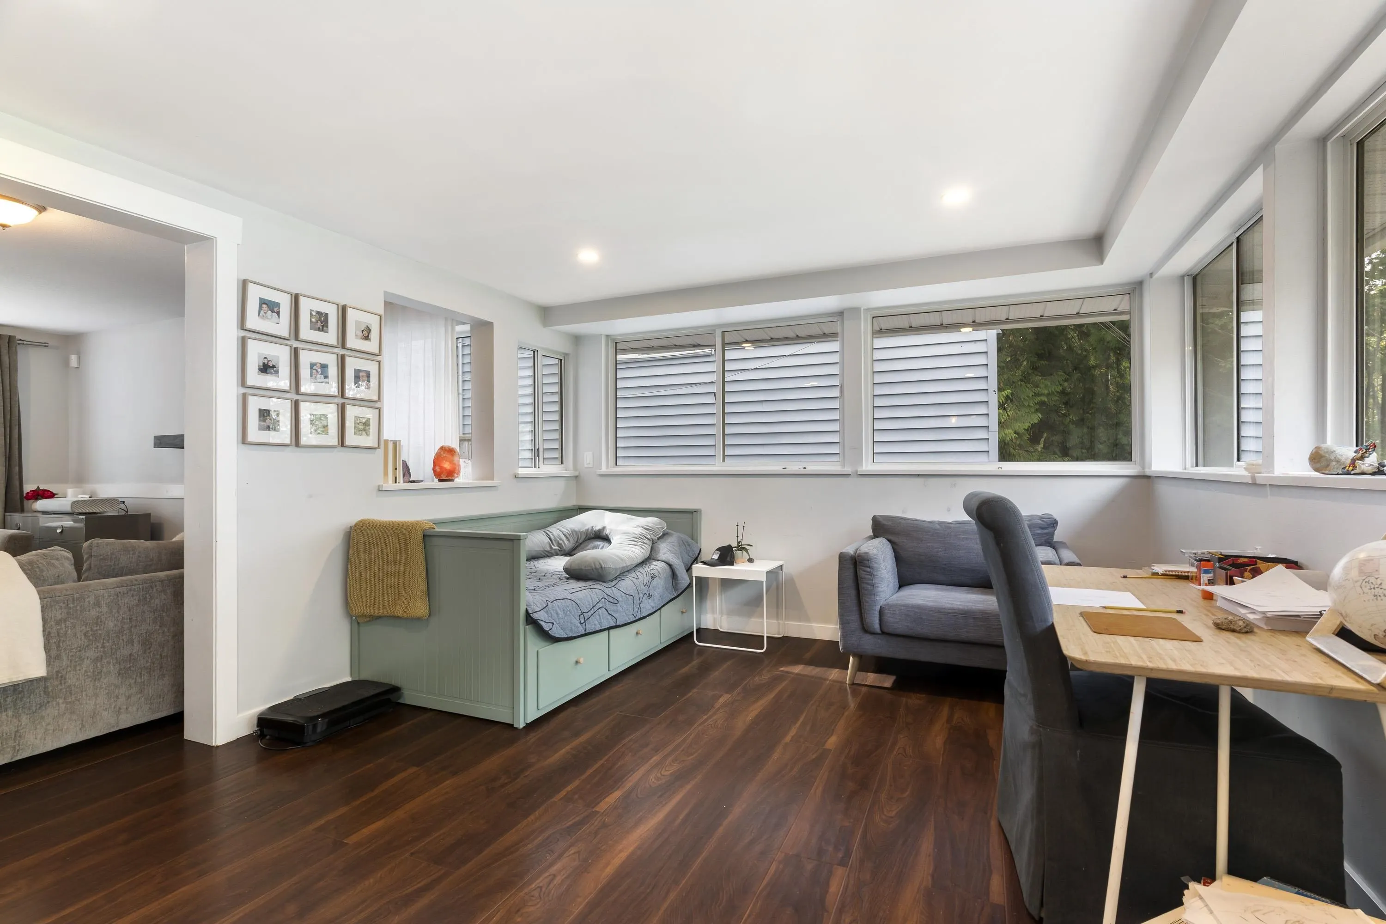
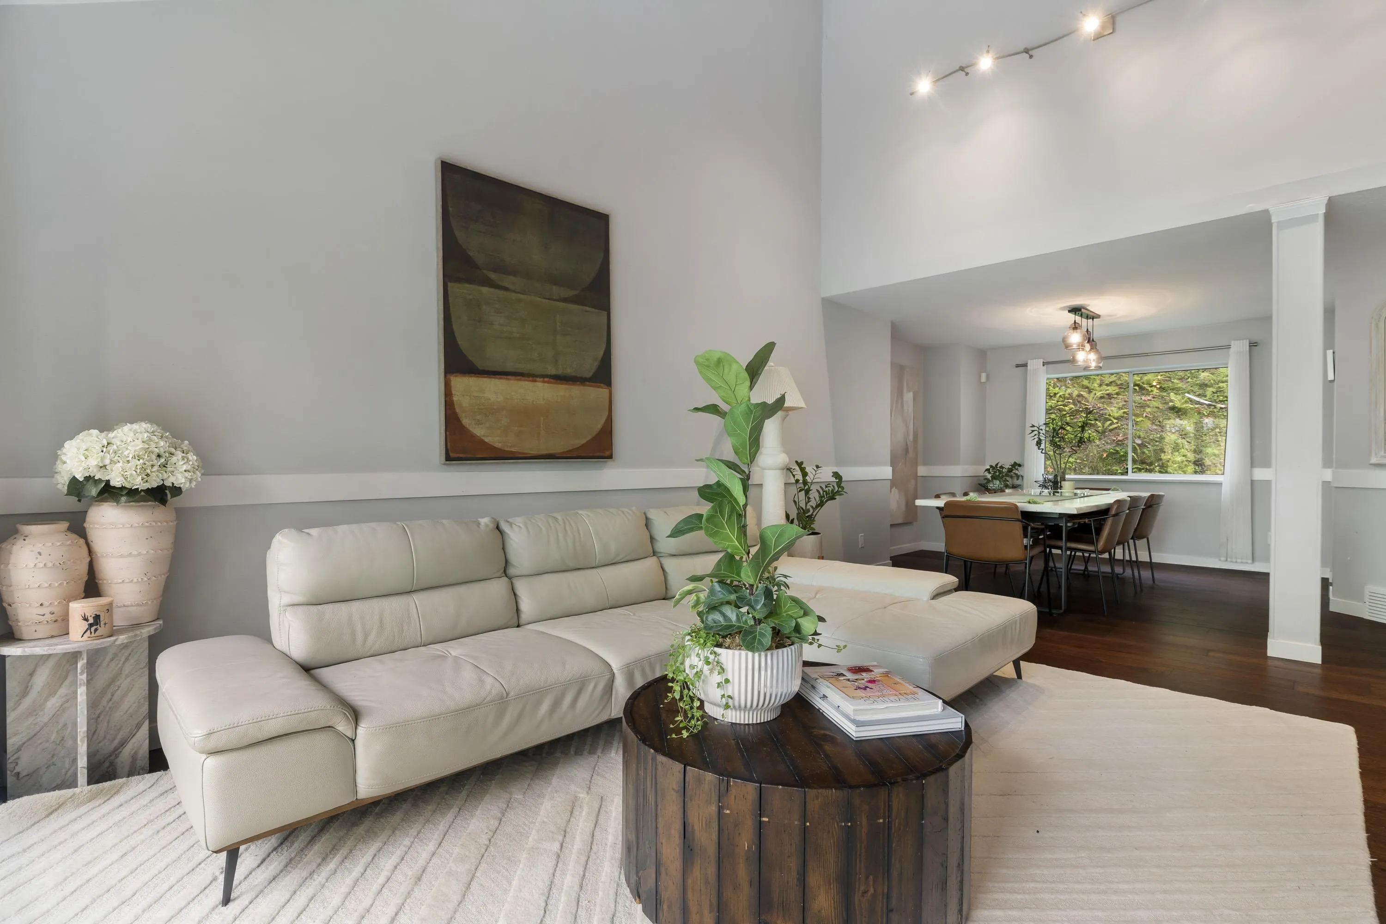
26280 Grant Avenue, Maple Ridge
1 / 40
For Sale
$1,300,000
5 bd · 3 ba · 3,406 sq ft

26280 Grant Avenue, Maple Ridge V2W 1H2

MLS®# R3164596

Est. mortgage
$4,932/mo
Property taxes $6,363.85/yr

About This Home

Property Type
House, Single Family Residence
Parking
2 garage, 25 parking
MLS #
R3164596
Size
3406 sqft
Basement
Finished
Lot size
217364.00 sqft
Tax
$6,363.85 /yr
Year Built
1987
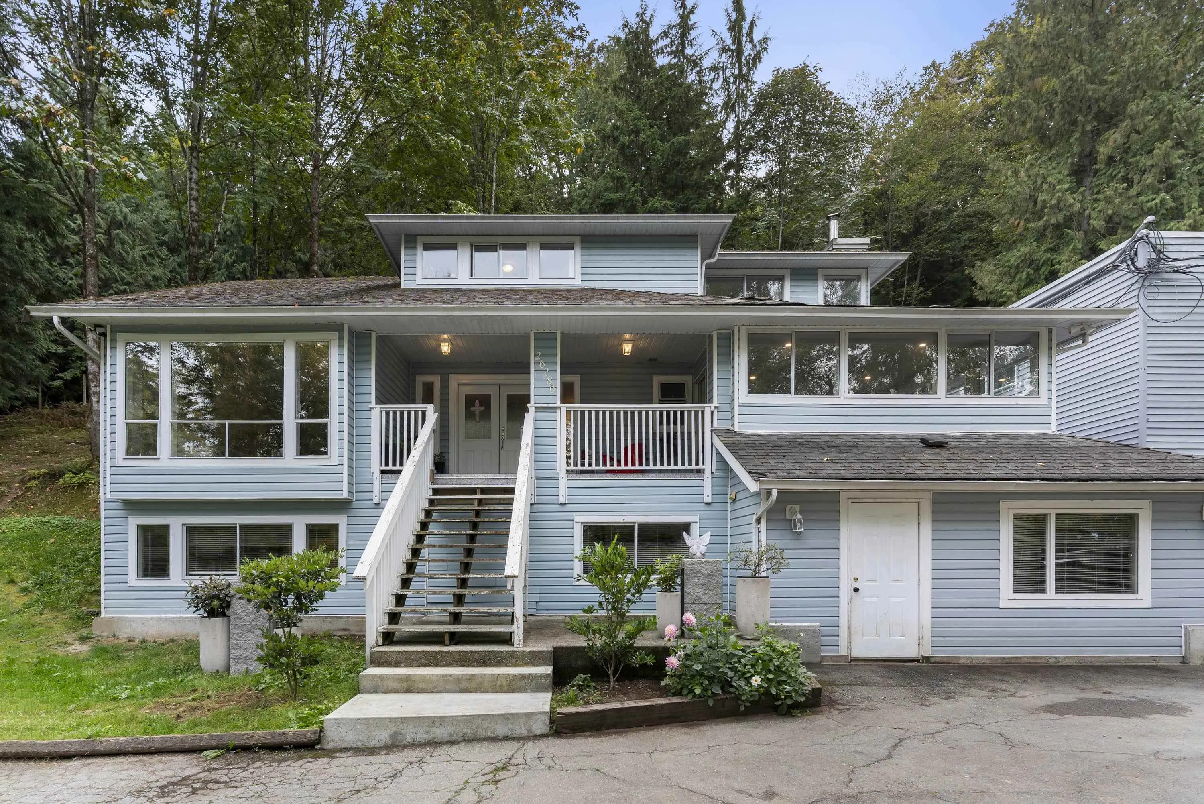
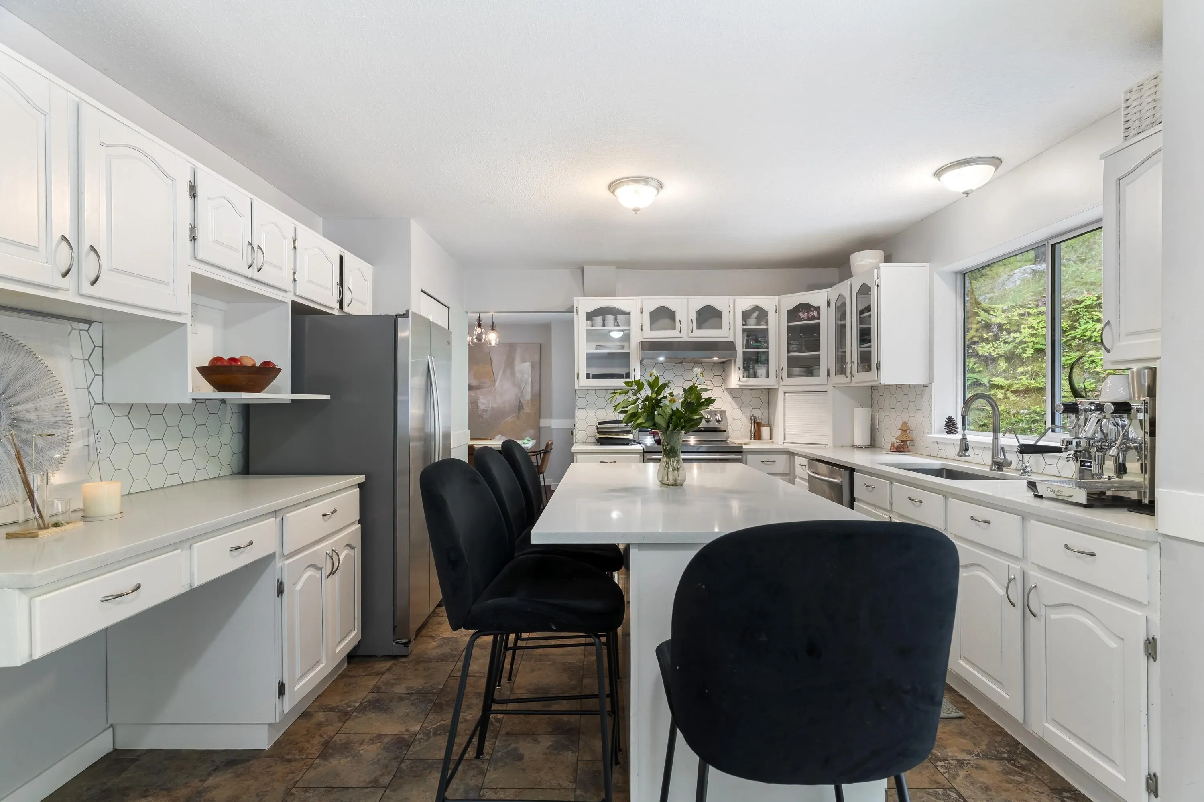
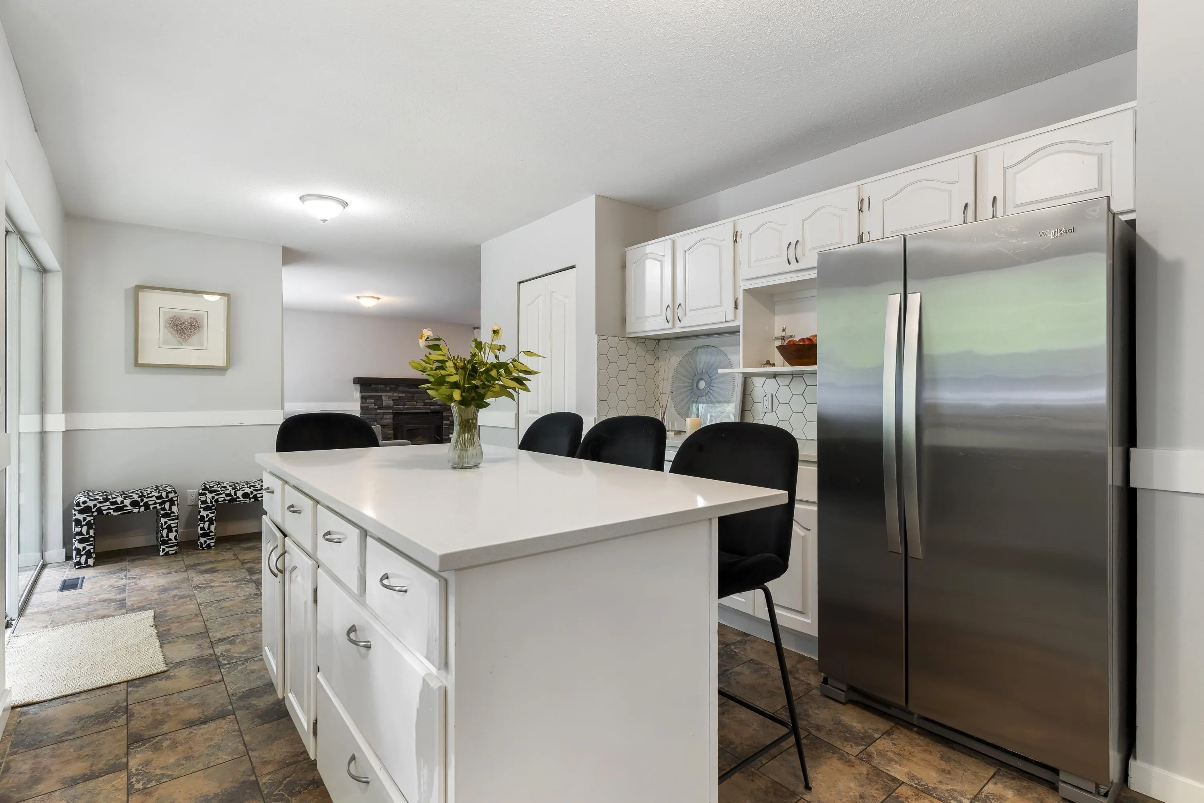
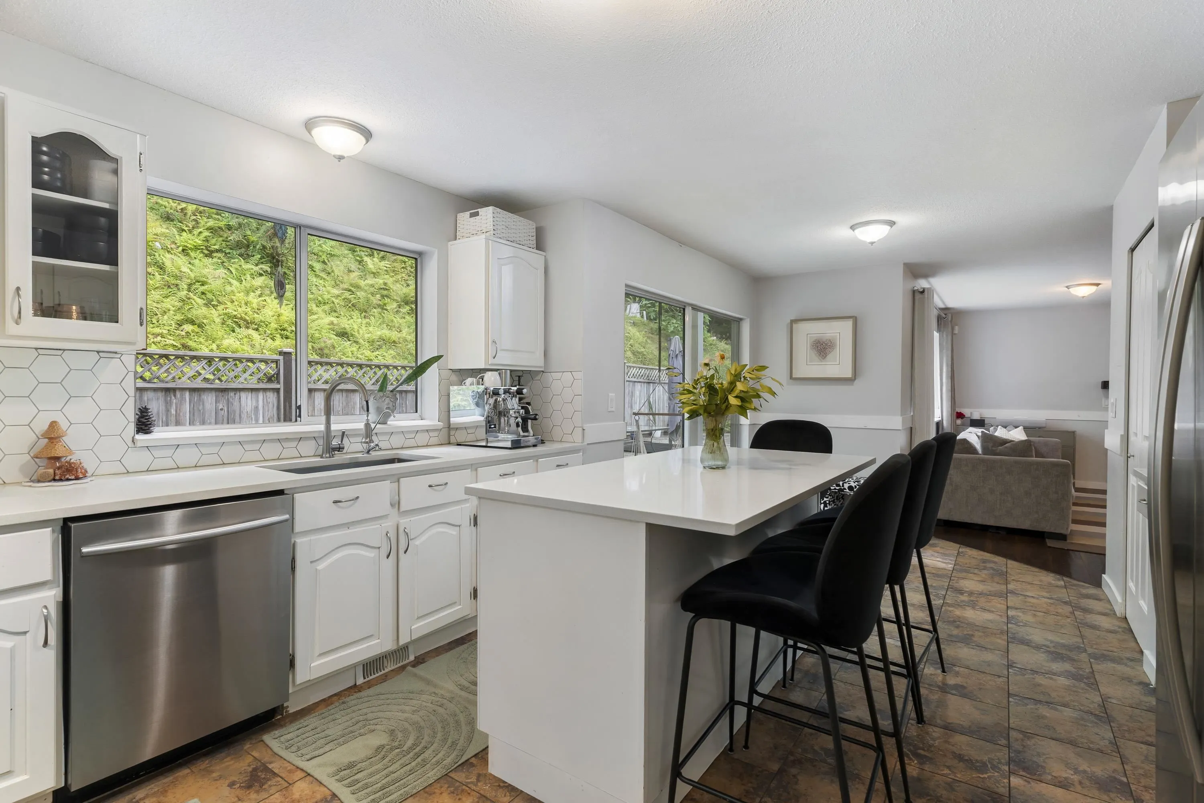
Privacy and space on 4.99 acres! Tucked well back from the road and hidden from street view, this 5-bedroom, 3-bathroom home is accessed by a private switchback driveway. New (2023) spacious, light-filled kitchen with classic white cabinetry, glass-front uppers, stainless steel appliances, abundant storage and an oversized quartz centre island. New flooring (2023). Windows and roof are approximately 15 yrs old. Basement is already plumbed for a future suite, offering excellent flexibility and potential. Impressive detached shop is over 3,000 sq ft spread over 2 floors & built in 2012—ideal for storage, hobbies, projects or those needing substantial workspace. The shop requires some TLC but offers incredible possibilities. A rare opportunity to enjoy acreage, privacy and exceptional space!

Property Details

Full Property Details

Interior

Bedrooms
5
Washrooms
3
Square Footage
3406 sqft
Basement
Finished
Heating Type
Electric,Forced Air,Natural Gas
Kitchens
1
Den
No

Exterior

Front
330.00
Lot Size (Sq Ft)
217364.00
View
MOUNTAIN
Waterfront
No
Parking Spaces
25
Total Parking Spaces
-
Garage Spaces
2
Zoning
RS3
Roof
Asphalt

Building Description

Property Type
Residential Detached
Home Type
House
Subtype
Single Family Residence
Year Built
1987
Exterior
Frame Wood,Vinyl Siding
Water Supply
Community
No. Floor Levels
2

Community

Community
Thornhill MR
Area Code
Maple Ridge

Taxes & Fees

Taxes
$6,363.85 /yr
Tax Year
2025

Room Types

Room Dimensions Area Description
Living Room 16'9 x 13'4 223.33 sqft -
Kitchen 21'7 x 22' 474.83 sqft -
Dining Room 11'9 x 11'8 137.08 sqft -
Family Room 16'2 x 17'0 274.83 sqft -
Office 12'2 x 16'3 197.71 sqft -
Primary Bedroom 16'2 x 12'10 207.47 sqft -
Bedroom 10'9 x 9'10 105.71 sqft -
Bedroom 11'9 x 10'4 121.42 sqft -
Office 7'11 x 11'6 91.04 sqft -
Laundry 12'11 x 22'2 286.32 sqft -
Bedroom 12'3 x 12'10 157.21 sqft -
Bedroom 9'10 x 16'11 166.35 sqft -
Storage 11'1 x 9'8 107.14 sqft -
Storage 8'6 x 12'8 107.67 sqft -
Recreation Room 21'1 x 19'4 407.61 sqft -
Patio 8'6 x 18'6 157.25 sqft -
Foyer 5'6 x 12'0 66 sqft -
Jess Kuang
Jess Kuang
Sutton Group - 1st West Realty
Listed by Andrew Lauwers PREC*
63 days on site
Listing Broker
Royal LePage West Real Estate Services
Courtesy
Royal LePage West Real Estate Services

Similar homes for sale in Maple Ridge

Explore Maple Ridge

This representation is based in whole or in part on data generated by the Chilliwack & District Real Estate Board, Fraser Valley Real Estate Board or Greater Vancouver REALTORS® which assumes no responsibility for its accuracy. Copyright 2026 by the Greater Vancouver REALTORS®, Fraser Valley Real Estate Board, Chilliwack and District Real Estate Board, and BC Northern Real Estate Board. All Rights Reserved.
Powered by AgentLocator







