
10240 Rolley Crescent, Maple Ridge
1 / 40
For Sale
$2,688,000
5 bd · 4 ba · 5,263 sq ft

10240 Rolley Crescent, Maple Ridge V2W 1J9

MLS®# R3164106

Est. mortgage
$10,197/mo
Property taxes $10,733.49/yr

About This Home

Property Type
House, Single Family Residence
Parking
3 garage, 6 parking
MLS #
R3164106
Size
5263 sqft
Basement
Finished
Lot size
215273.52 sqft
Tax
$10,733.49 /yr
Year Built
2002
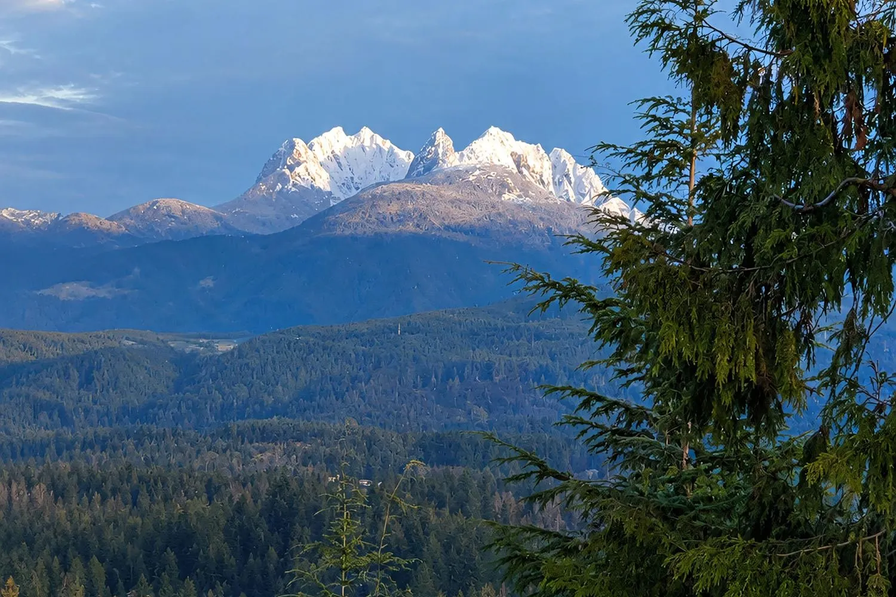
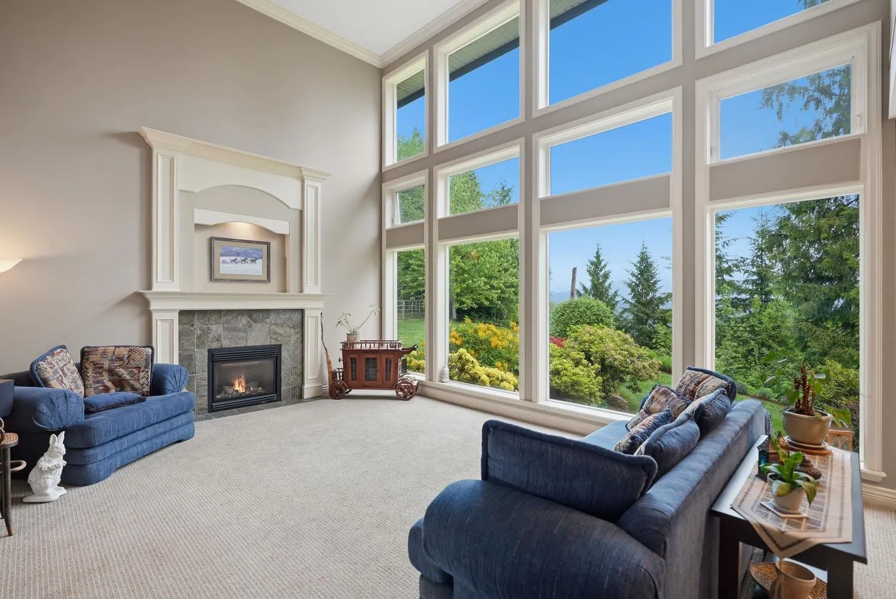
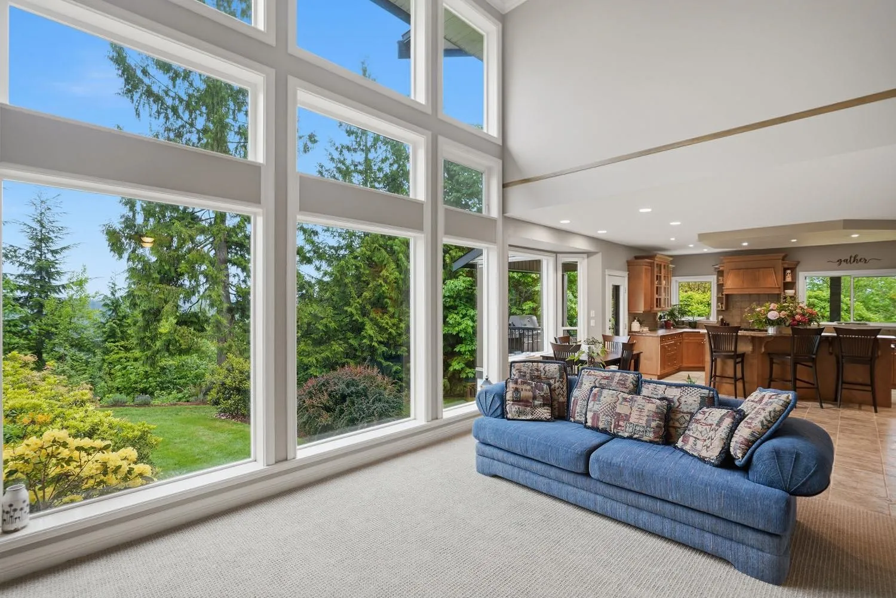
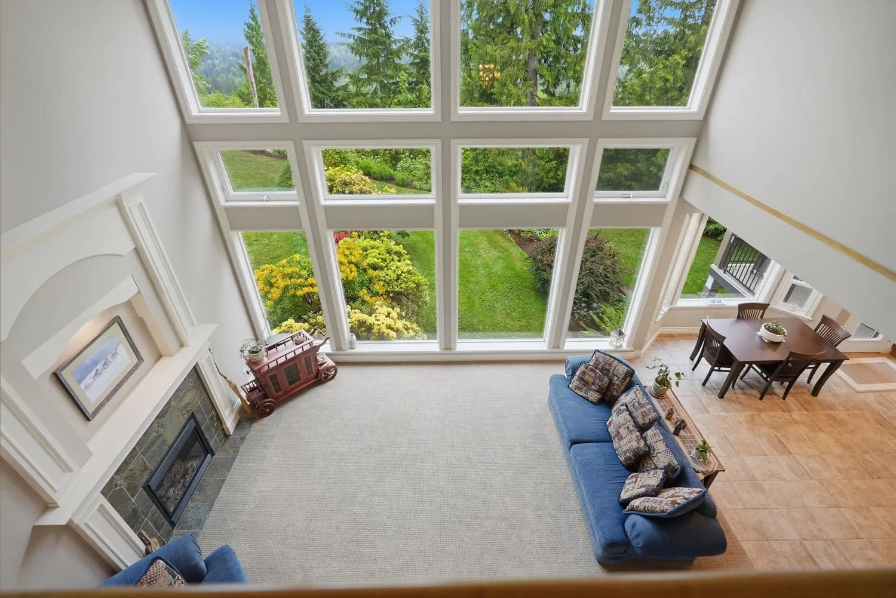
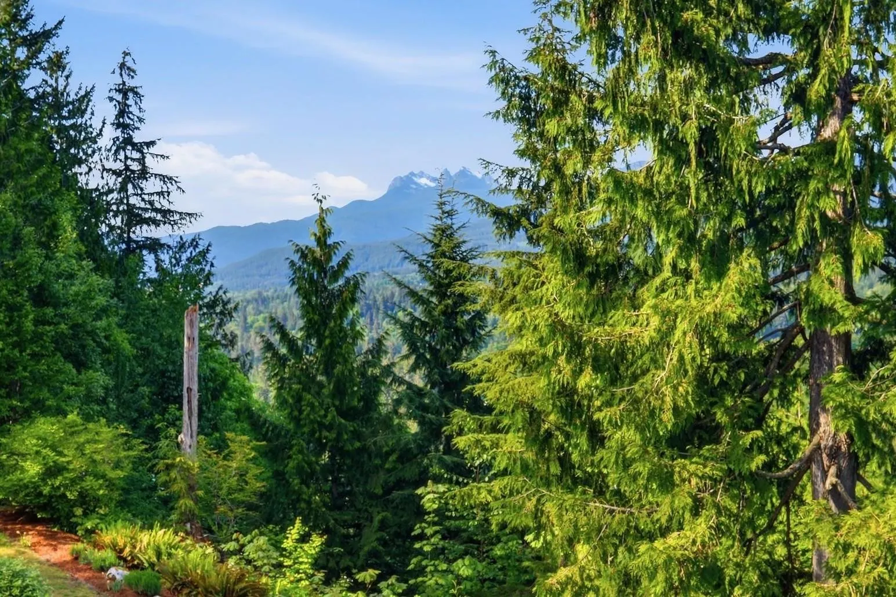
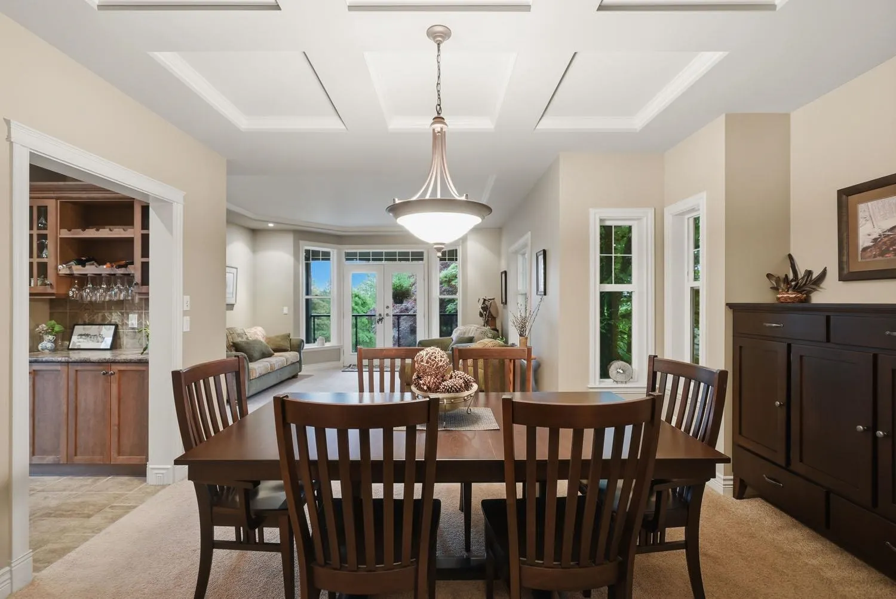
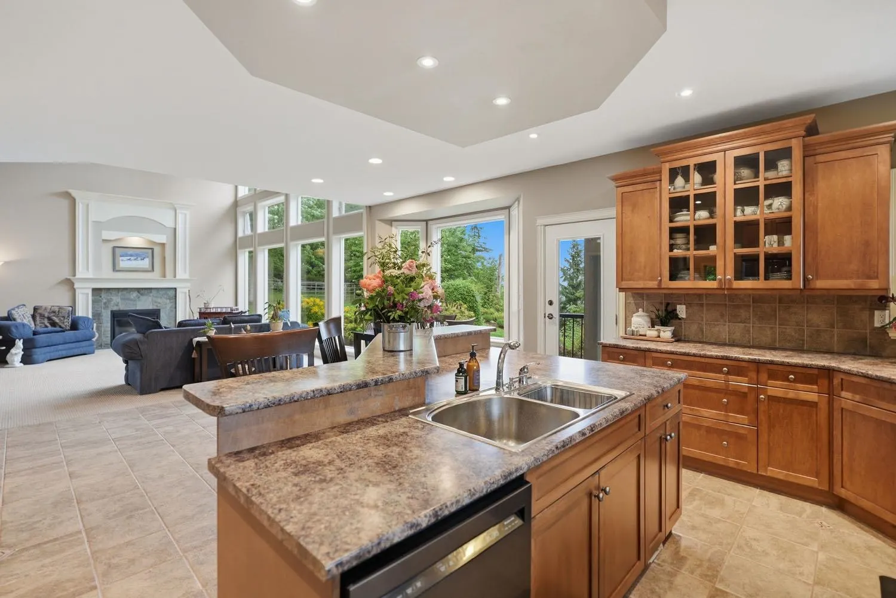
Some homes have a view. This one has a permanent relationship with awe. Set atop Thornhill’s sought-after Rolley Crescent, this custom five-bedroom estate offers an irreplaceable connection to landscape, sky, & season. The defining masterpiece of this geography is its permanent promise–due to its unique topography, the panoramic views & profound quiet belong to this home forever, ensuring privacy for generations. Every day, the home’s gallery of windows open to a different view. The 4.94 acres holds 20+ years of tended gardens, fire circle, water feature along with a reliable well & 4 stall shelter, that could be converted, if horses aren’t desired. Extensive Thornhill trail network at end of the street & with West Coast Express a 12 minute drive, you are still connected to the urban core.

Property Details

Amenities & Utilities

In Unit

Full Property Details

Interior

Bedrooms
5
Washrooms
4
Square Footage
5263 sqft
Basement
Finished
Heating Type
Natural Gas,Radiant
Kitchens
1
Floor Finish
Mixed
Den
No

Exterior

Front
248.09
Lot Size (Sq Ft)
215273.52
View
Mountain
Waterfront
No
Parking Spaces
6
Total Parking Spaces
-
Garage Spaces
3
Zoning
A-1
Roof
Asphalt

Building Description

Property Type
Residential Detached
Home Type
House
Subtype
Single Family Residence
Year Built
2002
Exterior
Frame Wood,Mixed (Exterior)
Water Supply
Well Drilled
No. Floor Levels
2

Community

Community
Thornhill MR
Area Code
Maple Ridge

Taxes & Fees

Taxes
$10,733.49 /yr
Tax Year
2025

Other

Virtual Tour Link

Room Types

Room Dimensions Area Description
Foyer 19'10 x 12'11 256.18 sqft -
Living Room 15'10 x 19'11 315.35 sqft -
Nook 18'10 x 9'7 180.49 sqft -
Kitchen 17'11 x 13'2 235.9 sqft -
Office 14'2 x 13'1 185.35 sqft -
Mud Room 5'11 x 9'11 58.67 sqft -
Primary Bedroom 17'10 x 22'7 402.74 sqft -
Walk-In Closet 8'4 x 8'7 71.53 sqft -
Bedroom 12'3 x 10'11 133.73 sqft -
Bedroom 12'3 x 10'7 129.65 sqft -
Bedroom 20'10 x 21'5 446.18 sqft -
Walk-In Closet 3'10 x 7'7 29.07 sqft -
Walk-In Closet 5'7 x 8'2 45.6 sqft -
Laundry 3'8 x 3'10 14.06 sqft -
Recreation Room 33'0 x 31'2 1028.5 sqft -
Bedroom 11'1 x 14'8 162.56 sqft -
Jess Kuang
Jess Kuang
Sutton Group - 1st West Realty
Listed by Cheryl Dewson
64 days on site
Listing Broker
FaithWilson Christies International Real Estate
Courtesy
FaithWilson Christies International Real Estate

Similar homes for sale in Maple Ridge

Explore Maple Ridge

This representation is based in whole or in part on data generated by the Chilliwack & District Real Estate Board, Fraser Valley Real Estate Board or Greater Vancouver REALTORS® which assumes no responsibility for its accuracy. Copyright 2026 by the Greater Vancouver REALTORS®, Fraser Valley Real Estate Board, Chilliwack and District Real Estate Board, and BC Northern Real Estate Board. All Rights Reserved.
Powered by AgentLocator







