
23430 Cross Road, Maple Ridge
1 / 40
For Sale
$1,645,000
5 bd · 5 ba · 3,639 sq ft

23430 Cross Road, Maple Ridge V4R 0C8

MLS®# R3163887

Est. mortgage
$6,241/mo
Property taxes $8,987.08/yr

About This Home

Property Type
House, Single Family Residence
Parking
3 garage, 7 parking
MLS #
R3163887
Size
3639 sqft
Basement
Finished,Exterior Entry
Lot size
7279.00 sqft
Tax
$8,987.08 /yr
Year Built
2011
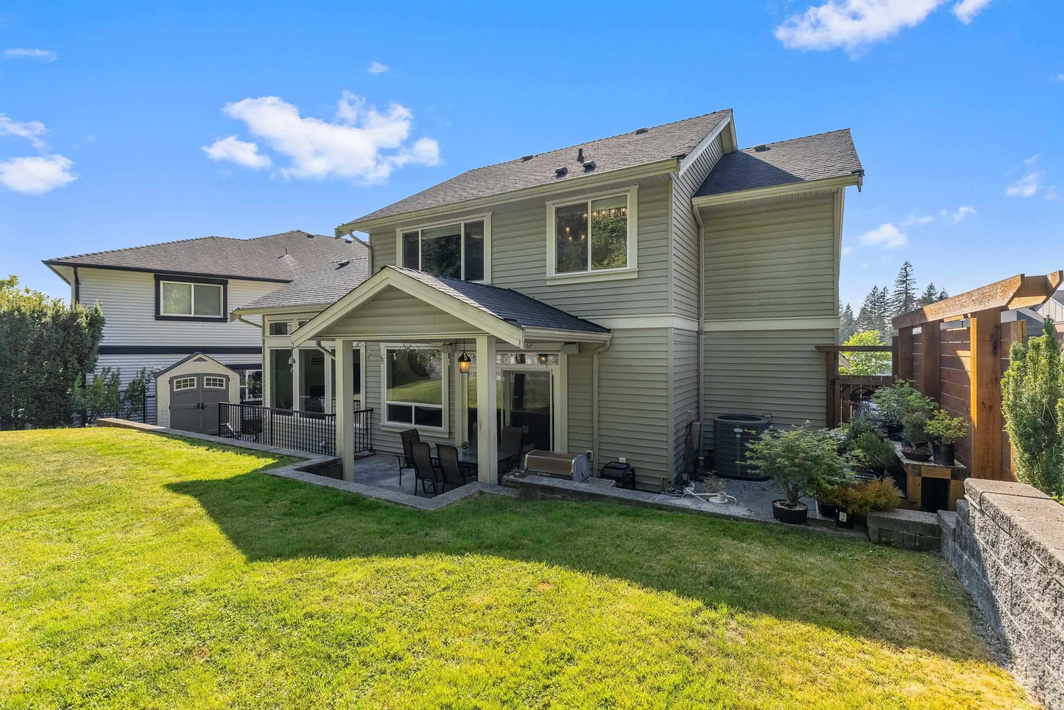
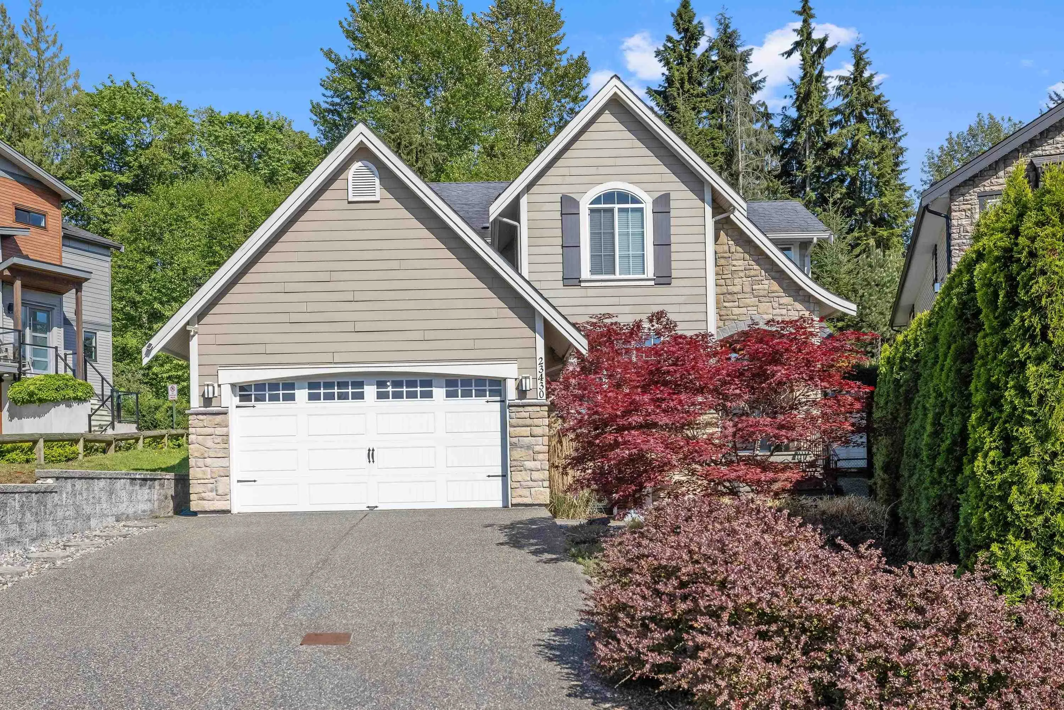
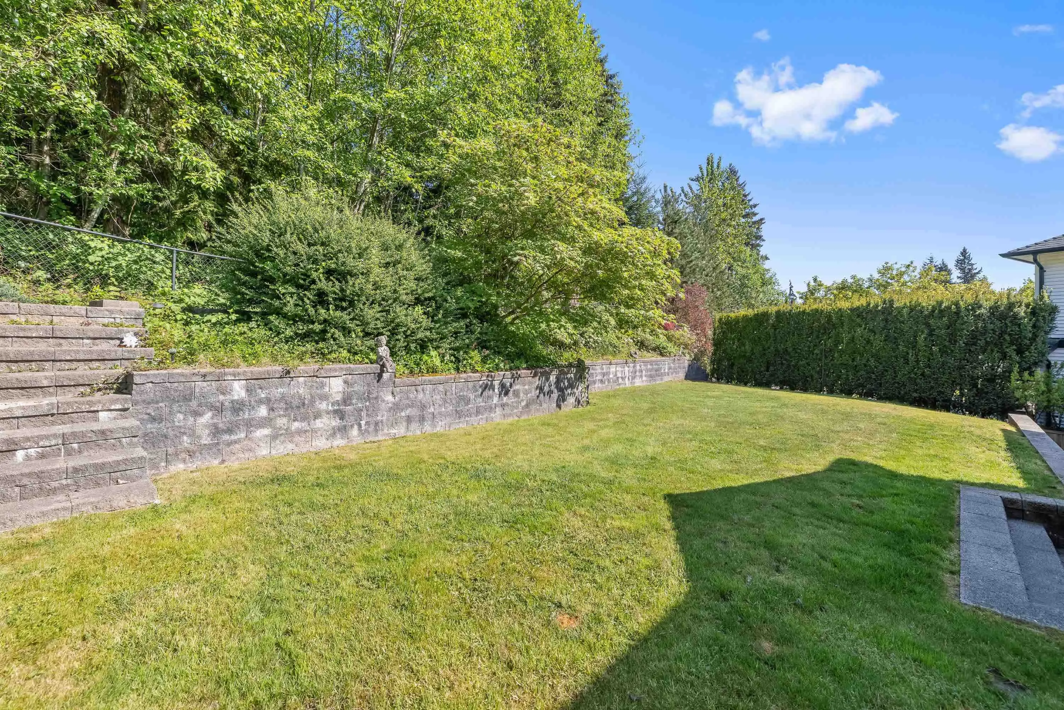
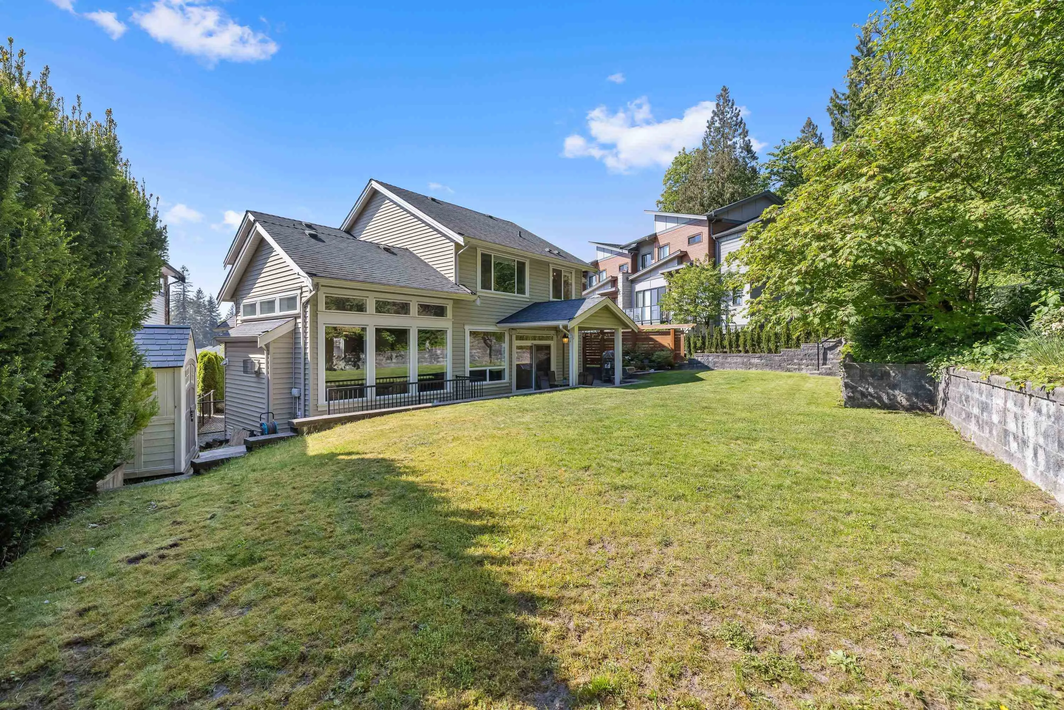
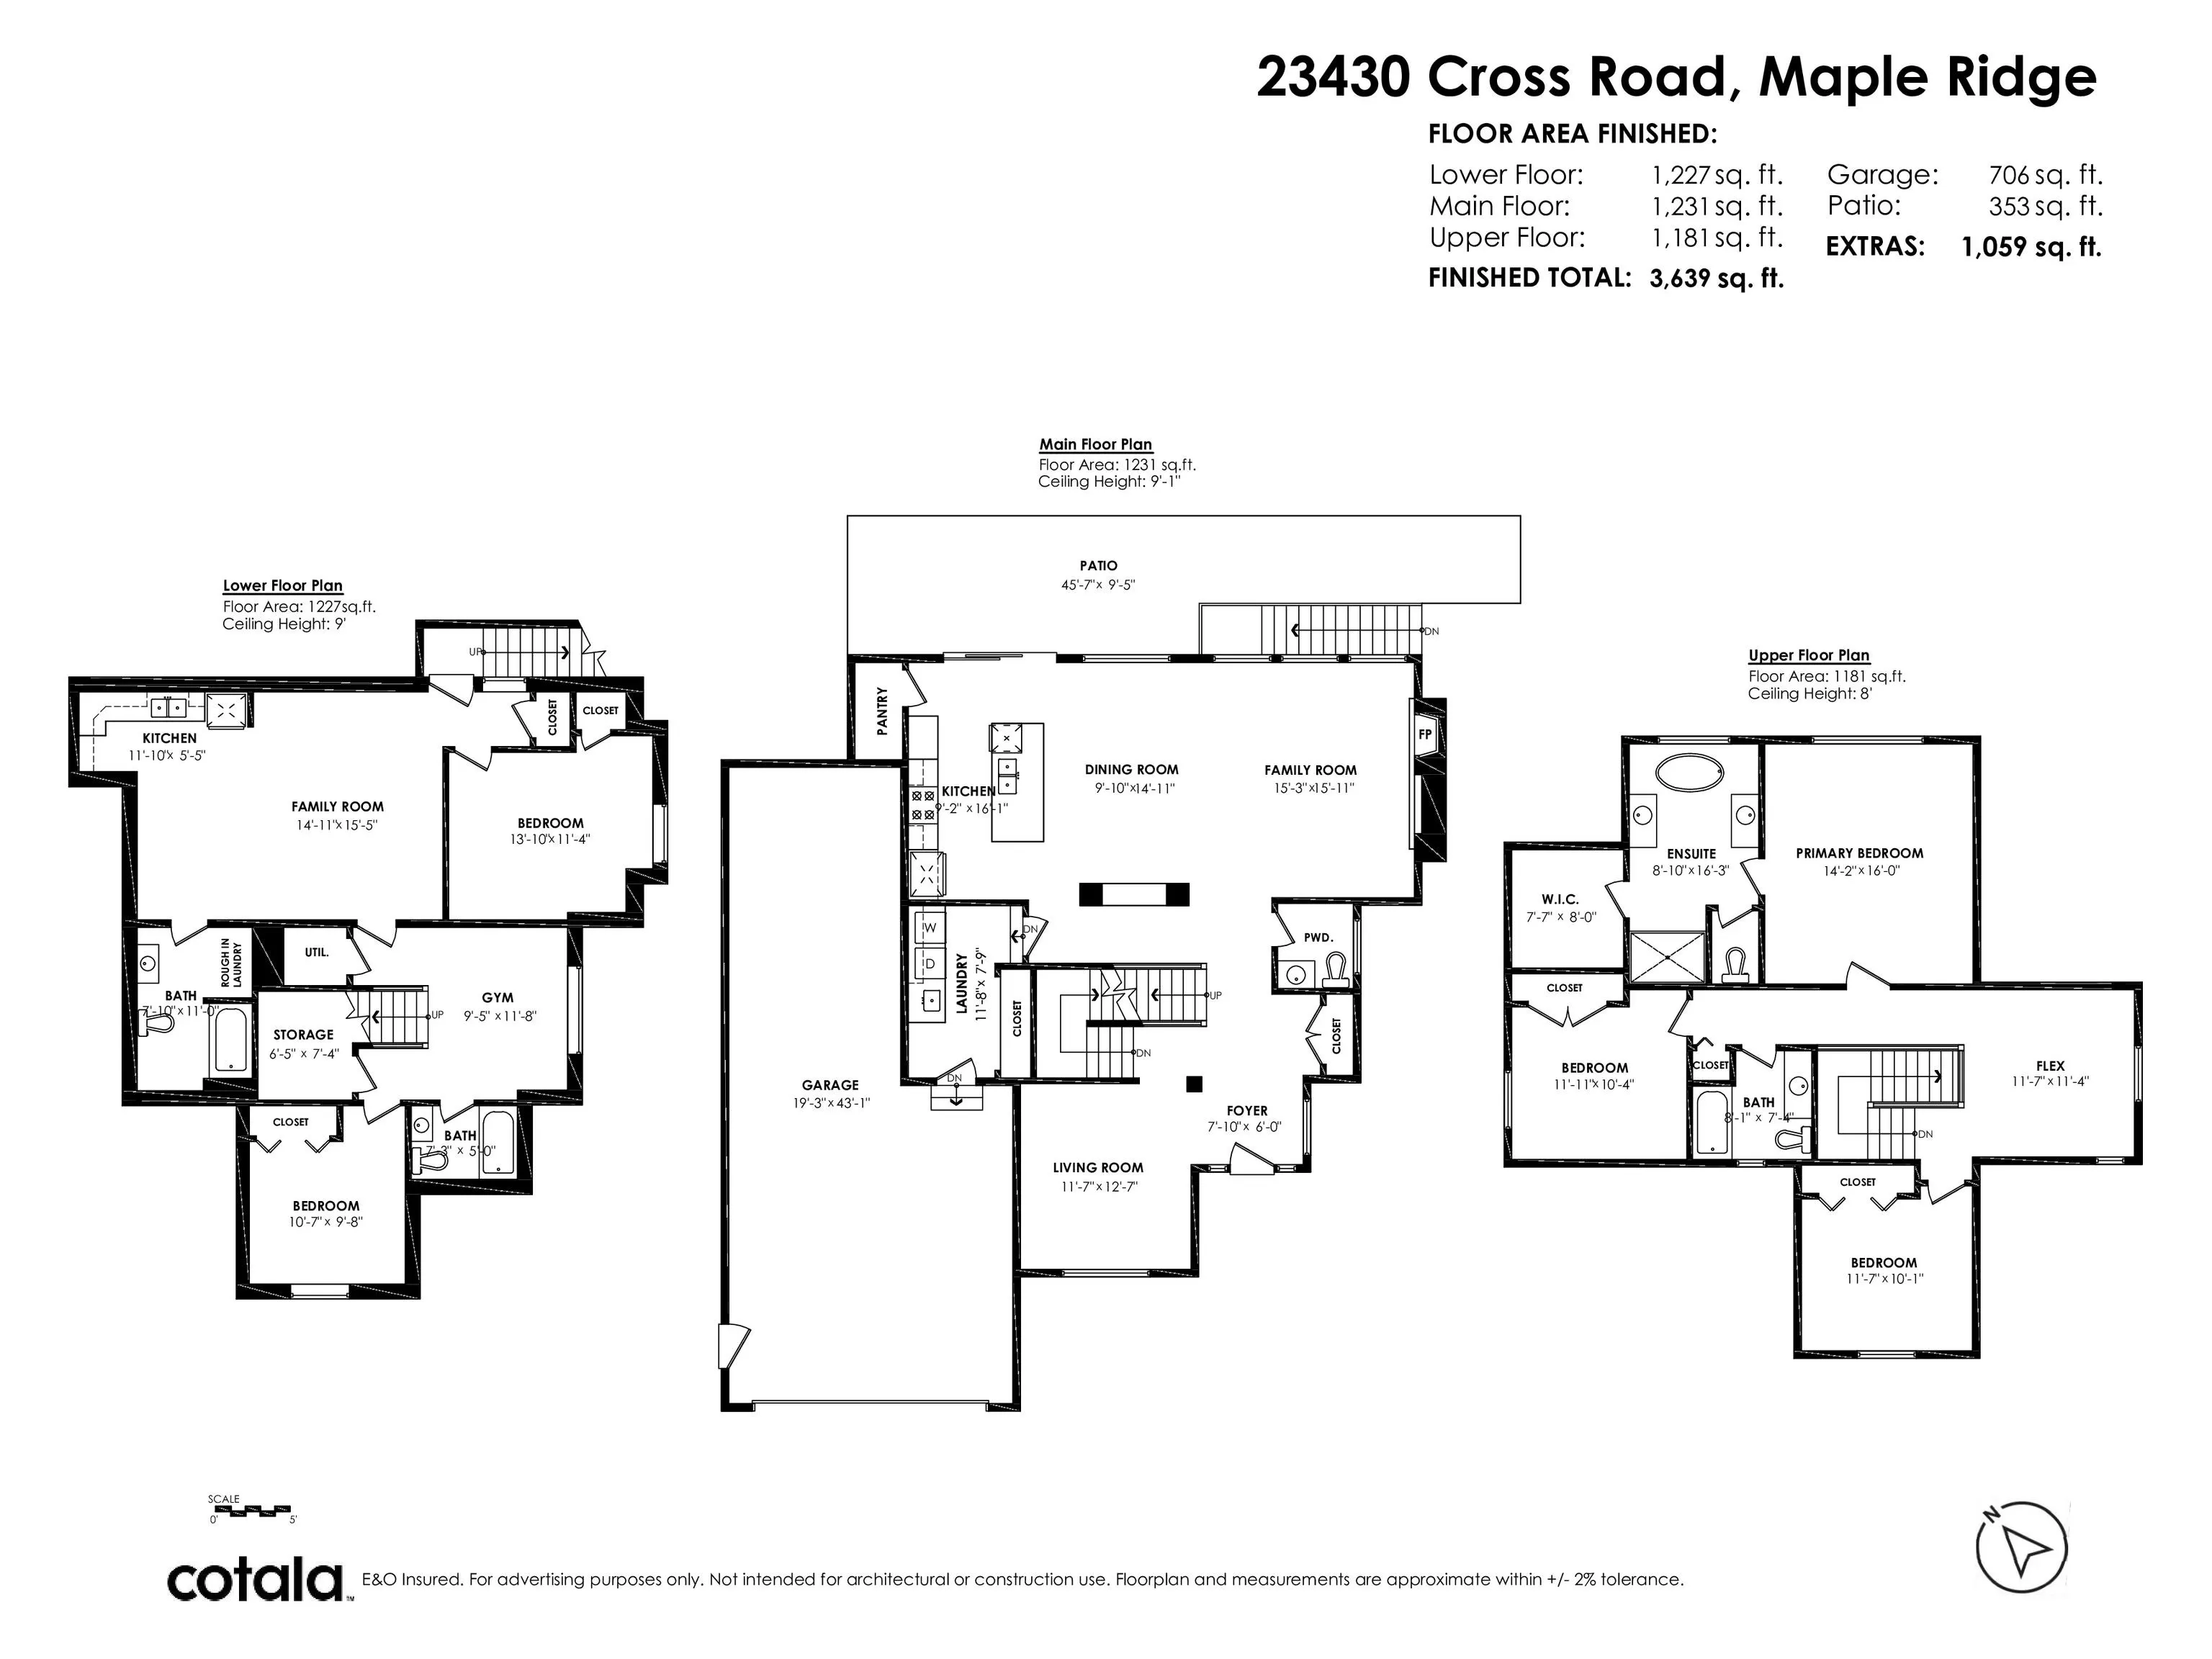
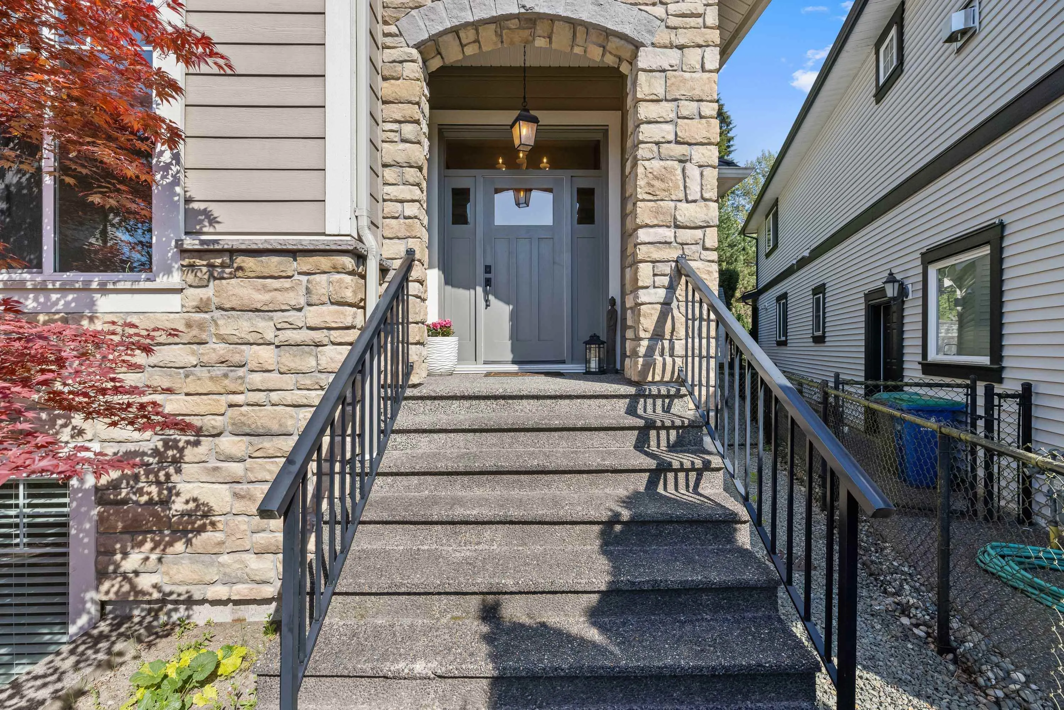
EXCEPTIONAL home by West Coast Dream Homes, set on a private 7,279 SF greenspace lot in a quiet cul-de-sac. Beautifully designed w/9’ ceilings, extra-high bsmt ceilings & fully finished in-law space. Stunning kitchen w/quartz counters, white & cherry cabinetry, dual chandeliers & concrete tile FP. Step onto the covered patio overlooking a beautifully landscaped yard w/irrigation, hardscape lighting & great exposure. Upper level offers 3 bdrms + spacious loft/office. TRIPLE tandem garage by West Coast Dream Garage (706 SF) w/custom shelving, workshop area, speaker system & height for car lift. Extra-long driveway, heat pump, built-in speakers, central vac & ample storage. Exceptional craftmanship & quality finishes throughout. RARE private setting. SEE VIDEO & FLOORPLAN. Private showings!

Property Details

Full Property Details

Interior

Bedrooms
5
Washrooms
5
Square Footage
3639 sqft
Basement
Finished,Exterior Entry
Heating Type
Forced Air,Natural Gas
Kitchens
2
Floor Finish
Laminate,Wall/Wall/Mixed
Den
No

Exterior

Front
0.00
Lot Size (Sq Ft)
7279.00
View
Greenspace
Waterfront
No
Parking Spaces
7
Total Parking Spaces
-
Garage Spaces
3
Zoning
CD-1-99
Roof
Asphalt

Building Description

Property Type
Residential Detached
Home Type
House
Subtype
Single Family Residence
Year Built
2011
Exterior
Frame Wood,Brick (Exterior),Mixed (Exterior),Stone (Exterior)
Water Supply
Public
No. Floor Levels
2

Community

Community
Silver Valley
Area Code
Maple Ridge

Taxes & Fees

Taxes
$8,987.08 /yr
Tax Year
2025

Other

Virtual Tour Link

Room Types

Room Dimensions Area Description
Kitchen 9'2 x 16'1 147.43 sqft -
Dining Room 9'10 x 14'11 146.68 sqft -
Family Room 15'3 x 15'11 242.73 sqft -
Living Room 11'7 x 12'7 145.76 sqft -
Laundry 7'9 x 11'6 89.12 sqft -
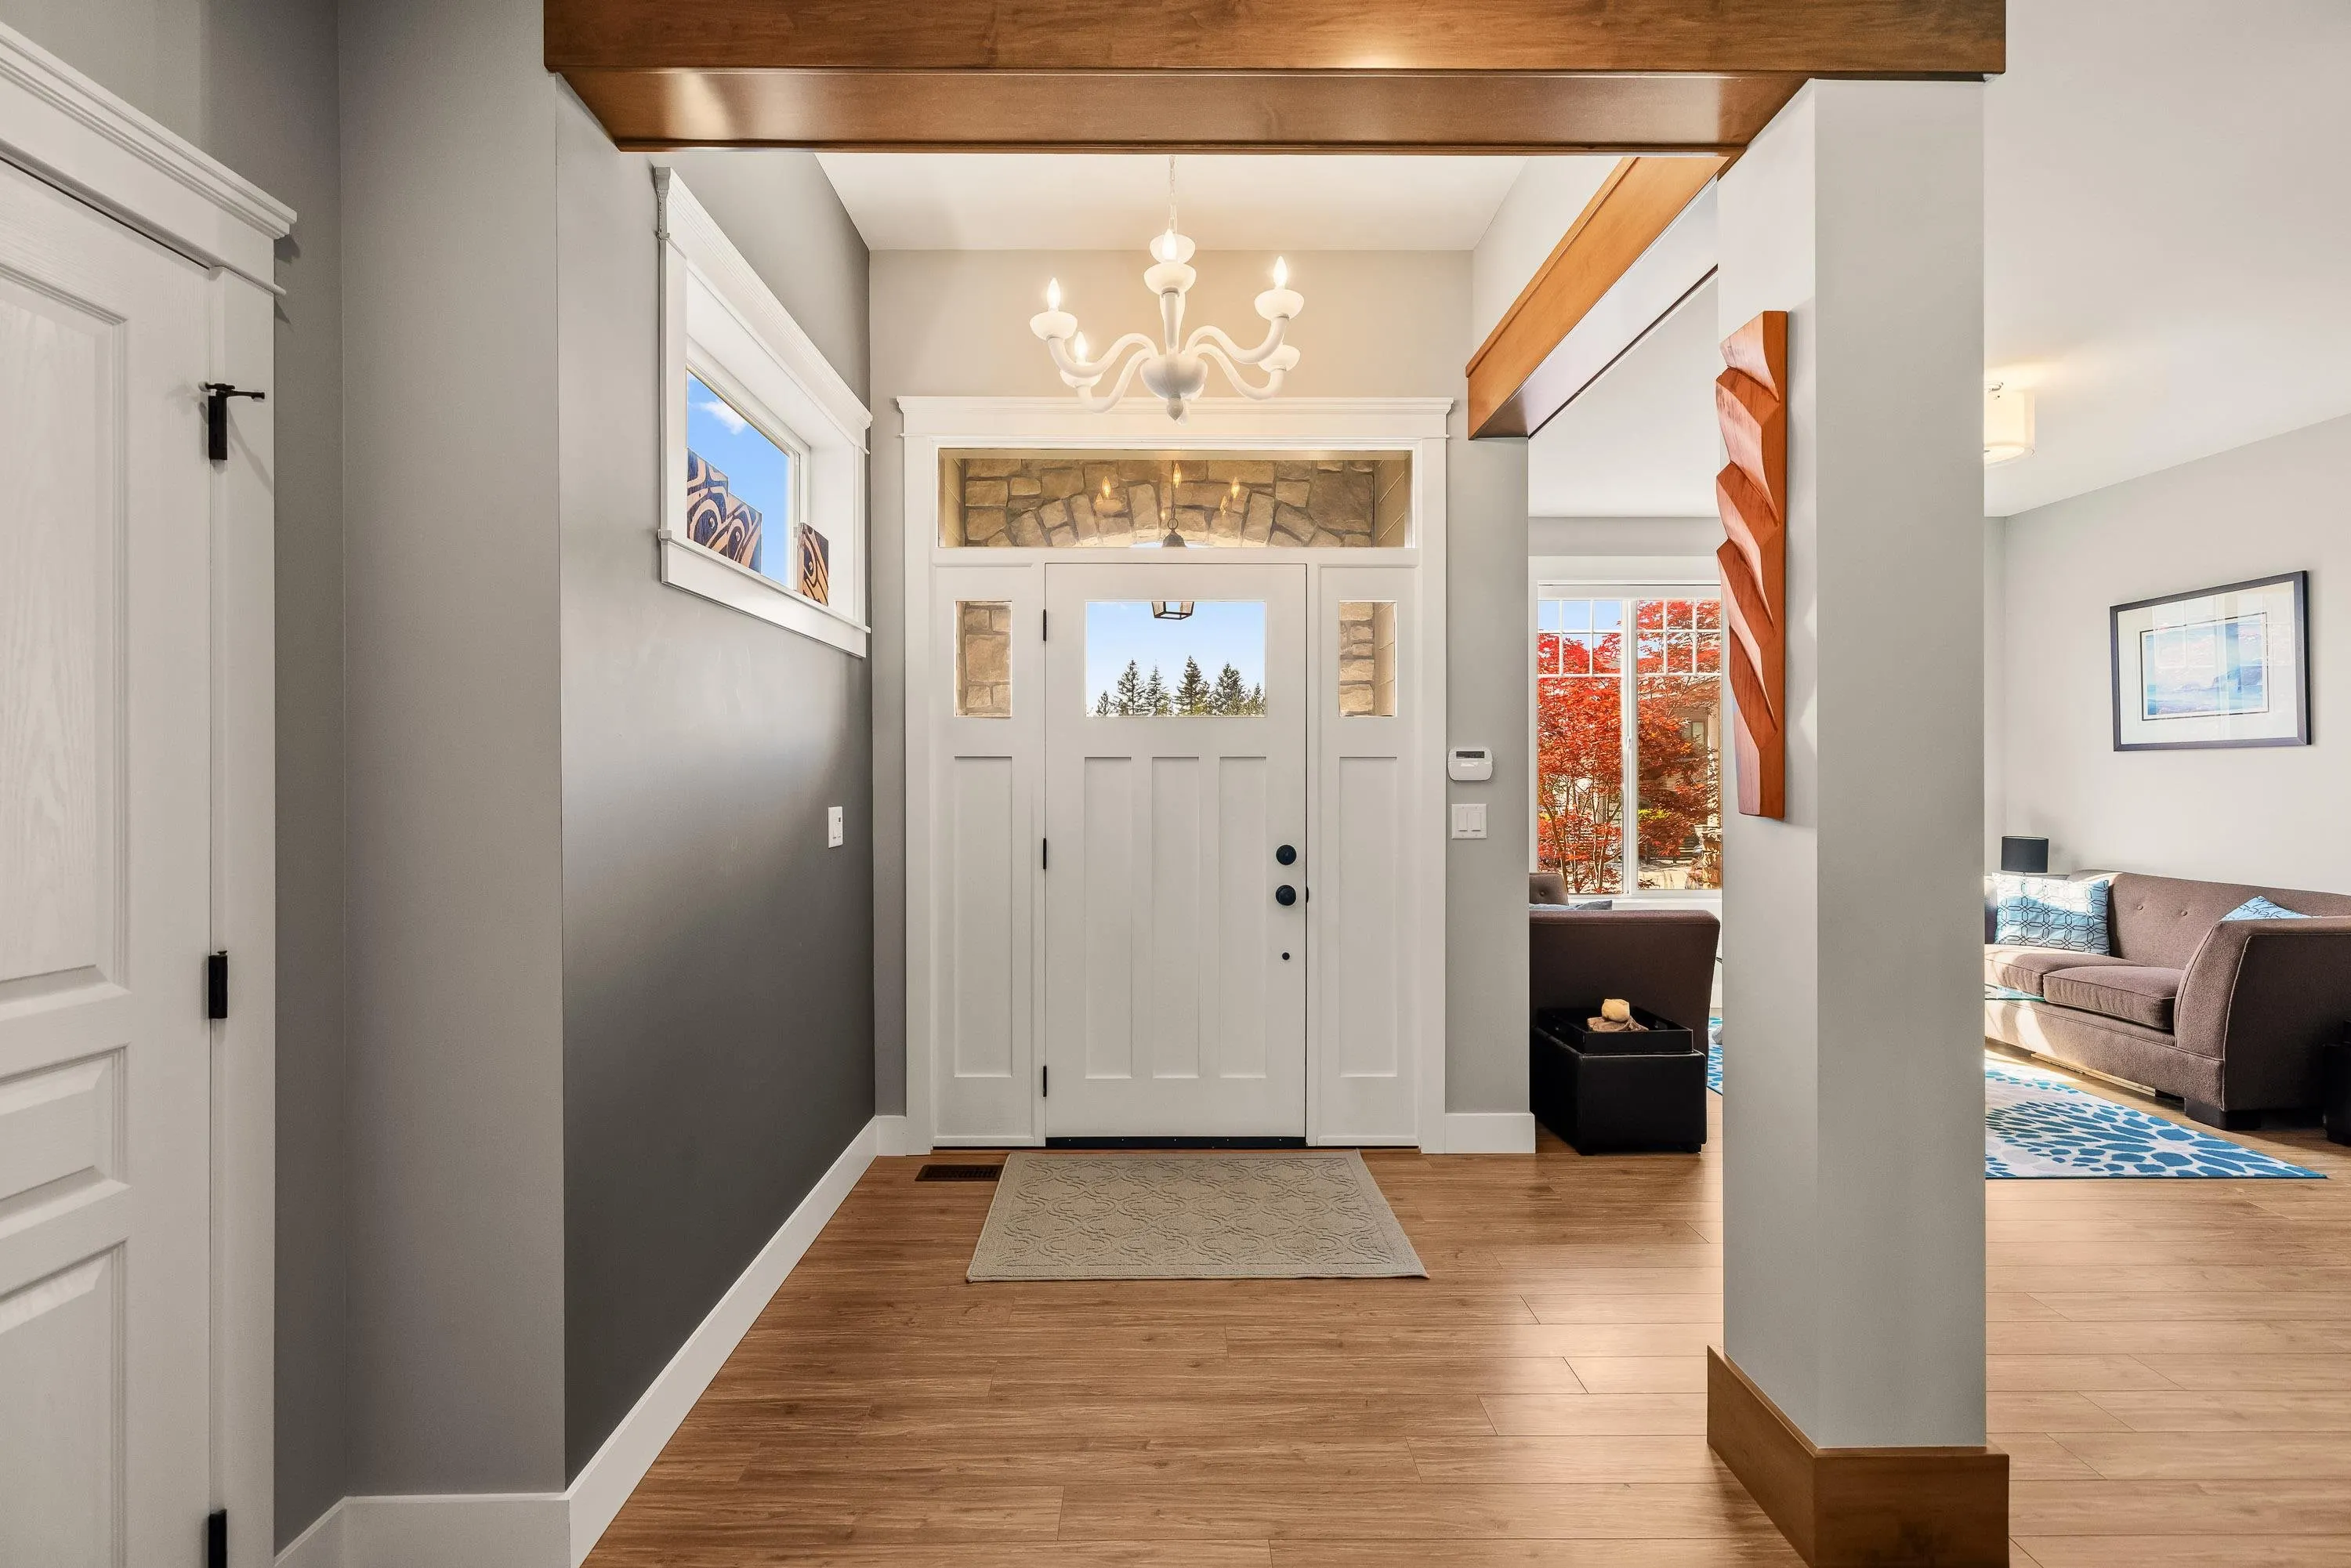
Foyer 6' x 7'1 42.5 sqft -
Primary Bedroom 14'2 x 16' 226.67 sqft -
Walk-In Closet 7'7 x 8' 60.67 sqft -
Bedroom 10'4 x 11'11 123.14 sqft -
Bedroom 10'1 x 11'7 116.8 sqft -
Flex Room 11'4 x 11'7 131.28 sqft -
Bedroom 9'8 x 10'7 102.31 sqft -
Gym 9'5 x 11'8 109.86 sqft -
Storage 6'5 x 7'4 47.06 sqft -
Kitchen 5'5 x 11'10 64.1 sqft -
Family Room 14'11 x 15'5 229.97 sqft -
Bedroom 11'4 x 13'10 156.78 sqft -
Jess Kuang
Jess Kuang
Sutton Group - 1st West Realty
Listed by Scott Clarke PREC*
65 days on site
Listing Broker
Sutton Group - 1st West Realty
Courtesy
Sutton Group - 1st West Realty

Similar homes for sale in Maple Ridge

Explore Maple Ridge

This representation is based in whole or in part on data generated by the Chilliwack & District Real Estate Board, Fraser Valley Real Estate Board or Greater Vancouver REALTORS® which assumes no responsibility for its accuracy. Copyright 2026 by the Greater Vancouver REALTORS®, Fraser Valley Real Estate Board, Chilliwack and District Real Estate Board, and BC Northern Real Estate Board. All Rights Reserved.
Powered by AgentLocator







