
21528 Donovan Avenue, Maple Ridge
1 / 40
For Sale
$1,348,888
9 bd · 6 ba · 4,803 sq ft

21528 Donovan Avenue, Maple Ridge V2X 3A1

MLS®# R3163286

Est. mortgage
$5,117/mo
Property taxes $9,467.43/yr

About This Home

Property Type
House, Single Family Residence
Parking
2 garage, 8 parking
MLS #
R3163286
Size
4803 sqft
Basement
Finished,Exterior Entry
Lot size
6999.00 sqft
Tax
$9,467.43 /yr
Year Built
2016
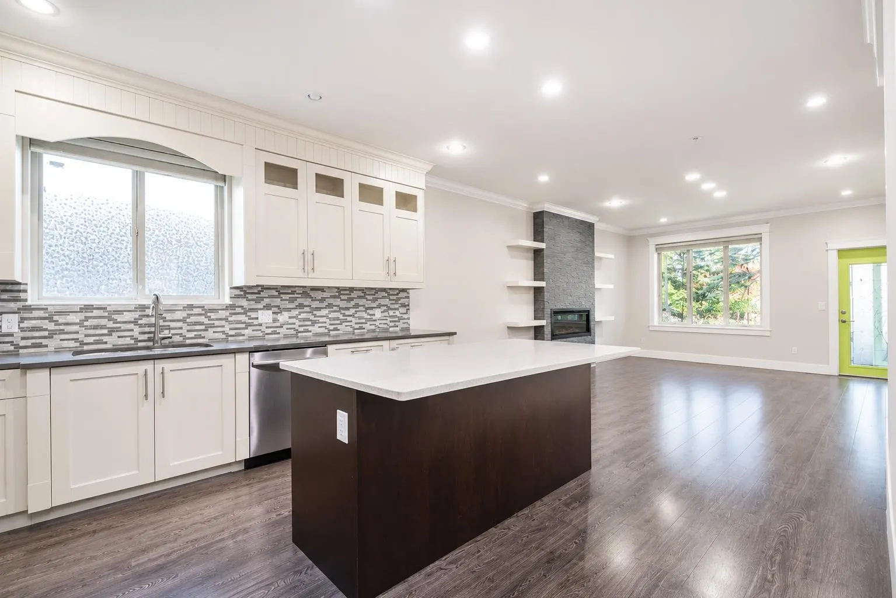
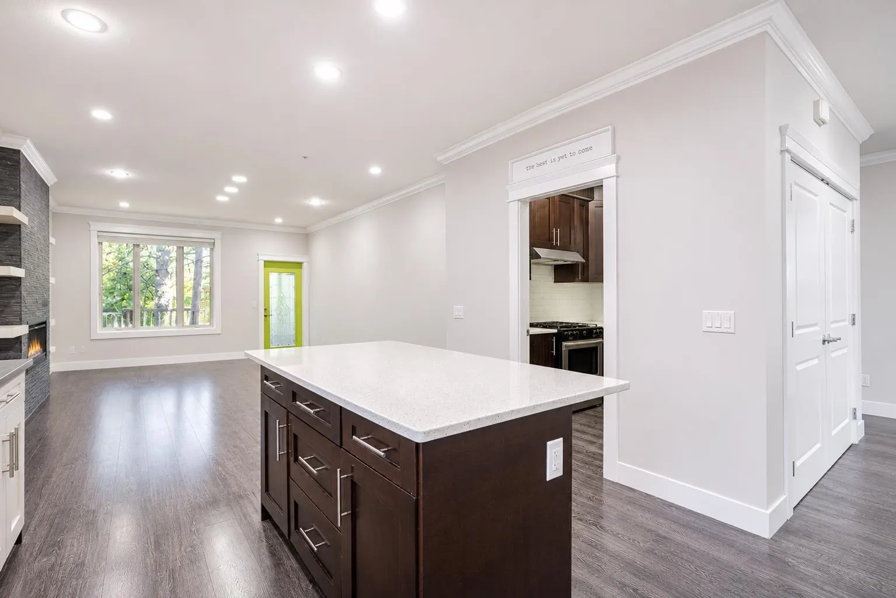
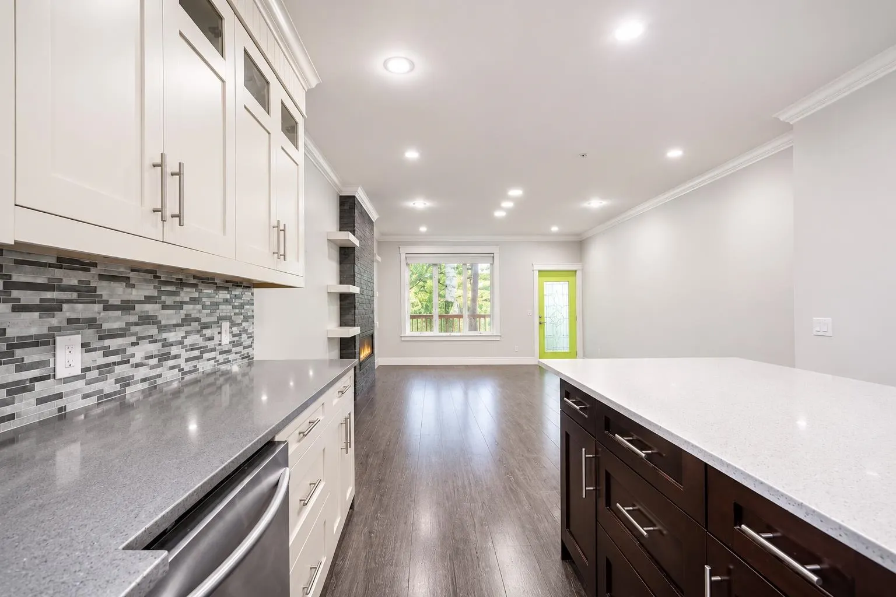
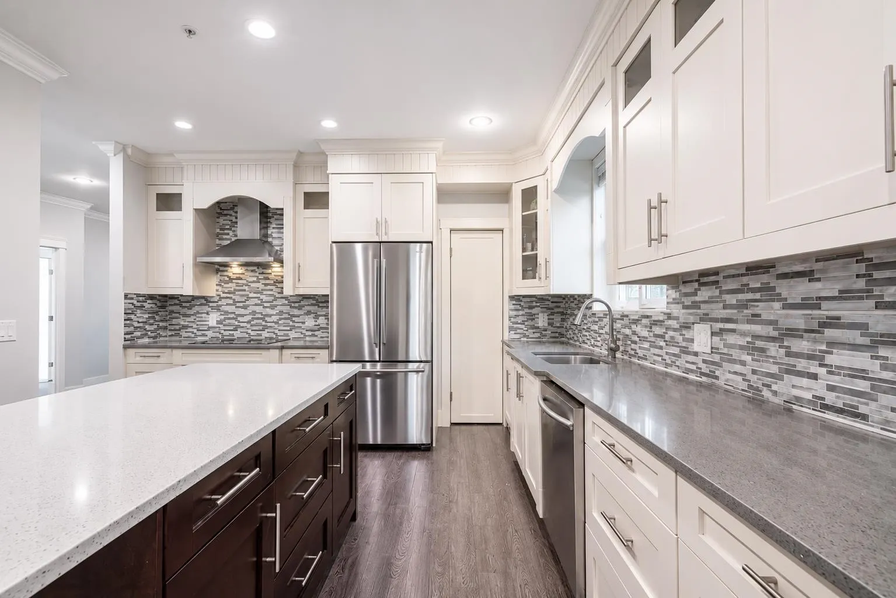
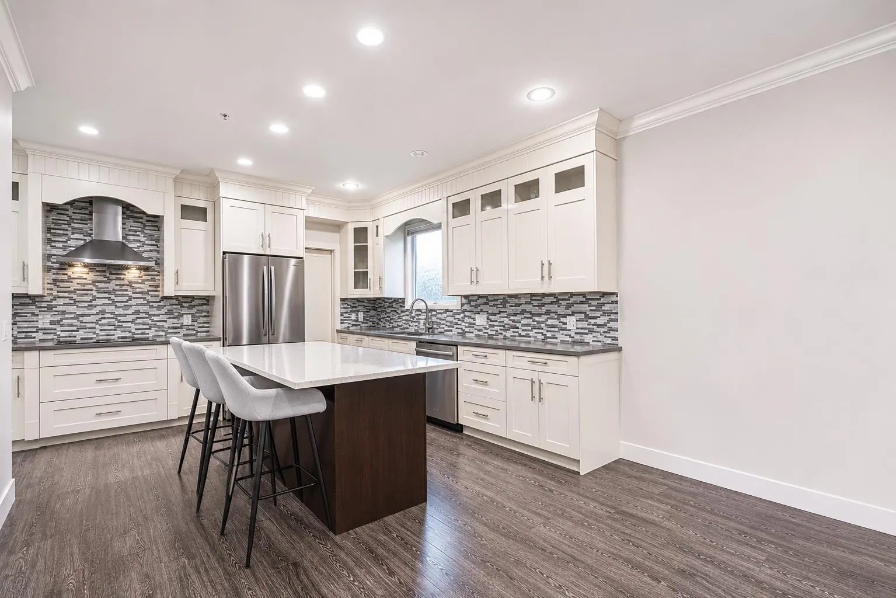
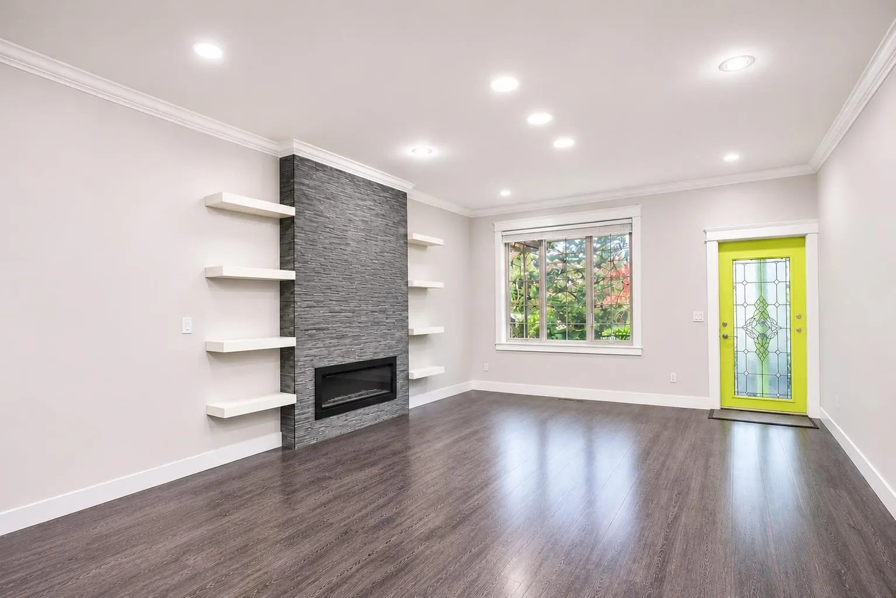
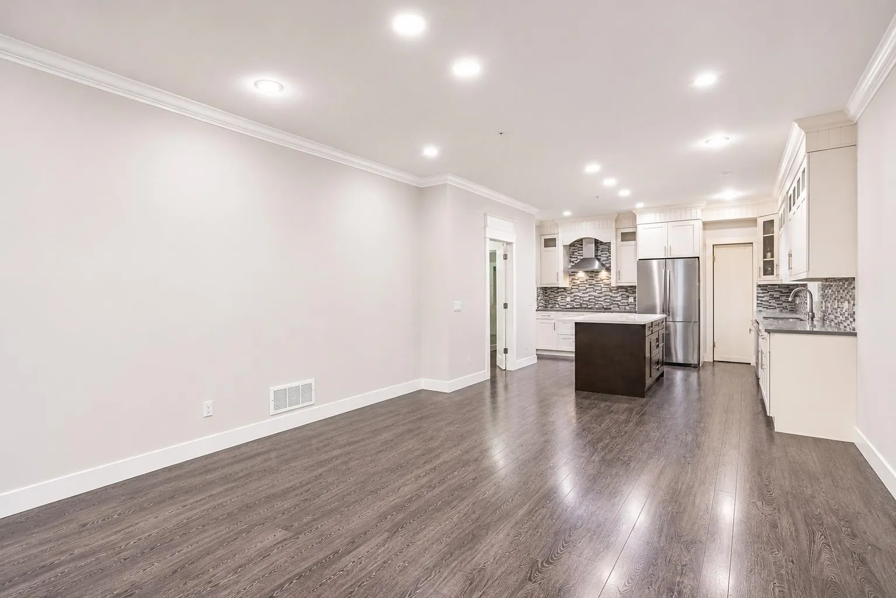
| PROPERTY IS NOW AVAILABLE AGAIN! | At 4,803 sq/ft of purpose-built multigenerational living in the heart of West Central Maple Ridge! With a whopping nine potential bedrooms, six bathrooms, three kitchens including a dedicated wok kitchen for serious cooking, and a full legal 2 bed suite below for in-laws or income. Set on a quiet cul-de-sac with a south-facing rear yard, with a massive driveway for your RV/Boat/Trailer and all your vehicles! Walking distance to transit, school bus, Maple Ridge Secondary, and Memorial Peace Park. Short drive to West Coast Express or downtown Maple Ridge for all your shopping and restaurant needs. Or drive 5 minutes north for all your hiking, lakes/rivers, & outdoor recreational activities! Some photos feature virtual staging for example purposes.

Property Details

Amenities & Utilities

In Unit

Full Property Details

Interior

Bedrooms
9
Washrooms
6
Square Footage
4803 sqft
Basement
Finished,Exterior Entry
Heating Type
Forced Air,Natural Gas
Kitchens
3
Floor Finish
Laminate,Mixed,Tile
Den
No

Exterior

Front
0.00
Lot Size (Sq Ft)
6999.00
Waterfront
No
Parking Spaces
8
Total Parking Spaces
-
Garage Spaces
2
Zoning
RS1B
Roof
Fibreglass

Building Description

Property Type
Residential Detached
Home Type
House
Subtype
Single Family Residence
Year Built
2016
Exterior
Frame Wood,Vinyl Siding
Water Supply
Public
No. Floor Levels
3

Community

Community
West Central
Area Code
Maple Ridge

Taxes & Fees

Taxes
$9,467.43 /yr
Tax Year
2025

Other

Virtual Tour Link

Room Types

Room Dimensions Area Description
Foyer 5'10 x 12'2 70.97 sqft -
Bedroom 10'1 x 9'0 90.75 sqft -
Bedroom 12'9 x 10'10 138.12 sqft -
Laundry 6'0 x 14'6 87 sqft -
Bedroom 14'0 x 9'6 133 sqft -
Bedroom 14'0 x 9'1 127.17 sqft -
Recreation Room 14'5 x 11'9 169.4 sqft -
Kitchen 9'0 x 13'9 123.75 sqft -
Laundry 3'1 x 6'2 19.01 sqft -
Living Room 14'0 x 22'6 315 sqft -
Bedroom 11'11 x 11'3 134.06 sqft -
Kitchen 12'8 x 13'10 175.22 sqft -
Dining Room 8'6 x 13'7 115.46 sqft -
Family Room 13'11 x 13'0 180.92 sqft -
Wok Kitchen 5'11 x 7'10 46.35 sqft -
Primary Bedroom 17'11 x 10'11 195.59 sqft -
Walk-In Closet 8'0 x 8'9 70 sqft -
Bedroom 12'2 x 9'9 118.62 sqft -
Pantry 4'1 x 6'7 26.88 sqft -
Solarium 7'9 x 14'10 114.96 sqft -
Flex Room 17'1 x 14'10 253.4 sqft -
Flex Room 20'0 x 19'9 395 sqft -
Bedroom 10'5 x 14'0 145.83 sqft -
Walk-In Closet 6'5 x 11'0 70.58 sqft -
Bedroom 12'4 x 14'10 182.94 sqft -
Patio 7'1 x 15'7 110.38 sqft -
Patio 5'9 x 15'7 89.6 sqft -
Patio 7'9 x 9'9 75.56 sqft -
Jess Kuang
Jess Kuang
Sutton Group - 1st West Realty
Listed by Matt David
66 days on site
Listing Broker
eXp Realty
Courtesy
eXp Realty

Similar homes for sale in Maple Ridge

Explore Maple Ridge

This representation is based in whole or in part on data generated by the Chilliwack & District Real Estate Board, Fraser Valley Real Estate Board or Greater Vancouver REALTORS® which assumes no responsibility for its accuracy. Copyright 2026 by the Greater Vancouver REALTORS®, Fraser Valley Real Estate Board, Chilliwack and District Real Estate Board, and BC Northern Real Estate Board. All Rights Reserved.
Powered by AgentLocator







