
24320 116 Avenue, Maple Ridge
1 / 40
For Sale
$2,275,000
5 bd · 4 ba · 3,634 sq ft

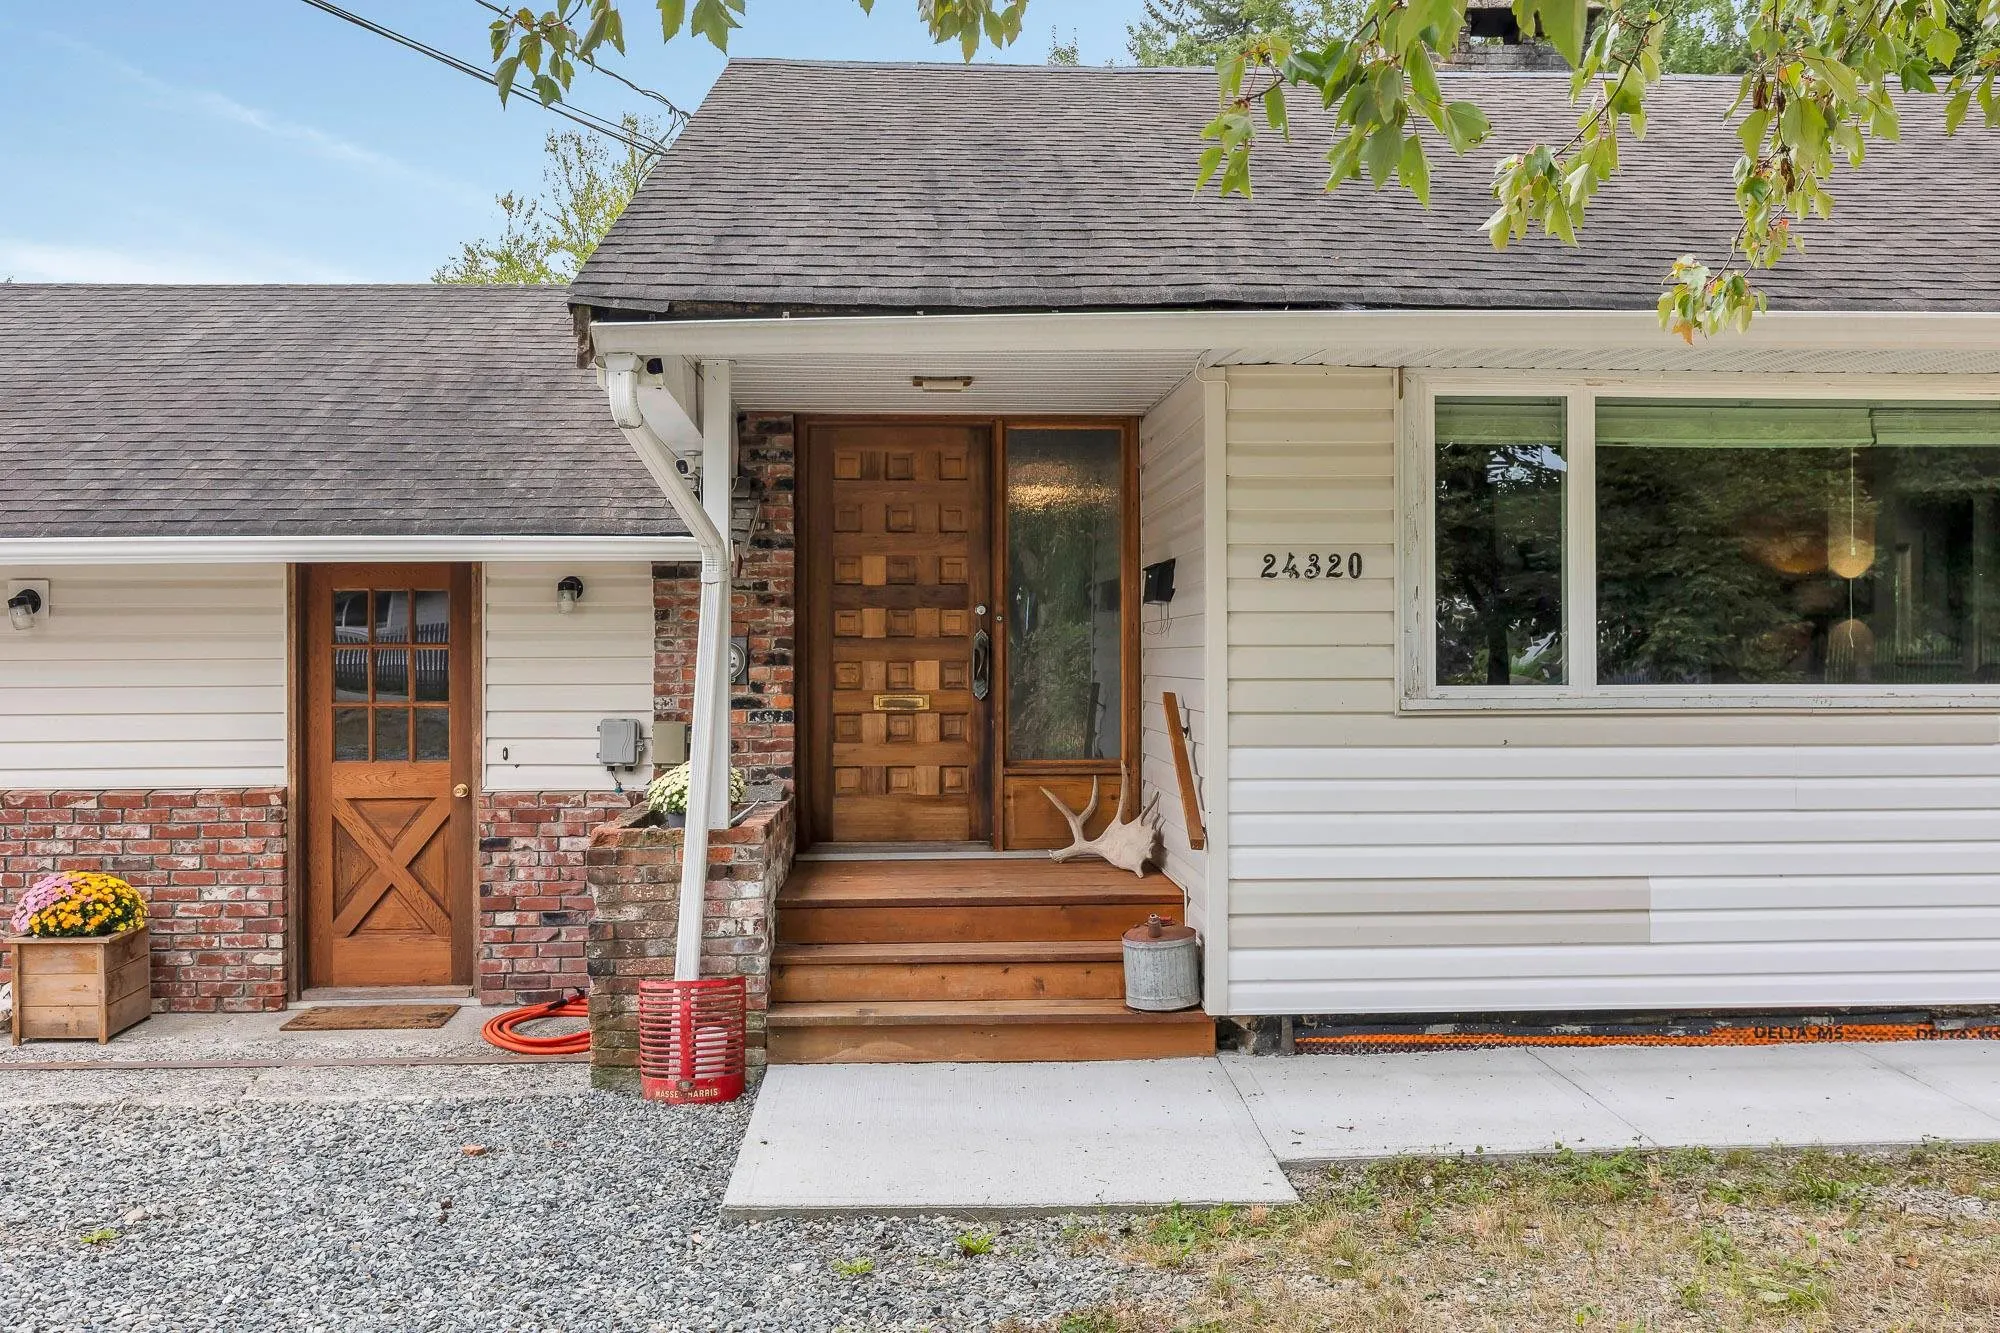
24320 116 Avenue, Maple Ridge V4R 1L7

MLS®# R3163263

Est. mortgage
$8,631/mo
Property taxes $8,177.41/yr

About This Home

Property Type
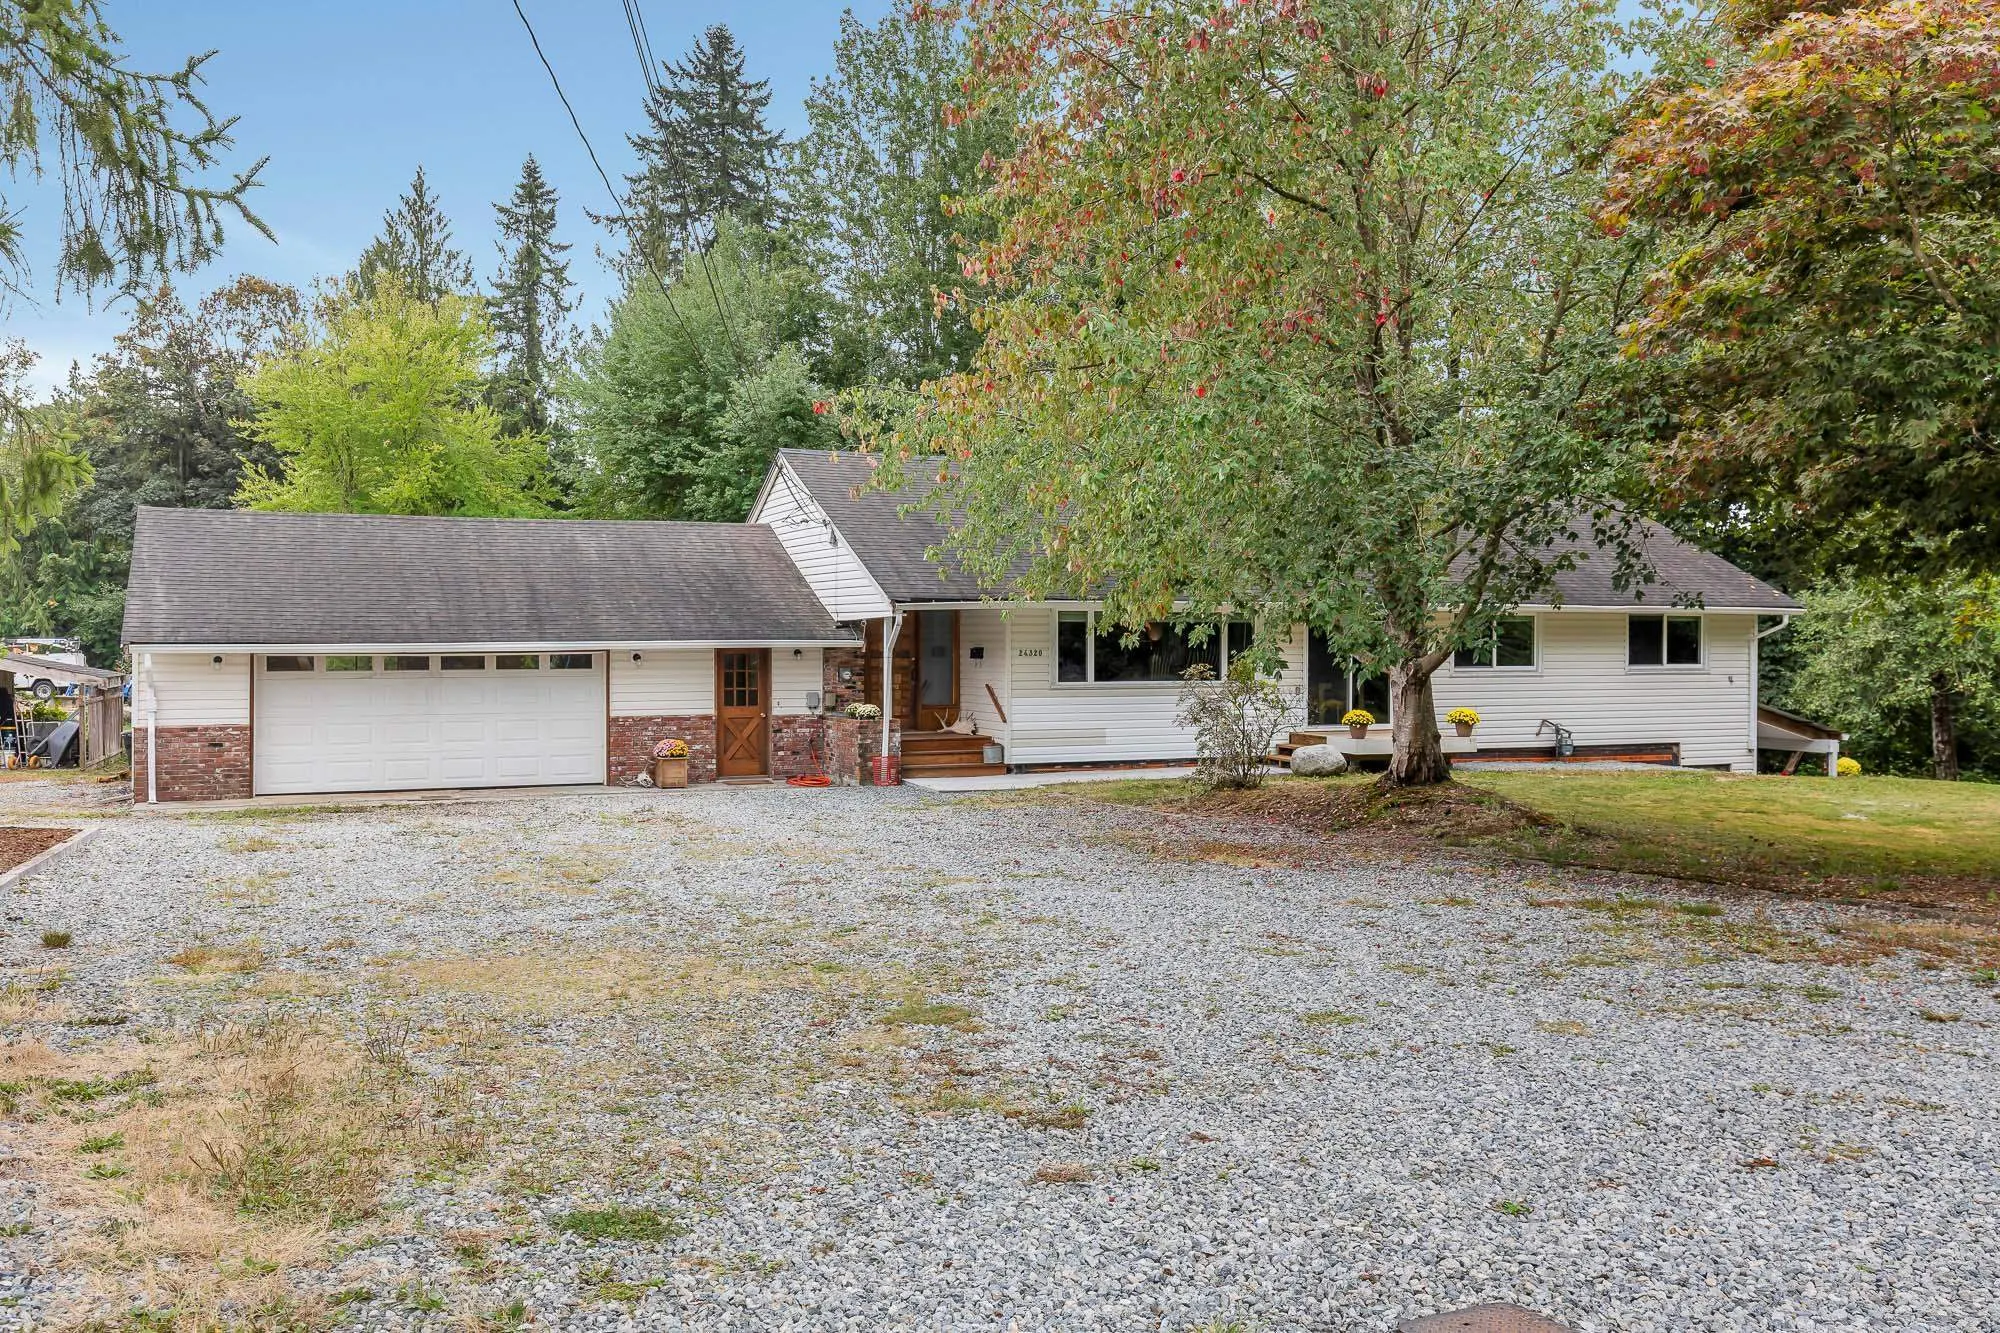
House, Single Family Residence, Rancher/Bungalow with Basement
Parking
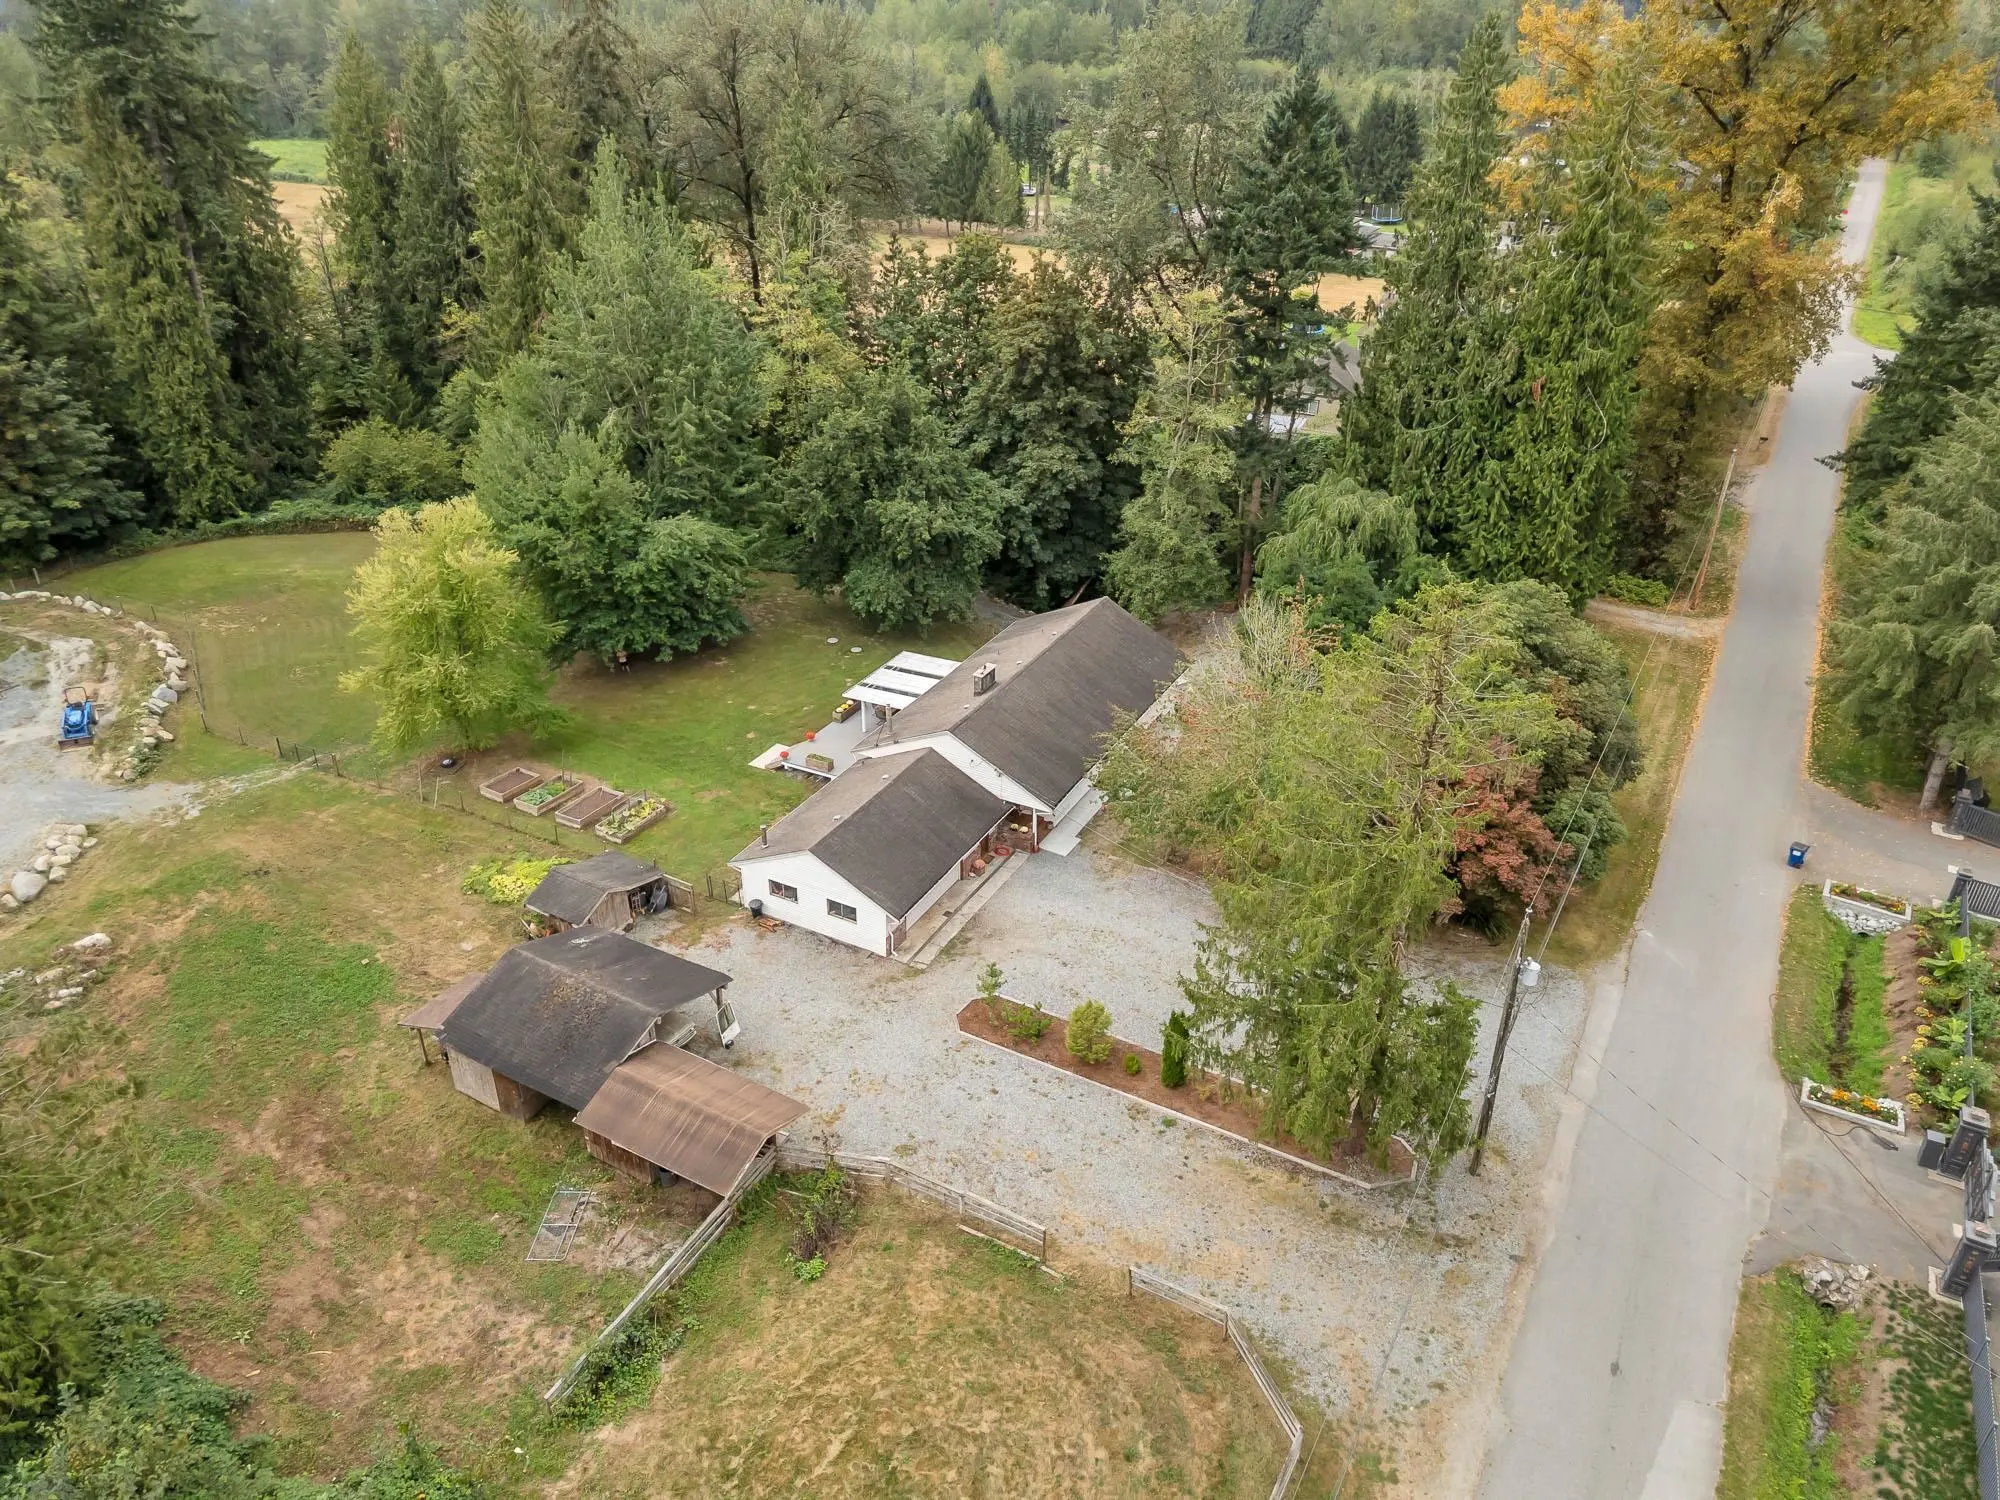
2 garage, 35 parking
MLS #
R3163263
Size
3634 sqft
Basement
Full,Finished,Exterior Entry
Lot size
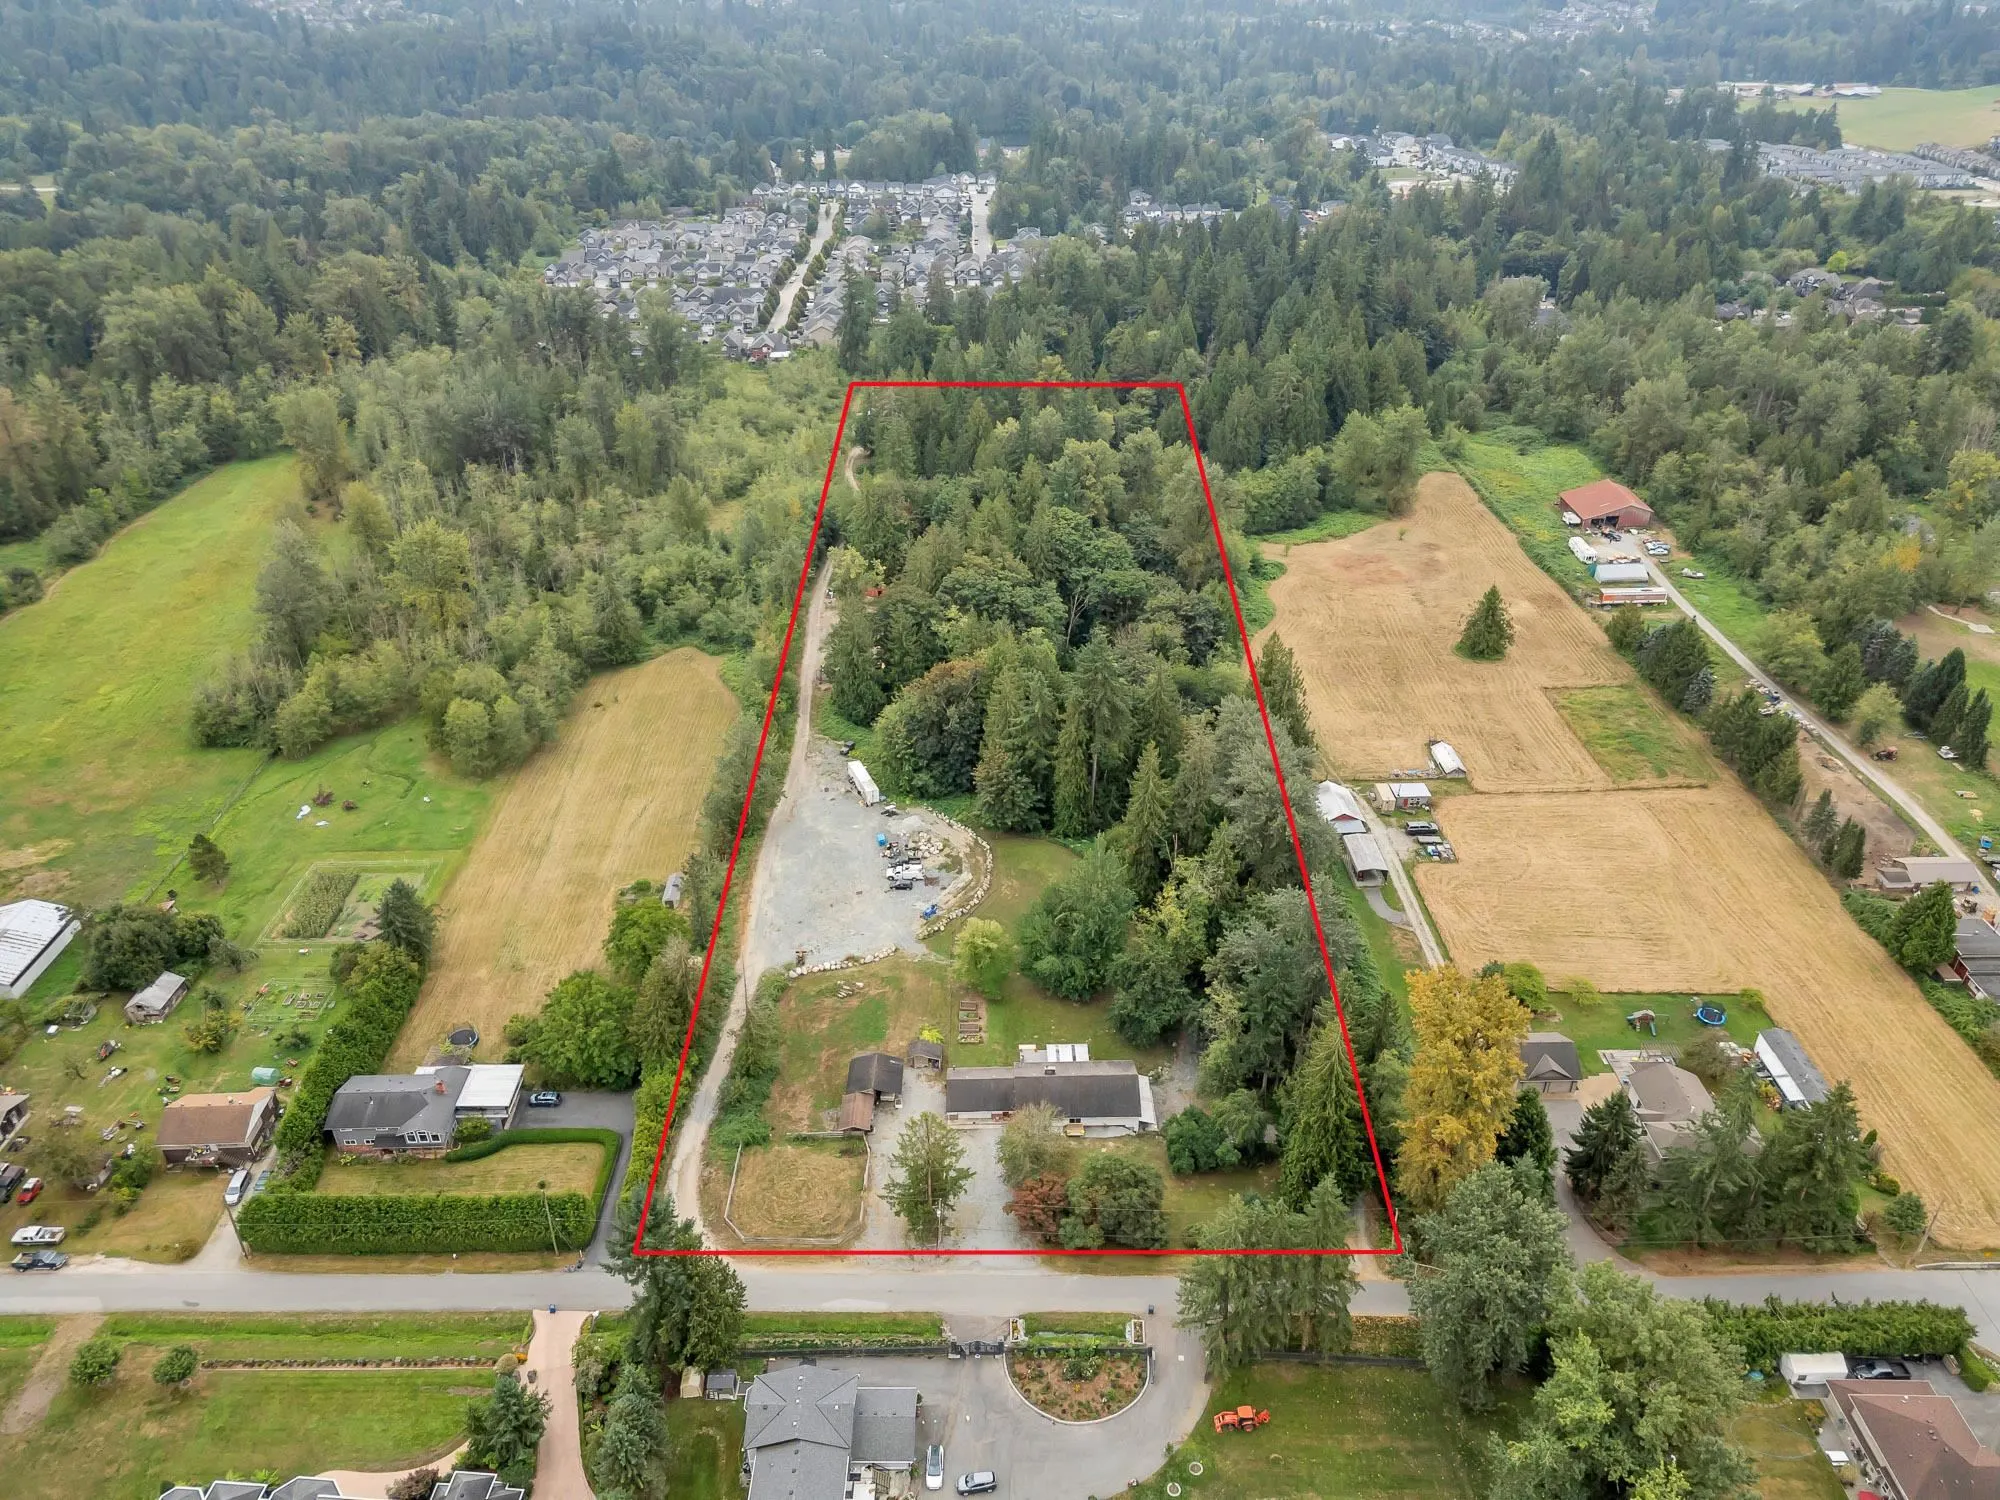
433422.00 sqft
Tax
$8,177.41 /yr
Year Built
1954
10 acres of privacy on a quiet no-thru street. This spacious 5 bed, 4 bath rancher sits on 9.94 acres in the ALR, with room for horses, a hobby farm, or just breathing space you can't find anymore. Inside, a private walkout in-law suite with its own access works for extended family or as a mortgage helper. Fresh paint throughout, a huge double garage, and a newly built covered deck for year-round living outdoors. City water, a brand new septic system, and updated electrical and plumbing. 4 driveways and parking for RVs, trailers, and all the toys.

Property Details

Full Property Details

Interior

Bedrooms
5
Washrooms
4
Square Footage
3634 sqft
Basement
Full,Finished,Exterior Entry
Heating Type
Forced Air,Natural Gas
Kitchens
2
Den
No

Exterior

Front
323.00
Lot Size (Sq Ft)
433422.00
View
Private Ravine
Waterfront
No
Parking Spaces
35
Total Parking Spaces
-
Garage Spaces
2
Zoning
RS-3
Roof
Asphalt

Building Description

Style
Rancher/Bungalow with Basement
Property Type
Residential Detached
Home Type
House
Subtype
Single Family Residence
Year Built
1954
Exterior
Frame Wood,Wood Siding
Water Supply
Public
No. Floor Levels
2

Community

Community
Cottonwood MR
Area Code
Maple Ridge

Taxes & Fees

Taxes
$8,177.41 /yr
Tax Year
2025

Other

Virtual Tour Link

Room Types

Room Dimensions Area Description
Family Room 10'9 x 24'0 258 sqft -
Living Room 16'6 x 16'10 277.75 sqft -
Dining Room 11'3 x 9'8 108.75 sqft -
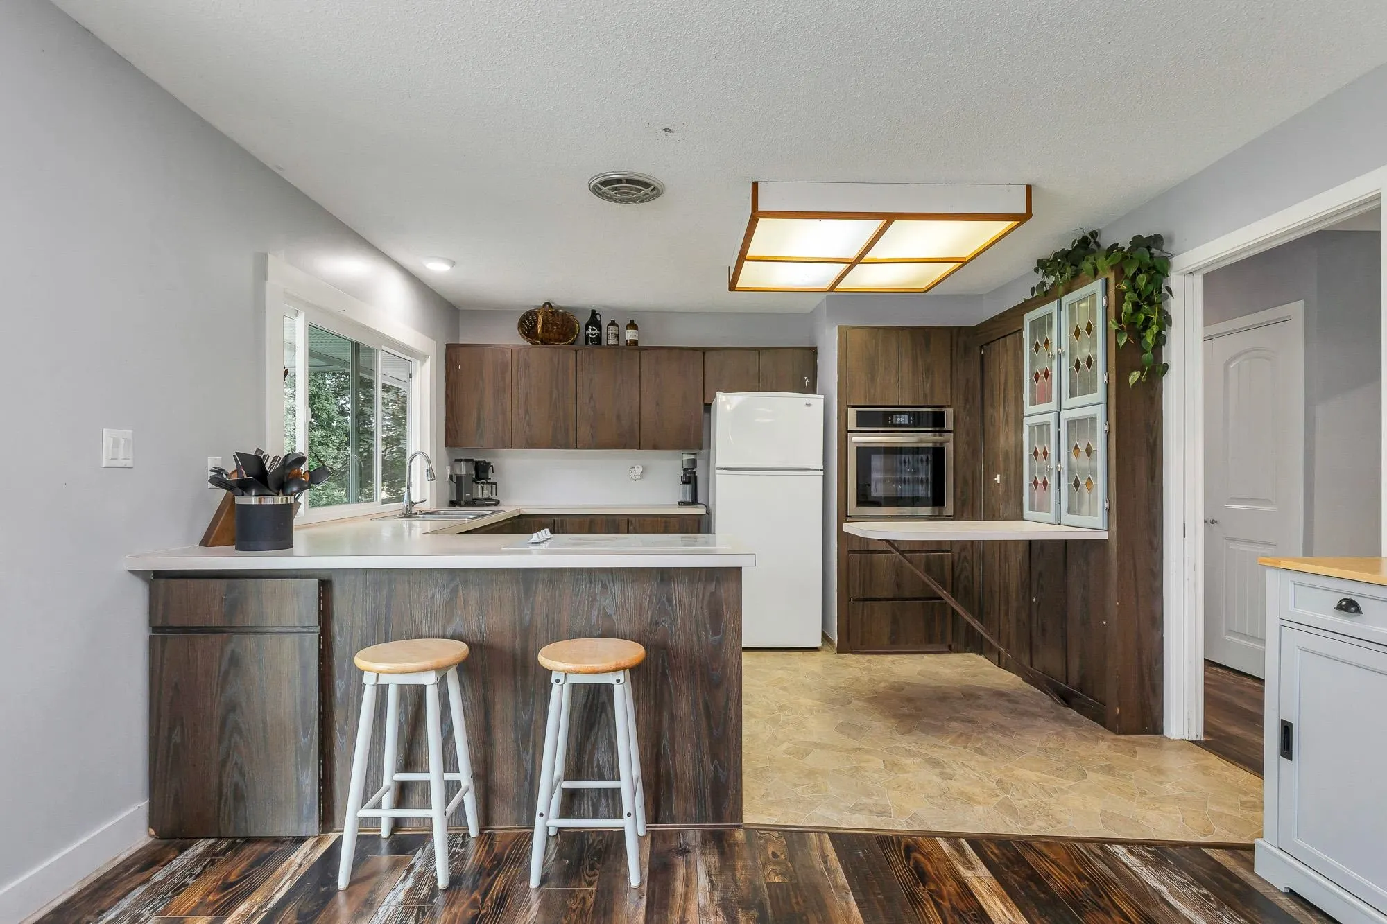
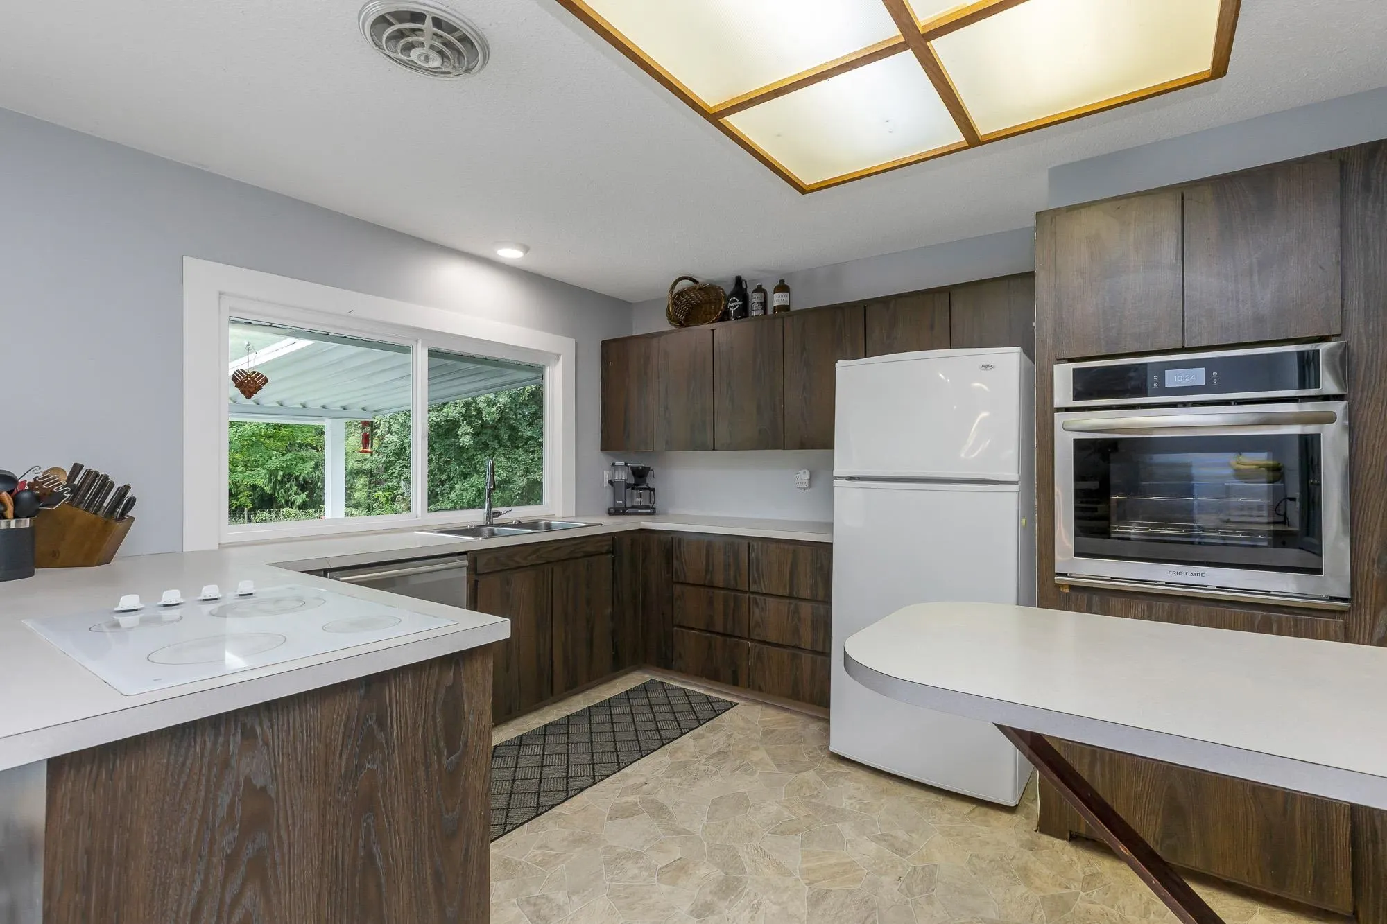
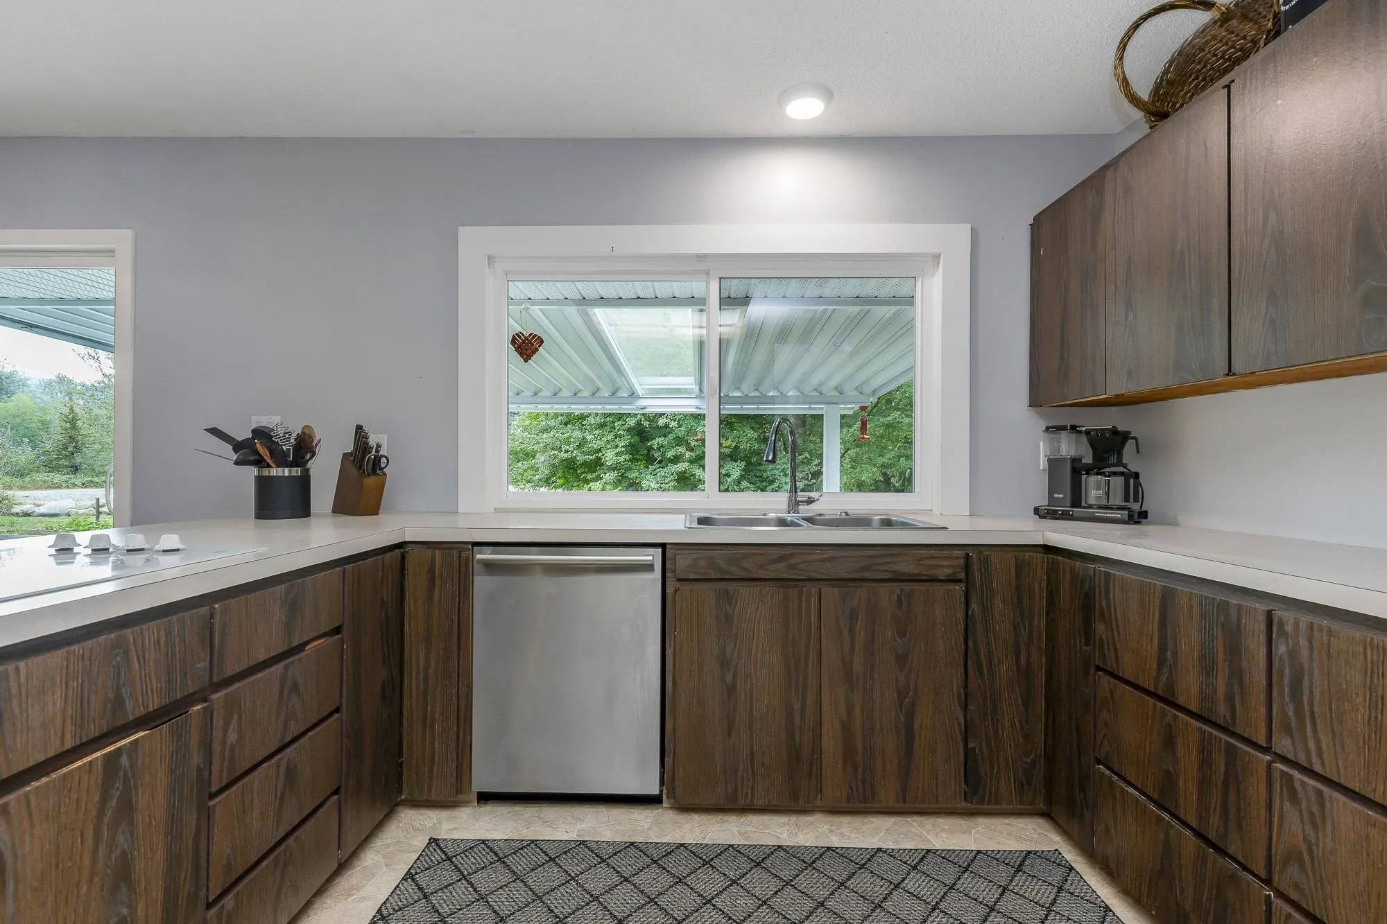
Kitchen 13'1 x 11'2 146.1 sqft -
Primary Bedroom 13'1 x 13'4 174.44 sqft -
Walk-In Closet 6'0 x 7'3 43.5 sqft -
Bedroom 10'1 x 11'1 111.76 sqft -
Bedroom 12'11 x 9'5 121.63 sqft -
Laundry 8'11 x 6'9 60.19 sqft -
Foyer 3'10 x 6'4 24.28 sqft -
Recreation Room 16'6 x 16'2 266.75 sqft -
Family Room 12'3 x 14'2 173.54 sqft -
Eating Area 11'9 x 10'8 125.33 sqft -
Kitchen 11'9 x 10'8 125.33 sqft -
Bedroom 11'11 x 12'0 143 sqft -
Bedroom 12'3 x 10'10 132.71 sqft -
Utility 10'3 x 13'9 140.94 sqft -
Storage 5' x 9'4 46.67 sqft -
Jess Kuang
Jess Kuang
Sutton Group - 1st West Realty
Listed by Christine Allan - PREC
66 days on site
Listing Broker
RE/MAX Treeland Realty
Courtesy
RE/MAX Treeland Realty

Similar homes for sale in Maple Ridge

Explore Maple Ridge

This representation is based in whole or in part on data generated by the Chilliwack & District Real Estate Board, Fraser Valley Real Estate Board or Greater Vancouver REALTORS® which assumes no responsibility for its accuracy. Copyright 2026 by the Greater Vancouver REALTORS®, Fraser Valley Real Estate Board, Chilliwack and District Real Estate Board, and BC Northern Real Estate Board. All Rights Reserved.
Powered by AgentLocator







