
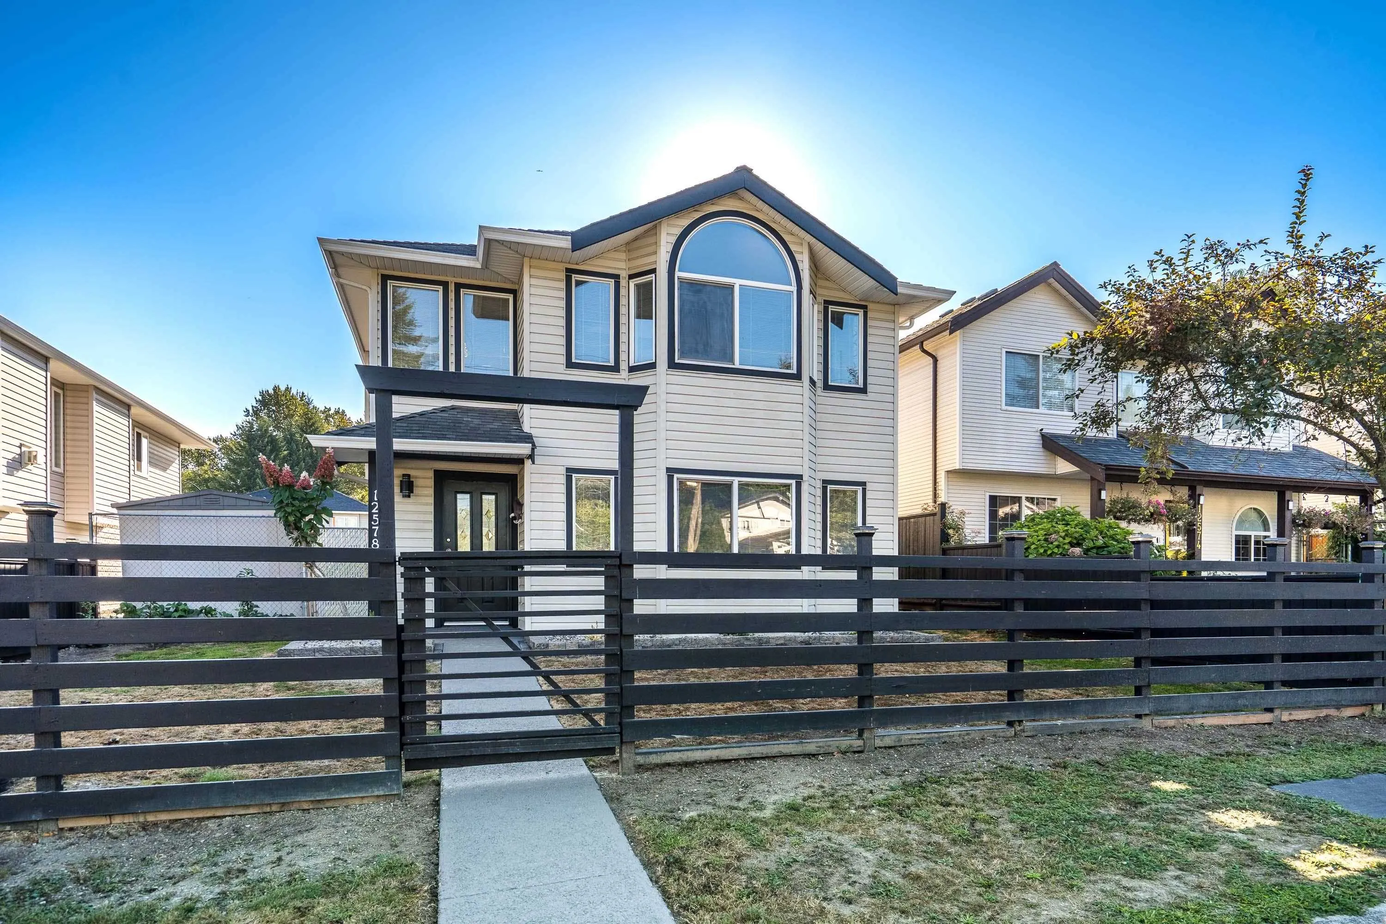
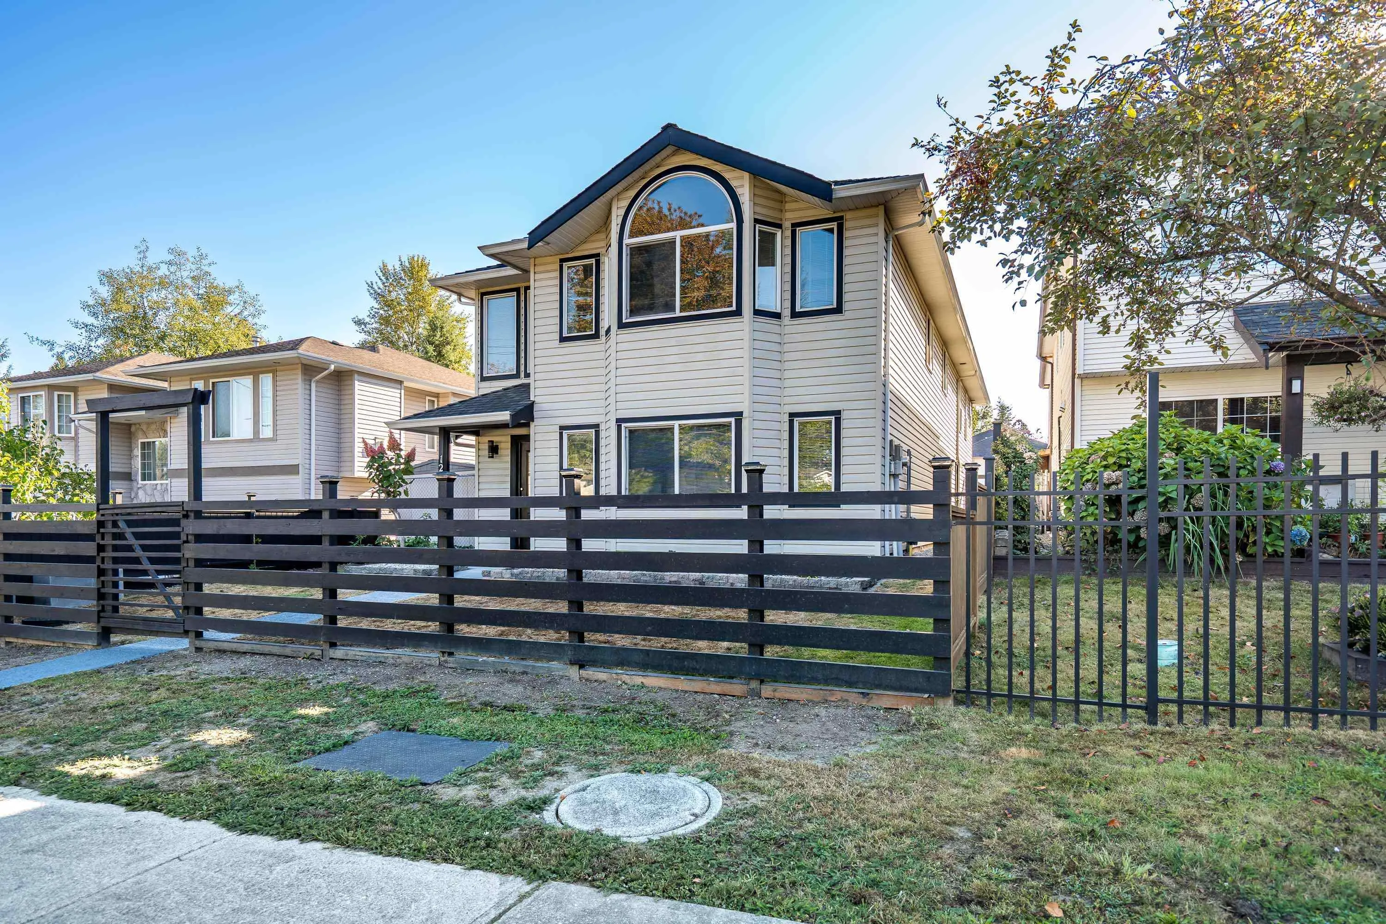
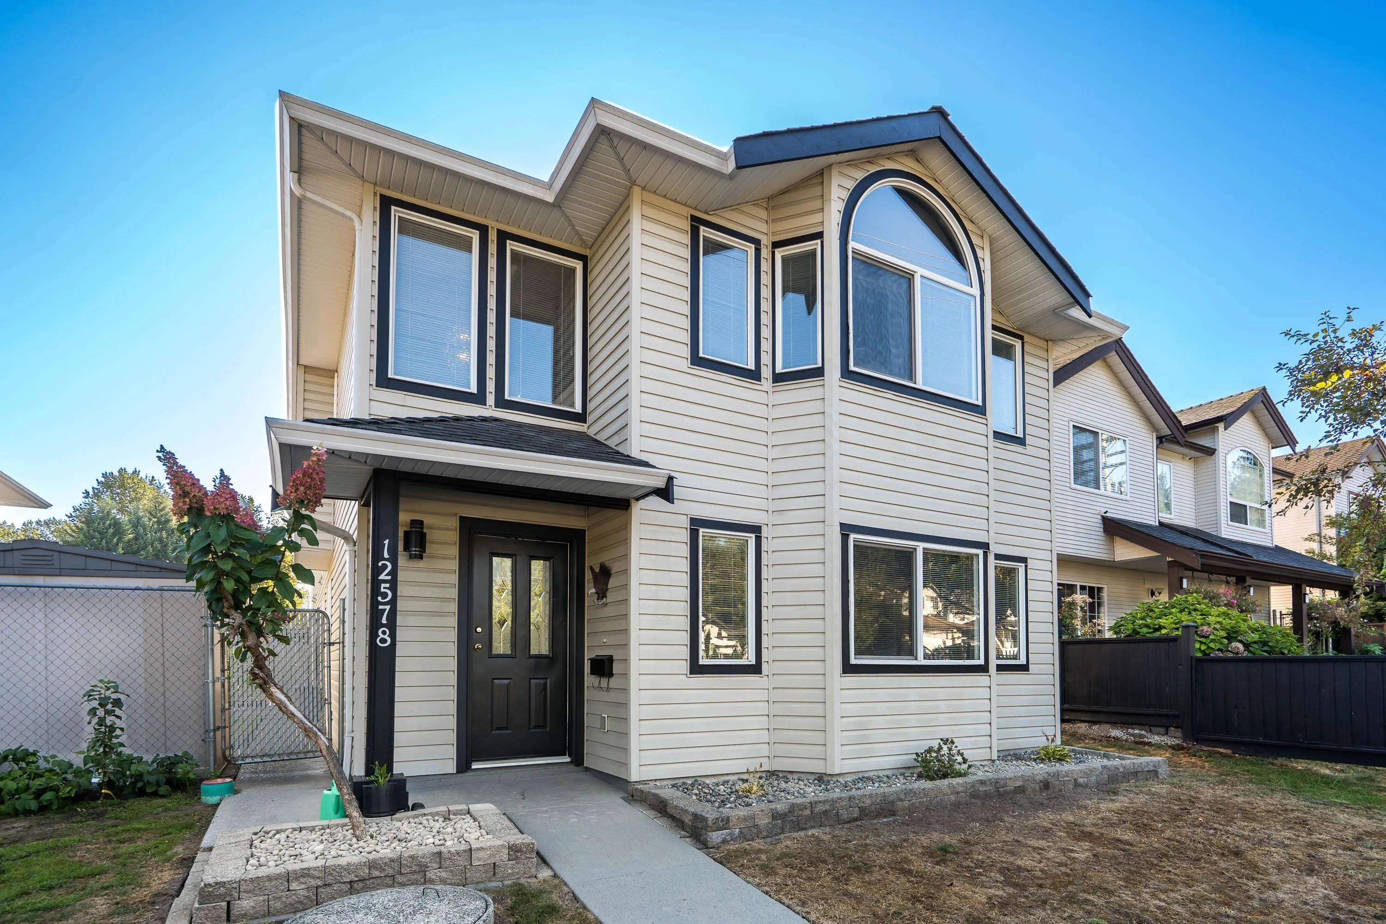
12578 224 Street, Maple Ridge
1 / 40
For Sale
$1,285,000
5 bd · 4 ba · 2,760 sq ft

12578 224 Street, Maple Ridge V2X 6C1

MLS®# R3163185

Est. mortgage
$4,875/mo
Property taxes $6,872.80/yr

About This Home

Property Type
House, Single Family Residence, Basement Entry
Parking
6 parking
MLS #
R3163185
Size
2760 sqft
Basement
Finished,Exterior Entry
Lot size
4984.00 sqft
Tax
$6,872.80 /yr
Year Built
1998
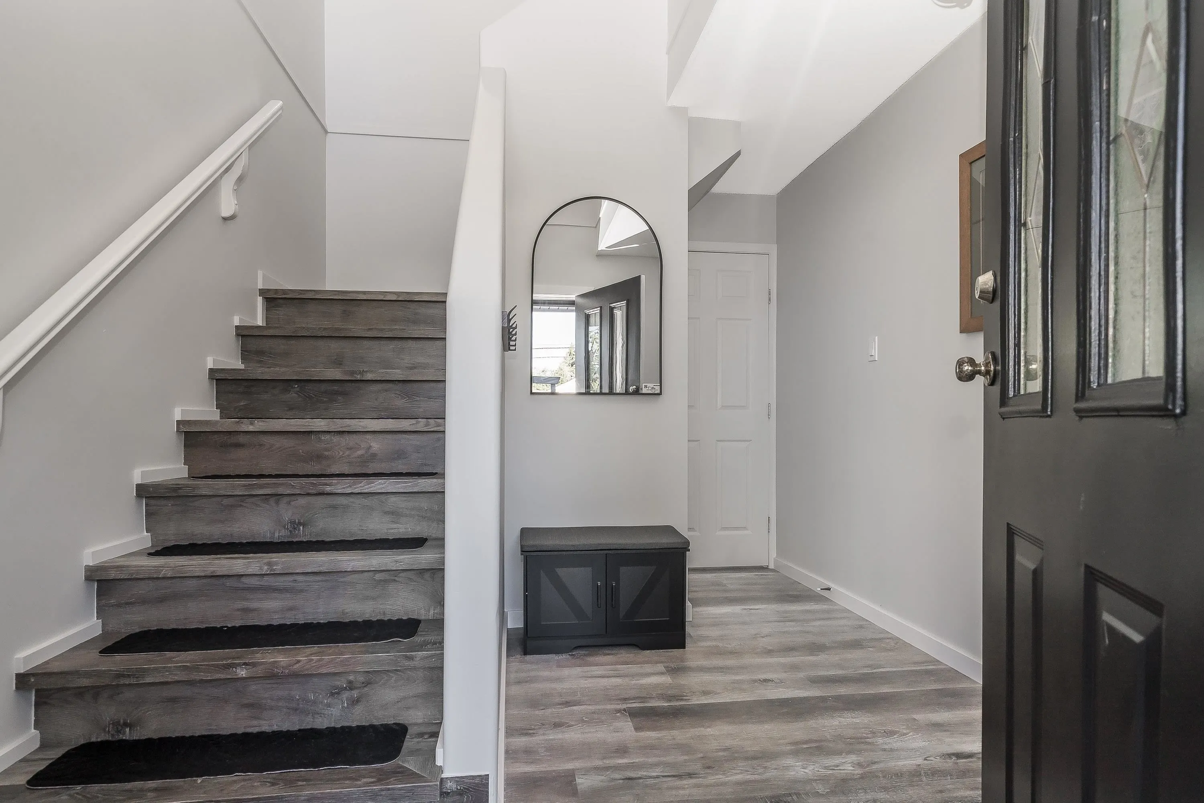
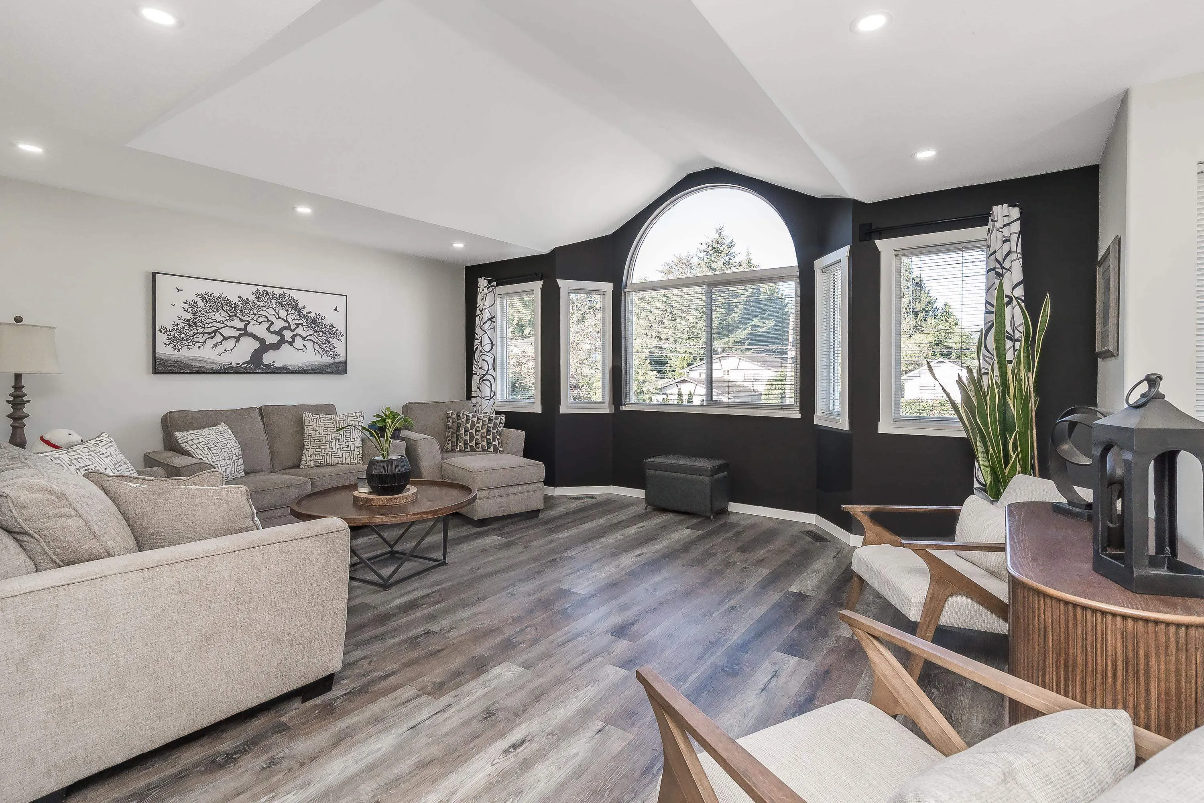
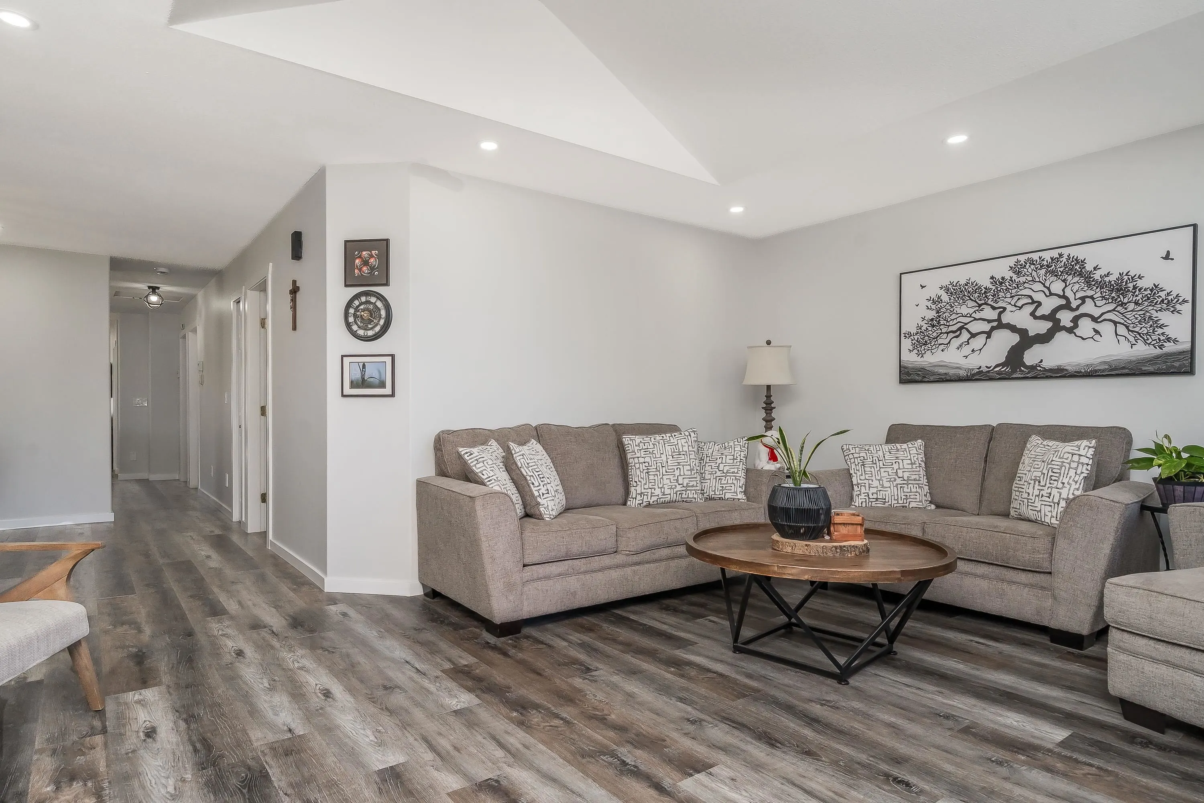
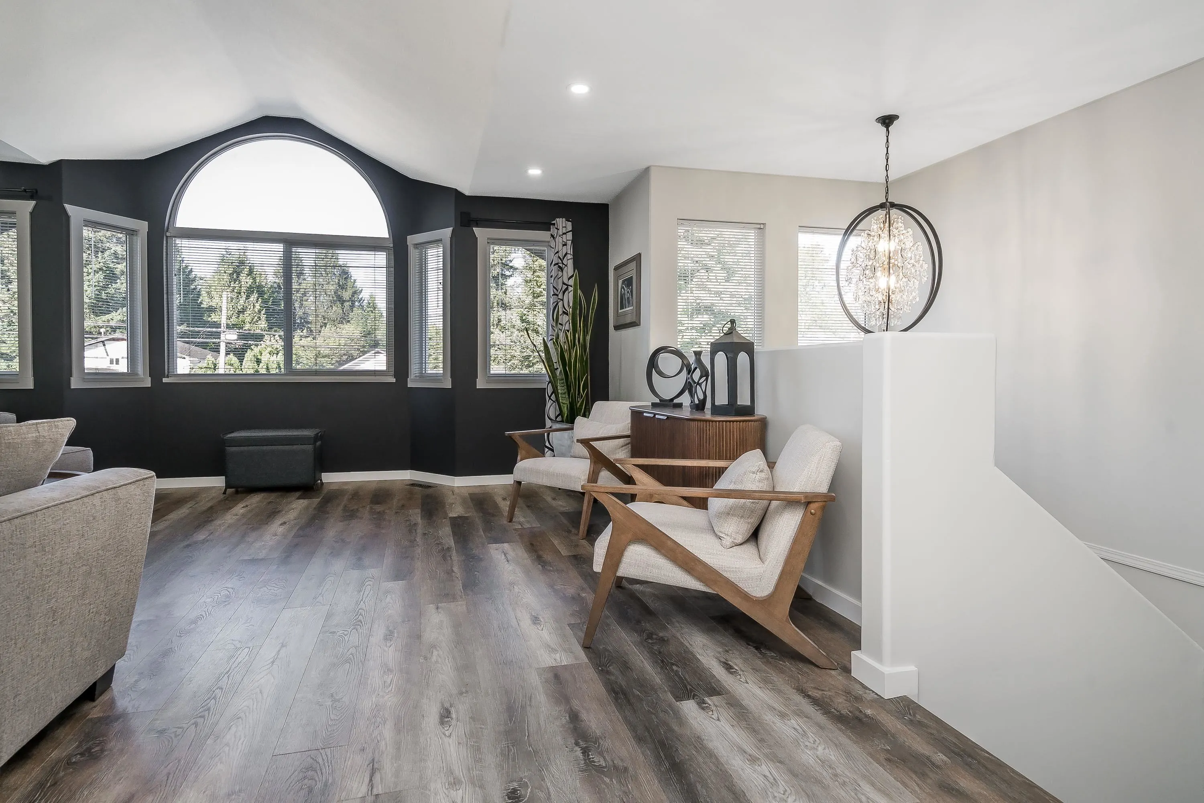
** Fully Renovated & Move\-In Ready\ !** This beautifully updated home offers modern living, exceptional versatility, and a prime location close to everything you need\. Thoughtfully renovated from top to bottom, no detail has been overlooked\. The main home features ** 3 spacious bedrooms upstairs ** , while the ** 21-bedroom suite ** provides an excellent mortgage helper or space for extended family\. The garage includes an additional ** bonus living area ** , offering endless possibilities for a home office, gym, media room, or recreation space\. With extensive updates, flexible living options, and income potential, this is a home you won't want to miss\. ** Come see it for yourself and make it your future home\ !**

Property Details

Full Property Details

Interior

Bedrooms
5
Washrooms
4
Square Footage
2760 sqft
Basement
Finished,Exterior Entry
Heating Type
Unspecified
Kitchens
2
Den
No

Exterior

Front
42.22
Lot Size (Sq Ft)
4984.00
Waterfront
No
Parking Spaces
6
Total Parking Spaces
-
Garage Spaces
-
Zoning
RS1
Roof
Asphalt

Building Description

Style
Basement Entry
Property Type
Residential Detached
Home Type
House
Subtype
Single Family Residence
Year Built
1998
Exterior
Frame Wood,Vinyl Siding
Water Supply
Public
No. Floor Levels
2

Community

Community
East Central
Area Code
Maple Ridge

Taxes & Fees

Taxes
$6,872.80 /yr
Tax Year
2026

Other

Virtual Tour Link

Room Types

Room Dimensions Area Description
Living Room 14' x 18' 252 sqft -
Dining Room 10' x 13'6 135 sqft -
Kitchen 10' x 17'6 175 sqft -
Primary Bedroom 12'6 x 13' 162.5 sqft -
Bedroom 10' x 10'6 105 sqft -
Bedroom 8' x 10'6 84 sqft -
Family Room 11' x 12' 132 sqft -
Living Room 12' x 14' 168 sqft -
Kitchen 12' x 14' 168 sqft -
Bedroom 10' x 11' 110 sqft -
Bedroom 10' x 9'6 95 sqft -
Laundry 6' x 9' 54 sqft -
Jess Kuang
Jess Kuang
Sutton Group - 1st West Realty
Listed by Ahmad Ayach
66 days on site
Listing Broker
Macdonald Realty (Surrey/152)
Courtesy
Macdonald Realty (Surrey/152)

Similar homes for sale in Maple Ridge

Explore Maple Ridge

This representation is based in whole or in part on data generated by the Chilliwack & District Real Estate Board, Fraser Valley Real Estate Board or Greater Vancouver REALTORS® which assumes no responsibility for its accuracy. Copyright 2026 by the Greater Vancouver REALTORS®, Fraser Valley Real Estate Board, Chilliwack and District Real Estate Board, and BC Northern Real Estate Board. All Rights Reserved.
Powered by AgentLocator







