
24331 124 Avenue, Maple Ridge
1 / 30
For Sale
$3,300,000
6 bd · 5 ba · 5,547 sq ft

24331 124 Avenue, Maple Ridge V4R 1T4

MLS®# R3163080

Est. mortgage
$12,519/mo
Property taxes $12,447.62/yr

About This Home

Property Type
House, Single Family Residence
Parking
4 garage, 12 parking
MLS #
R3163080
Size
5547 sqft
Basement
Full,Finished,Exterior Entry
Lot size
43055.60 sqft
Tax
$12,447.62 /yr
Year Built
2018
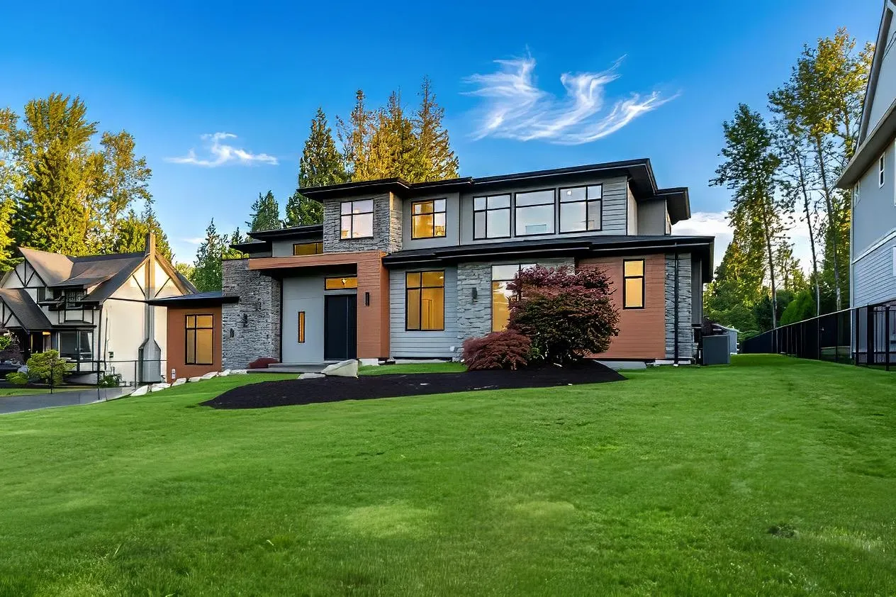
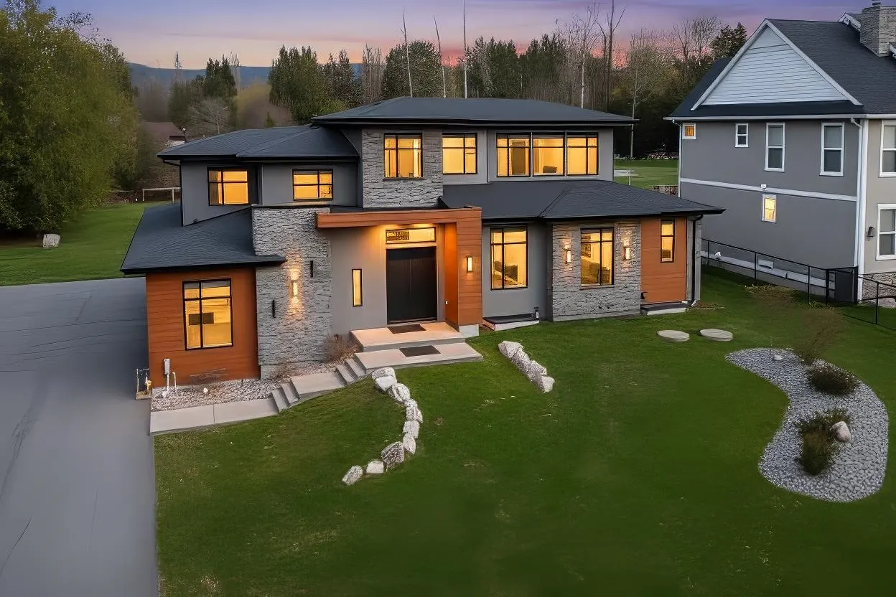
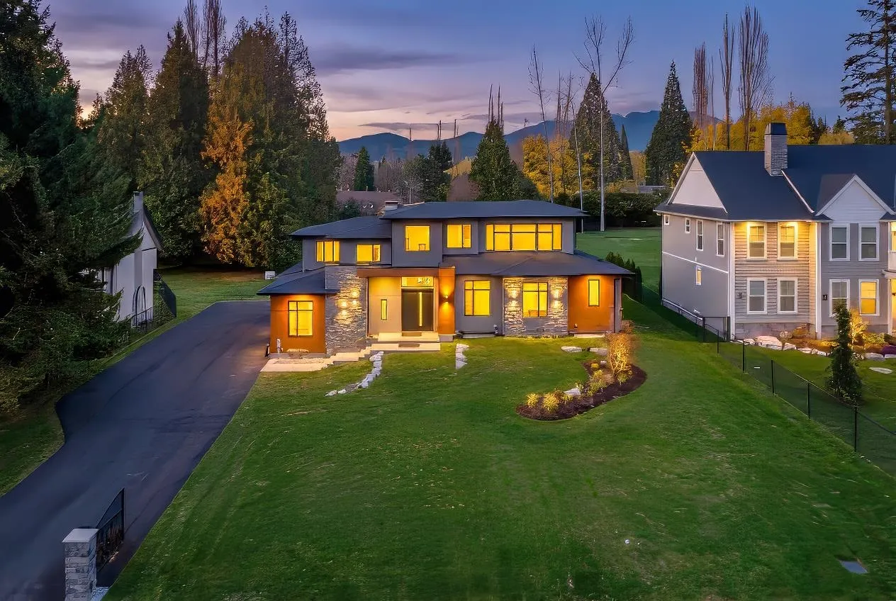
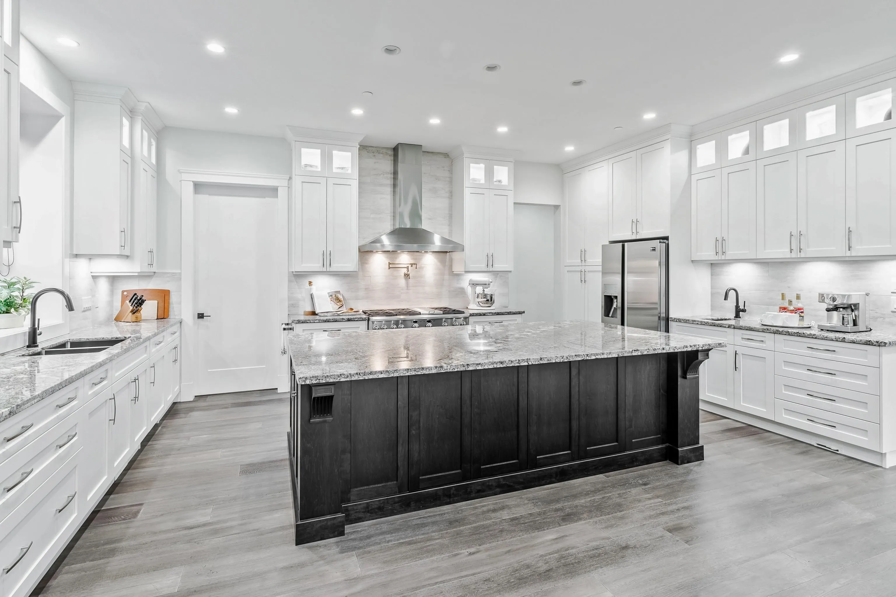
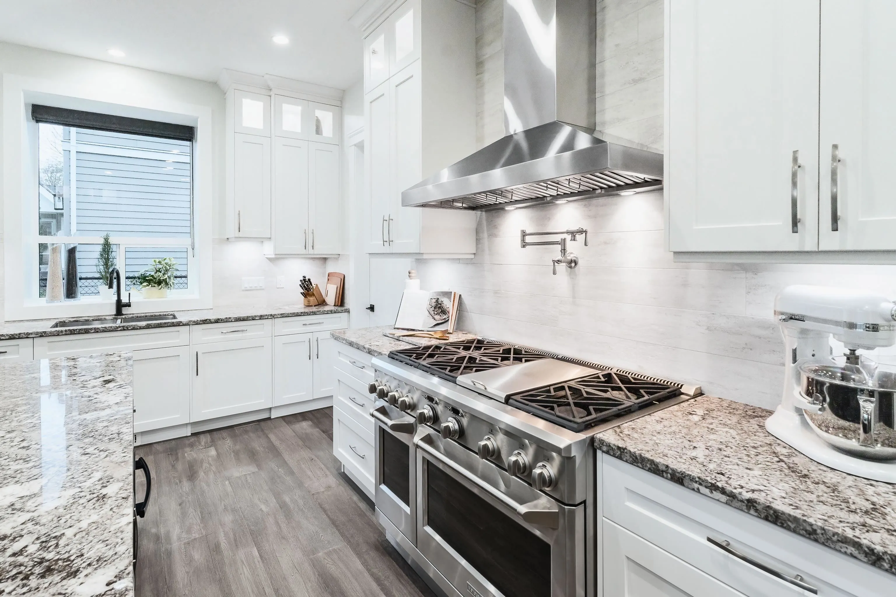
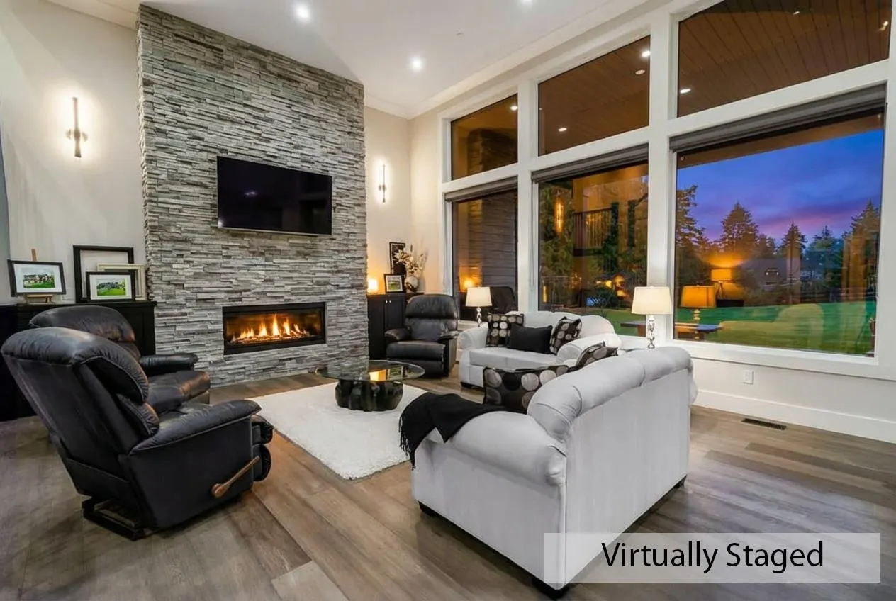
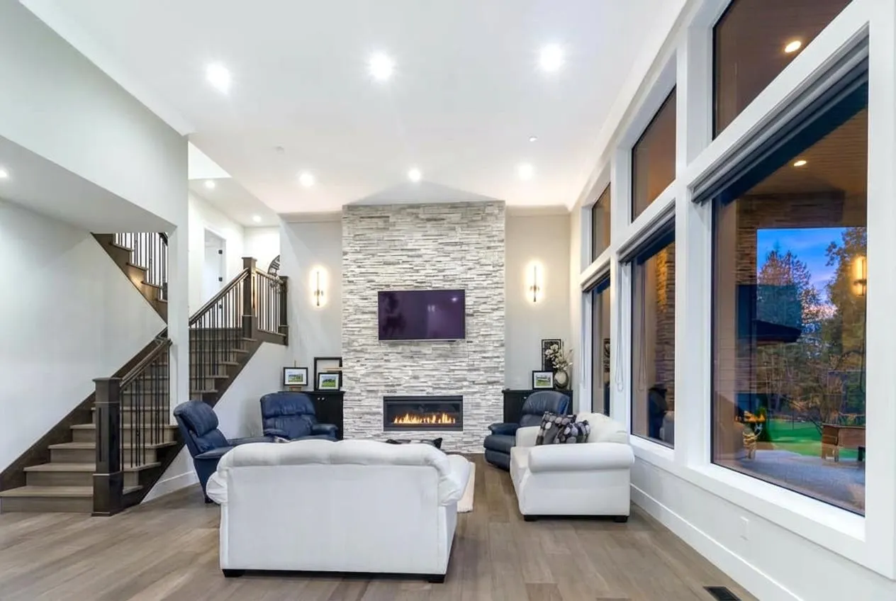
Custom home living in Maple Ridge's most idyllic setting, Academy Park. Located in close proximity to the world renowned Meadowridge School, this home boasts an extensive list of custom features, with a seamless floor-plan ideal for both entertaining, and private peaceful living. This gated entry, south facing six bedroom home features a spacious, gourmet kitchen with elegant finishings and ample storage + bonus wok kitchen, warm open living room with towering fireplace, generous bedrooms with suitable spacing, large media room, separate entry sizeable basement, 4 car garage (25'X 50') with ample & additional RV parking, expansive rear patio (41'X 21') and on and on. Don't miss on this one, call today!!

Property Details

Full Property Details

Interior

Bedrooms
6
Washrooms
5
Square Footage
5547 sqft
Basement
Full,Finished,Exterior Entry
Heating Type
Electric,Forced Air,Natural Gas
Kitchens
2
Floor Finish
Hardwood,Tile,Wall/Wall/Mixed,Carpet
Den
No

Exterior

Front
118.13
Lot Size (Sq Ft)
43055.60
View
GOLDEN EARS MOUNTAIN
Waterfront
No
Parking Spaces
12
Total Parking Spaces
-
Garage Spaces
4
Zoning
RS-2
Roof
Asphalt

Building Description

Property Type
Residential Detached
Home Type
House
Subtype
Single Family Residence
Year Built
2018
Exterior
Frame Wood,Fibre Cement (Exterior),Metal Siding,Stone (Exterior)
Water Supply
Public
No. Floor Levels
2

Community

Community
Websters Corners
Area Code
Maple Ridge

Taxes & Fees

Taxes
$12,447.62 /yr
Tax Year
2025

Room Types

Room Dimensions Area Description
Kitchen 12'6 x 21' 262.5 sqft -
Dining Room 14'6 x 19' 275.5 sqft -
Great Room 16'6 x 21'8 357.5 sqft -
Pantry 5'8 x 10'8 60.44 sqft -
Wok Kitchen 7'2 x 10'8 76.44 sqft -
Bedroom 12'2 x 11' 133.83 sqft -
Office 12'6 x 12'6 156.25 sqft -
Foyer 13' x 8'10 114.83 sqft -
Primary Bedroom 20' x 15' 300 sqft -
Other 8' x 16' 128 sqft -
Walk-In Closet 13' x 7'6 97.5 sqft -
Laundry 11' x 8' 88 sqft -
Storage 4'10 x 7'4 35.44 sqft -
Bedroom 12' x 12' 144 sqft -
Walk-In Closet 4'10 x 7'4 35.44 sqft -
Bedroom 11' x 12' 132 sqft -
Games Room 26'5 x 19' 501.92 sqft -
Media Room 21' x 15'7 327.25 sqft -
Bedroom 11'6 x 15'3 175.38 sqft -
Walk-In Closet 6' x 8' 48 sqft -
Bedroom 11'6 x 13' 149.5 sqft -
Walk-In Closet 5'6 x 6' 33 sqft -
Laundry 3'1 x 5'5 16.7 sqft -
Storage 9' x 8' 72 sqft -
Jess Kuang
Jess Kuang
Sutton Group - 1st West Realty
Listed by Connor Redmond PREC*
66 days on site
Listing Broker
RE/MAX LIFESTYLES REALTY
Courtesy
RE/MAX LIFESTYLES REALTY

Similar homes for sale in Maple Ridge

Explore Maple Ridge

This representation is based in whole or in part on data generated by the Chilliwack & District Real Estate Board, Fraser Valley Real Estate Board or Greater Vancouver REALTORS® which assumes no responsibility for its accuracy. Copyright 2026 by the Greater Vancouver REALTORS®, Fraser Valley Real Estate Board, Chilliwack and District Real Estate Board, and BC Northern Real Estate Board. All Rights Reserved.
Powered by AgentLocator







