
20316 123b Avenue, Maple Ridge
1 / 40
For Sale
$1,799,900
6 bd · 4 ba · 2,986 sq ft

20316 123b Avenue, Maple Ridge V2X 0M9

MLS®# R3162010

Est. mortgage
$6,828/mo
Property taxes $7,695.62/yr

About This Home

Property Type
House, Single Family Residence, 3 Level Split
Parking
2 garage, 10 parking
MLS #
R3162010
Size
2986 sqft
Basement
Crawl Space
Lot size
11216.00 sqft
Tax
$7,695.62 /yr
Year Built
1989
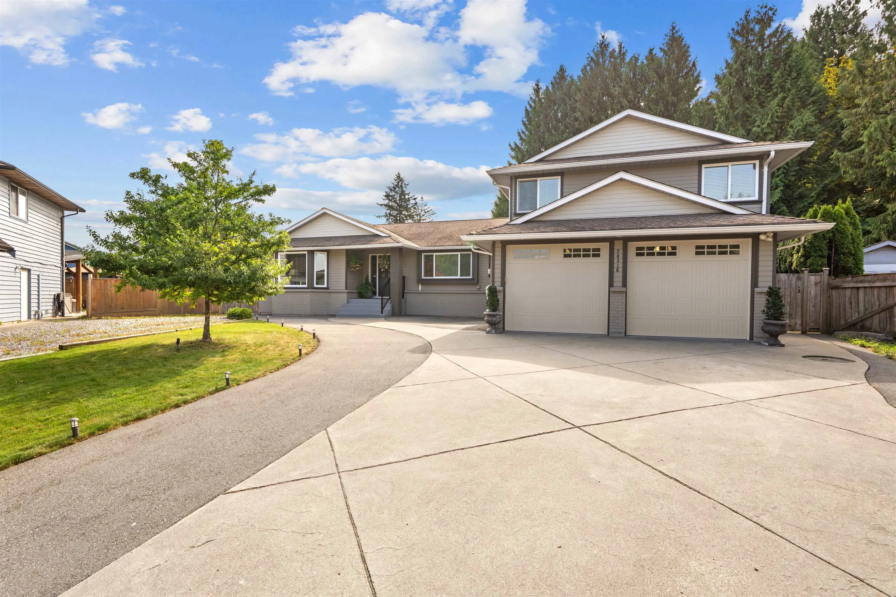
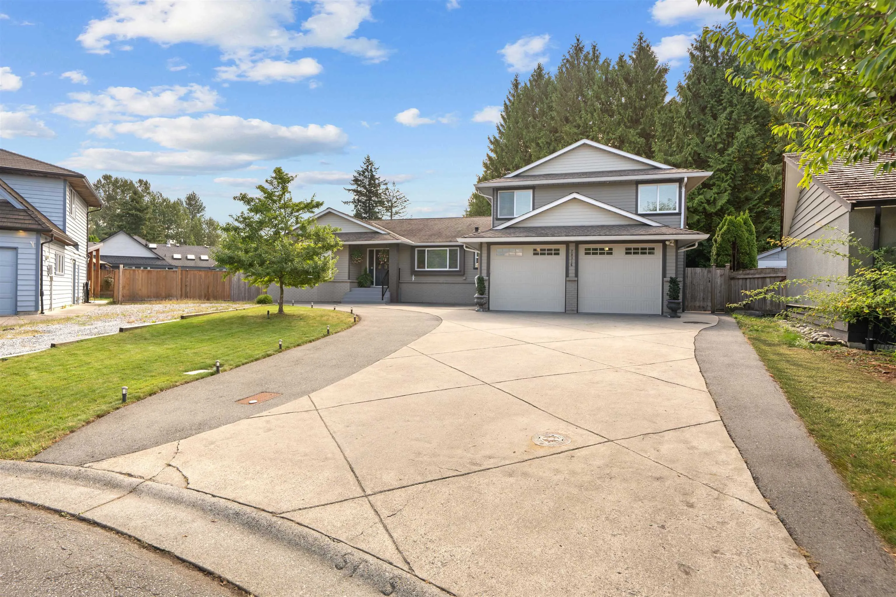
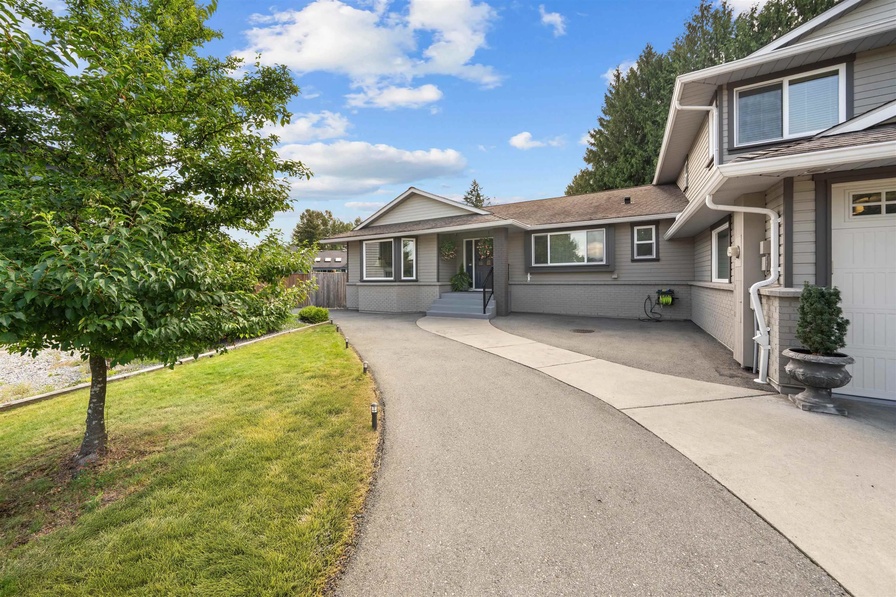
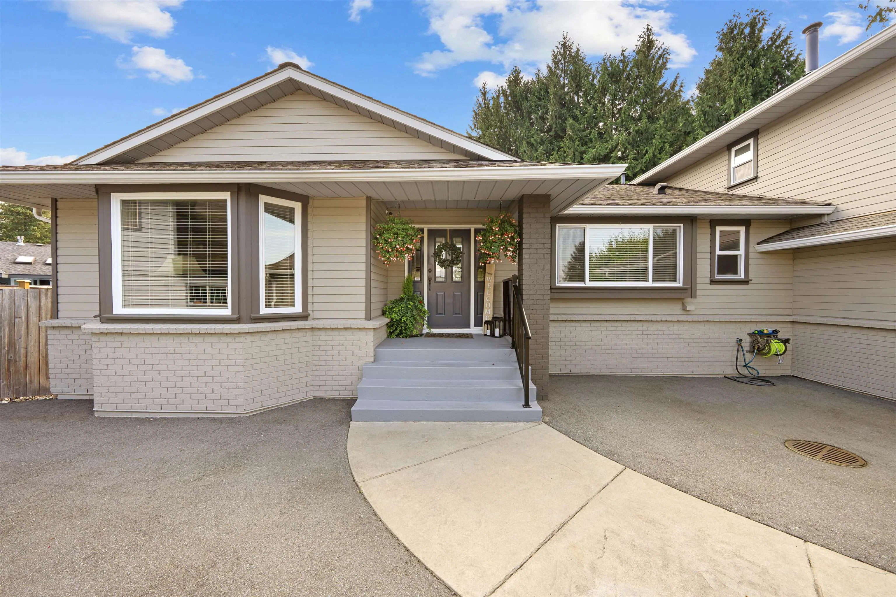
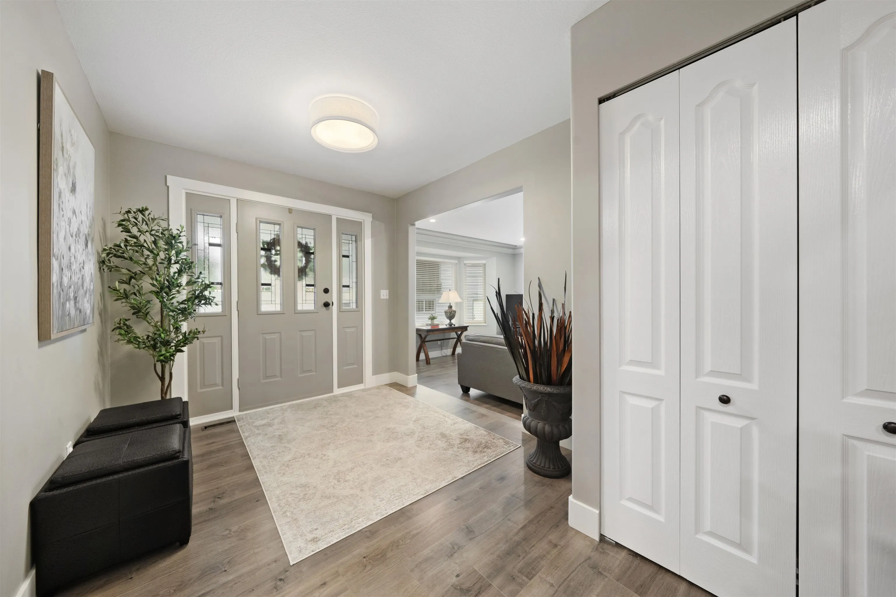
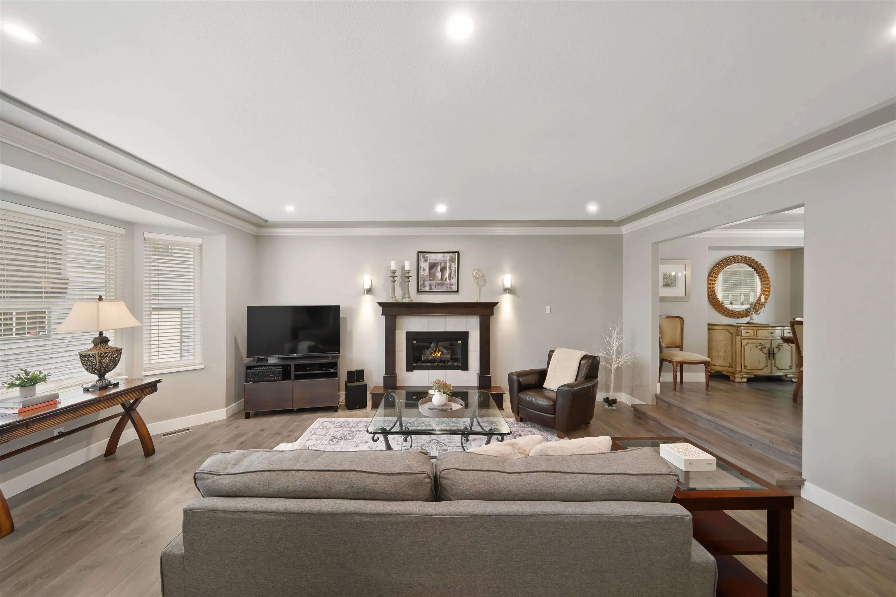
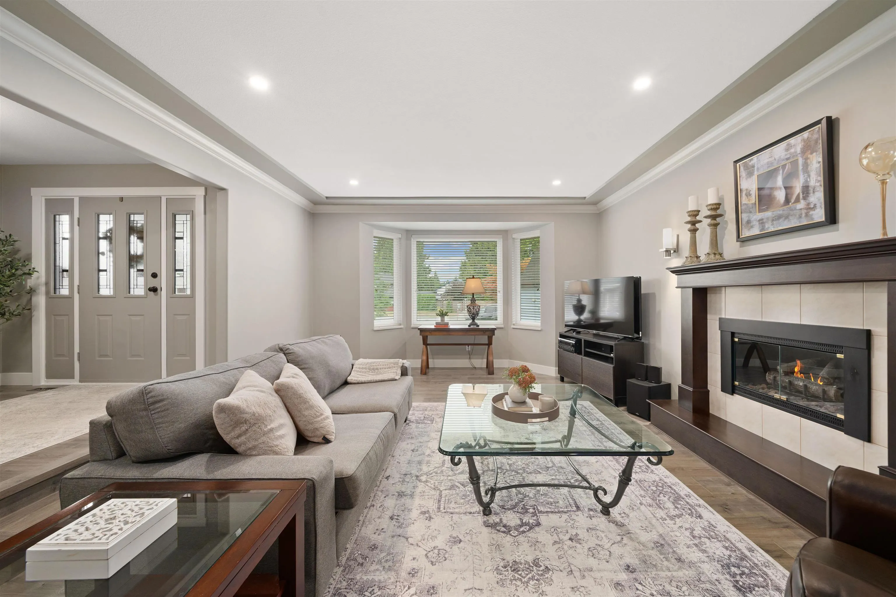
Welcome to this NW Maple Ridge GEM & ENTERTAINERS DREAM! This meticulously kept 3 level split home is nestled in a corner of a quiet culdesac and sits on a .25 ACRE LOT! GOURMET kitchen with top of the line, BERTAZZONI gas cooktop, wall oven and microwave. Freshly painted two tone custom cabinetry, quartz countertops with bar top, coffee nook, wine fridge+rack. Formal dining room & large sunken living room for cozy living. Up is 4 bedrooms, with a huge primary and spa-like 5 piece ensuite. Lower level has a huge rec room(or bedroom)& 1 bedroom walkout suite for inlaws or tenant. IN/OUT living at its finest with heated saltwater fibreglass POOL, putting green and enclosed 400sqft patio. Central A/C, 3 car wide driveway, fresh paint, new floors+lighting throughout and MANY more updates.

Property Details

Full Property Details

Interior

Bedrooms
6
Washrooms
4
Square Footage
2986 sqft
Basement
Crawl Space
Heating Type
Forced Air
Kitchens
2
Floor Finish
Laminate,Mixed,Carpet
Den
No

Exterior

Front
0.00
Lot Size (Sq Ft)
11216.00
Waterfront
No
Parking Spaces
10
Total Parking Spaces
-
Garage Spaces
2
Zoning
RS-1
Roof
Asphalt

Building Description

Style
3 Level Split
Property Type
Residential Detached
Home Type
House
Subtype
Single Family Residence
Year Built
1989
Exterior
Brick,Frame Wood,Brick (Exterior),Wood Siding
Water Supply
Public
No. Floor Levels
3

Community

Community
Northwest Maple Ridge
Area Code
Maple Ridge

Taxes & Fees

Taxes
$7,695.62 /yr
Tax Year
2025

Room Types

Room Dimensions Area Description
Kitchen 13'2 x 12'1 159.1 sqft -
Family Room 13'1 x 18'6 242.04 sqft -
Living Room 19'8 x 15' 295 sqft -
Dining Room 13'5 x 10'3 137.52 sqft -
Foyer 6'4 x 8'6 53.83 sqft -
Eating Area 8'6 x 12'1 102.71 sqft -
Flex Room 10'2 x 11'0 111.83 sqft -
Kitchen 21'2 x 10'2 215.19 sqft -
Bedroom 10'8 x 13'5 143.11 sqft -
Bedroom 16'11 x 13'5 226.97 sqft -
Primary Bedroom 15'10 x 22'8 358.89 sqft -
Walk-In Closet 9'1 x 5'7 50.72 sqft -
Bedroom 10'11 x 13'8 149.19 sqft -
Bedroom 13'10 x 8'4 115.28 sqft -
Bedroom 9'7 x 11'5 109.41 sqft -
Porch (enclosed) 19'8 x 21'11 431.03 sqft -
Jess Kuang
Jess Kuang
Sutton Group - 1st West Realty
Listed by Harry Fox
67 days on site
Listing Broker
Royal LePage Elite West
Courtesy
Royal LePage Elite West

Similar homes for sale in Maple Ridge

Explore Maple Ridge

This representation is based in whole or in part on data generated by the Chilliwack & District Real Estate Board, Fraser Valley Real Estate Board or Greater Vancouver REALTORS® which assumes no responsibility for its accuracy. Copyright 2026 by the Greater Vancouver REALTORS®, Fraser Valley Real Estate Board, Chilliwack and District Real Estate Board, and BC Northern Real Estate Board. All Rights Reserved.
Powered by AgentLocator







