
21606 124 Avenue, Maple Ridge
1 / 40
For Sale
$2,099,000
8 bd · 8 ba · 4,620 sq ft

21606 124 Avenue, Maple Ridge V2X 5K3

MLS®# R3161632

Est. mortgage
$7,963/mo
Property taxes $3,432.68/yr

About This Home

Property Type
House, Single Family Residence
Parking
2 garage, 5 parking
MLS #
R3161632
Size
4620 sqft
Basement
Full,Exterior Entry
Lot size
5058.00 sqft
Tax
$3,432.68 /yr
Year Built
2026
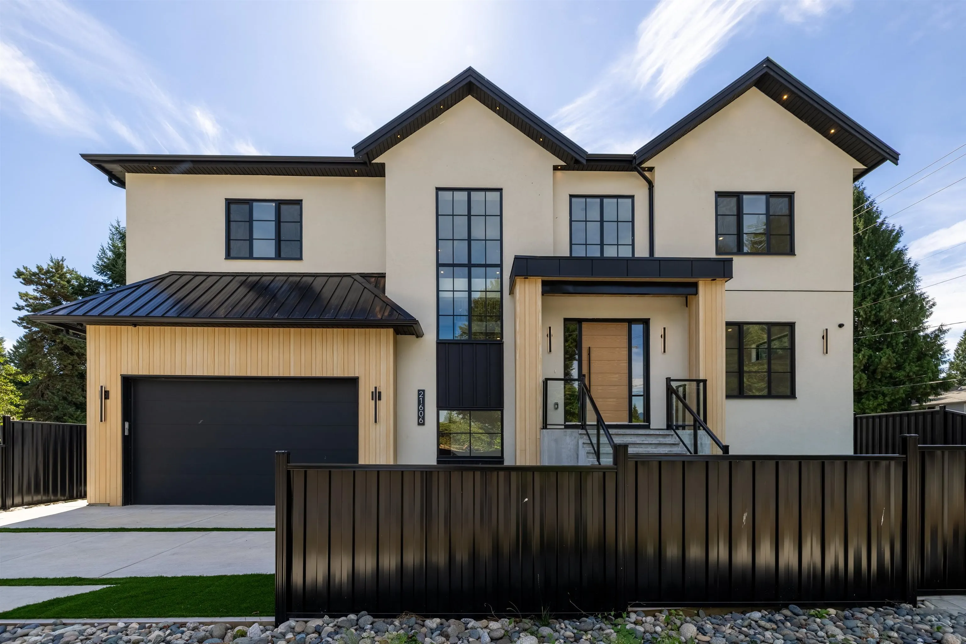
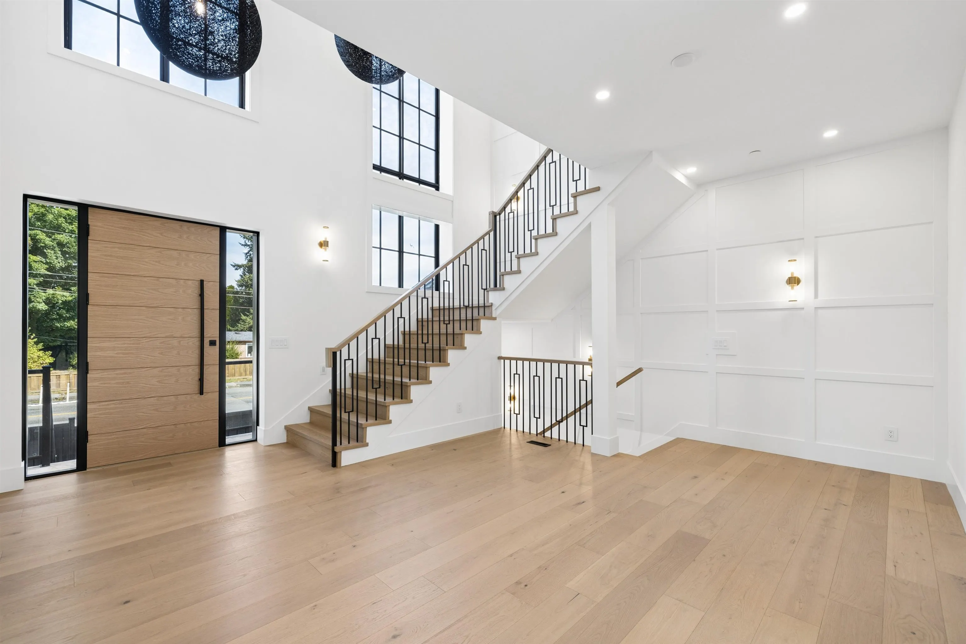
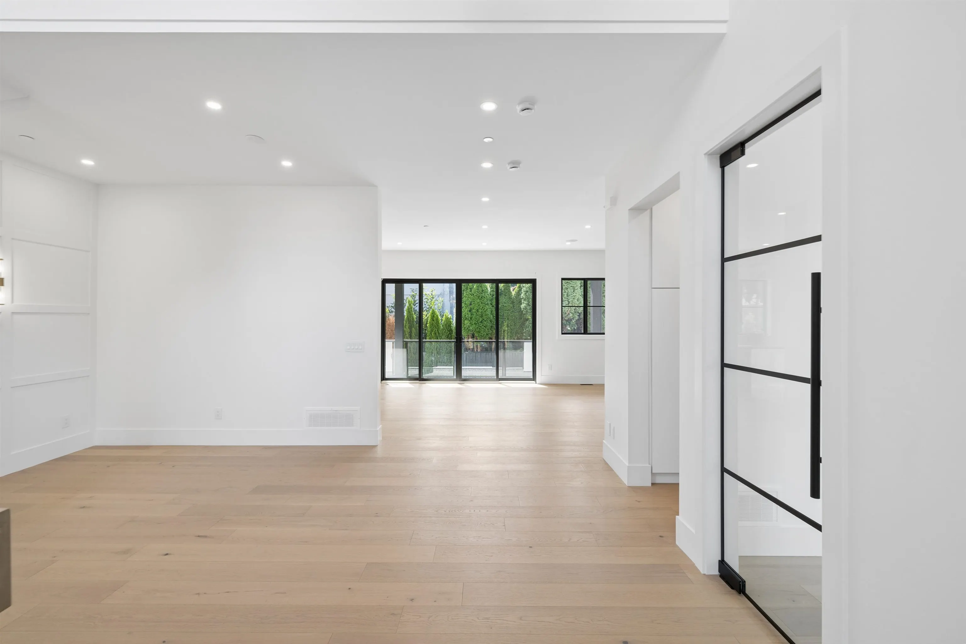
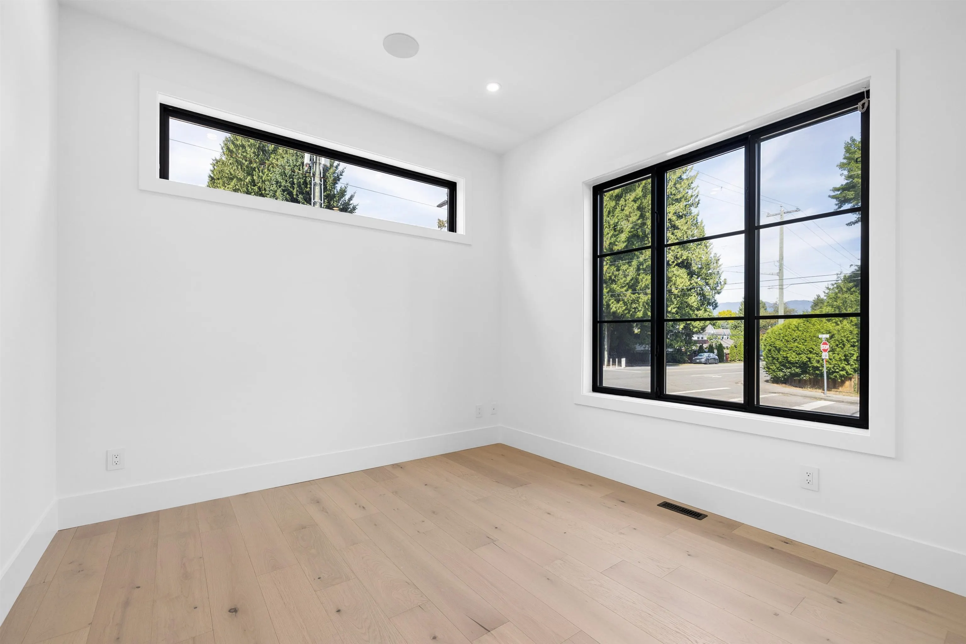
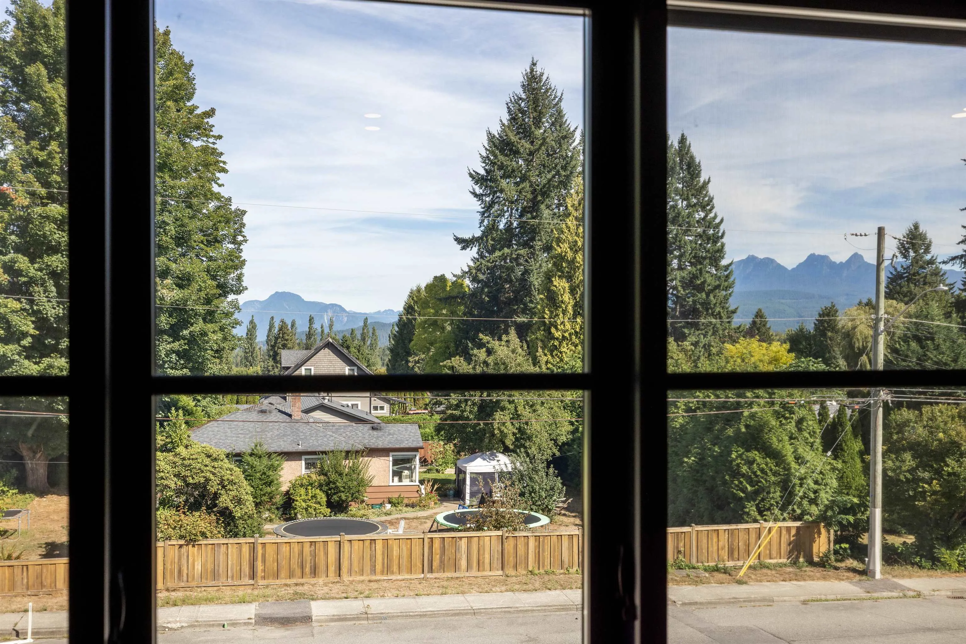
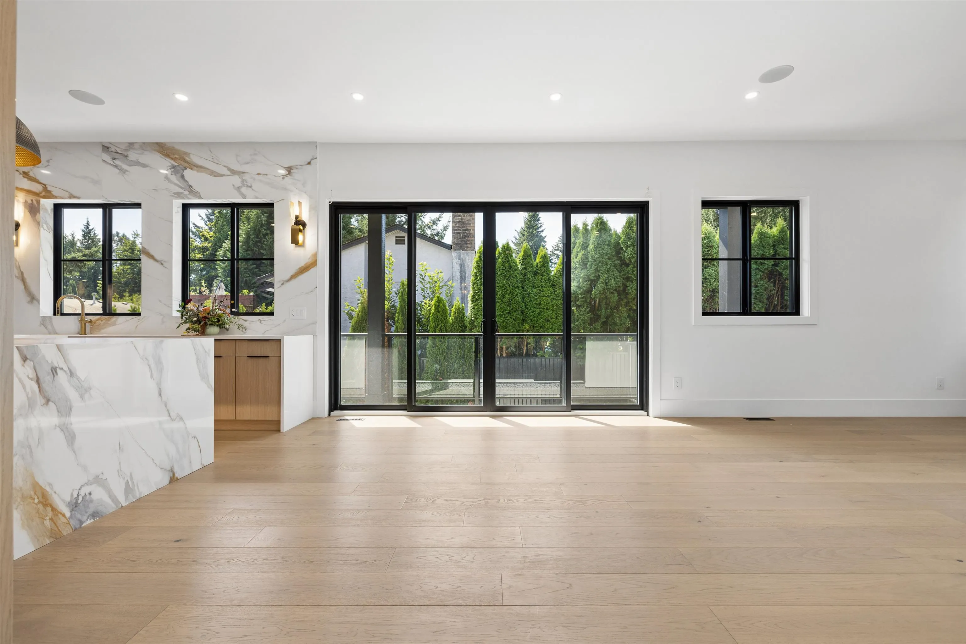
A DREAM HOME Like No Other! This architectural masterpiece elevates luxury living for the modern family. Offering 8 beds & 8 baths, step in to soaring 20-ft ceilings that open into a sun-drenched main floor complete w/ custom millwork, a chef’s kitchen w/ a massive waterfall island, & a spice kitchen. Above, you will find 4 bedrooms all w/ ensuite baths, including a lavish primary suite with a walk-in dressing room. The lower level hosts a custom theatre alongside a flexible one-bed in-law suite & two-bed legal suite. Complete w/ a double attached garage and a low-maintenance fenced yard, this exceptional estate is a stroll from scenic dike trails while offering an easy commute to local shops, parks, schools and more! OPEN HOUSE SUN OCT 18th 2-3:30pm!

Property Details

Amenities & Utilities

In Unit

Full Property Details

Interior

Bedrooms
8
Washrooms
8
Square Footage
4620 sqft
Basement
Full,Exterior Entry
Heating Type
Baseboard,Forced Air,Heat Pump
Kitchens
3
Floor Finish
Hardwood,Mixed,Tile
Den
No

Exterior

Front
0.00
Lot Size (Sq Ft)
5058.00
View
MOUNTAINS
Waterfront
No
Parking Spaces
5
Total Parking Spaces
-
Garage Spaces
2
Zoning
RS1-B
Roof
Asphalt,Metal

Building Description

Property Type
Residential Detached
Home Type
House
Subtype
Single Family Residence
Year Built
2026
Exterior
Frame Wood,Mixed (Exterior),Stucco
Water Supply
Public
No. Floor Levels
2

Community

Community
West Central
Area Code
Maple Ridge

Taxes & Fees

Taxes
$3,432.68 /yr
Tax Year
2025

Other

Virtual Tour Link

Room Types

Room Dimensions Area Description
Foyer 4'9 x 7'2 34.04 sqft -
Living Room 13'8 x 16'4 223.22 sqft -
Dining Room 9'2 x 14'4 131.39 sqft -
Kitchen 14'4 x 19'4 277.11 sqft -
Wok Kitchen 10'3 x 10'3 105.06 sqft -
Bedroom 10'11 x 10'11 119.17 sqft -
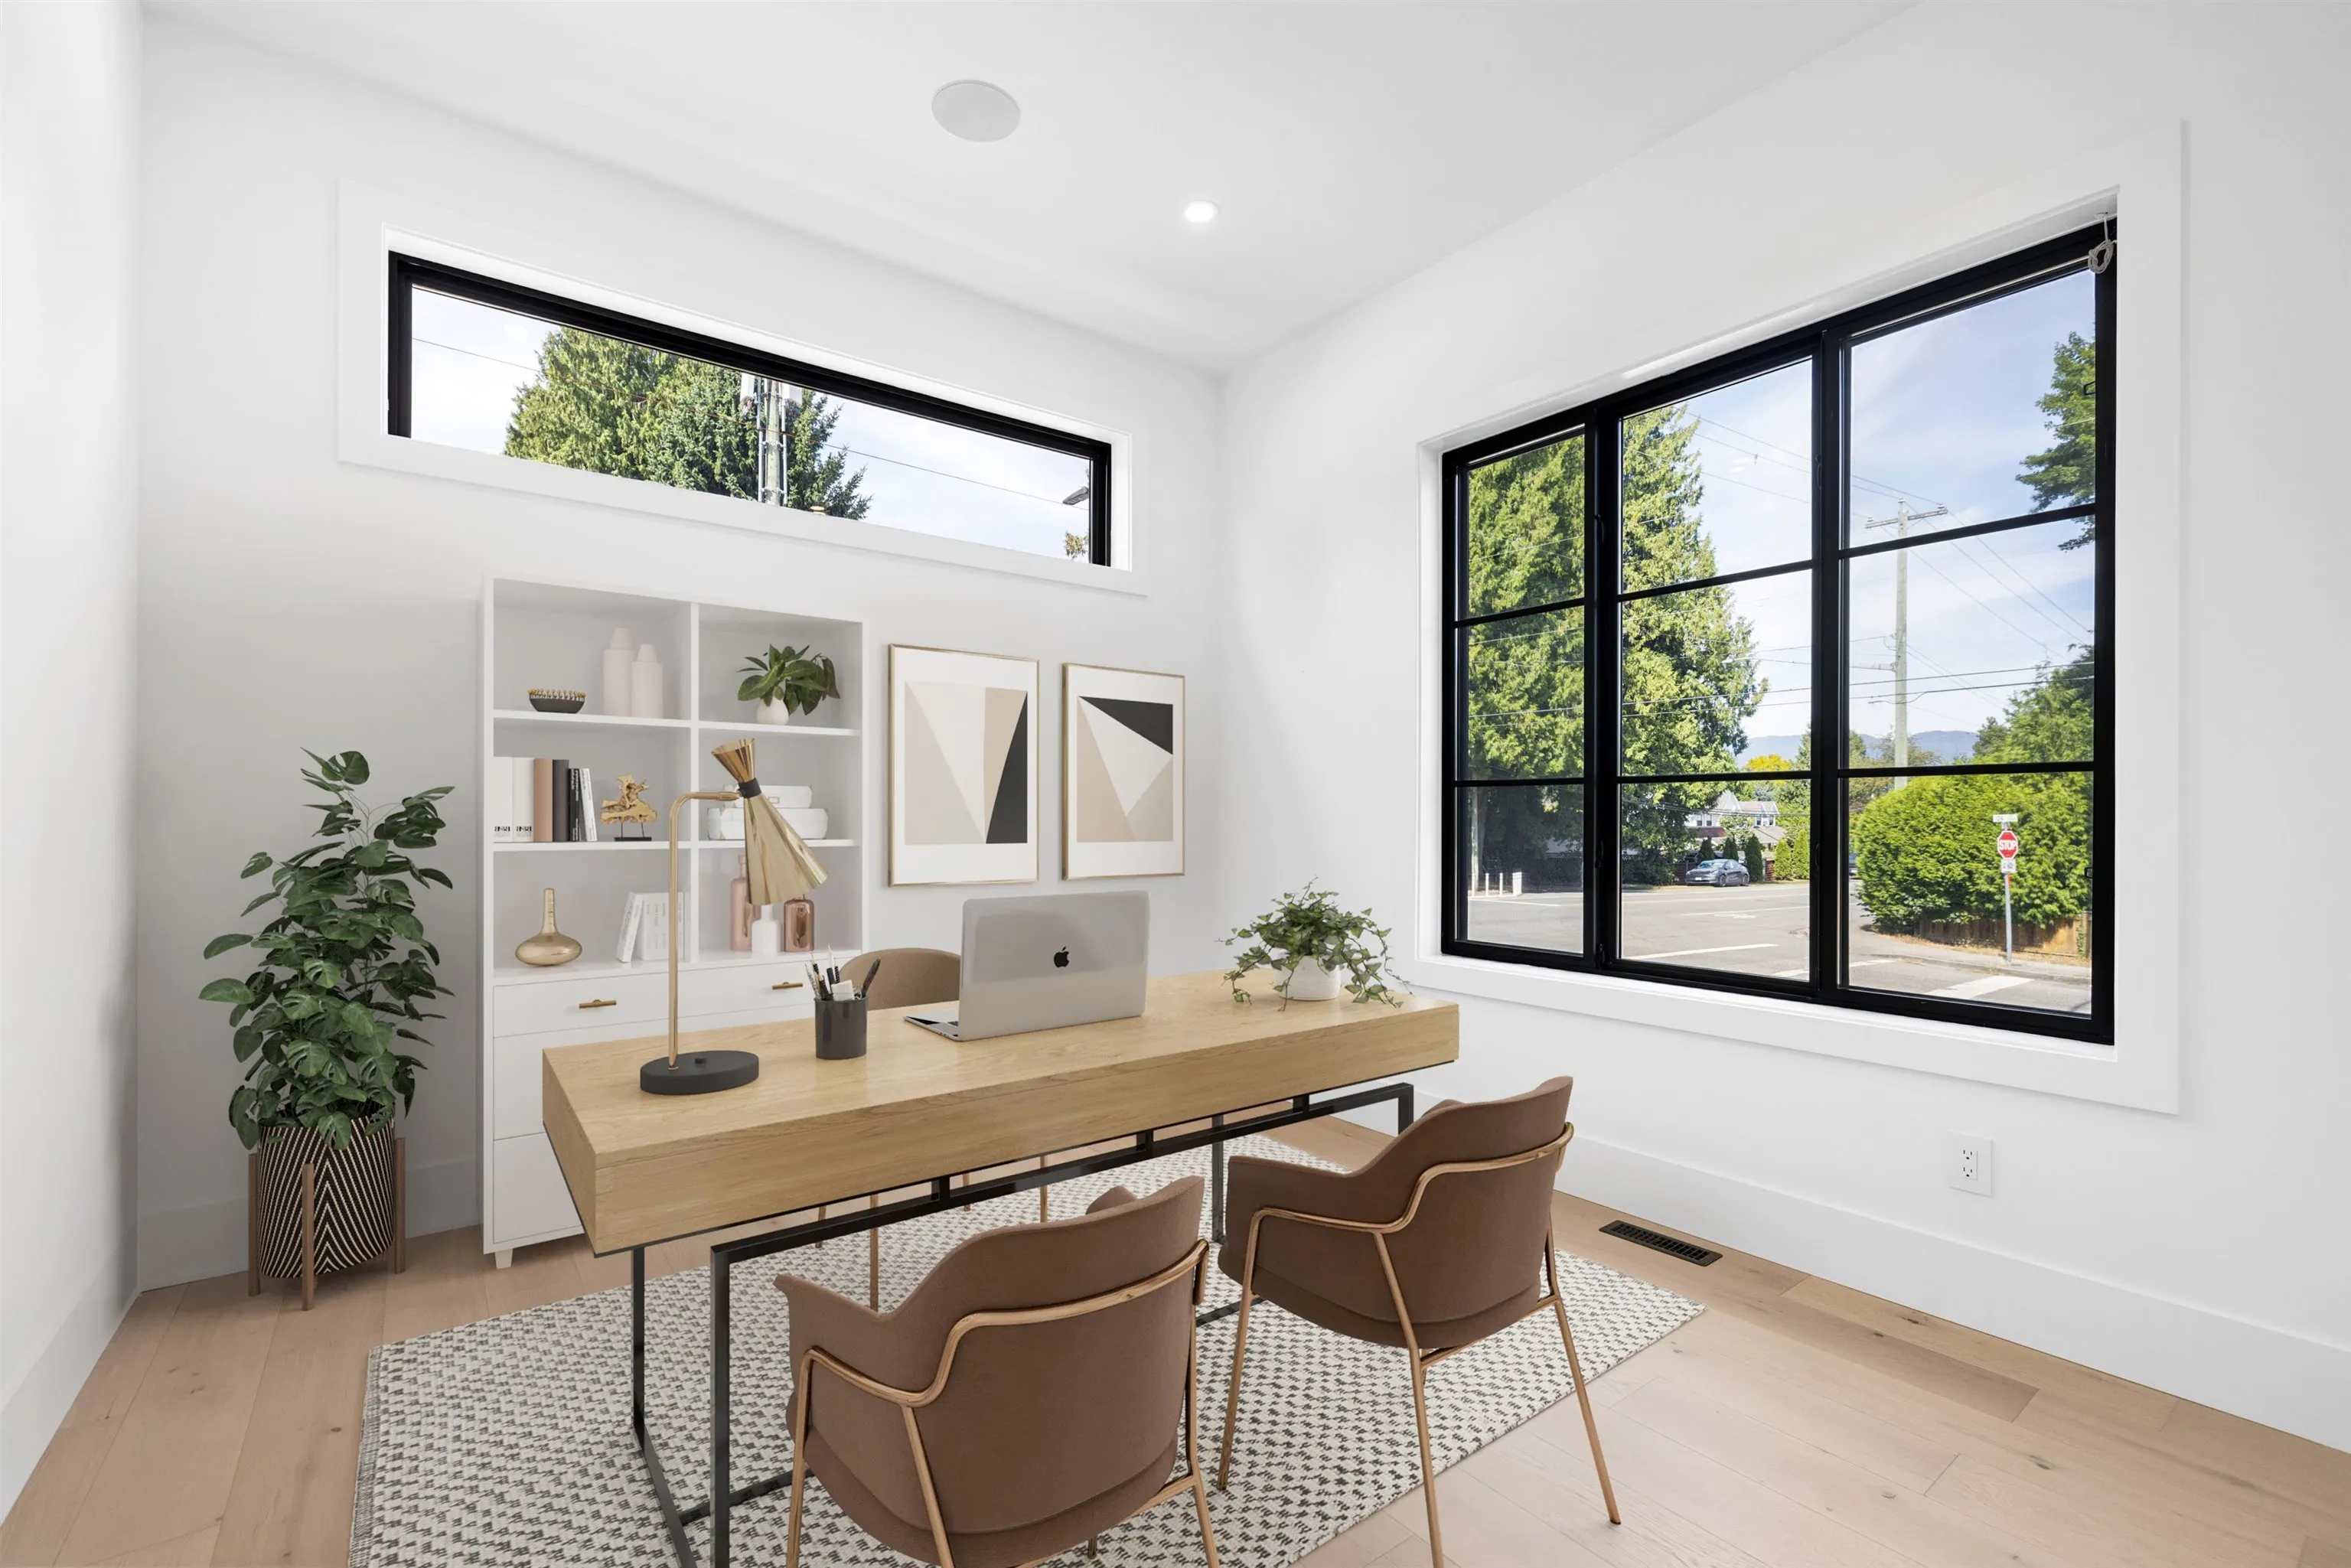
Study 13'5 x 19'3 258.27 sqft -
Primary Bedroom 15'6 x 16'6 255.75 sqft -
Walk-In Closet 8'1 x 11'11 96.33 sqft -
Bedroom 14' x 14'6 203 sqft -
Walk-In Closet 5'2 x 5'6 28.42 sqft -
Bedroom 10'11 x 12'11 141.01 sqft -
Bedroom 10'10 x 12'4 133.61 sqft -
Laundry 6'1 x 7'11 48.16 sqft -
Flex Room 10'11 x 19'2 209.24 sqft -
Media Room 13'7 x 14'7 198.09 sqft -
Living Room 12'9 x 19'3 245.44 sqft -
Bedroom 9'7 x 12'9 122.19 sqft -
Kitchen 13'1 x 13'9 179.9 sqft -
Primary Bedroom 9'5 x 10'6 98.88 sqft -
Walk-In Closet 2'11 x 9'5 27.47 sqft -
Bedroom 9' x 12'9 114.75 sqft -
Jess Kuang
Jess Kuang
Sutton Group - 1st West Realty
Listed by Anthony Tomlenovich PREC*
71 days on site
Listing Broker
Macdonald Realty
Courtesy
Macdonald Realty

Similar homes for sale in Maple Ridge

Explore Maple Ridge

This representation is based in whole or in part on data generated by the Chilliwack & District Real Estate Board, Fraser Valley Real Estate Board or Greater Vancouver REALTORS® which assumes no responsibility for its accuracy. Copyright 2026 by the Greater Vancouver REALTORS®, Fraser Valley Real Estate Board, Chilliwack and District Real Estate Board, and BC Northern Real Estate Board. All Rights Reserved.
Powered by AgentLocator







