
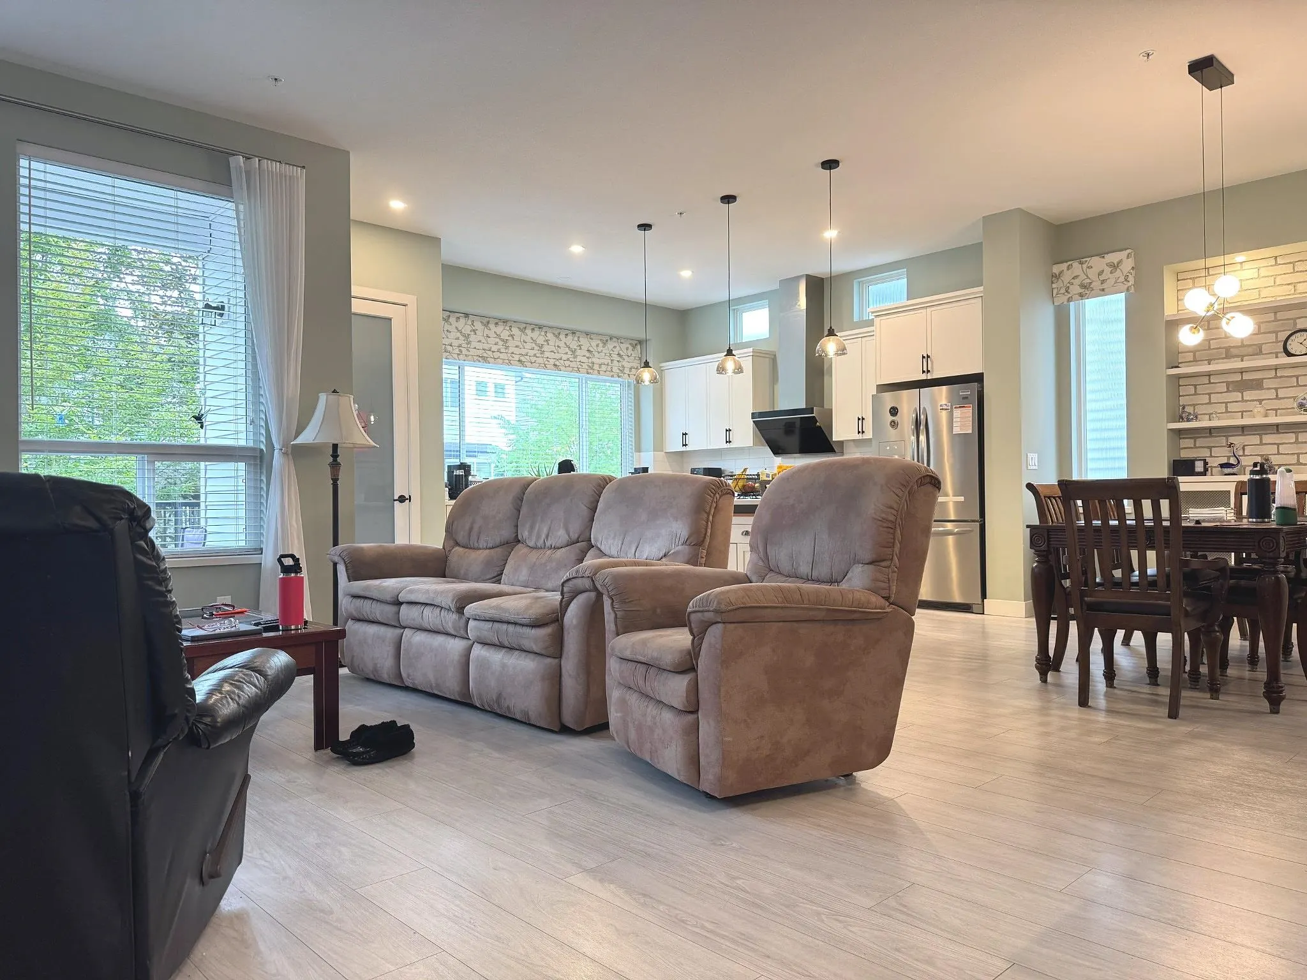
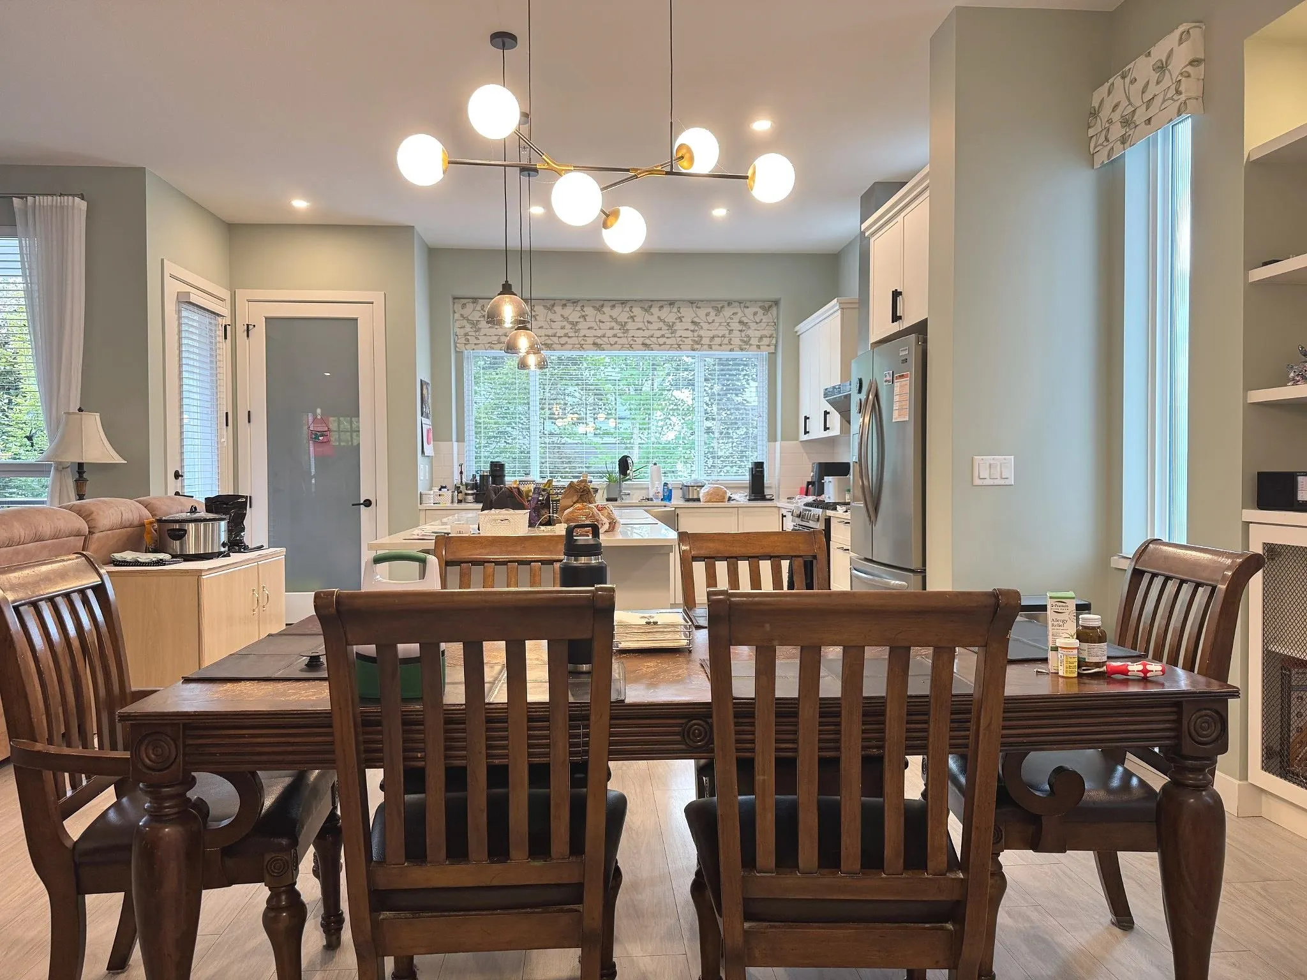
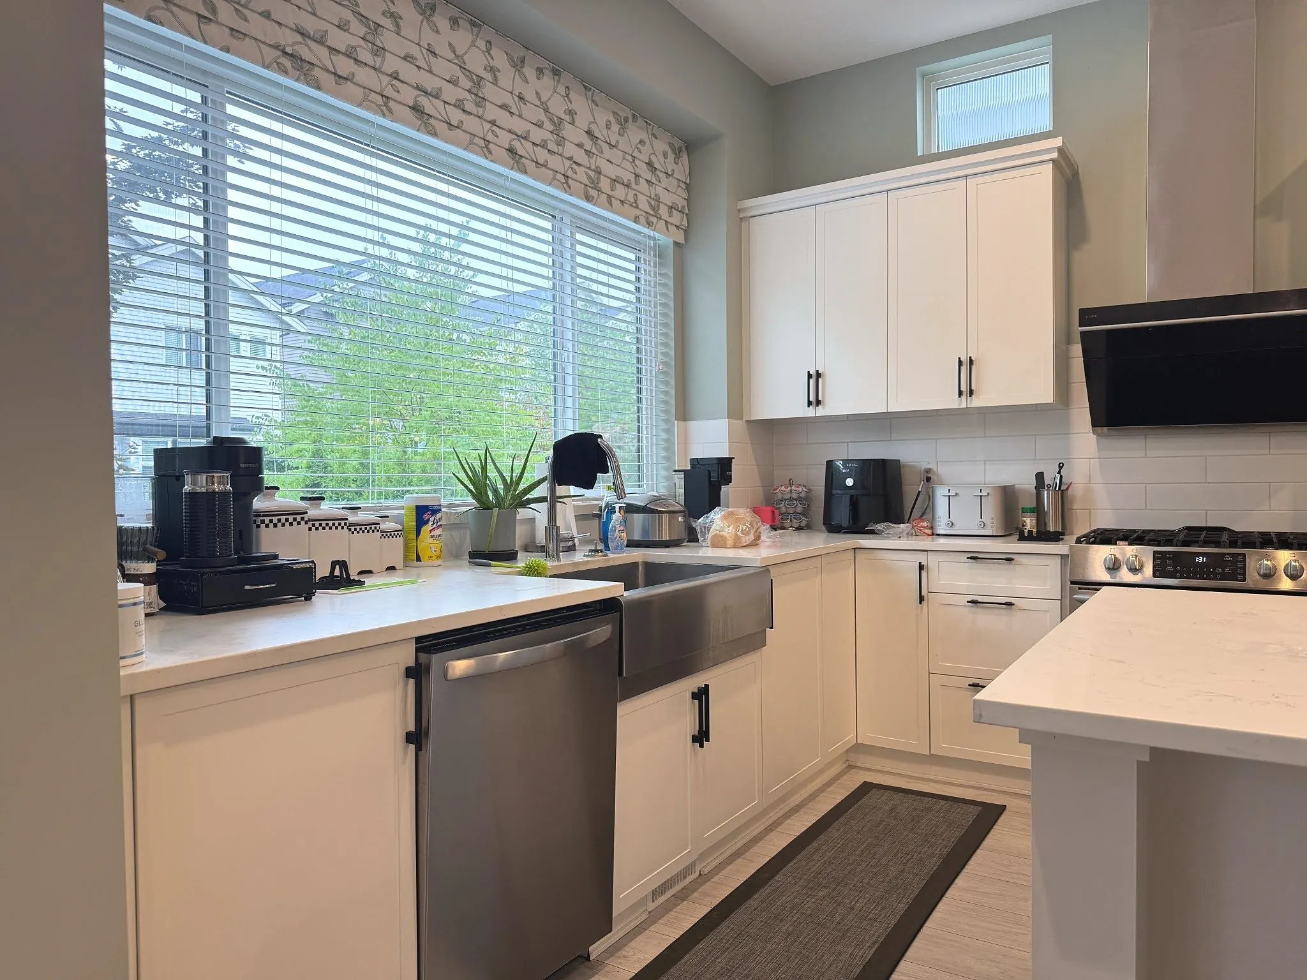
23192 113b Avenue, Maple Ridge
1 / 26
For Sale
$1,349,000
4 bd · 4 ba · 3,111 sq ft

23192 113b Avenue, Maple Ridge V2X 4K6

MLS®# R3161425

Est. mortgage
$5,118/mo
Property taxes $7,294.53/yr

About This Home

Property Type
House, Single Family Residence
Parking
2 garage, 4 parking
MLS #
R3161425
Size
3111 sqft
Basement
Full
Lot size
3598.00 sqft
Tax
$7,294.53 /yr
Year Built
2020
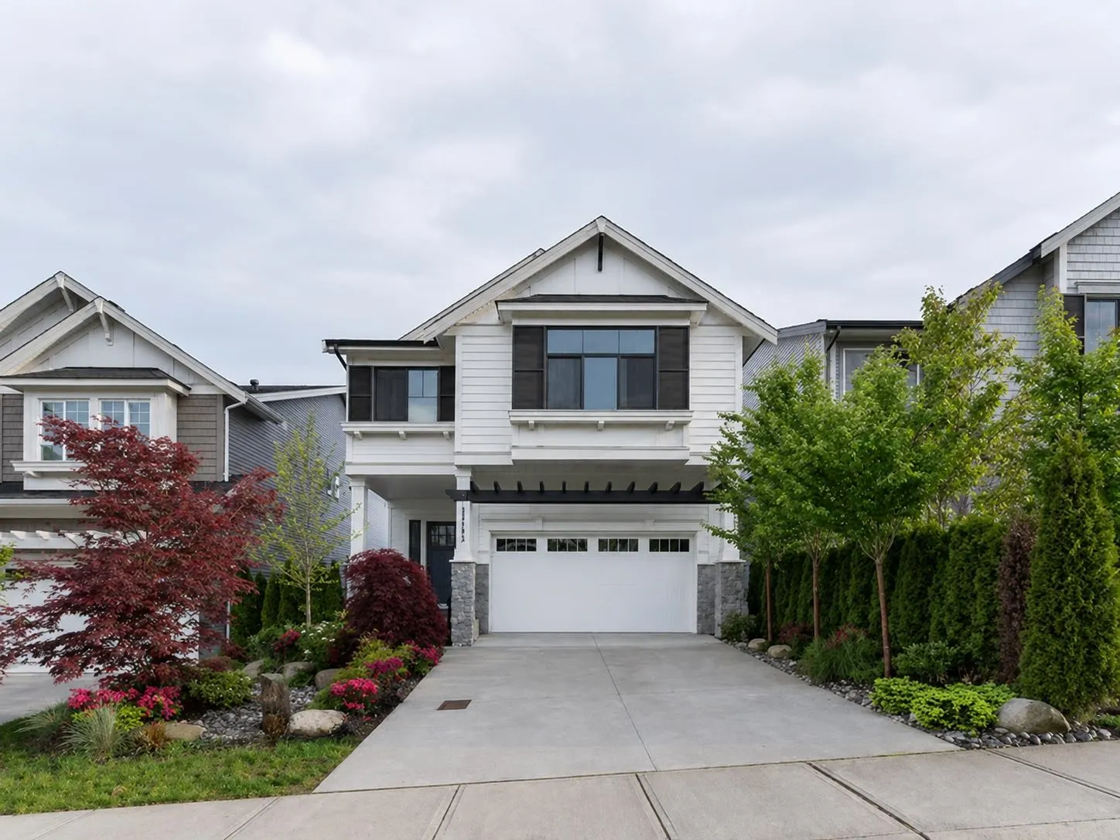
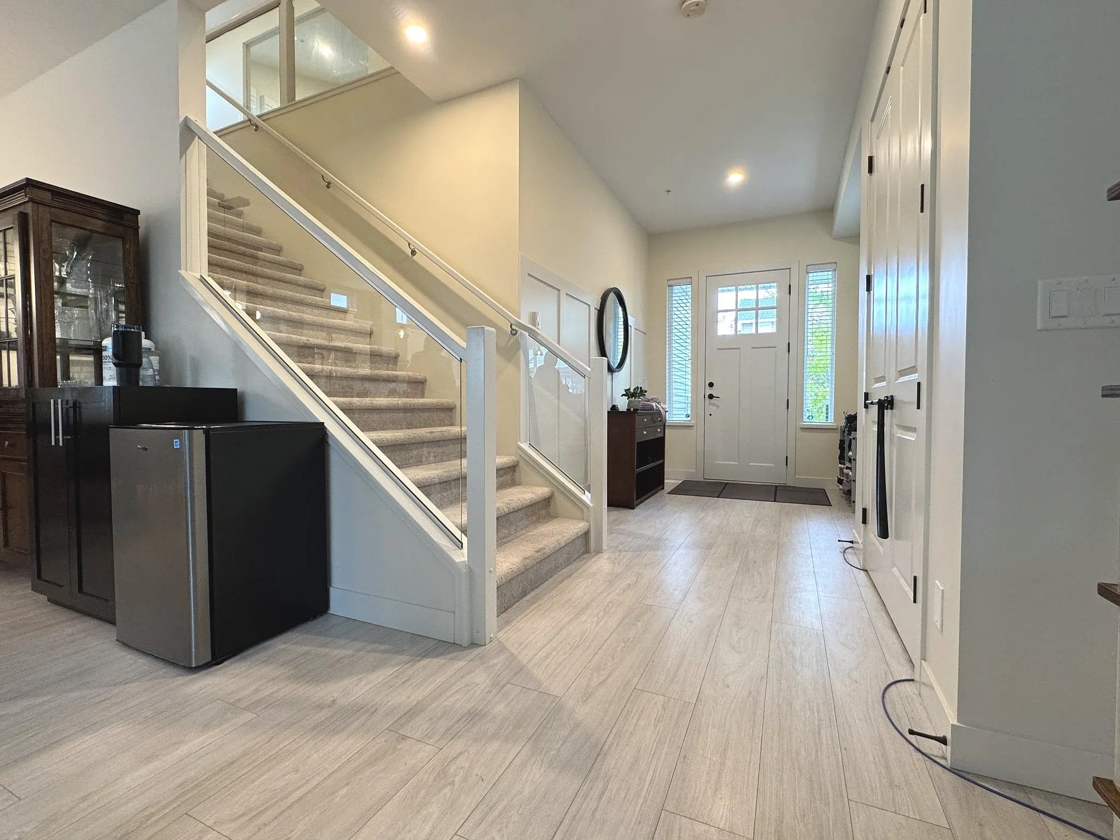
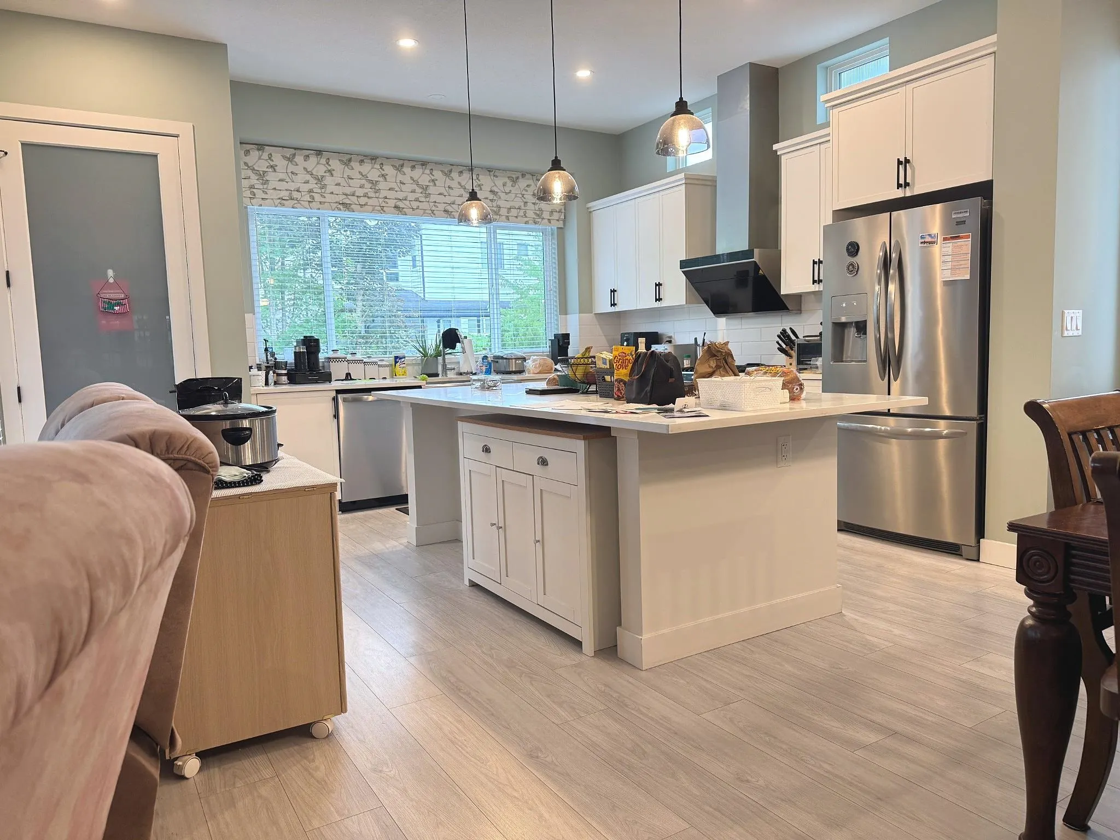
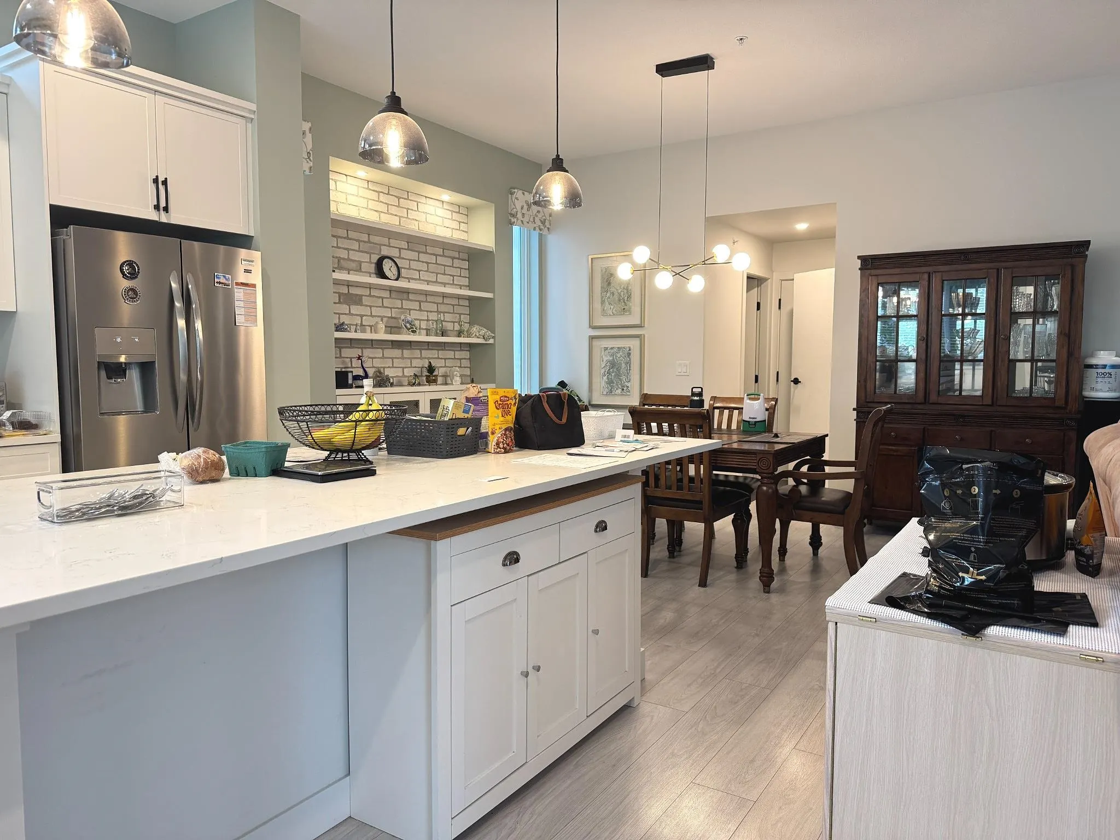
FORMER ROSLYN SHOW HOME – a stunning modern farmhouse built by Morningstar Development! Offering 3,111 sq. ft. of thoughtfully designed living space across three levels, this home showcases exceptional quality, style and functionality. Soaring 10-ft ceilings, large windows and north/south exposure create a bright, inviting interior. The open-concept kitchen features a large island, extensive cabinetry and stainless-steel appliances, flowing seamlessly into the dining and living areas. Enjoy air conditioning, a luxurious primary suite, flexible lower-level recreation space, a balcony, partially covered patio, and beautifully landscaped, fully fenced front and back yards. An exceptional family home in the sought-after Roslyn community!

Property Details

Full Property Details

Interior

Bedrooms
4
Washrooms
4
Square Footage
3111 sqft
Basement
Full
Heating Type
Forced Air
Kitchens
1
Floor Finish
Laminate,Mixed,Tile,Carpet
Den
No

Exterior

Front
38.18
Lot Size (Sq Ft)
3598.00
Waterfront
No
Parking Spaces
4
Total Parking Spaces
-
Garage Spaces
2
Zoning
RUR
Roof
Asphalt

Building Description

Property Type
Residential Detached
Home Type
House
Subtype
Single Family Residence
Year Built
2020
Exterior
Frame Wood,Stone (Exterior),Vinyl Siding,Wood Siding
Water Supply
Public
No. Floor Levels
2

Community

Community
East Central
Area Code
Maple Ridge

Taxes & Fees

Taxes
$7,294.53 /yr
Tax Year
2025

Room Types

Room Dimensions Area Description
Living Room 18' x 17'10 321 sqft -
Dining Room 10' x 10'10 108.33 sqft -
Kitchen 14' x 15'10 221.67 sqft -
Foyer 7' x 10'5 72.92 sqft -
Bedroom 18' x 20'06 369 sqft -
Bedroom 11'10 x 13'02 155.81 sqft -
Bedroom 10' x 13'05 134.17 sqft -
Bedroom 9'10 x 10' 98.33 sqft -
Laundry 5'20 x 7'10 52.22 sqft -
Recreation Room 24'01 x 25'09 620.15 sqft -
Storage 7' x 9' 63 sqft -
Jess Kuang
Jess Kuang
Sutton Group - 1st West Realty
Listed by Mischa Chen PREC*
72 days on site
Listing Broker
Laboutique Realty
Courtesy
Laboutique Realty

Similar homes for sale in Maple Ridge

Explore Maple Ridge

This representation is based in whole or in part on data generated by the Chilliwack & District Real Estate Board, Fraser Valley Real Estate Board or Greater Vancouver REALTORS® which assumes no responsibility for its accuracy. Copyright 2026 by the Greater Vancouver REALTORS®, Fraser Valley Real Estate Board, Chilliwack and District Real Estate Board, and BC Northern Real Estate Board. All Rights Reserved.
Powered by AgentLocator







