
10476 Mceachern Street, Maple Ridge
1 / 40
For Sale
$1,349,900
5 bd · 4 ba · 3,065 sq ft

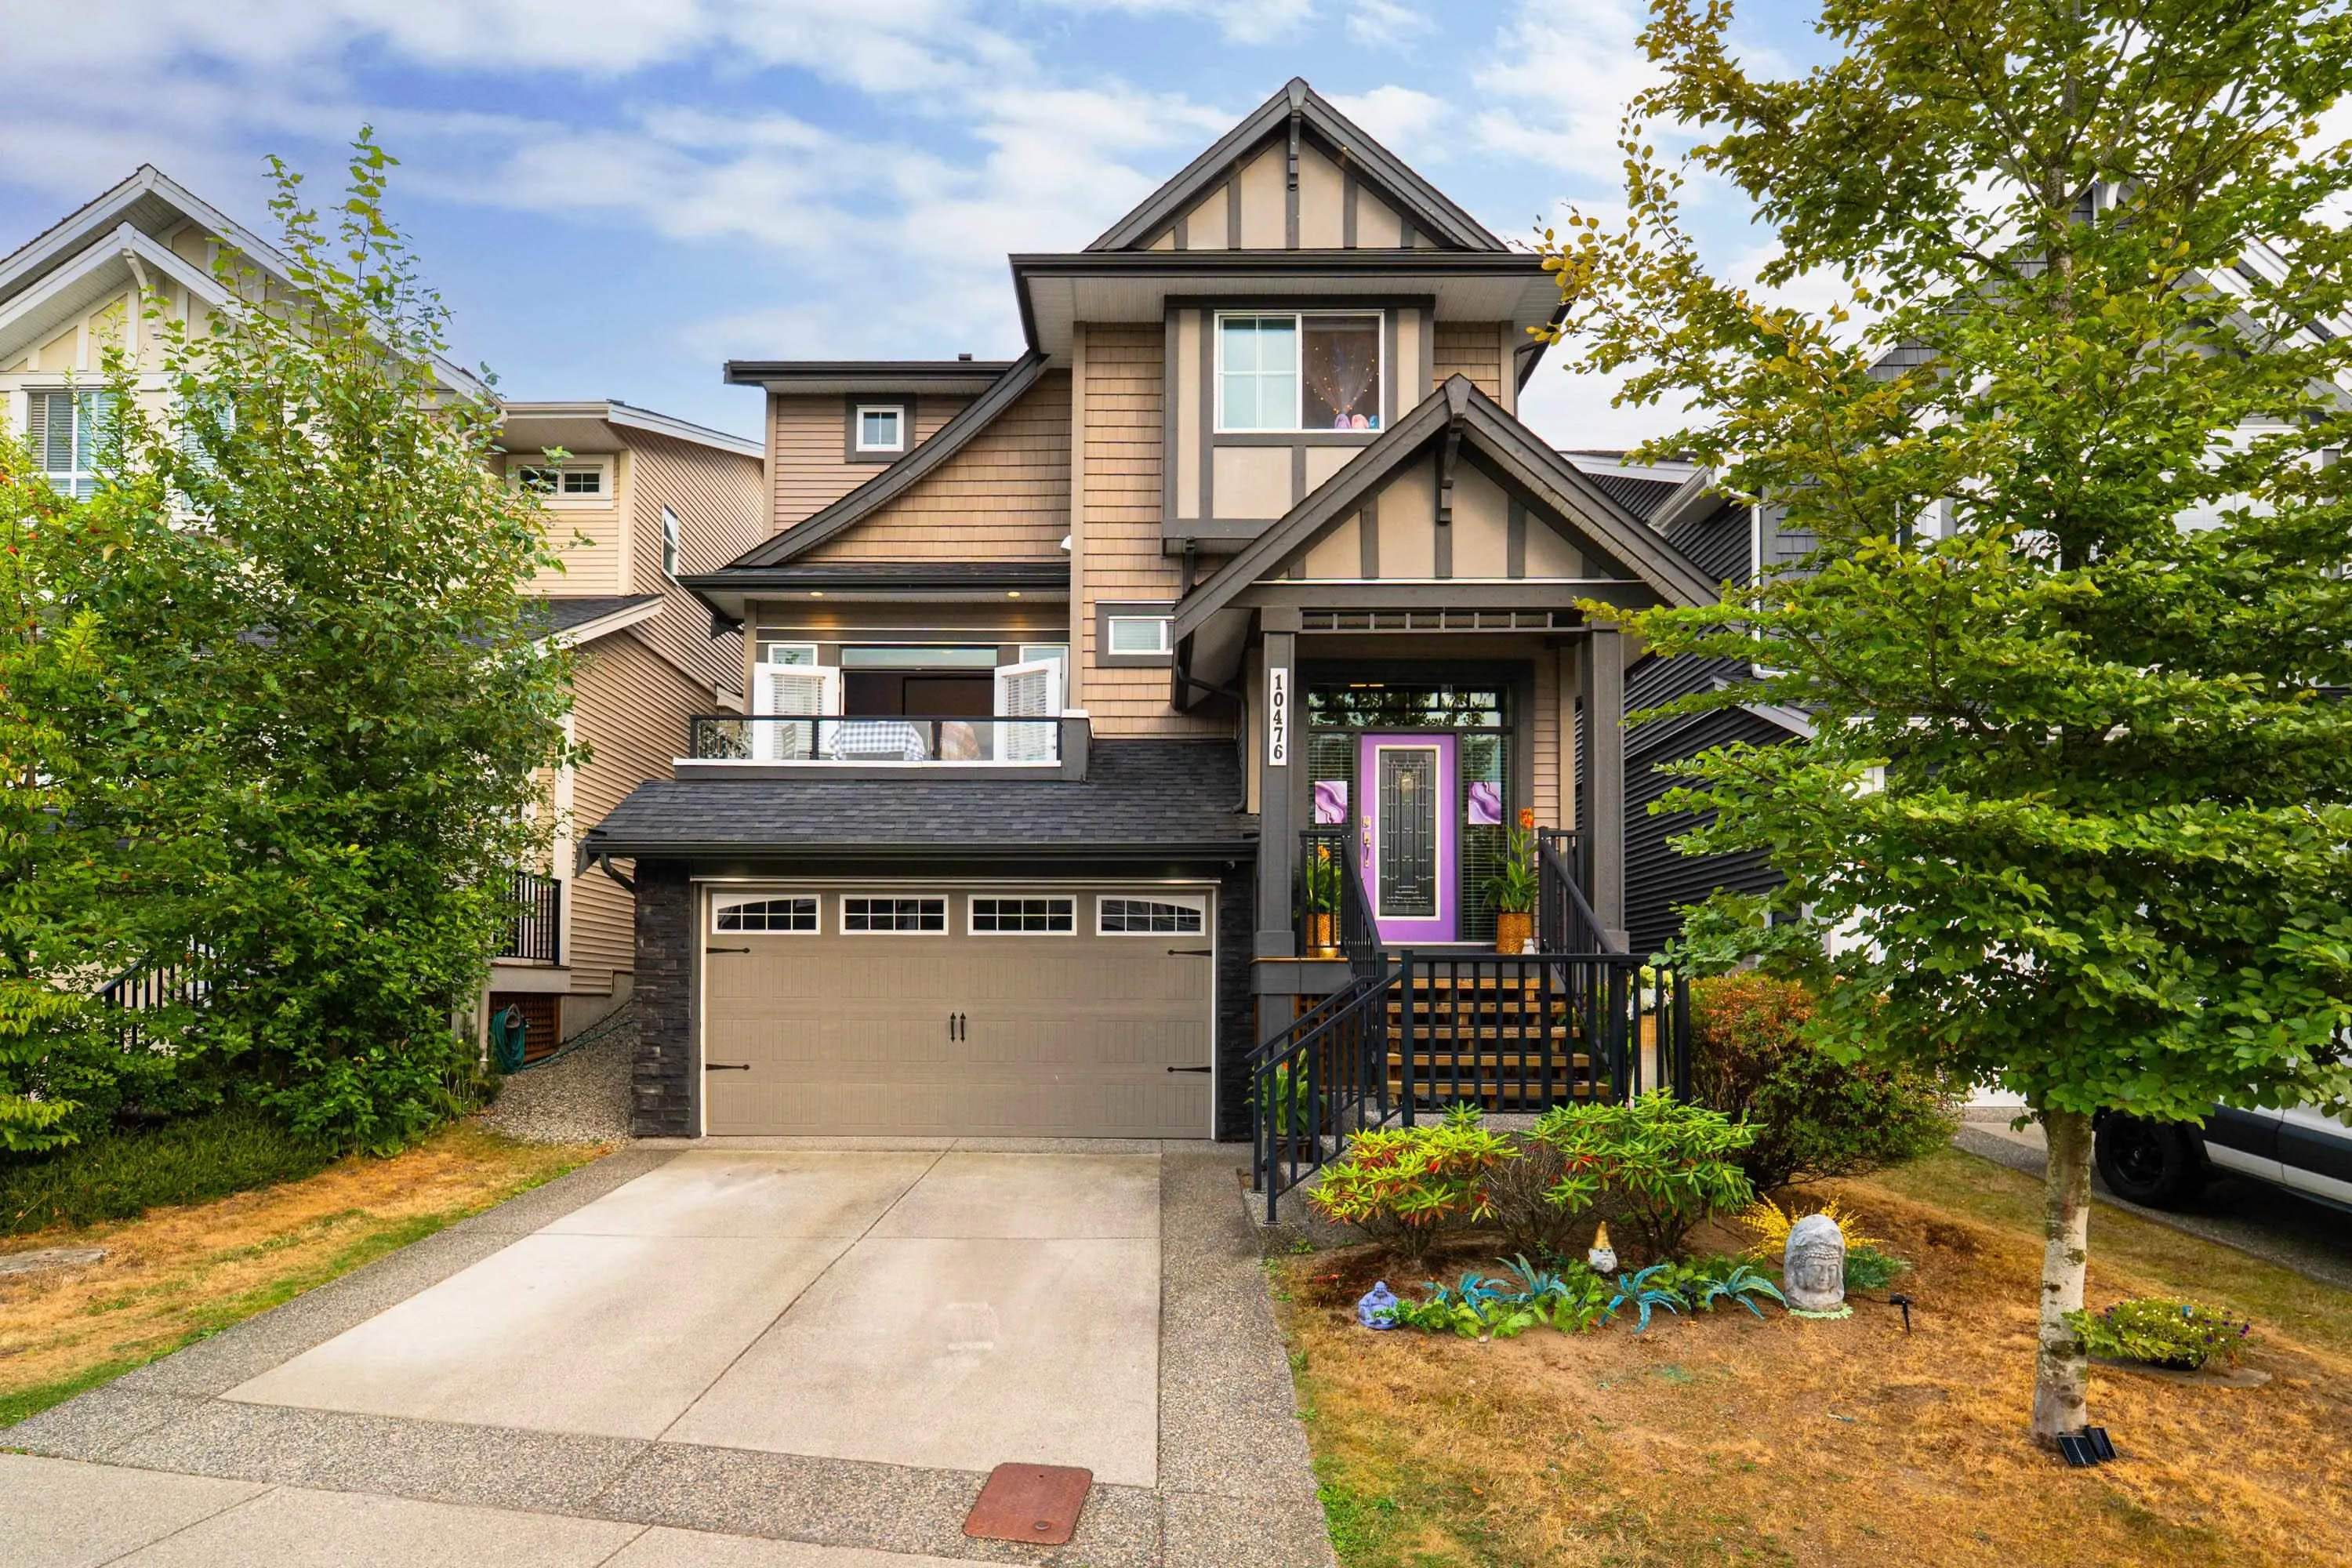
10476 Mceachern Street, Maple Ridge V2W 0H8

MLS®# R3161203

Est. mortgage
$5,121/mo
Property taxes $7,523.46/yr

About This Home

Property Type
House, Single Family Residence
Parking
2 garage, 4 parking
MLS #
R3161203
Size
3065 sqft
Basement
Partial
Lot size
5605.00 sqft
Tax
$7,523.46 /yr
Year Built
2015
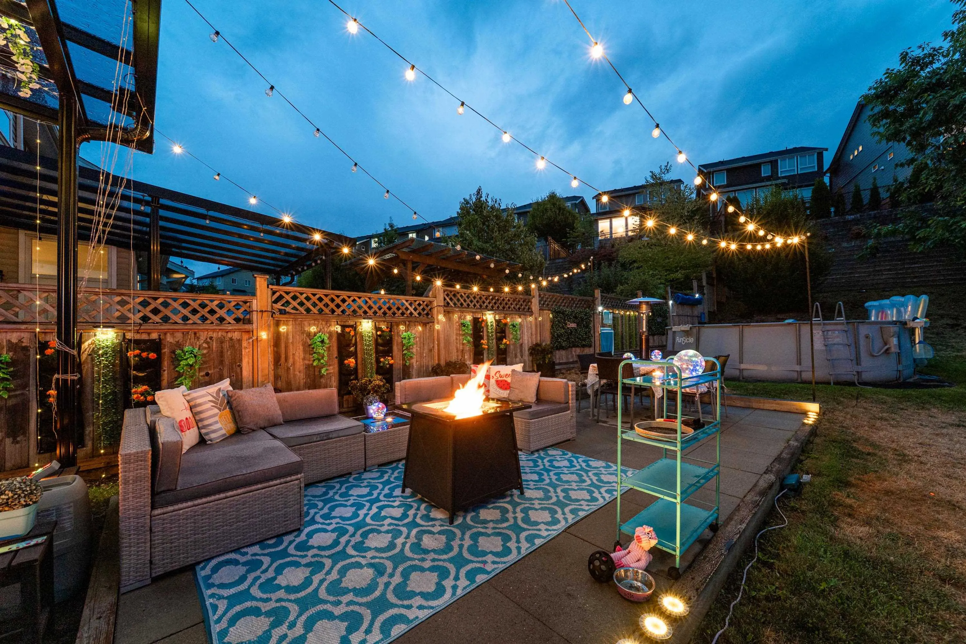
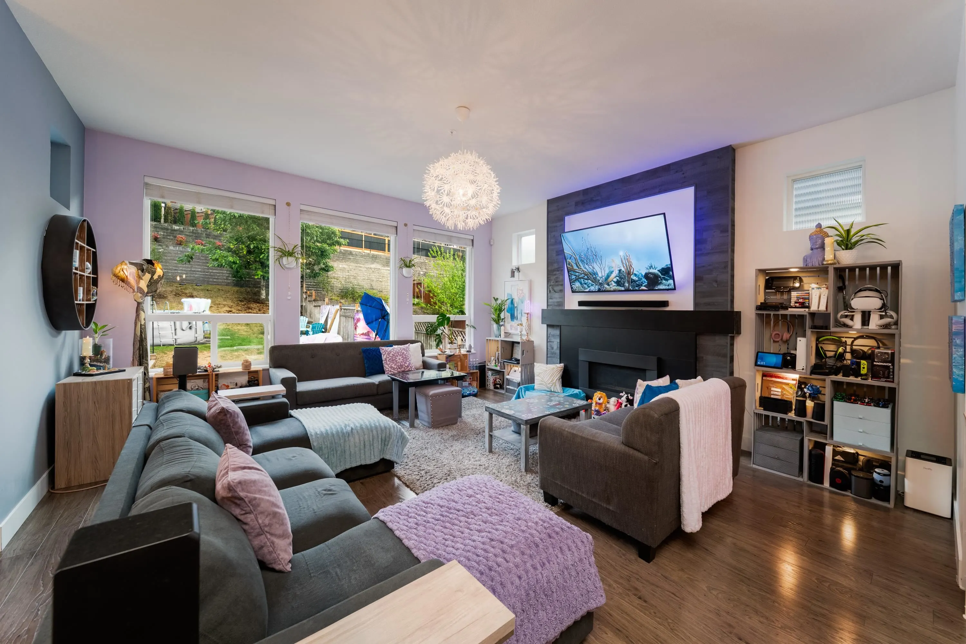
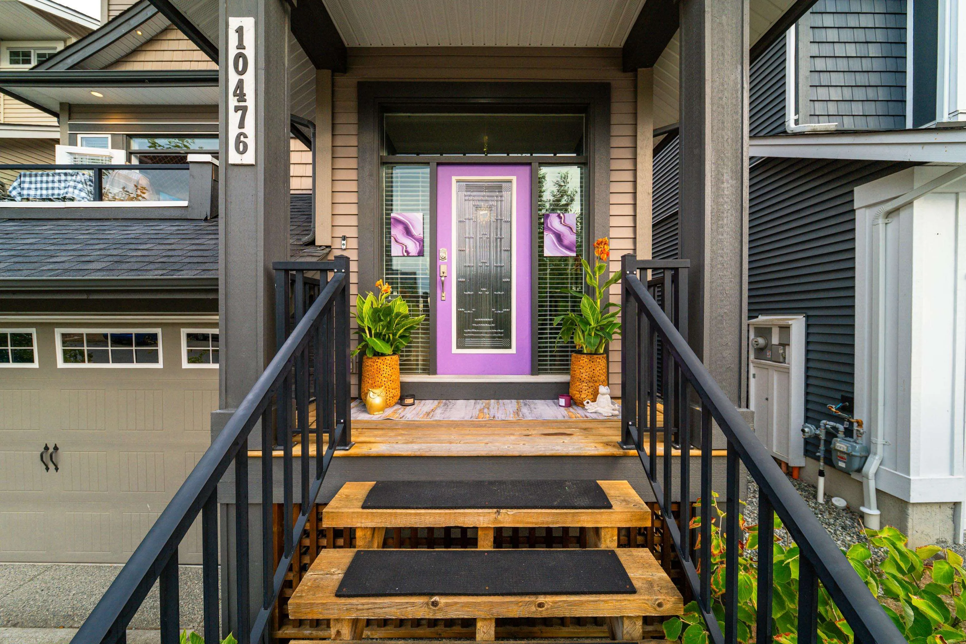
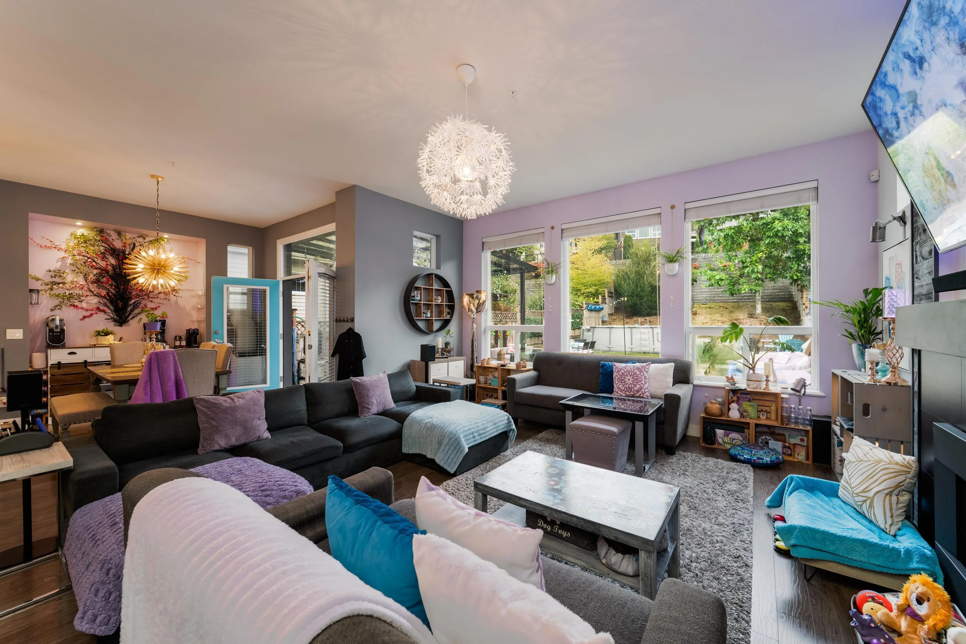
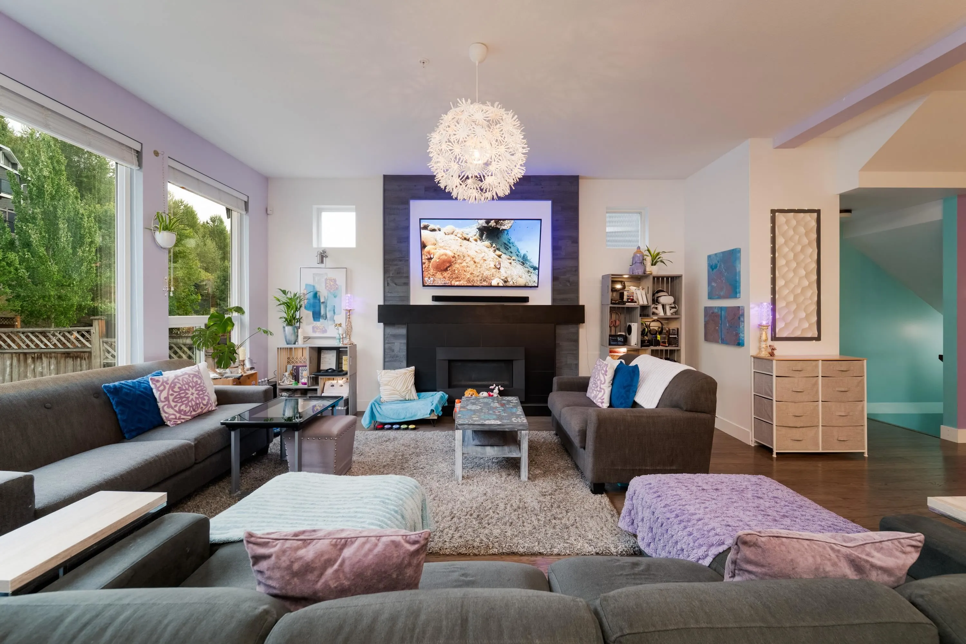
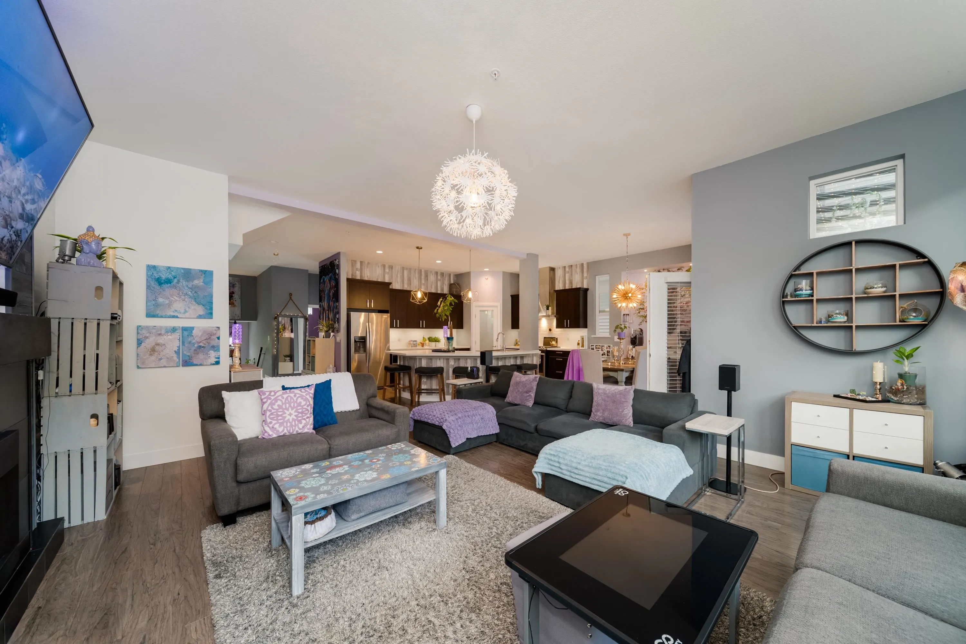
Come experience a walk through tour of this unique home. The moment you step inside, you can’t help but feel the happiness and vibrate energy with balanced hues of colour that propel you out of the ordinary palettes of beige. The rare oversized, larger than average property in a newer built home leaves room to create a true oasis of your dream and to get the vision started comes complete with an above-ground pool, hot tub and fabulous outdoor entertaining space. The finished basement offers flexibility and is ready for an in-law suite equipped with separate entry and wet bar. Upgrades such as glass awning, blackout blinds, and glass railings. No need to worry about major maintenance as it has been completed, including the roof, gutters, windows, carpets and glass awning.

Property Details

Full Property Details

Interior

Bedrooms
5
Washrooms
4
Square Footage
3065 sqft
Basement
Partial
Heating Type
Forced Air,Natural Gas
Kitchens
1
Floor Finish
Laminate,Carpet
Den
Yes

Exterior

Front
42.00
Lot Size (Sq Ft)
5605.00
Waterfront
No
Parking Spaces
4
Total Parking Spaces
-
Garage Spaces
2
Zoning
RUR
Roof
Asphalt

Building Description

Property Type
Residential Detached
Home Type
House
Subtype
Single Family Residence
Year Built
2015
Exterior
Frame Wood,Wood Siding
Water Supply
Public
No. Floor Levels
2

Community

Community
Albion
Area Code
Maple Ridge

Taxes & Fees

Taxes
$7,523.46 /yr
Tax Year
2025

Other

Virtual Tour Link

Room Types

Room Dimensions Area Description
Great Room 11'4 x 18'5 208.72 sqft -
Dining Room 11'4 x 10'7 119.94 sqft -
Kitchen 11'8 x 19'8 229.44 sqft -
Bedroom 10'10 x 12' 130 sqft -
Bedroom 9'9 x 9'11 96.69 sqft -
Den 9'8 x 10'7 102.31 sqft -
Recreation Room 14'3 x 15'3 217.31 sqft -
Primary Bedroom 12'10 x 17'4 222.44 sqft -
Bedroom 11'6 x 12'2 139.92 sqft -
Bedroom 10' x 11'1 110.83 sqft -
Jess Kuang
Jess Kuang
Sutton Group - 1st West Realty
Listed by Katayoon Webb PREC*
72 days on site
Listing Broker
Stilhavn Real Estate Services
Courtesy
Stilhavn Real Estate Services

Similar homes for sale in Maple Ridge

Explore Maple Ridge

This representation is based in whole or in part on data generated by the Chilliwack & District Real Estate Board, Fraser Valley Real Estate Board or Greater Vancouver REALTORS® which assumes no responsibility for its accuracy. Copyright 2026 by the Greater Vancouver REALTORS®, Fraser Valley Real Estate Board, Chilliwack and District Real Estate Board, and BC Northern Real Estate Board. All Rights Reserved.
Powered by AgentLocator







