
11367 261 Street, Maple Ridge
1 / 40
For Sale
$1,499,000
3 bd · 2 ba · 2,053 sq ft

11367 261 Street, Maple Ridge V2W 1H2

MLS®# R3160440

Est. mortgage
$5,687/mo
Property taxes $5,506.43/yr

About This Home

Property Type
House, Single Family Residence, Rancher/Bungalow
Parking
6 parking
MLS #
R3160440
Size
2053 sqft
Basement
Crawl Space
Lot size
13175.00 sqft
Tax
$5,506.43 /yr
Year Built
1978
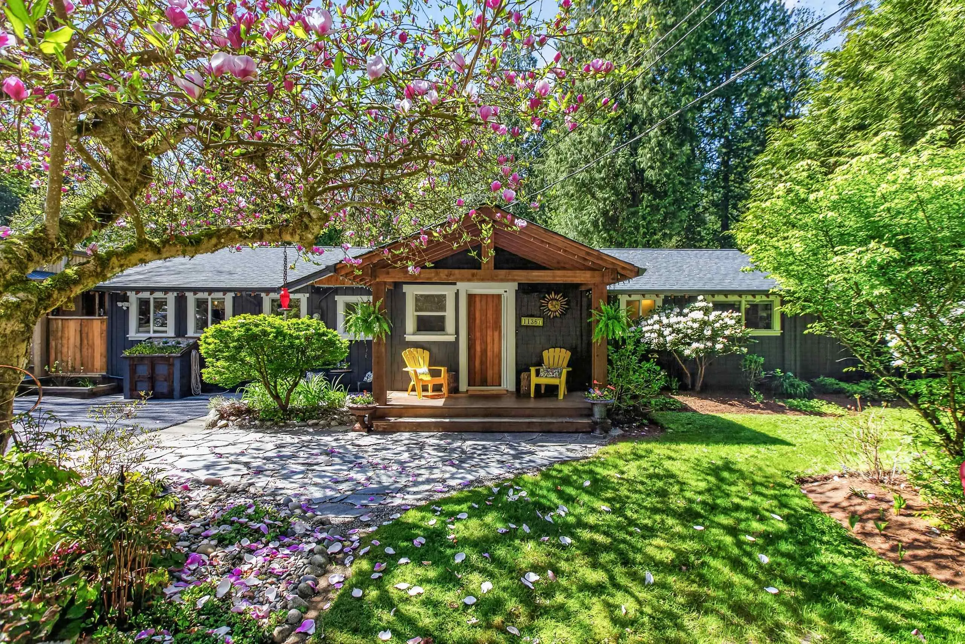
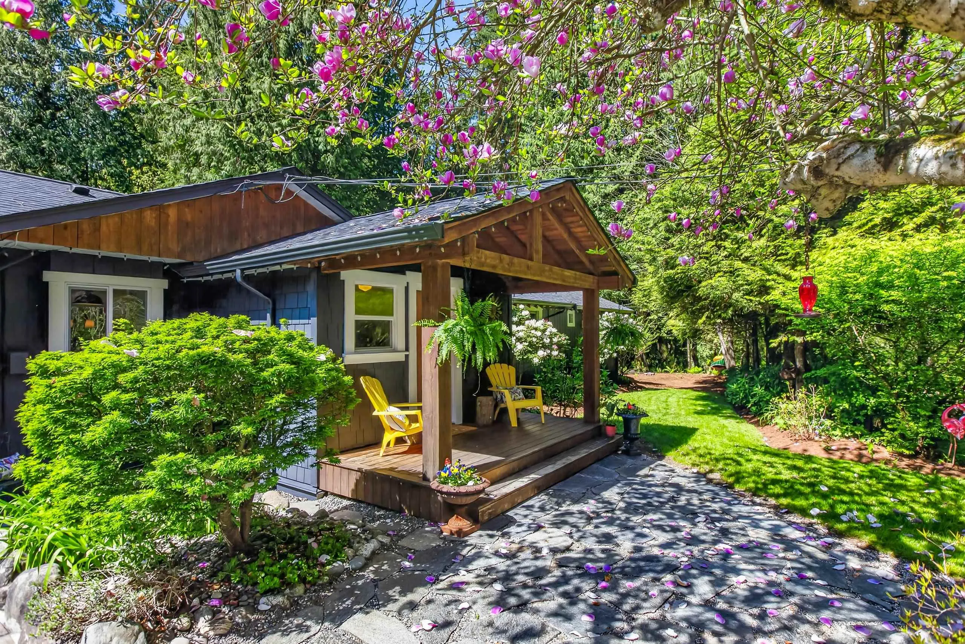
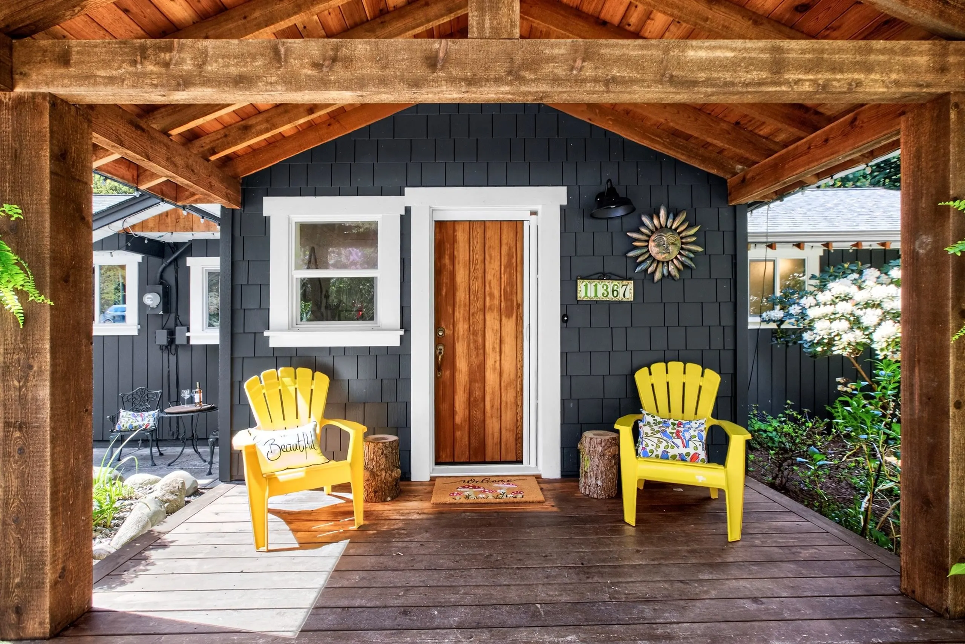
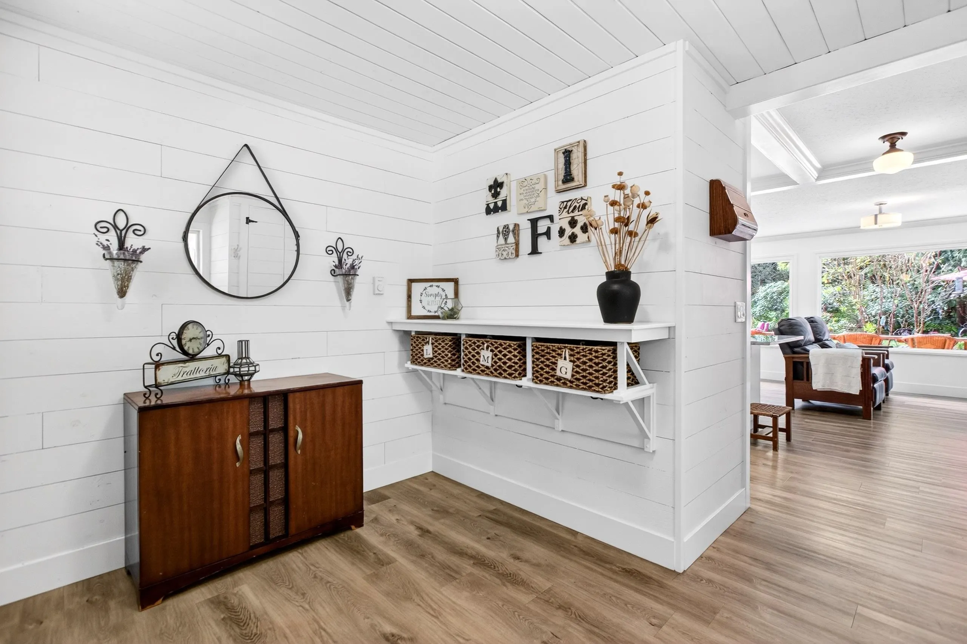
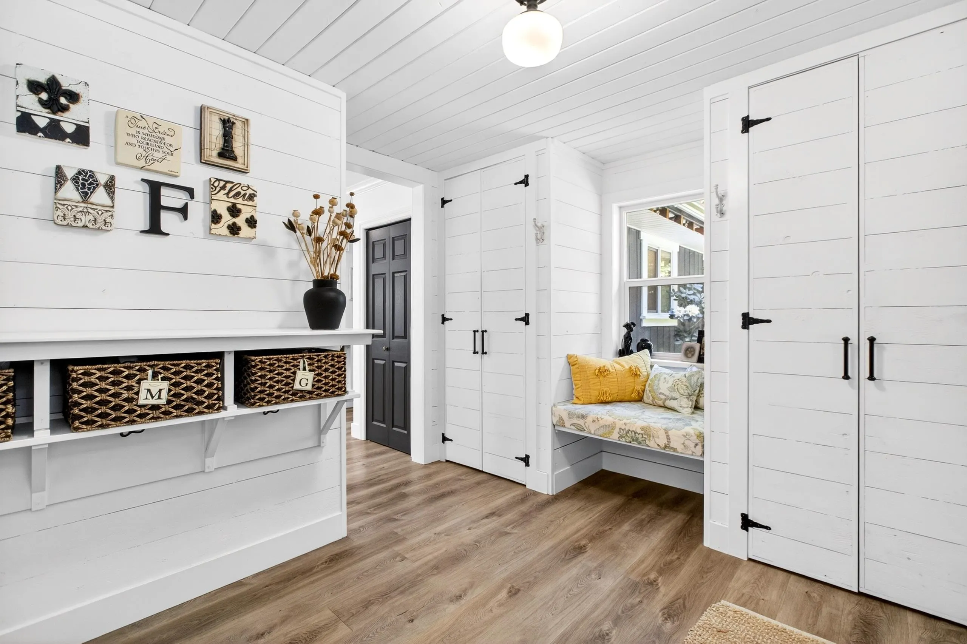
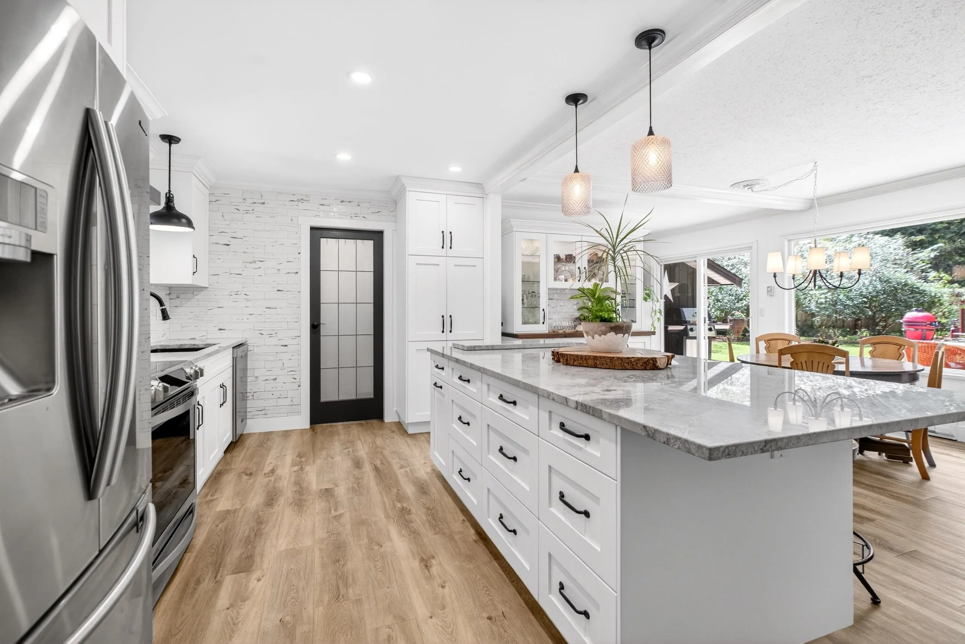
Tucked beside a park and surrounded by nature, this beautifully updated rancher offers a blend of peaceful country living just minutes from town. A true lifestyle property, inviting you to slow down and enjoy your surroundings. The fully renovated kitchen is the heart of the home, featuring a large quartzite island & countertops plus a custom reclaimed wood sideboard. Offering 3 bedrooms plus a den and 2 bathrooms, the layout is ideal for comfortable one-level living. Warm and inviting living room with fireplace, plus a truly impressive family room anchored by a second fireplace and accented with beautiful wood beams. Enjoy year-round living with a spacious full-length deck overlooking the private yard and park. Charming covered front porch completes the package.

Property Details

Amenities & Utilities

In Unit

Full Property Details

Interior

Bedrooms
3
Washrooms
2
Square Footage
2053 sqft
Basement
Crawl Space
Heating Type
Baseboard,Electric,Natural Gas
Kitchens
1
Floor Finish
Vinyl,Carpet
Den
Yes

Exterior

Front
0.00
Lot Size (Sq Ft)
13175.00
View
KANAKA CREEK PARK
Waterfront
No
Parking Spaces
6
Total Parking Spaces
-
Garage Spaces
-
Zoning
RS3
Roof
Asphalt

Building Description

Style
Rancher/Bungalow
Property Type
Residential Detached
Home Type
House
Subtype
Single Family Residence
Year Built
1978
Exterior
Frame Wood,Wood Siding
Water Supply
Well Drilled
No. Floor Levels
1

Community

Community
Thornhill MR
Area Code
Maple Ridge

Taxes & Fees

Taxes
$5,506.43 /yr
Tax Year
2025

Other

Virtual Tour Link

Room Types

Room Dimensions Area Description
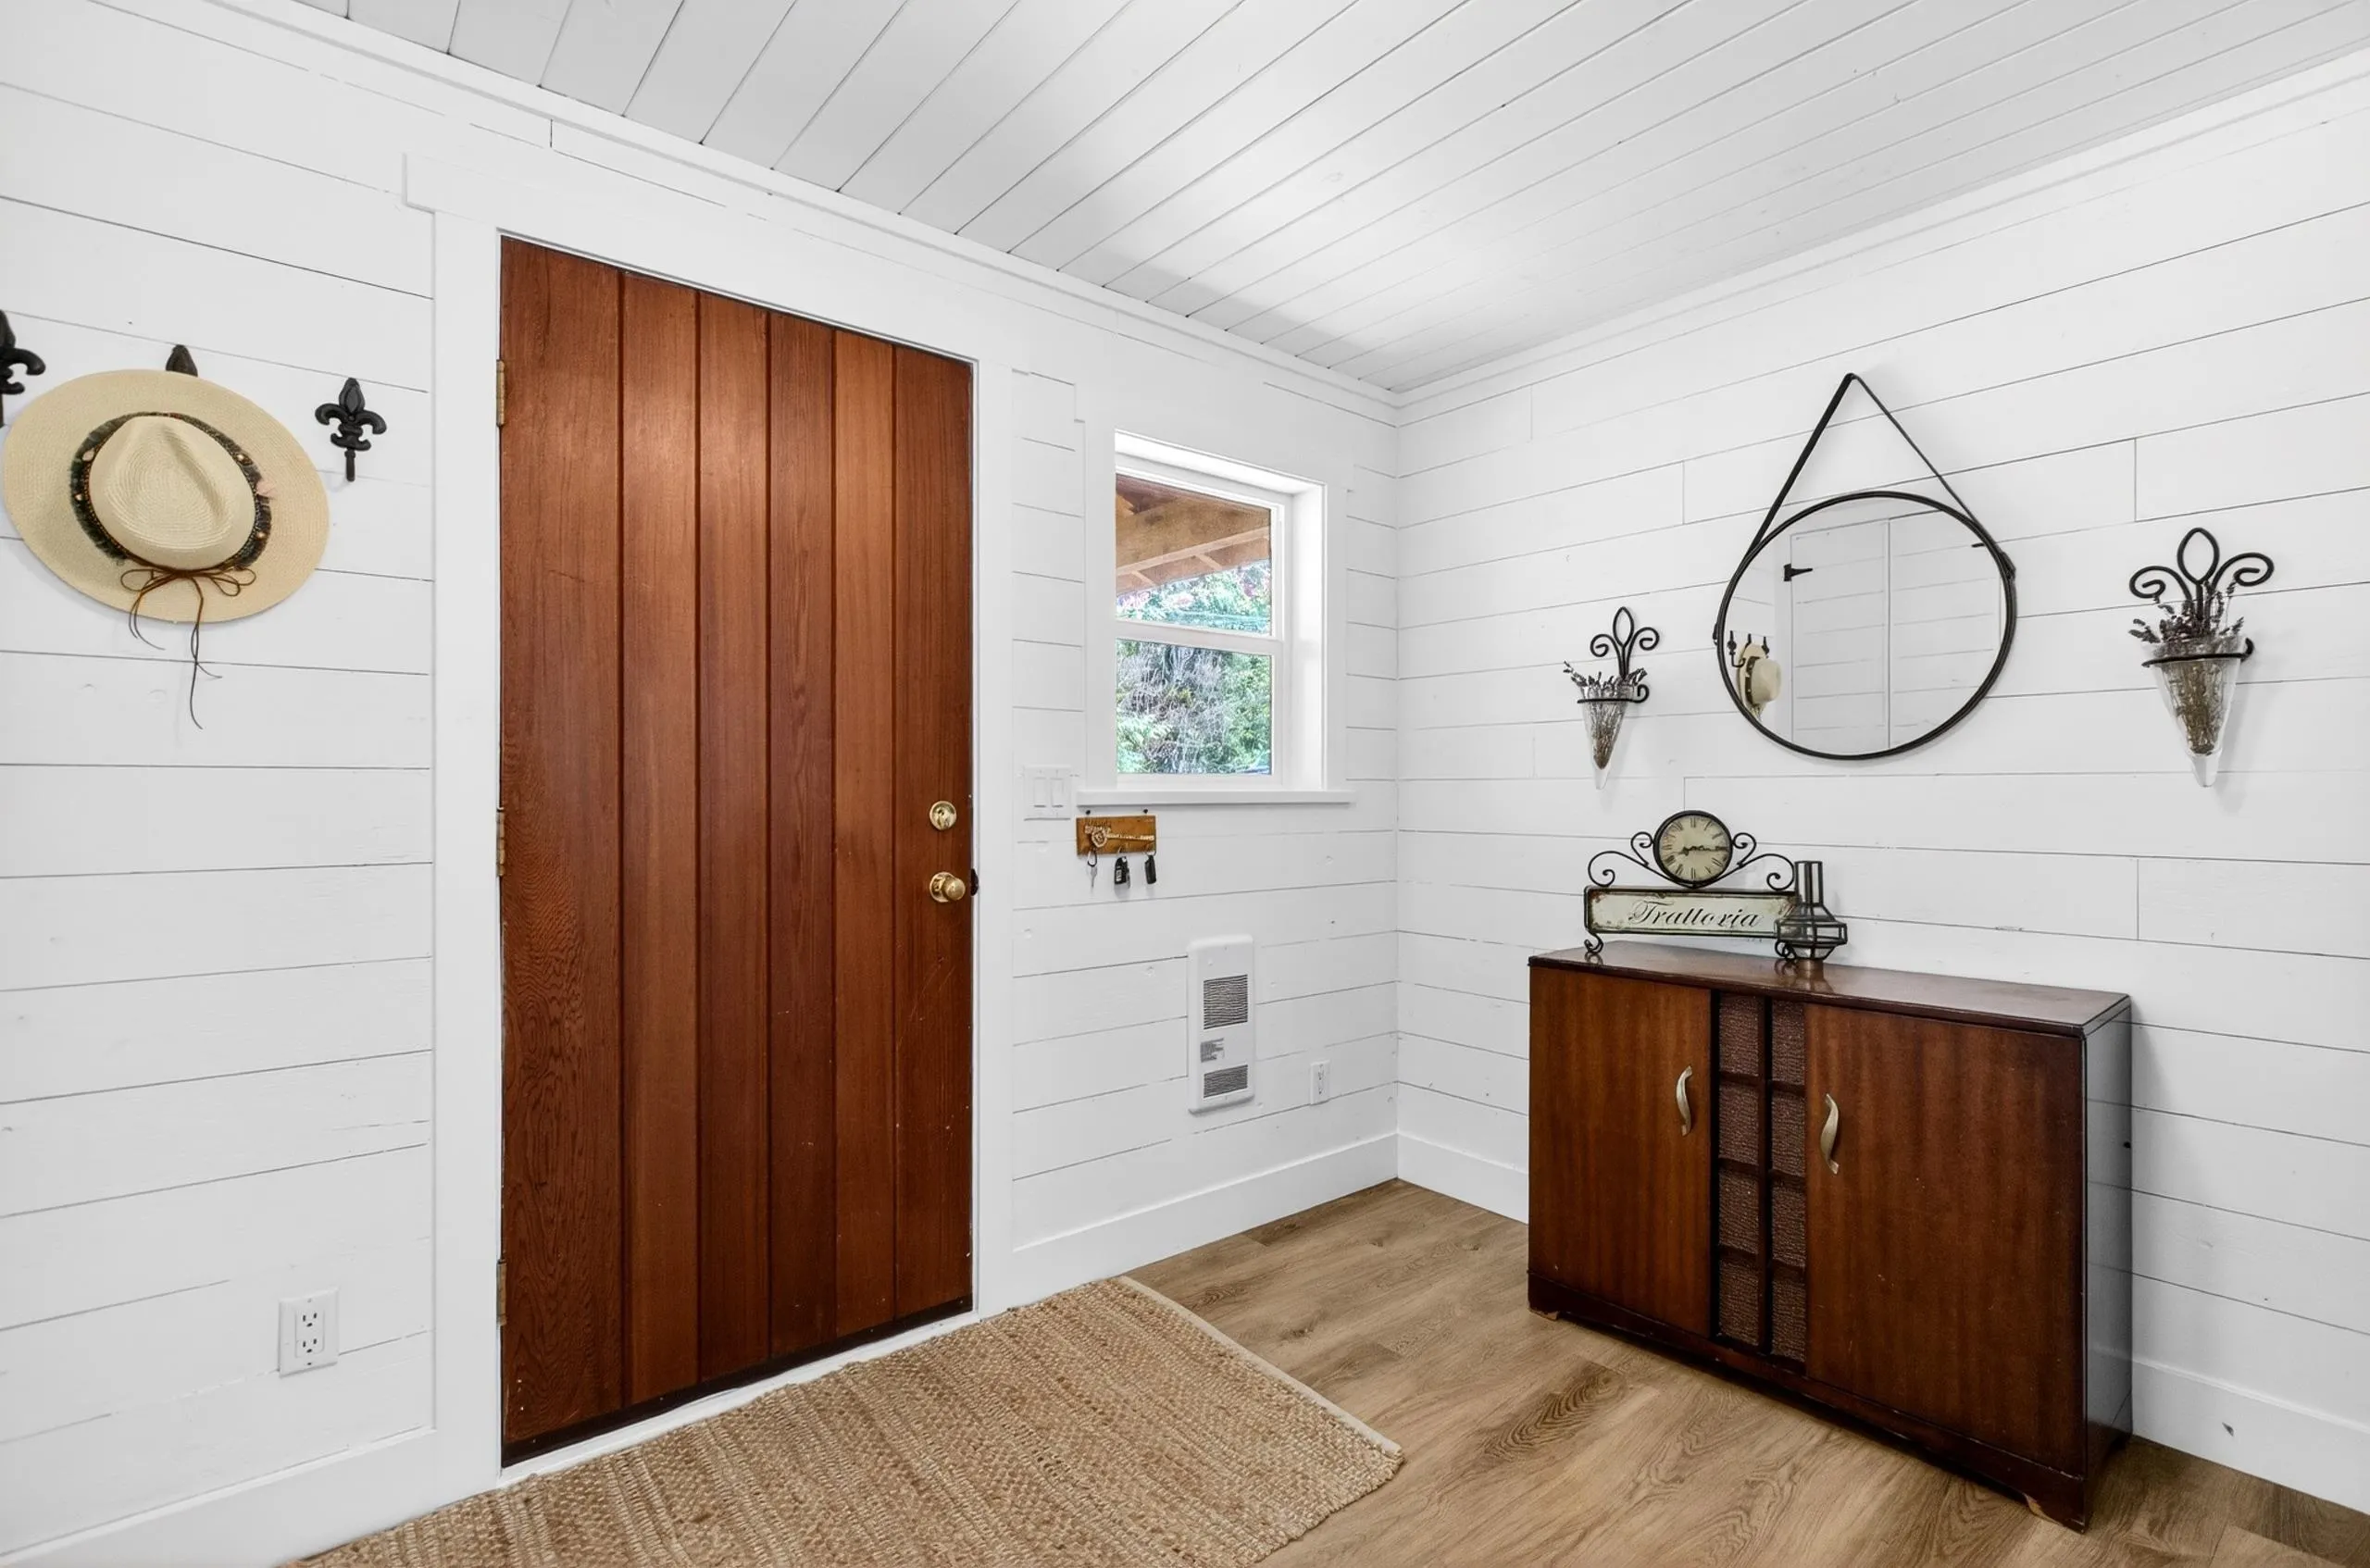
Foyer 10'3 x 12' 123 sqft -
Kitchen 9'6 x 13'5 127.46 sqft -
Dining Room 12' x 17'4 208 sqft -
Living Room 12' x 14' 168 sqft -
Pantry 2'6 x 5'6 13.75 sqft -
Laundry 6'7 x 5'6 36.21 sqft -
Den 9'7 x 10'7 101.42 sqft -
Family Room 18'4 x 24'8 452.22 sqft -
Primary Bedroom 10'11 x 14' 152.83 sqft -
Bedroom 9'11 x 11'6 114.04 sqft -
Bedroom 15'7 x 11'6 179.21 sqft -
Jess Kuang
Jess Kuang
Sutton Group - 1st West Realty
Listed by Kelly Boros
74 days on site
Listing Broker
RE/MAX LIFESTYLES REALTY
Courtesy
RE/MAX LIFESTYLES REALTY

Similar homes for sale in Maple Ridge

Explore Maple Ridge

This representation is based in whole or in part on data generated by the Chilliwack & District Real Estate Board, Fraser Valley Real Estate Board or Greater Vancouver REALTORS® which assumes no responsibility for its accuracy. Copyright 2026 by the Greater Vancouver REALTORS®, Fraser Valley Real Estate Board, Chilliwack and District Real Estate Board, and BC Northern Real Estate Board. All Rights Reserved.
Powered by AgentLocator







