
24030 102a Avenue, Maple Ridge
1 / 39
For Sale
$999,000
5 bd · 4 ba · 2,242 sq ft

24030 102a Avenue, Maple Ridge V2W 2A2

MLS®# R3160283

Est. mortgage
$3,790/mo
Property taxes $6,881.90/yr

About This Home

Property Type
House, Single Family Residence
Parking
2 garage, 2 parking
MLS #
R3160283
Size
2242 sqft
Basement
Full,Finished,Exterior Entry
Lot size
3918.00 sqft
Tax
$6,881.90 /yr
Year Built
2001
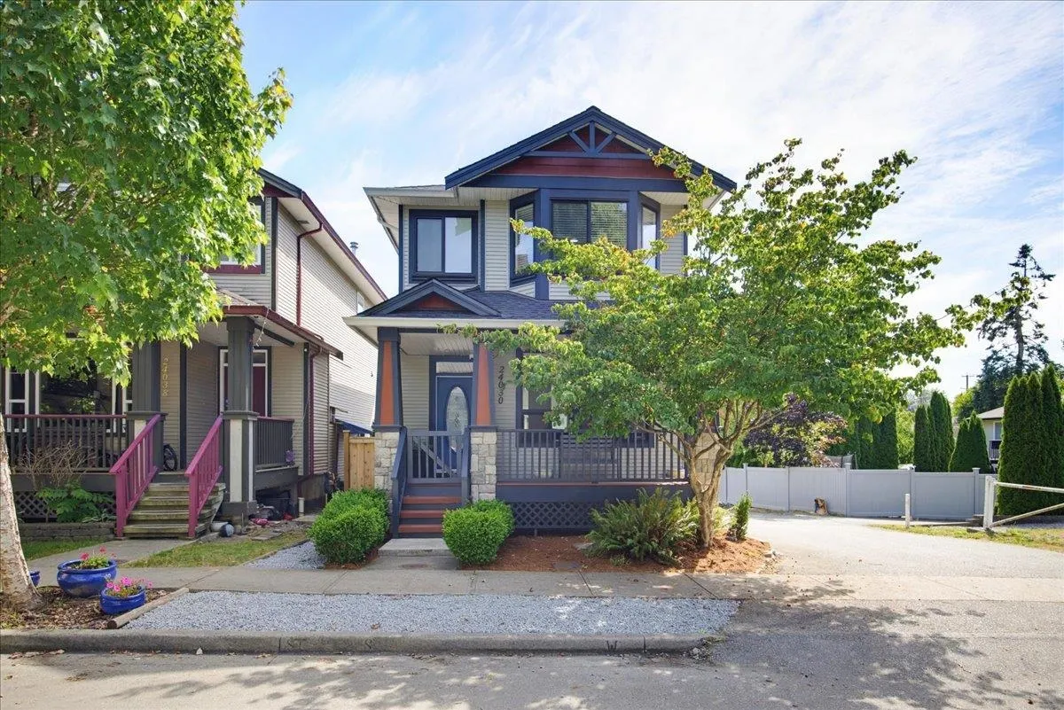
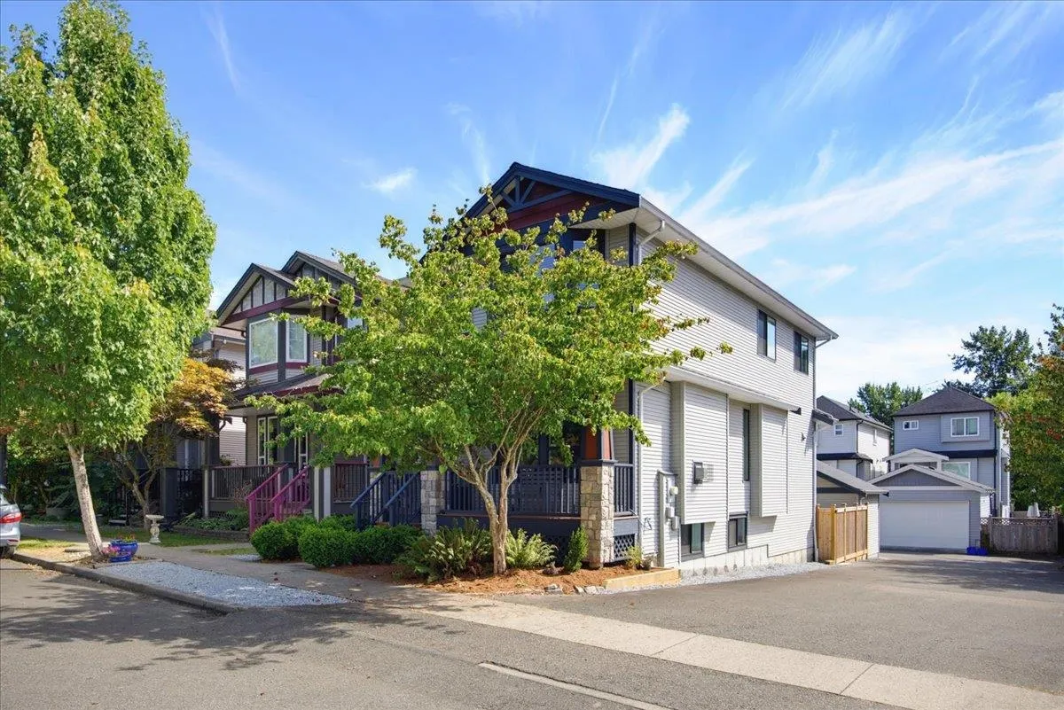
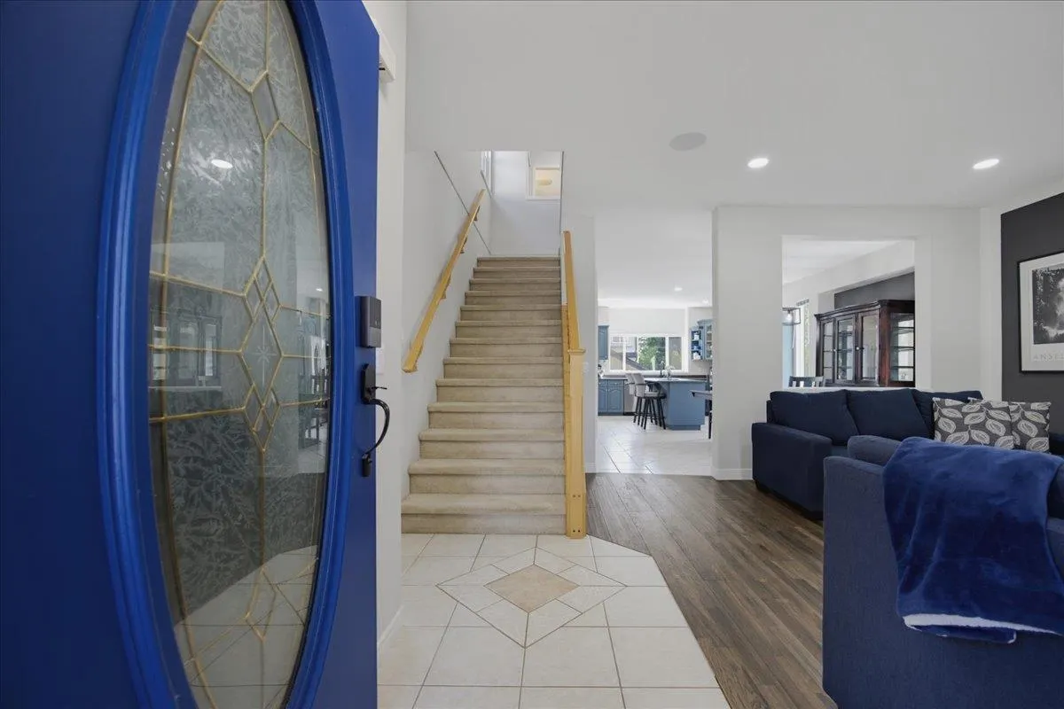
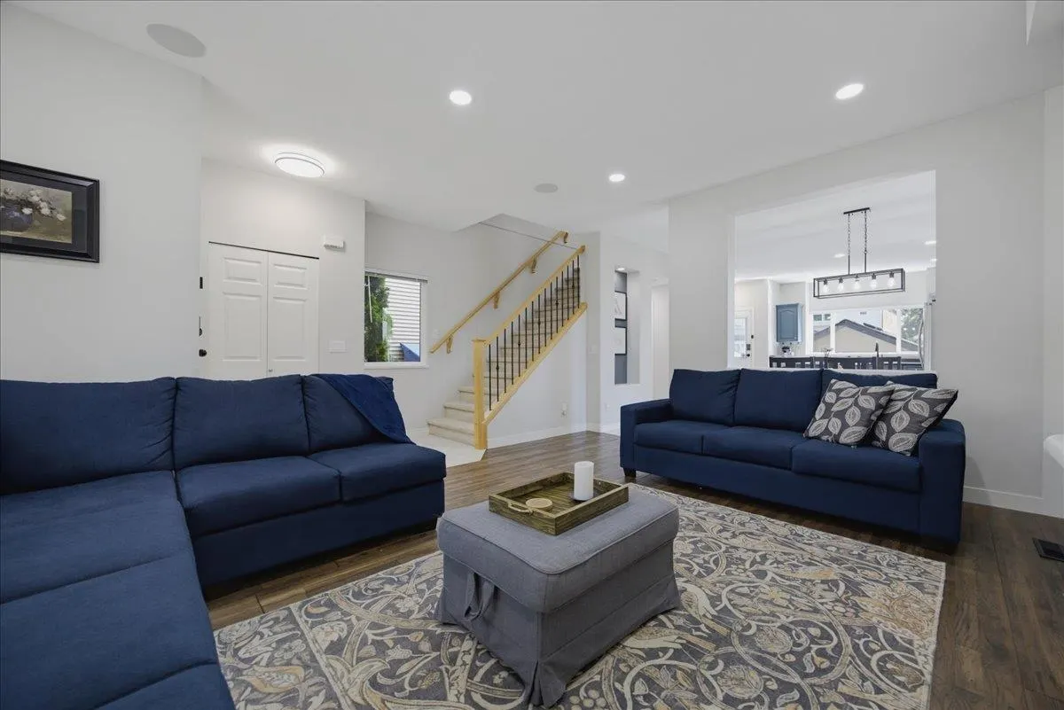
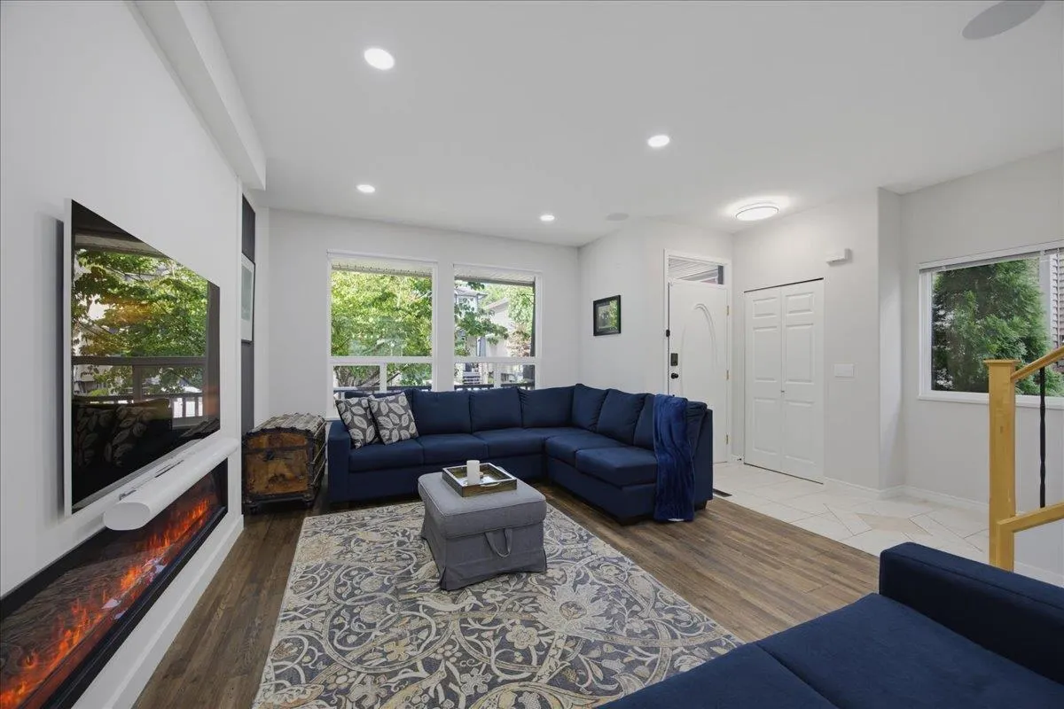
ALL THE BIG STUFF HAS BEEN DONE! This impeccably maintained 5 bedroom 4 bathroom home on the west side of Albion has had a host of updates and upgrades done in the last 4 years. With a LARGE DOUBLE GARAGE AND A SUITE, this is the best value for under $1M in the area! At the end of a no-through road with a park at the end of the block, it's an ideal family home in a quiet neighbourhood. Conveniently located, with easy access to 240th and Lougheed, just a five minute walk to Albion Elementary and Bruce's Market, close to the Albion Sports Complex and Planet Ice, minutes to hiking and biking in the Thornhill Trails. NEW ROOF (2026), WINDOWS (2024), HOT WATER TANK (2023), AIR CONDITIONING (2024), INTERIOR & EXTERIOR PAINT (2025), NEW FENCE (2025), HARDWOOD FLOORING (2022), APPLIANCES (2022)

Property Details

Full Property Details

Interior

Bedrooms
5
Washrooms
4
Square Footage
2242 sqft
Basement
Full,Finished,Exterior Entry
Heating Type
Forced Air
Kitchens
2
Floor Finish
Wall/Wall/Mixed
Den
No

Exterior

Front
44.59
Lot Size (Sq Ft)
3918.00
Waterfront
No
Parking Spaces
2
Total Parking Spaces
-
Garage Spaces
2
Zoning
RUR
Roof
Asphalt

Building Description

Property Type
Residential Detached
Home Type
House
Subtype
Single Family Residence
Year Built
2001
Exterior
Frame Wood,Mixed (Exterior)
Water Supply
Public
No. Floor Levels
2

Community

Community
Albion
Area Code
Maple Ridge

Taxes & Fees

Taxes
$6,881.90 /yr
Tax Year
2026

Other

Virtual Tour Link

Room Types

Room Dimensions Area Description
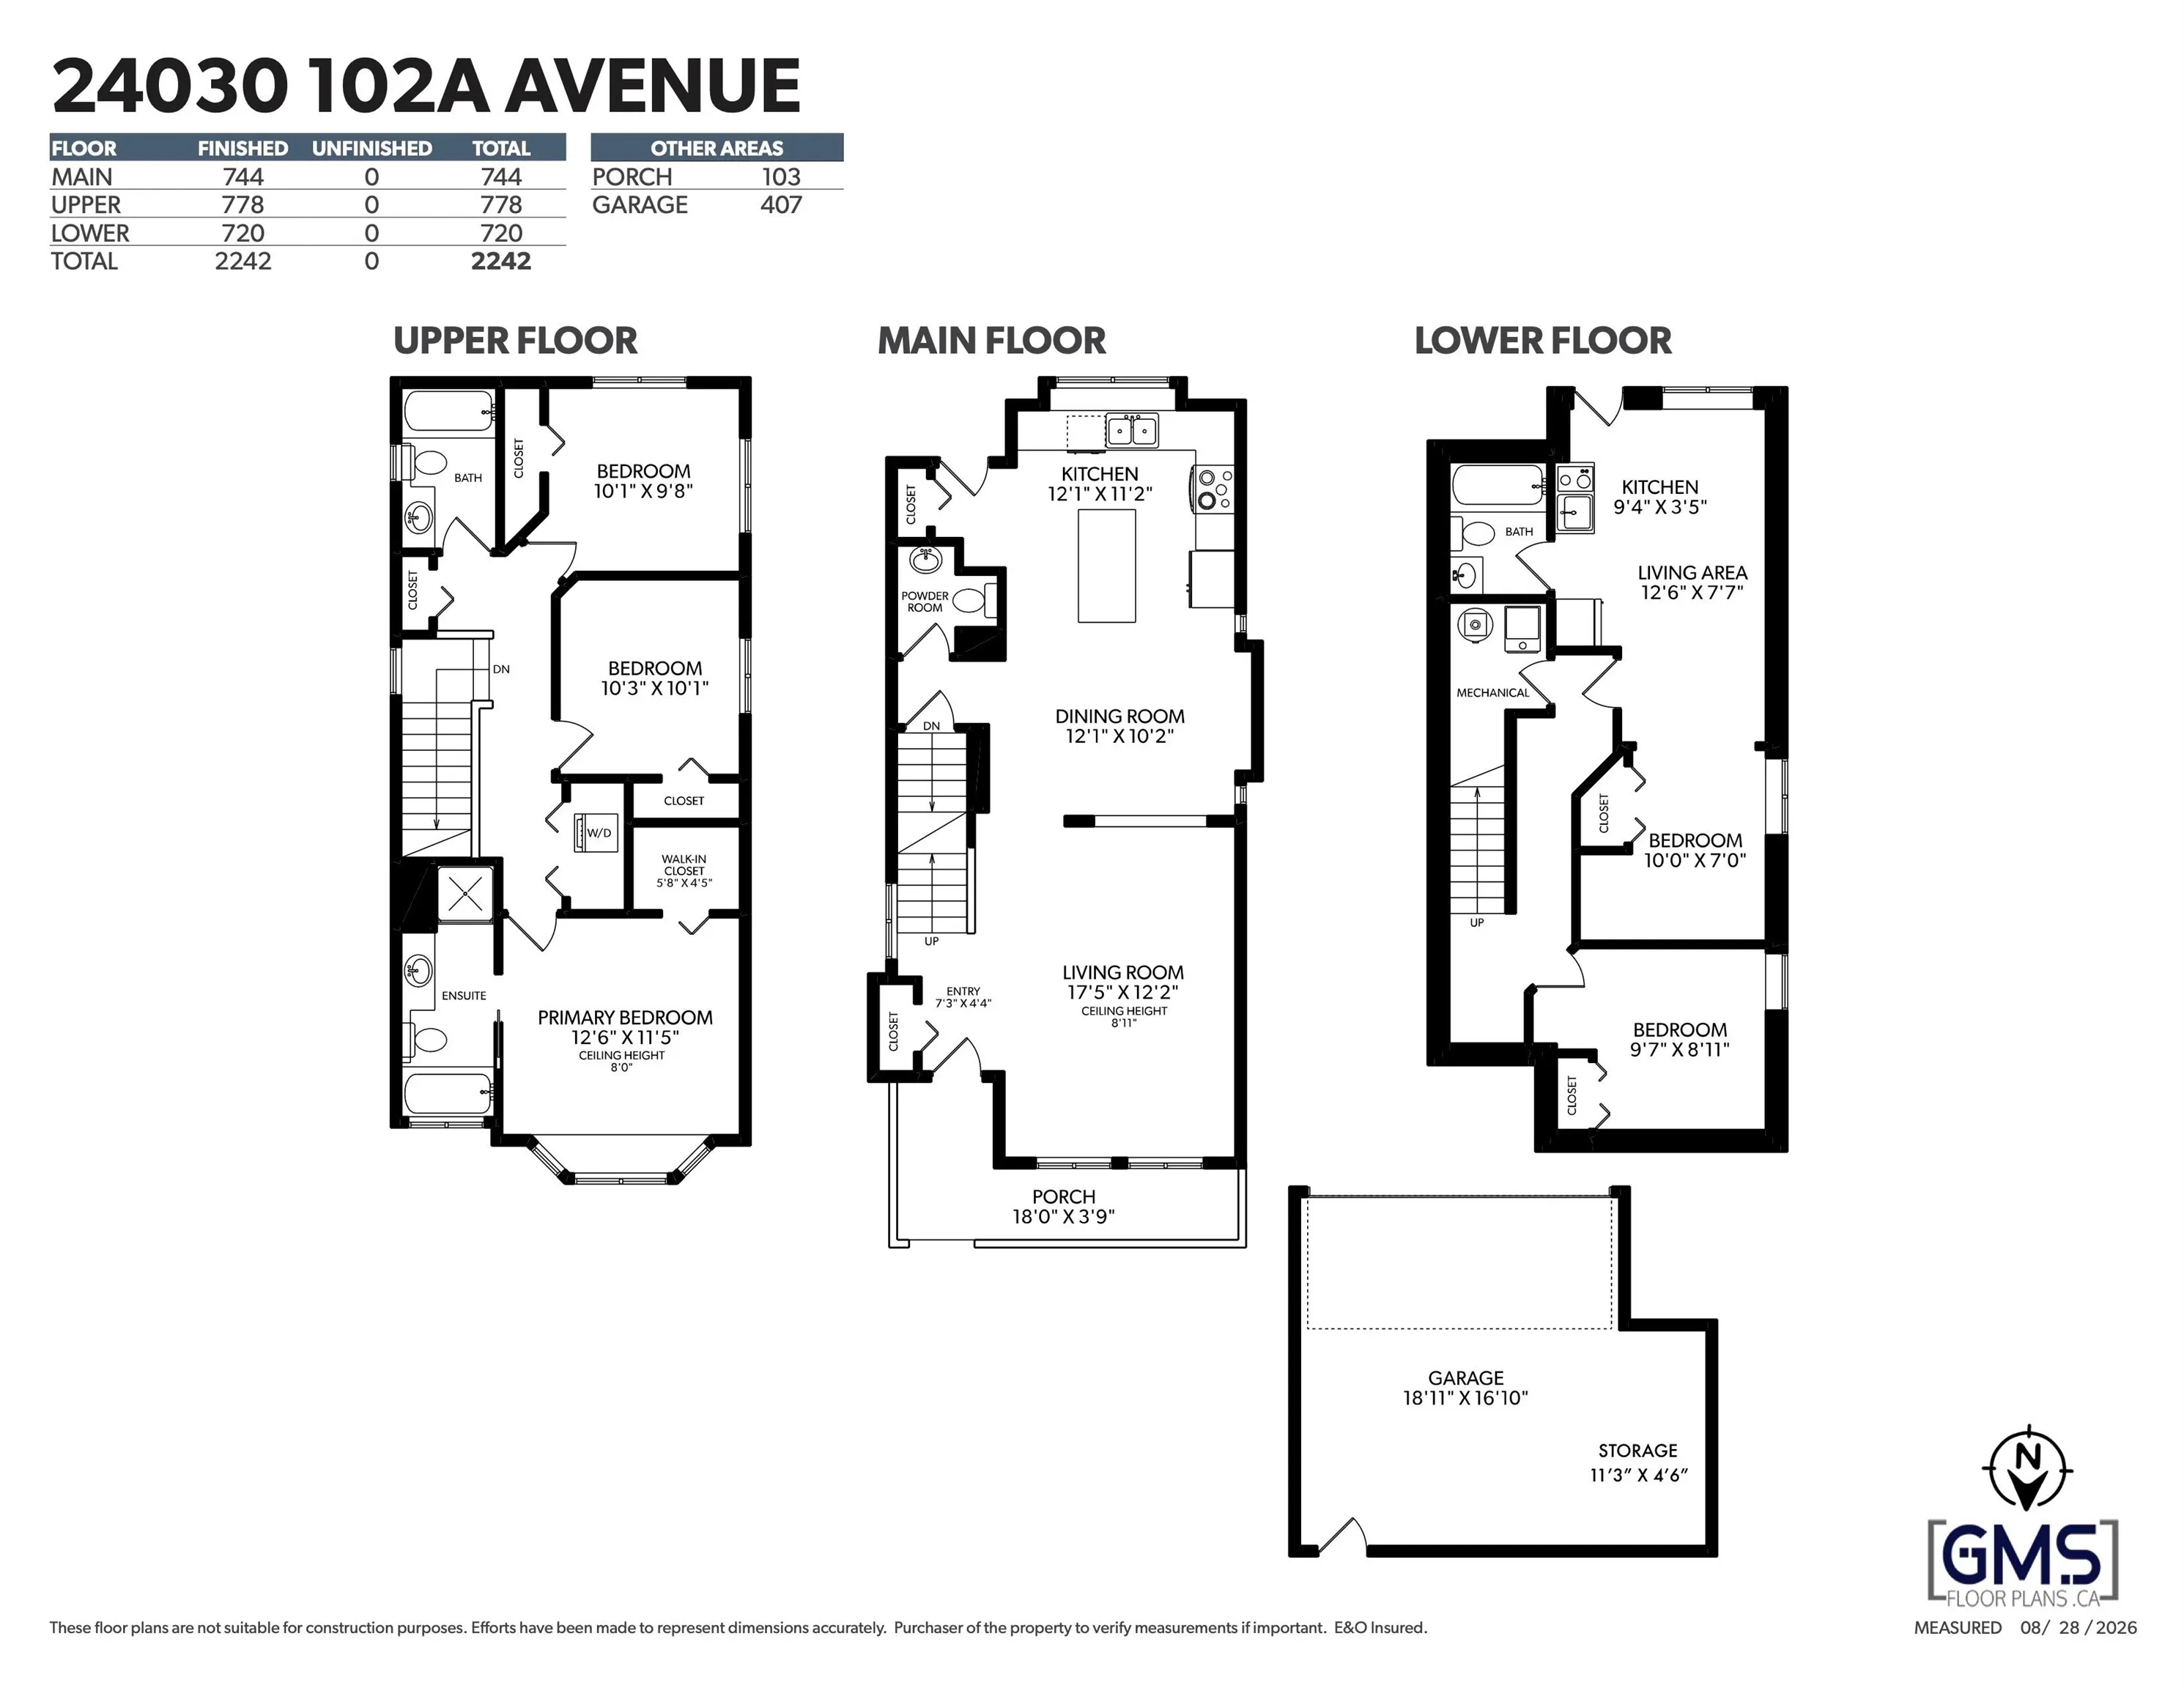
Foyer 4'4 x 7'3 31.42 sqft -
Living Room 12'2 x 17'5 211.9 sqft -
Dining Room 10'2 x 12'1 122.85 sqft -
Kitchen 11'2 x 12'1 134.93 sqft -
Bedroom 9'8 x 10'1 97.47 sqft -
Bedroom 10'1 x 10'3 103.35 sqft -
Primary Bedroom 11'5 x 12'6 142.71 sqft -
Walk-In Closet 4'5 x 5'8 25.03 sqft -
Bedroom 8'11 x 9'7 85.45 sqft -
Bedroom 7'0 x 10'0 70 sqft -
Kitchen 3'5 x 9'4 31.89 sqft -
Living Room 7'7 x 12'6 94.79 sqft -
Jess Kuang
Jess Kuang
Sutton Group - 1st West Realty
Listed by Jesse Bregg PREC*
74 days on site
Listing Broker
Royal LePage Elite West
Courtesy
Royal LePage Elite West

Similar homes for sale in Maple Ridge

Explore Maple Ridge

This representation is based in whole or in part on data generated by the Chilliwack & District Real Estate Board, Fraser Valley Real Estate Board or Greater Vancouver REALTORS® which assumes no responsibility for its accuracy. Copyright 2026 by the Greater Vancouver REALTORS®, Fraser Valley Real Estate Board, Chilliwack and District Real Estate Board, and BC Northern Real Estate Board. All Rights Reserved.
Powered by AgentLocator







