
11446 River Wynd Street, Maple Ridge
1 / 33
For Sale
$1,790,000
3 bd · 3 ba · 2,436 sq ft

11446 River Wynd Street, Maple Ridge V2X 4Y1

MLS®# R3159799

Est. mortgage
$6,791/mo
Property taxes $7,269.09/yr

About This Home

Property Type
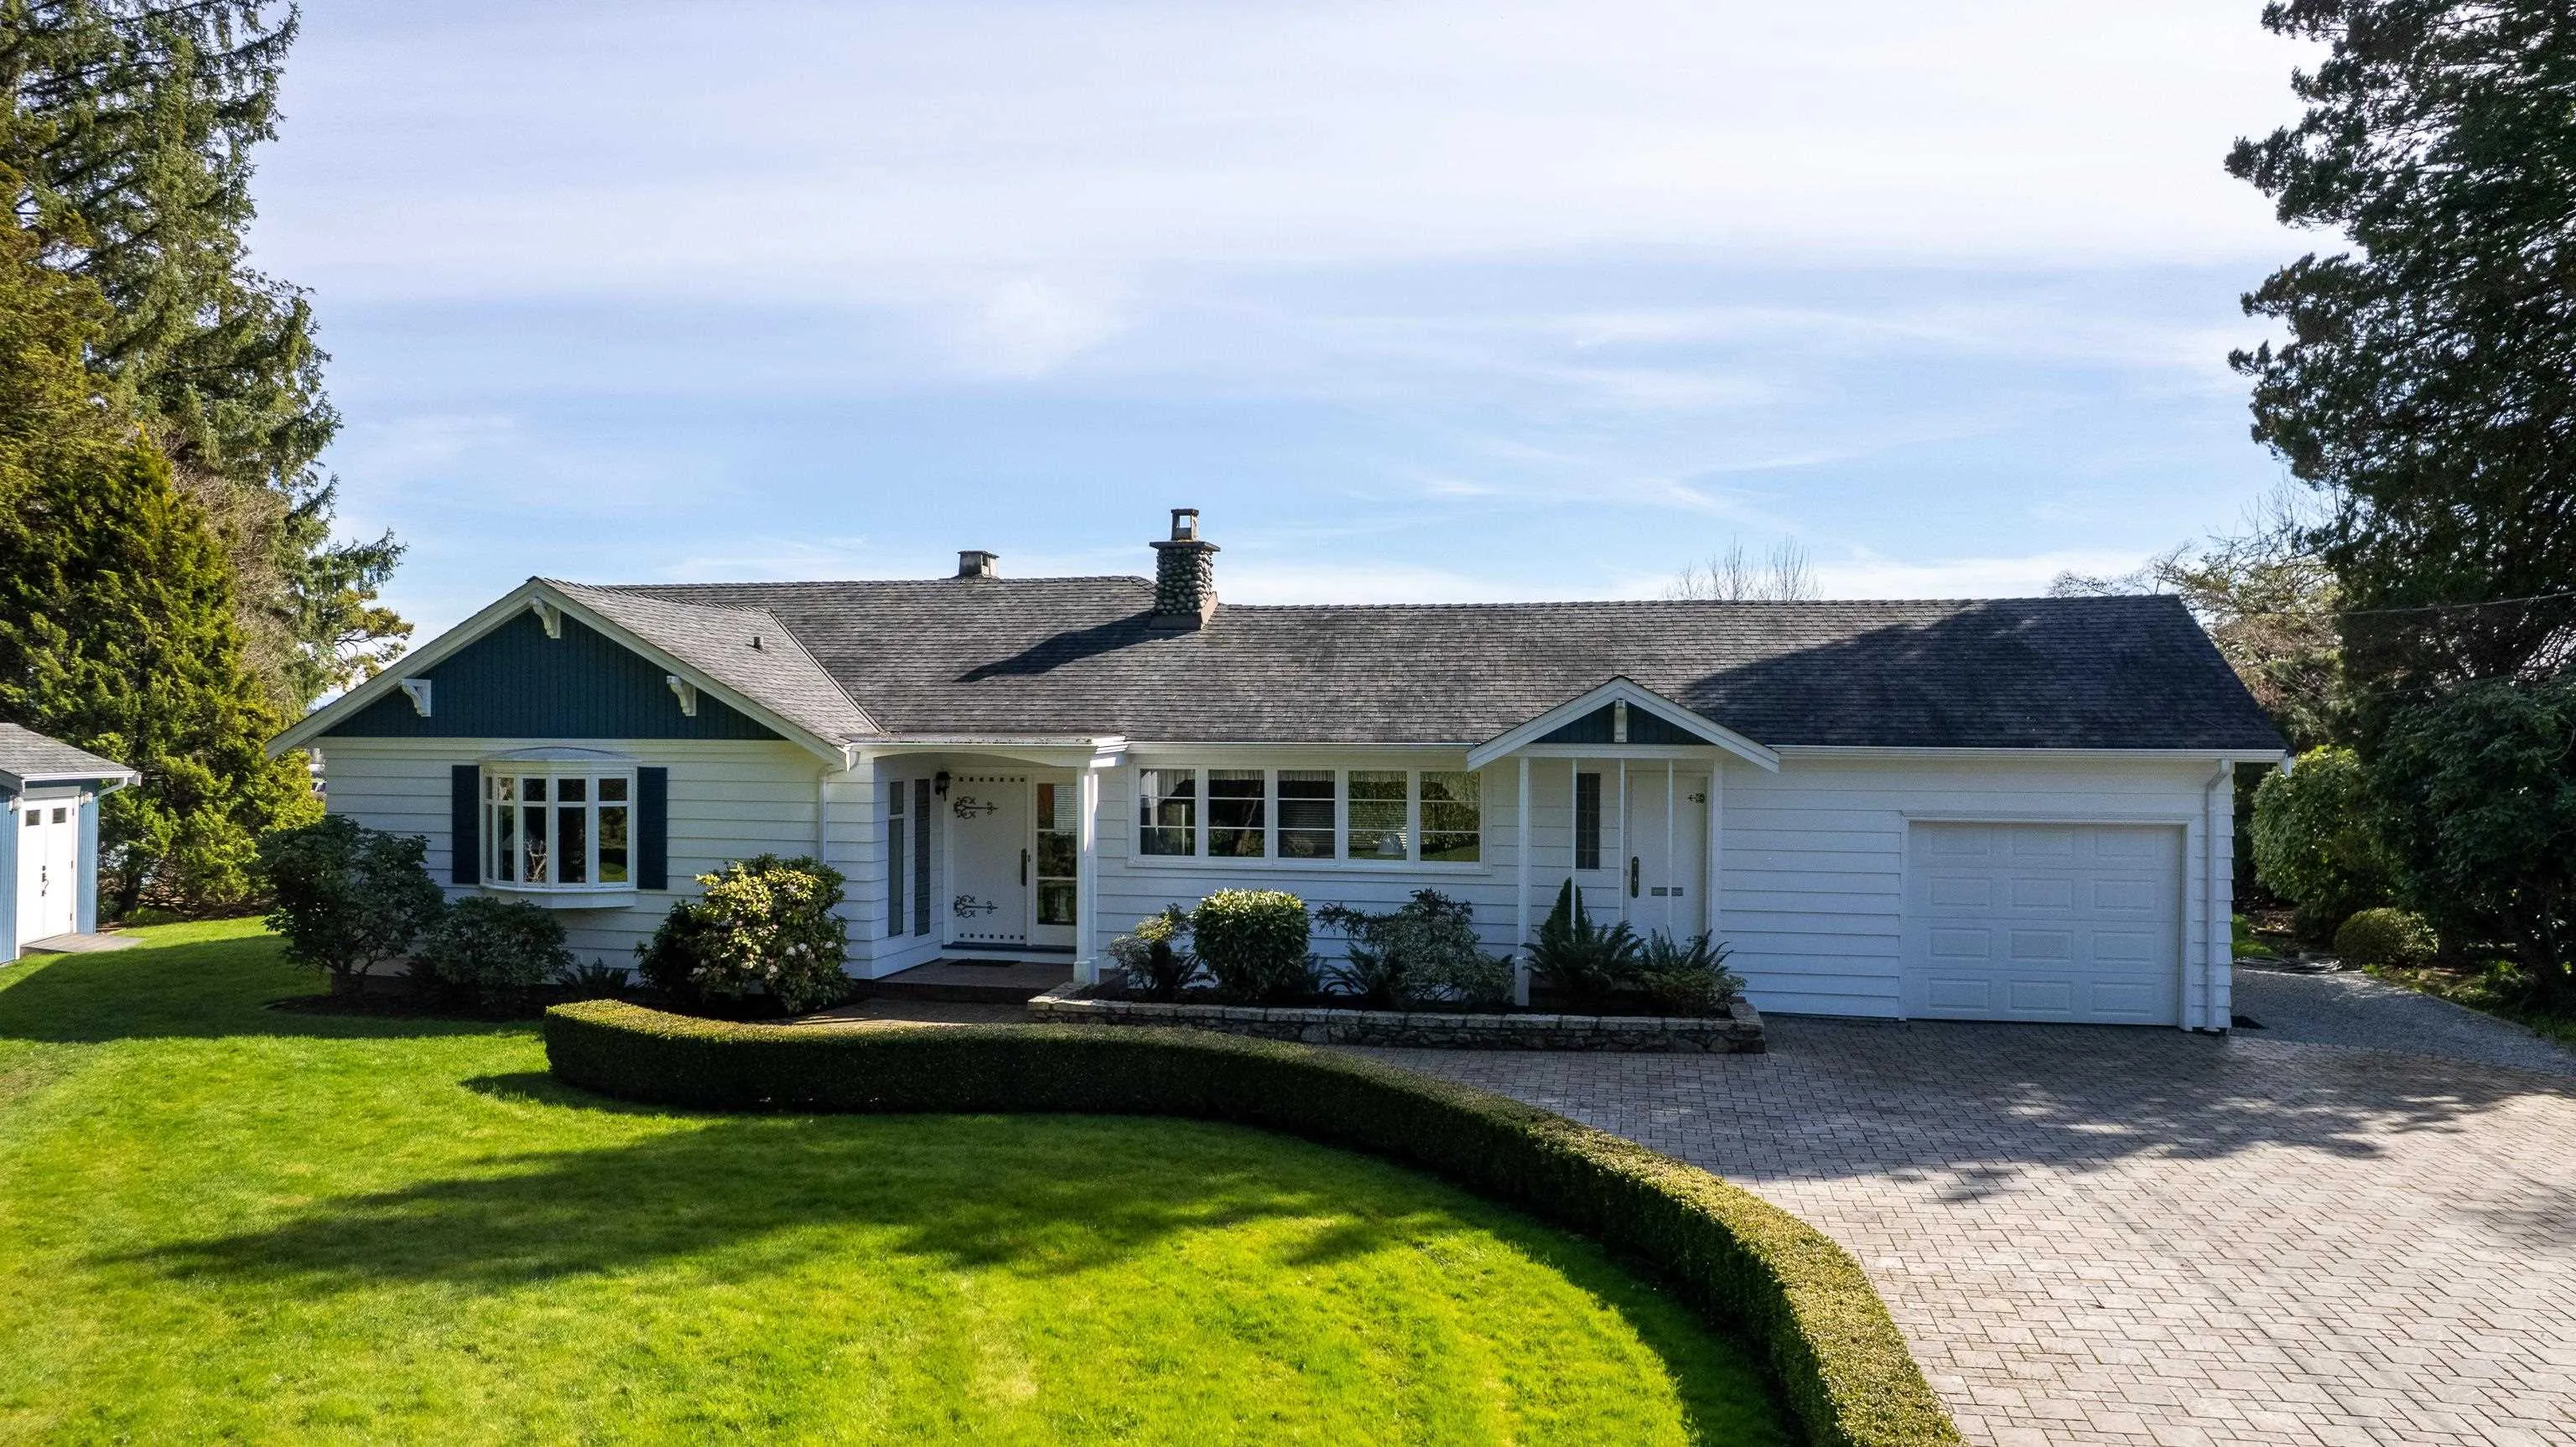
House, Single Family Residence, Rancher/Bungalow with Basement
Parking
6 parking
MLS #
R3159799
Size
2436 sqft
Basement
Partially Finished
Lot size
40994.00 sqft
Tax
$7,269.09 /yr
Year Built
1941
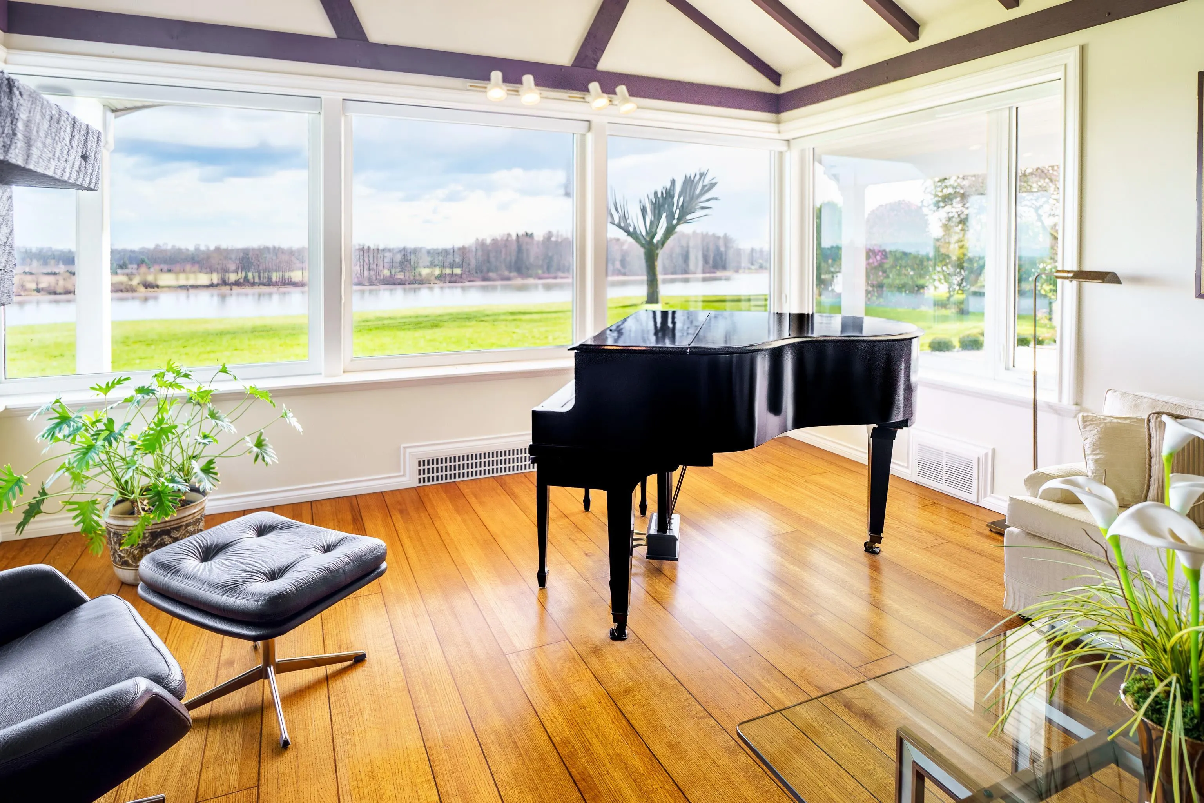
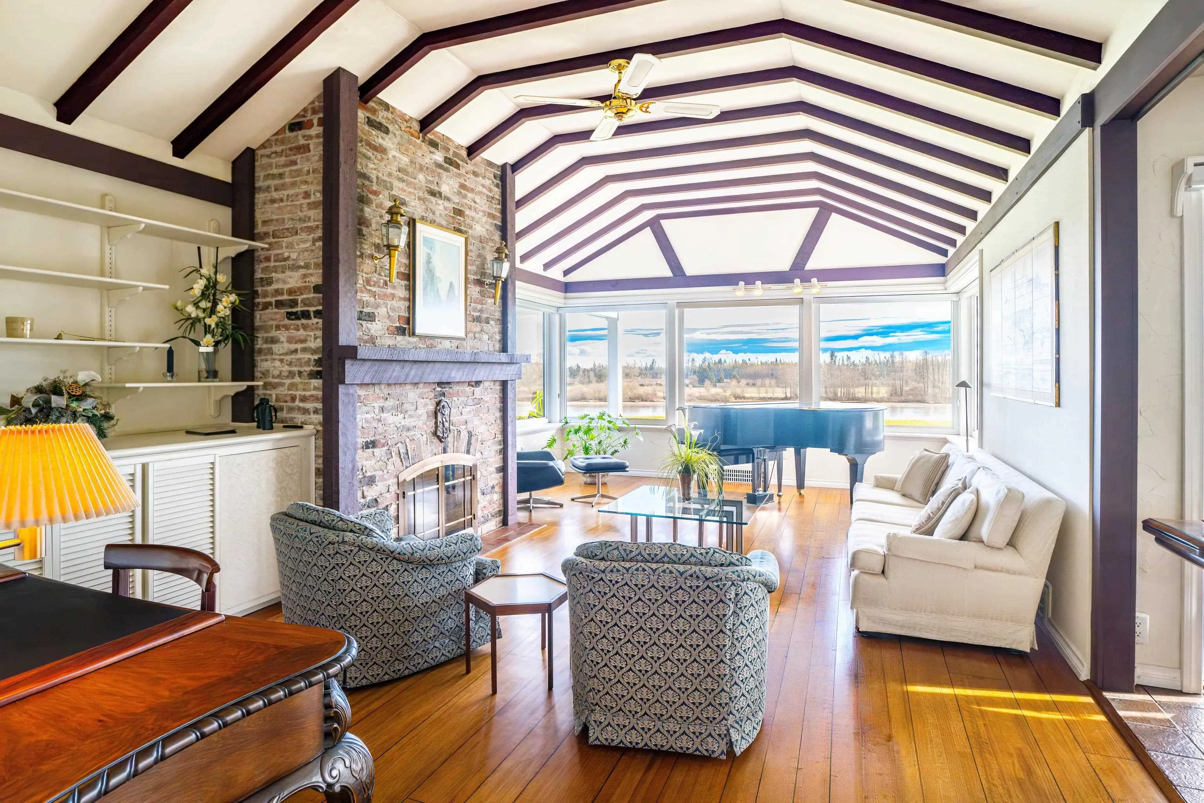
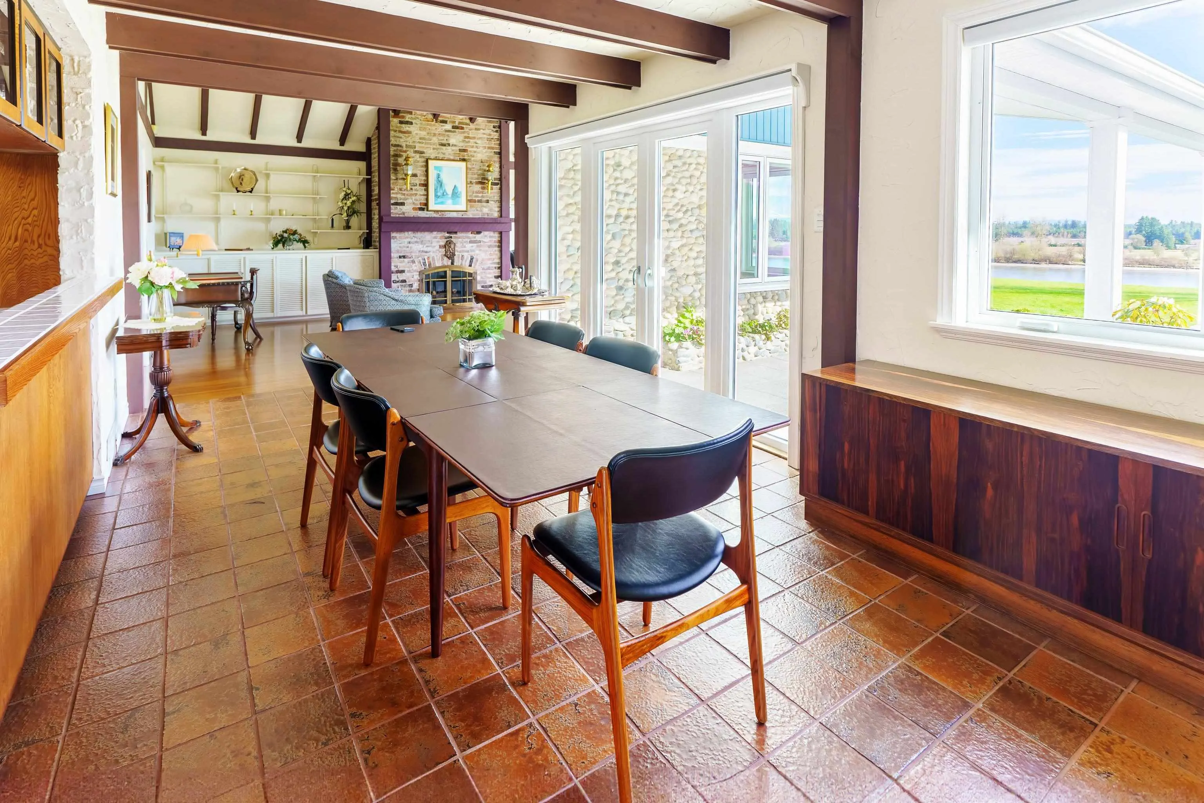
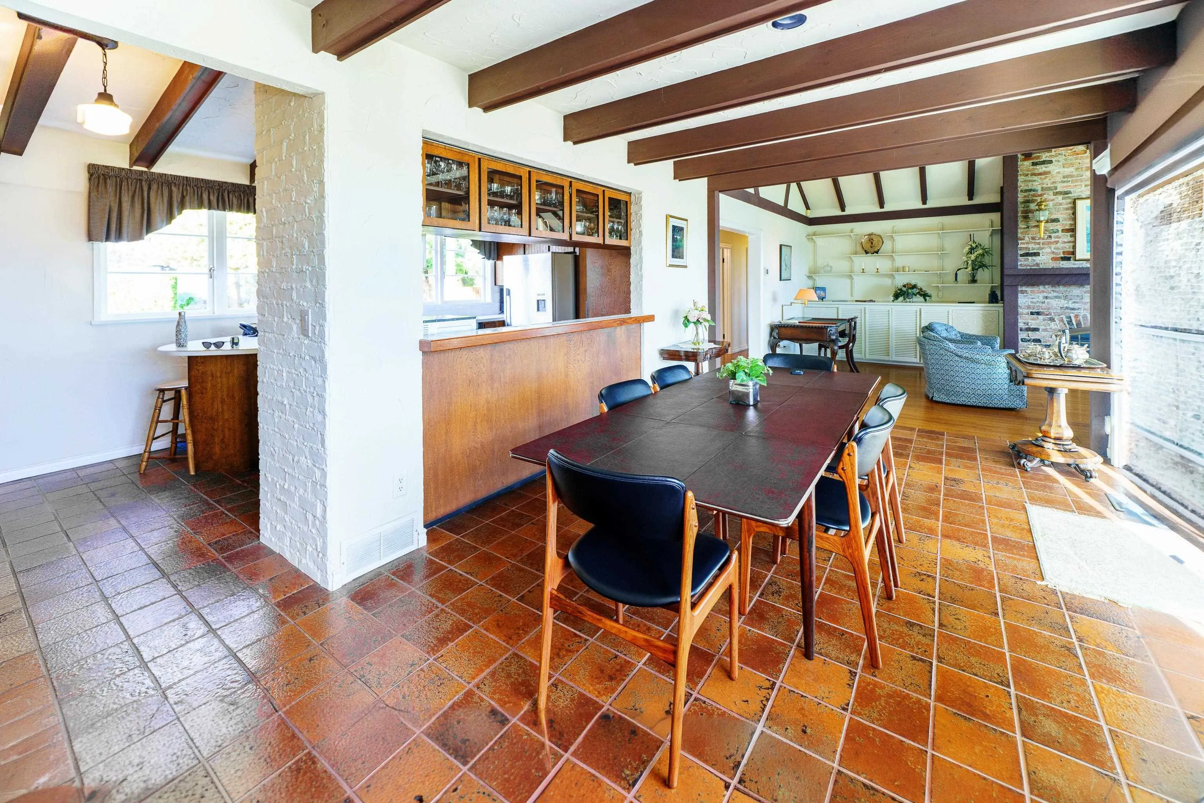
Amazing waterfront river view on Prestigous River Wynd. Nestled on an exceptional 40,994 sqft lot 250 ft of Fraser River frontage. Meticulously maintained rancher with basement offers a truly private, estate-like setting with mature trees and lush landscaping. Tucked well back from the road and accessed by a long driveway, the home provides peace, seclusion, and uninterrupted views of the Fraser River and Mt Baker. Inside, this residence blends timeless character with stunning original hardwood floors and updates including new hardwood flooring in the bedrooms and new European-style windows that frame the stunning waterfront scenery and fill the home with natural light. A home of this caliber & setting is seldom available. Experience this in person.

Property Details

Full Property Details

Interior

Bedrooms
3
Washrooms
3
Square Footage
2436 sqft
Basement
Partially Finished
Heating Type
Forced Air,Natural Gas
Kitchens
1
Floor Finish
Hardwood,Tile,Carpet
Den
No

Exterior

Front
76.20
Lot Size (Sq Ft)
40994.00
View
Fraser River view
Waterfront
Yes
Parking Spaces
6
Total Parking Spaces
-
Garage Spaces
-
Zoning
RS-1
Roof
Asphalt

Building Description

Style
Rancher/Bungalow with Basement
Property Type
Residential Detached
Home Type
House
Subtype
Single Family Residence
Year Built
1941
Exterior
Frame Wood,Stone (Exterior),Wood Siding
Water Supply
Public
No. Floor Levels
2

Community

Community
Southwest Maple Ridge
Area Code
Maple Ridge

Taxes & Fees

Taxes
$7,269.09 /yr
Tax Year
2025

Room Types

Room Dimensions Area Description
Living Room 15'3 x 25'6 388.88 sqft -
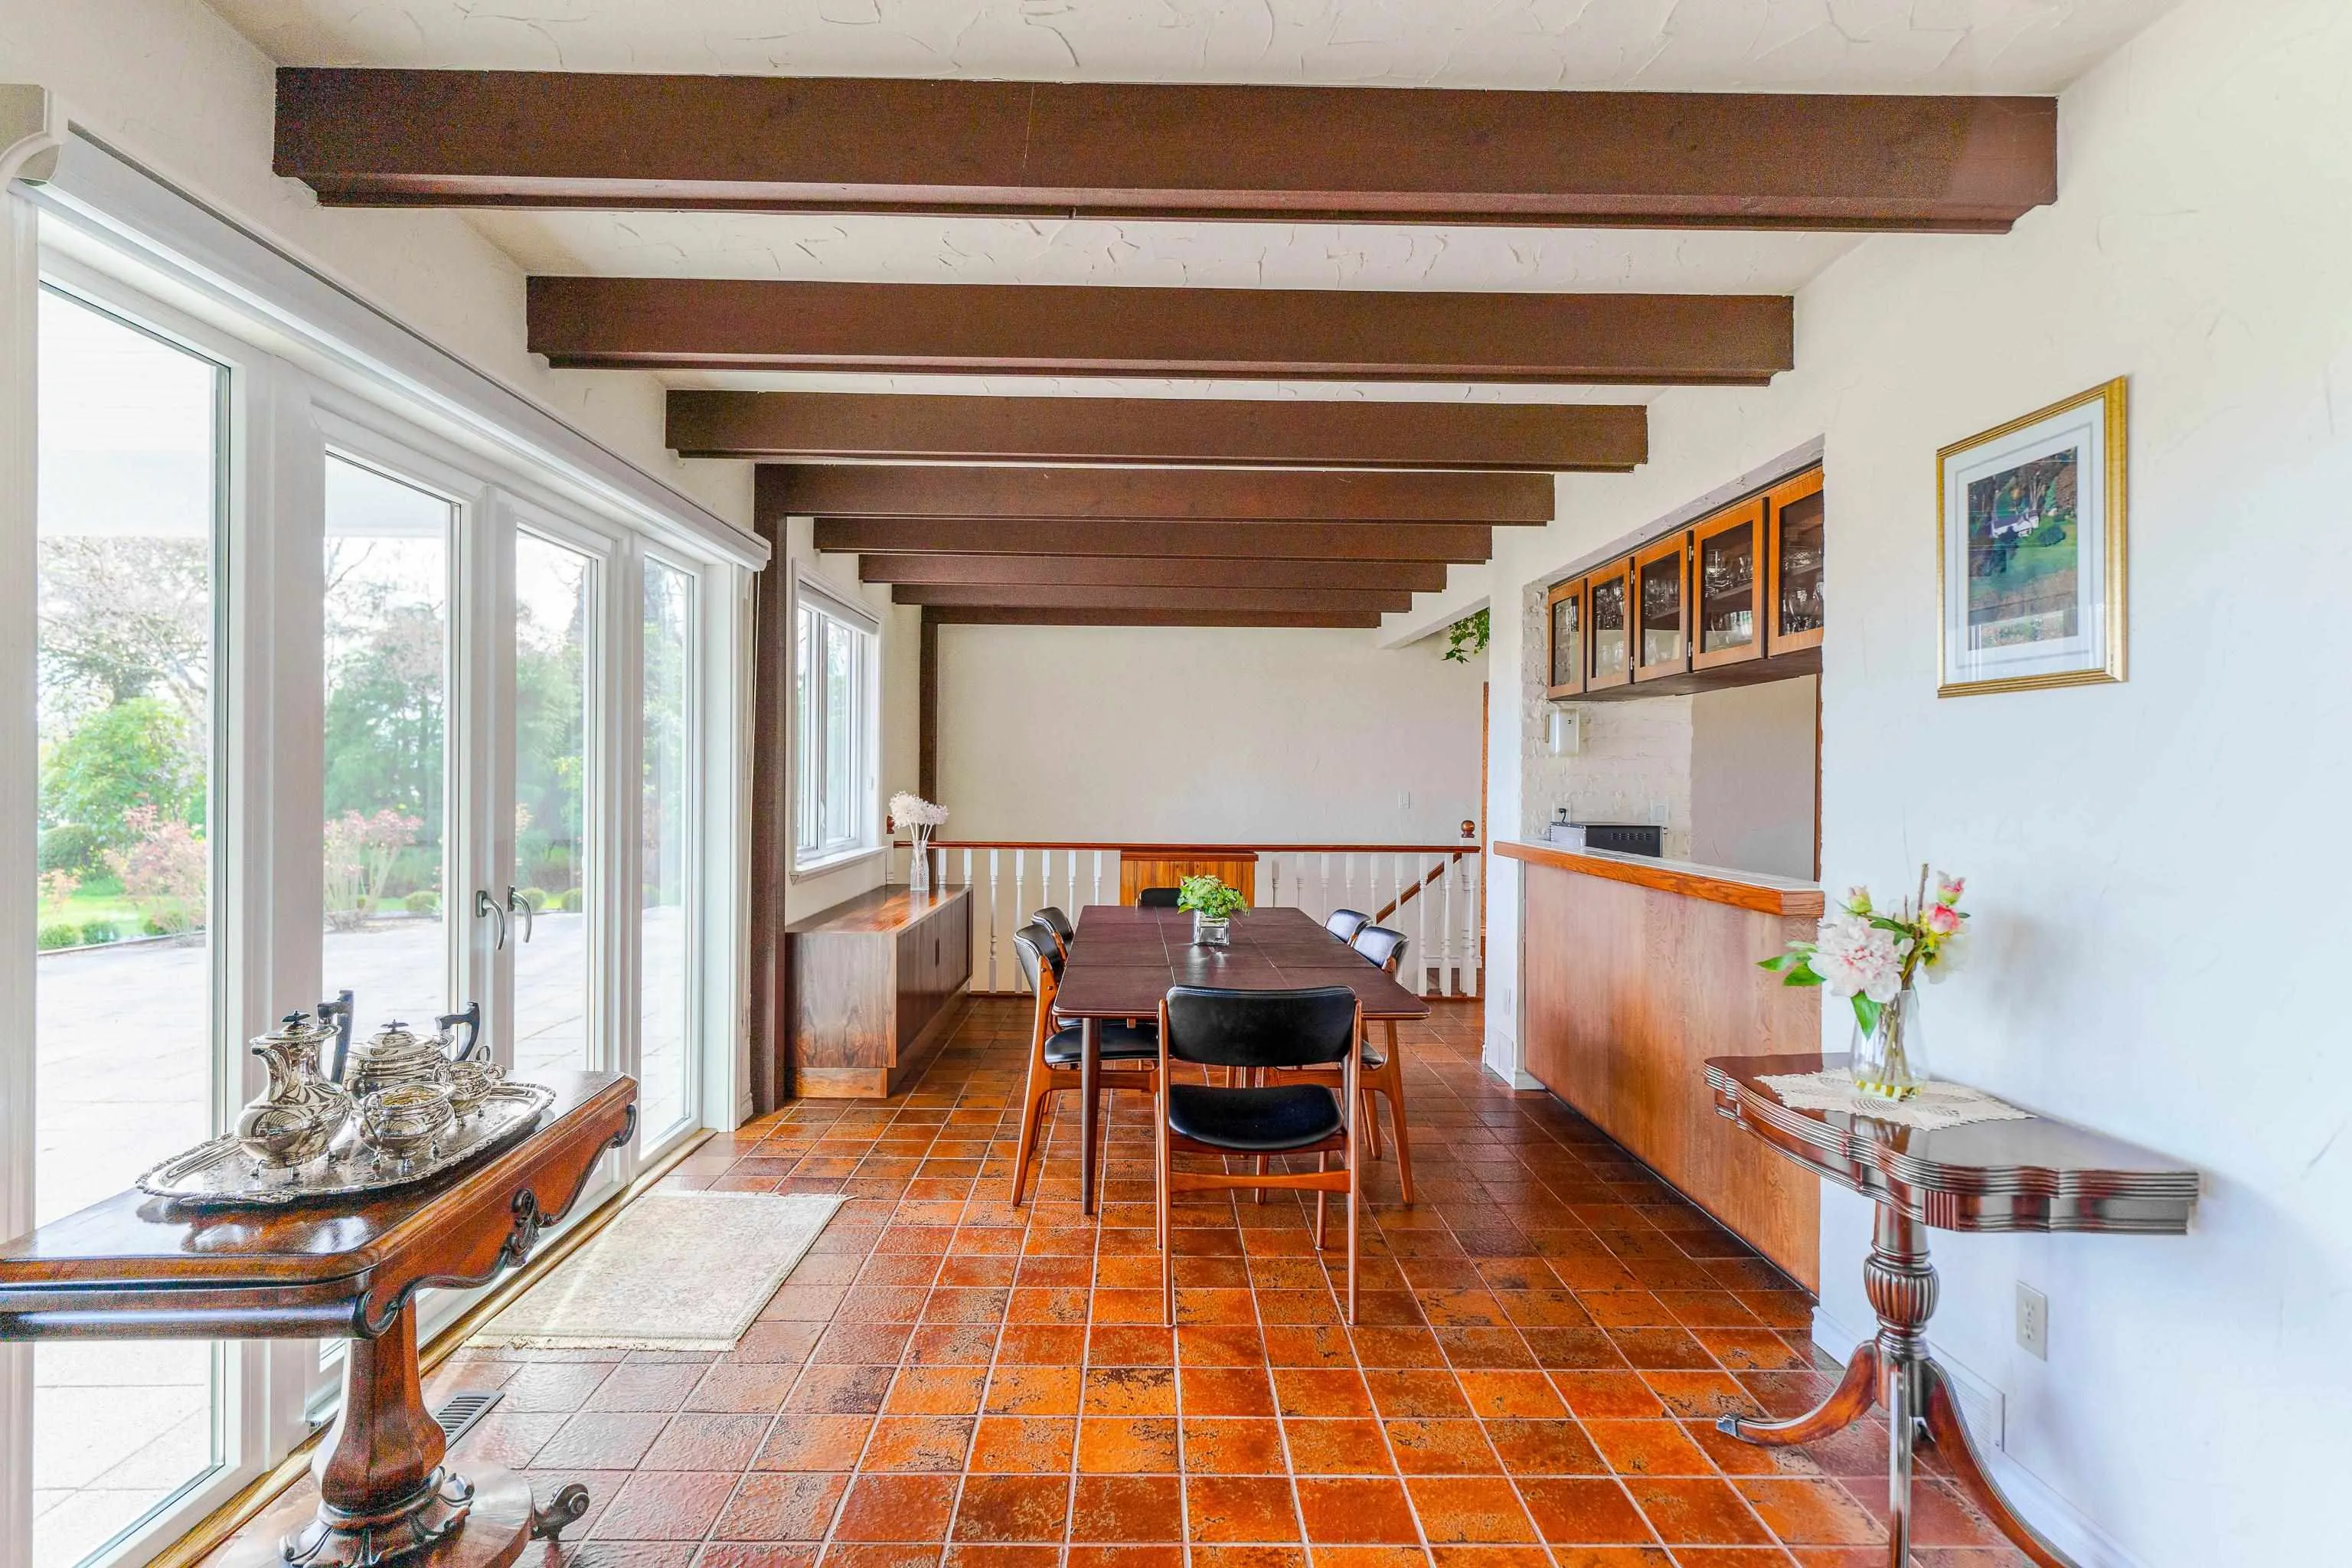
Dining Room 10'1 x 19'3 194.1 sqft -
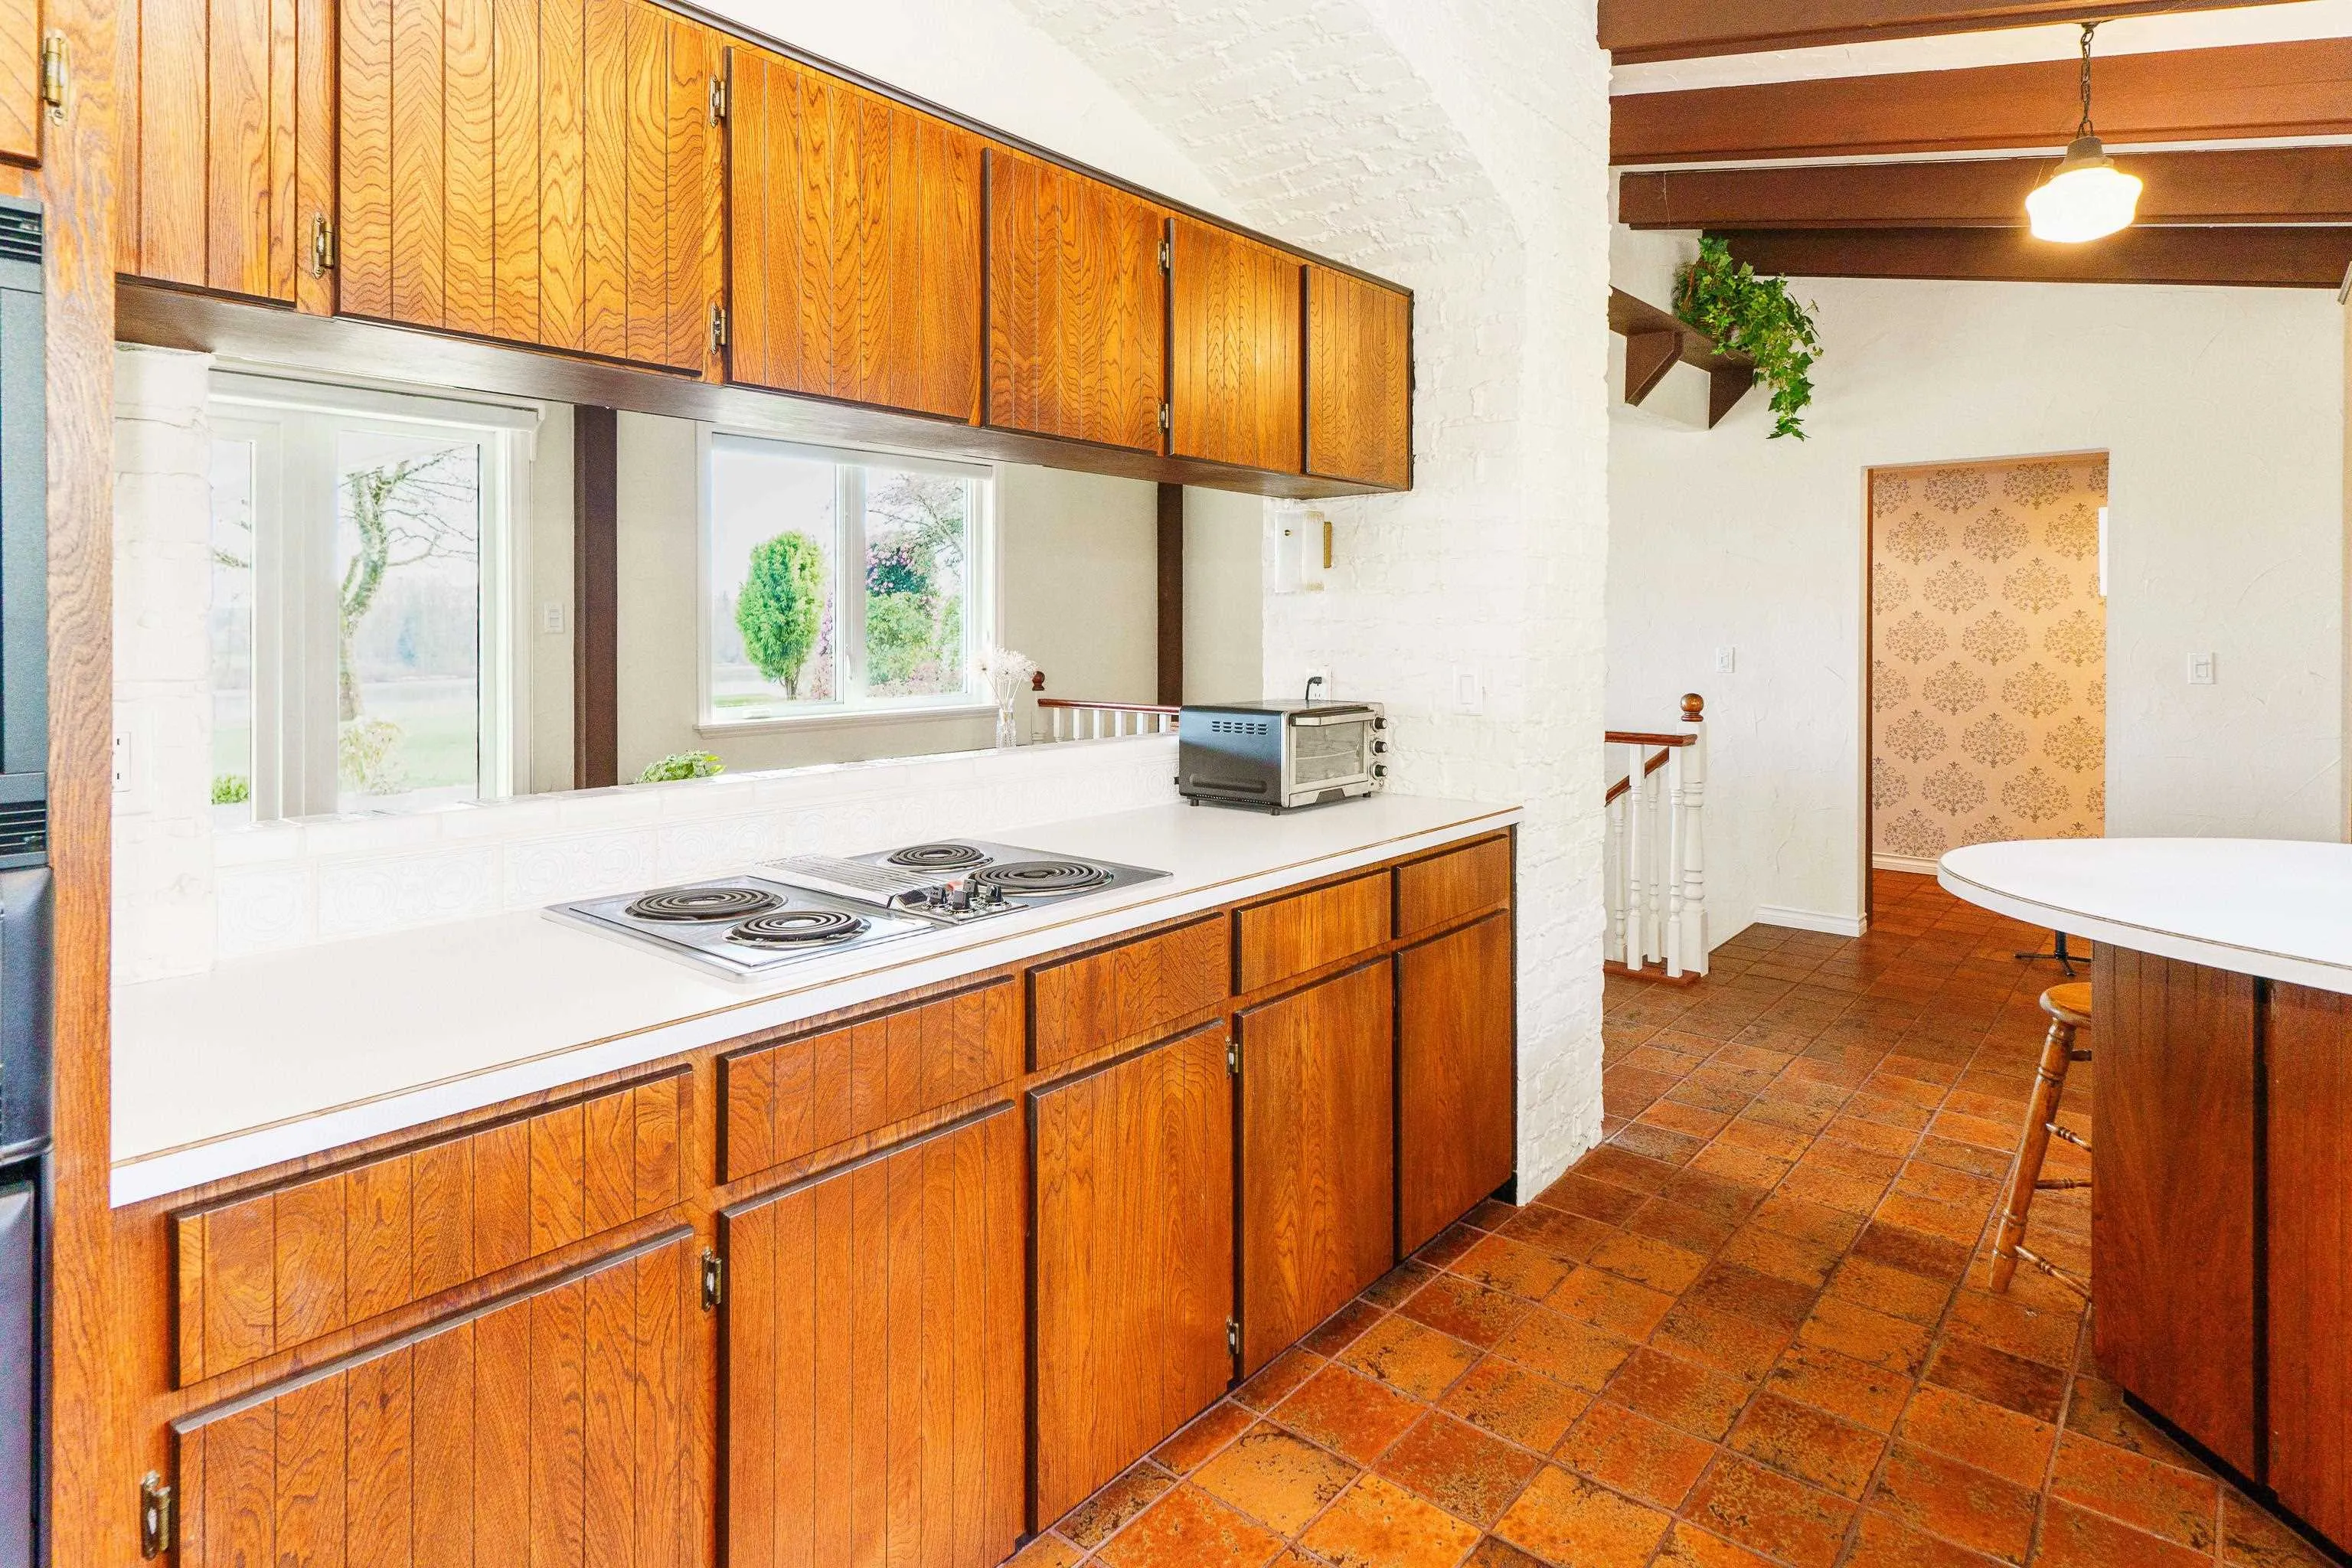
Kitchen 9'7 x 13'8 130.97 sqft -
Primary Bedroom 14'1 x 16'2 227.68 sqft -
Bedroom 10'1 x 14'1 142.01 sqft -
Laundry 4'11 x 15'4 75.39 sqft -
Foyer 6'7 x 8'1 53.22 sqft -
Bedroom 14'2 x 21'10 309.31 sqft -
Storage 5'2 x 12'9 65.88 sqft -
Office 9'6 x 14'7 138.54 sqft -
Flex Room 10' x 16' 160 sqft -
Jess Kuang
Jess Kuang
Sutton Group - 1st West Realty
Listed by James Isherwood
77 days on site
Listing Broker
Royal LePage - Brookside Realty
Courtesy
Royal LePage - Brookside Realty

Similar homes for sale in Maple Ridge

Explore Maple Ridge

This representation is based in whole or in part on data generated by the Chilliwack & District Real Estate Board, Fraser Valley Real Estate Board or Greater Vancouver REALTORS® which assumes no responsibility for its accuracy. Copyright 2026 by the Greater Vancouver REALTORS®, Fraser Valley Real Estate Board, Chilliwack and District Real Estate Board, and BC Northern Real Estate Board. All Rights Reserved.
Powered by AgentLocator







