
13887 Docksteader Loop #15, Maple Ridge
1 / 37
For Sale
$1,749,900
4 bd · 4 ba · 3,985 sq ft

13887 Docksteader Loop #15, Maple Ridge V4R 0A2

MLS®# R3159329

Est. mortgage
$6,639/mo

About This Home

Property Type
House, Single Family Residence
Parking
2 garage, 4 parking
MLS #
R3159329
Size
3985 sqft
Basement
Full
Lot size
7858.00 sqft
Year Built
2006
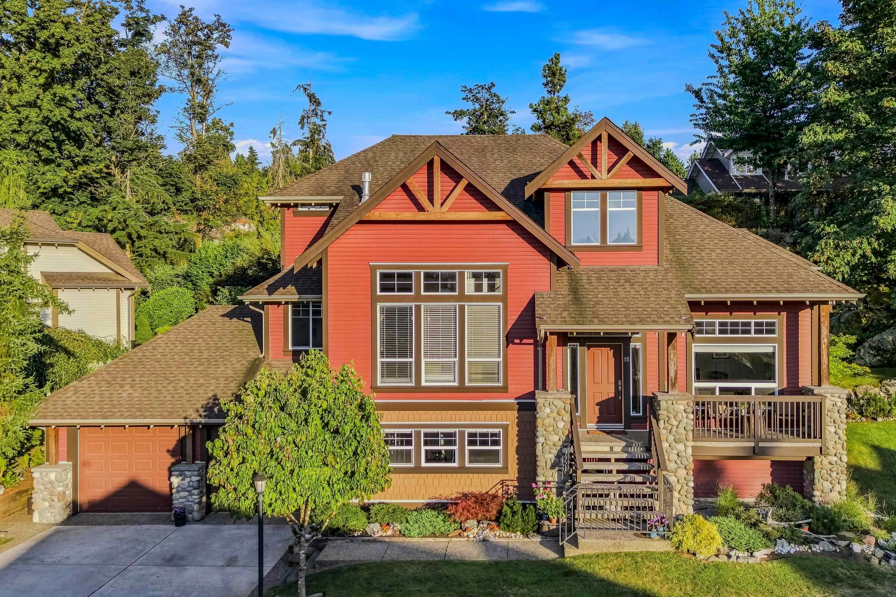
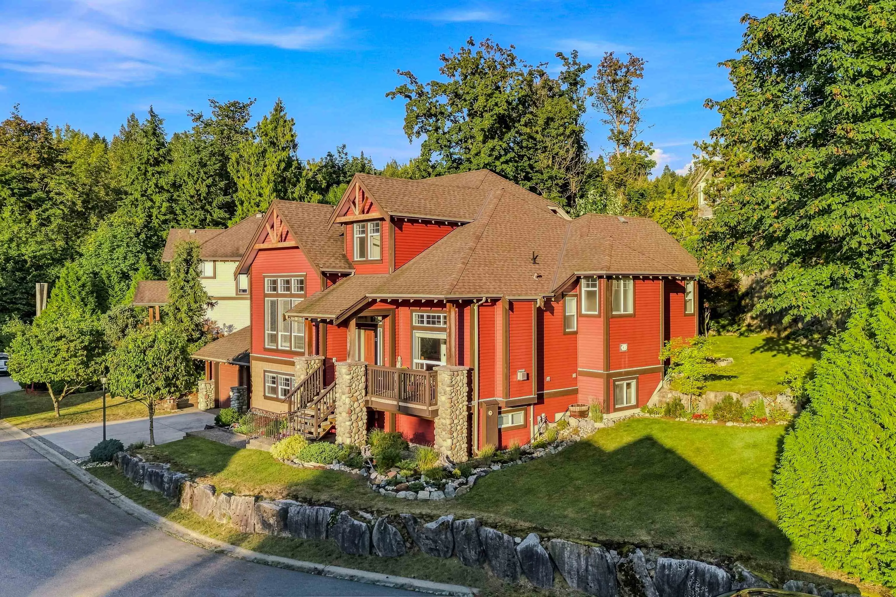
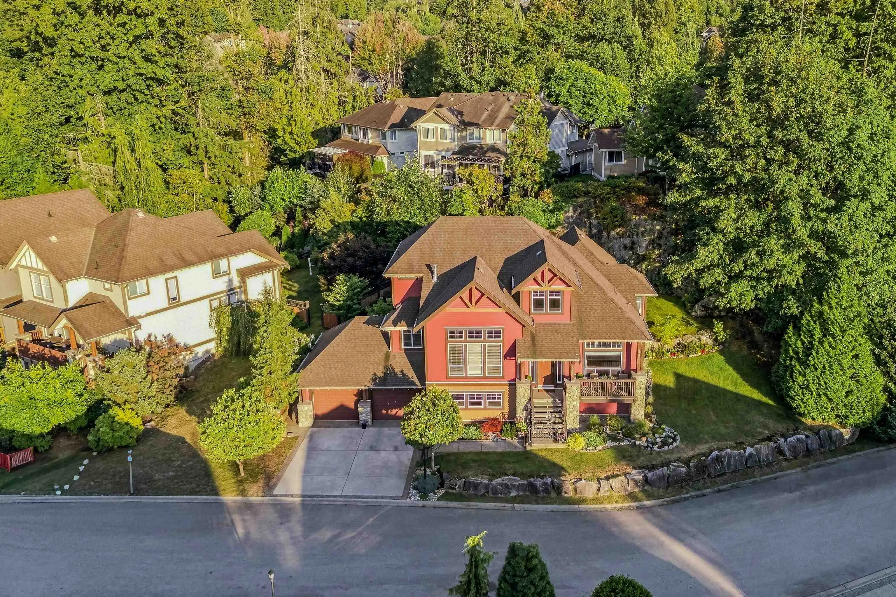
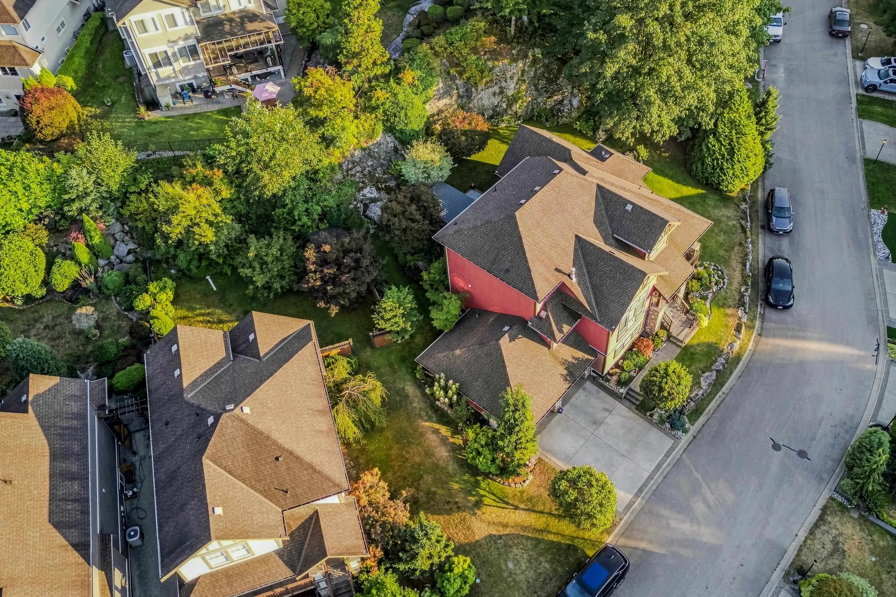
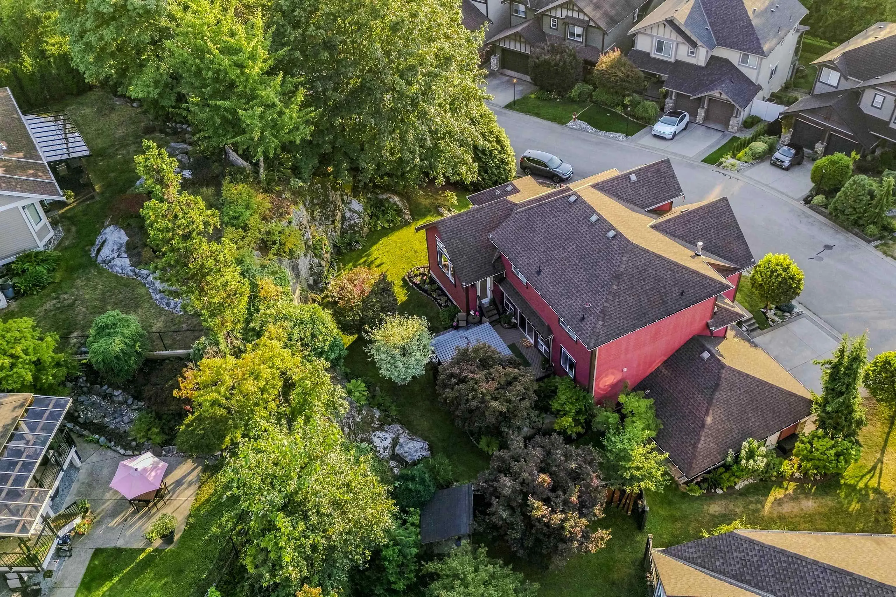
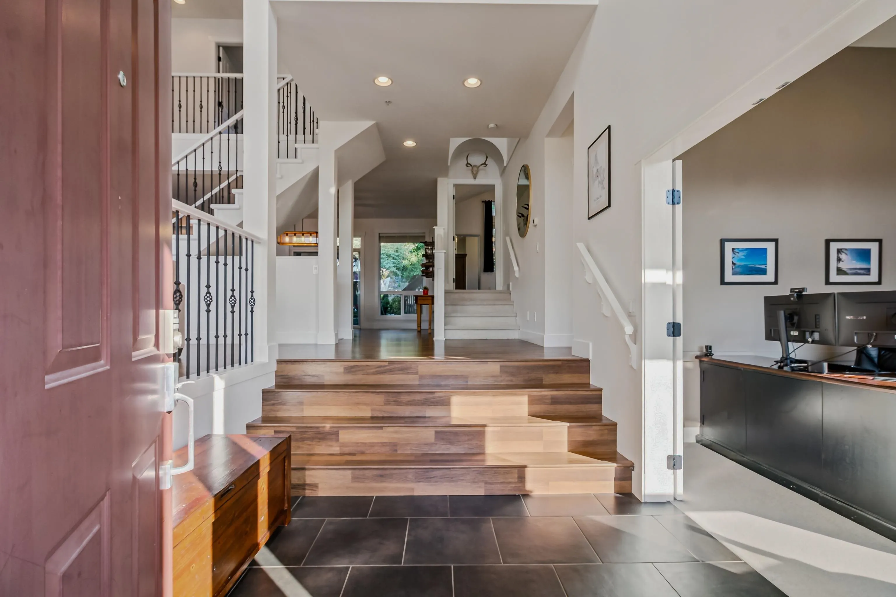
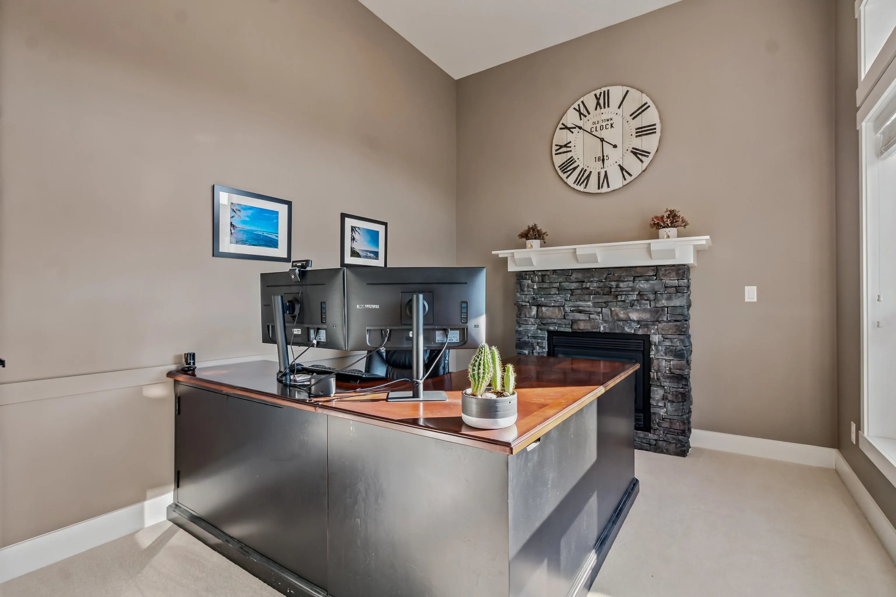
Welcome home to Woodhurst at Silver Ridge, exceptionally crafted by Portrait Homes! This stunning 4 bed, 4 bath former show home offers over 3900 sqft. of beautifully designed living space. Soaring 20’ vaulted ceilings, a dramatic floor-to-ceiling river rock fireplace and gourmet maple kitchen set the stage for effortless entertaining. The spacious primary suite is conveniently located on the main, while the private, tranquil backyard with deck & patio is made for summer living. A walkout basement with suite potential adds incredible flexibility to this exceptional home. A/C system in home for those warm summer nights. A true Silver Ridge standout! Close proximity to schools (10min to Meadow Ridge Private School also) and local transit and much more!! OPEN HOUSE SUNDAY SEPTEMBER 6TH 1-4PM

Property Details

Amenities & Utilities

In Unit

Full Property Details

Interior

Bedrooms
4
Washrooms
4
Square Footage
3985 sqft
Basement
Full
Heating Type
Forced Air,Natural Gas,Other
Kitchens
2
Floor Finish
Hardwood,Laminate,Mixed,Carpet
Den
Yes

Exterior

Front
65.00
Lot Size (Sq Ft)
7858.00
Waterfront
No
Parking Spaces
4
Total Parking Spaces
-
Garage Spaces
2
Zoning
CD398
Roof
Asphalt

Building Description

Property Type
Residential Detached
Home Type
House
Subtype
Single Family Residence
Year Built
2006
Exterior
Frame Wood,Stone (Exterior),Vinyl Siding,Wood Siding
Water Supply
Public
No. Floor Levels
2

Community

Community
Silver Valley
Area Code
Maple Ridge

Taxes & Fees

Tax Year
2026

Room Types

Room Dimensions Area Description
Living Room 17' x 20' 340 sqft -
Den 9'10 x 12' 118 sqft -
Foyer 8'5 x 10'8 89.78 sqft -
Eating Area 18' x 14' 252 sqft -
Kitchen 10' x 15'6 155 sqft -
Laundry 7'1 x 11' 77.92 sqft -
Primary Bedroom 14' x 15'9 220.5 sqft -
Walk-In Closet 6'3 x 10' 62.5 sqft -
Other 7'6 x 8'4 62.5 sqft -
Bedroom 10'2 x 13'2 133.86 sqft -
Bedroom 10'2 x 13'5 136.4 sqft -
Recreation Room 16'10 x 19'4 325.44 sqft -
Kitchen 13' x 14' 182 sqft -
Living Room 7'9 x 14'6 112.38 sqft -
Bedroom 15'3 x 23'6 358.38 sqft -
Jess Kuang
Jess Kuang
Sutton Group - 1st West Realty
Listed by Sean Schjelderup
79 days on site
Listing Broker
eXp Realty of Canada, Inc.
Courtesy
eXp Realty of Canada, Inc.

Similar homes for sale in Maple Ridge

Explore Maple Ridge

This representation is based in whole or in part on data generated by the Chilliwack & District Real Estate Board, Fraser Valley Real Estate Board or Greater Vancouver REALTORS® which assumes no responsibility for its accuracy. Copyright 2026 by the Greater Vancouver REALTORS®, Fraser Valley Real Estate Board, Chilliwack and District Real Estate Board, and BC Northern Real Estate Board. All Rights Reserved.
Powered by AgentLocator







