
21437 122 Avenue, Maple Ridge
1 / 33
For Sale
$824,900
3 bd · 1 ba · 1,127 sq ft

21437 122 Avenue, Maple Ridge V2X 3W7

MLS®# R3158389

Est. mortgage
$3,129/mo
Property taxes $6,076.69/yr

About This Home

Property Type
House, Single Family Residence, Rancher/Bungalow
Parking
4 parking
MLS #
R3158389
Size
1127 sqft
Basement
Crawl Space
Lot size
8659.00 sqft
Tax
$6,076.69 /yr
Year Built
1959
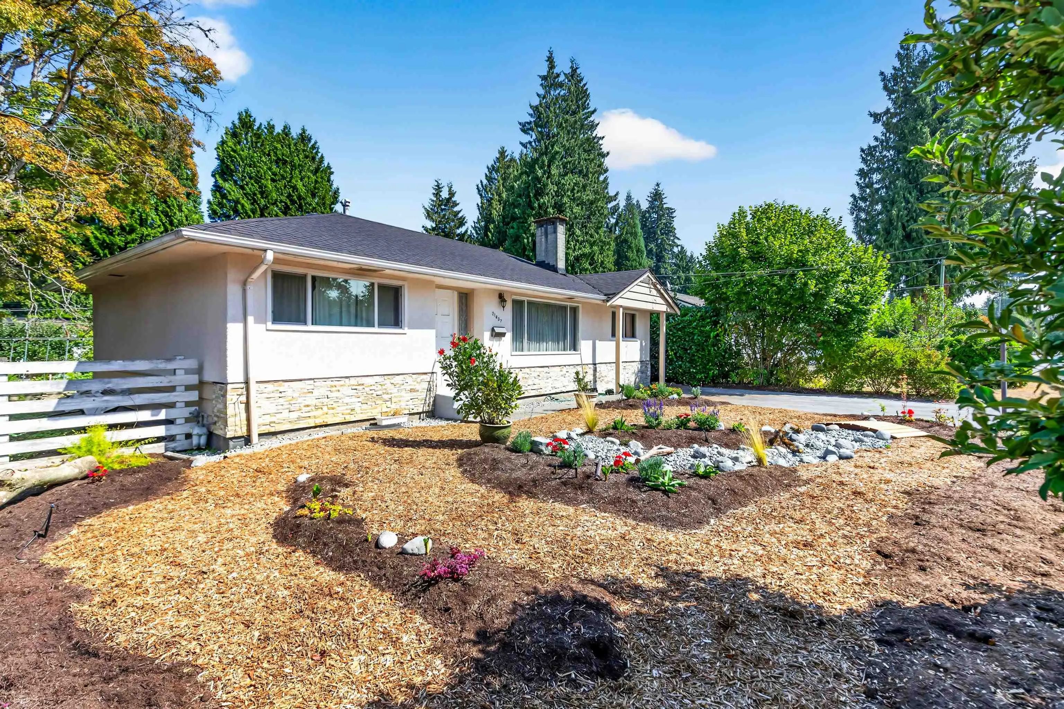
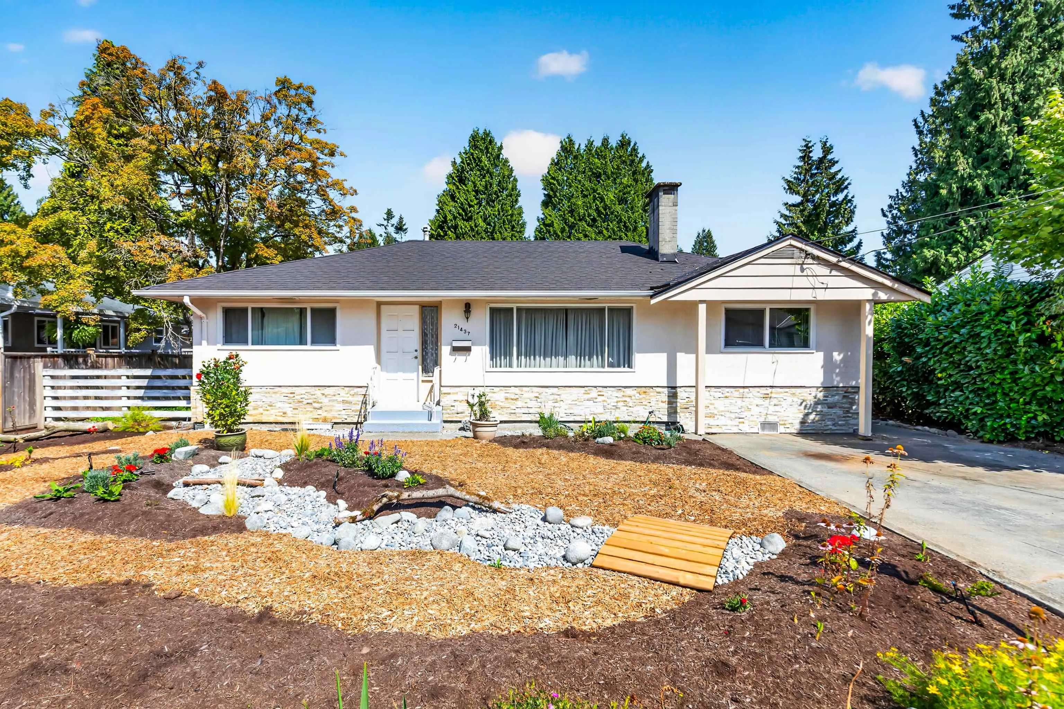
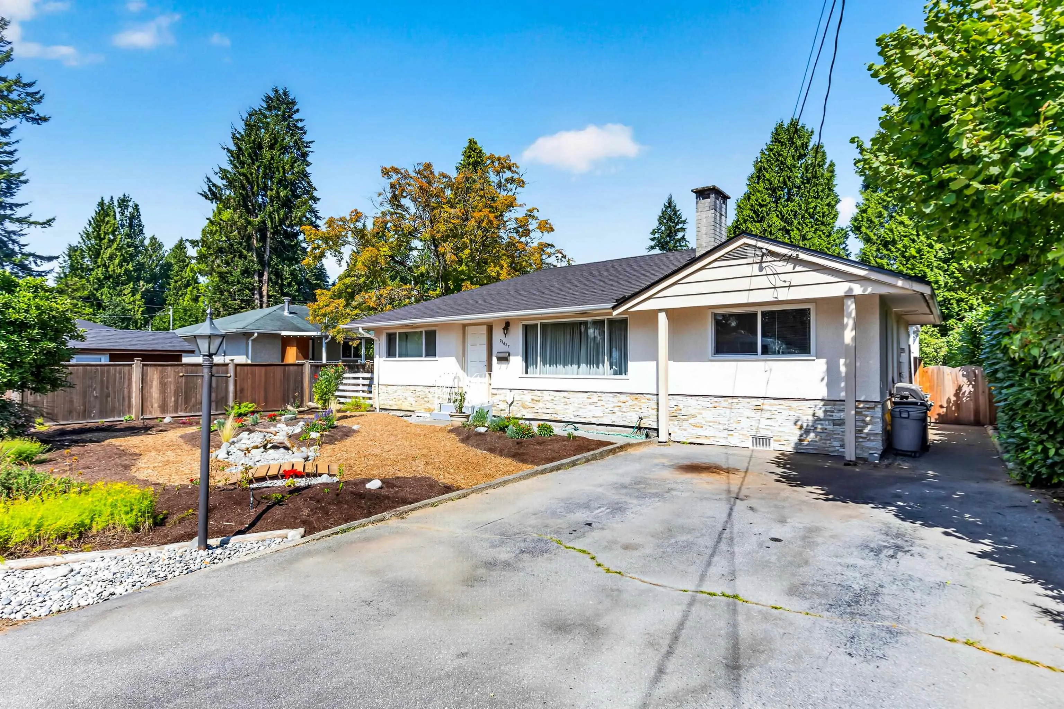
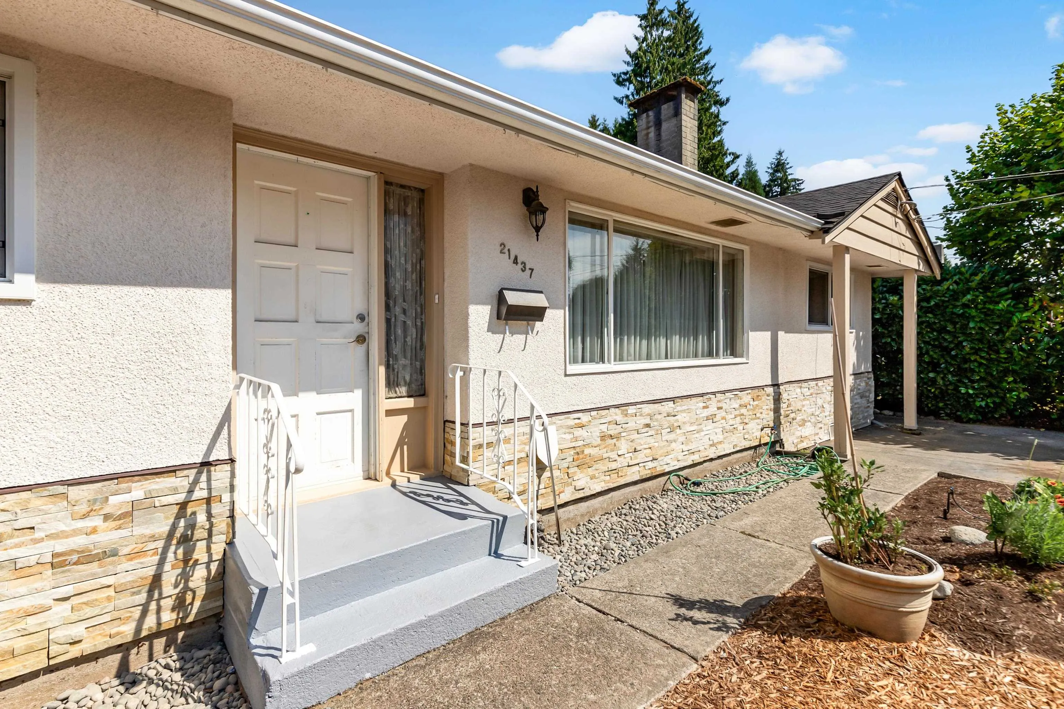
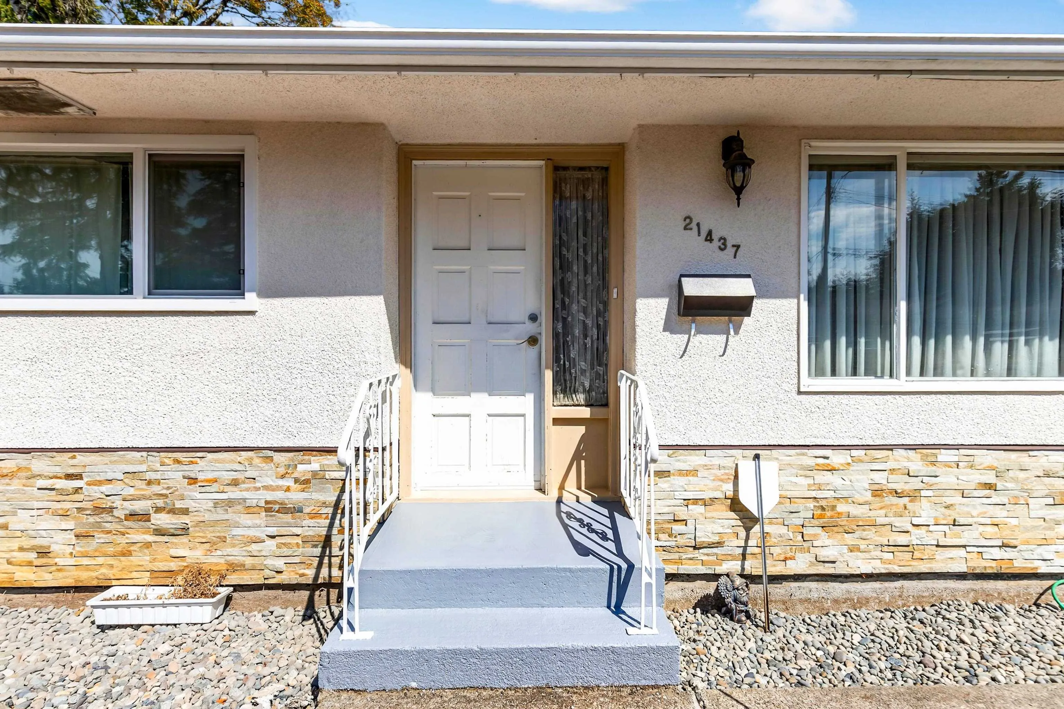
This is a gardener’s delight! Enjoy raised beds for vegetables, fruit patch with raspberries, strawberries, red currants & rhubarb, plus fruit-bearing crab apple, Liberty apple & pear trees. Relax on the semi-covered deck & dream about next season’s garden or all the jams & jellies you’ll make come fall. This Westside rancher offers an updated kitchen with granite counters, maple cabinets & countertop range, plus 3 bedrooms. Newly landscaped front yard with irrigation system & freshly painted exterior. Other features include a roof approx. 2019, hot water tank approx. 2017, mostly vinyl windows, covered deck approx. 9 years ago & oversized storage shed. The home needs new flooring & some TLC, but offers a fantastic opportunity to create a beautiful home in the Fraser River Escarpment area.

Property Details

Full Property Details

Interior

Bedrooms
3
Washrooms
1
Square Footage
1127 sqft
Basement
Crawl Space
Heating Type
Forced Air
Kitchens
1
Floor Finish
Wall/Wall/Mixed
Den
No

Exterior

Front
0.00
Lot Size (Sq Ft)
8659.00
Waterfront
No
Parking Spaces
4
Total Parking Spaces
-
Garage Spaces
-
Zoning
RS1
Roof
Asphalt

Building Description

Style
Rancher/Bungalow
Property Type
Residential Detached
Home Type
House
Subtype
Single Family Residence
Year Built
1959
Exterior
Frame Metal,Stucco,Wood Siding
Water Supply
Public
No. Floor Levels
1

Community

Community
West Central
Area Code
Maple Ridge

Taxes & Fees

Taxes
$6,076.69 /yr
Tax Year
2026

Room Types

Room Dimensions Area Description
Foyer 2'10 x 3'5 9.68 sqft -
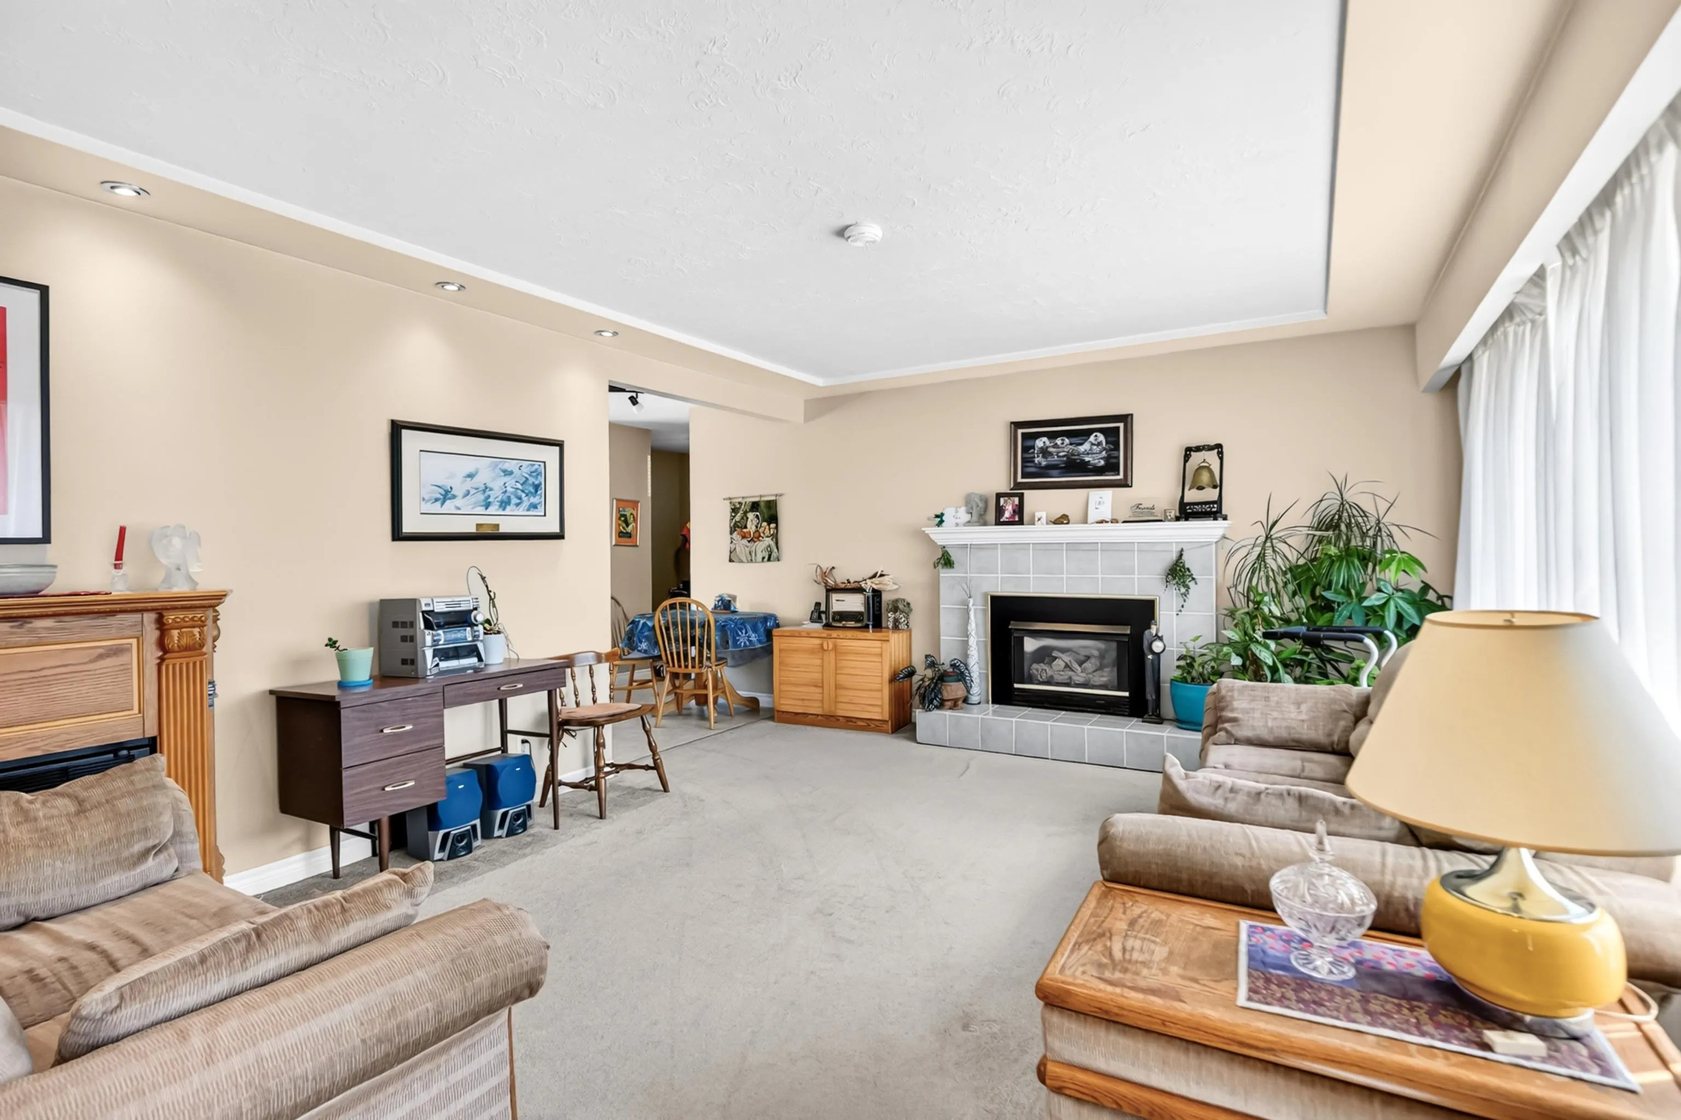
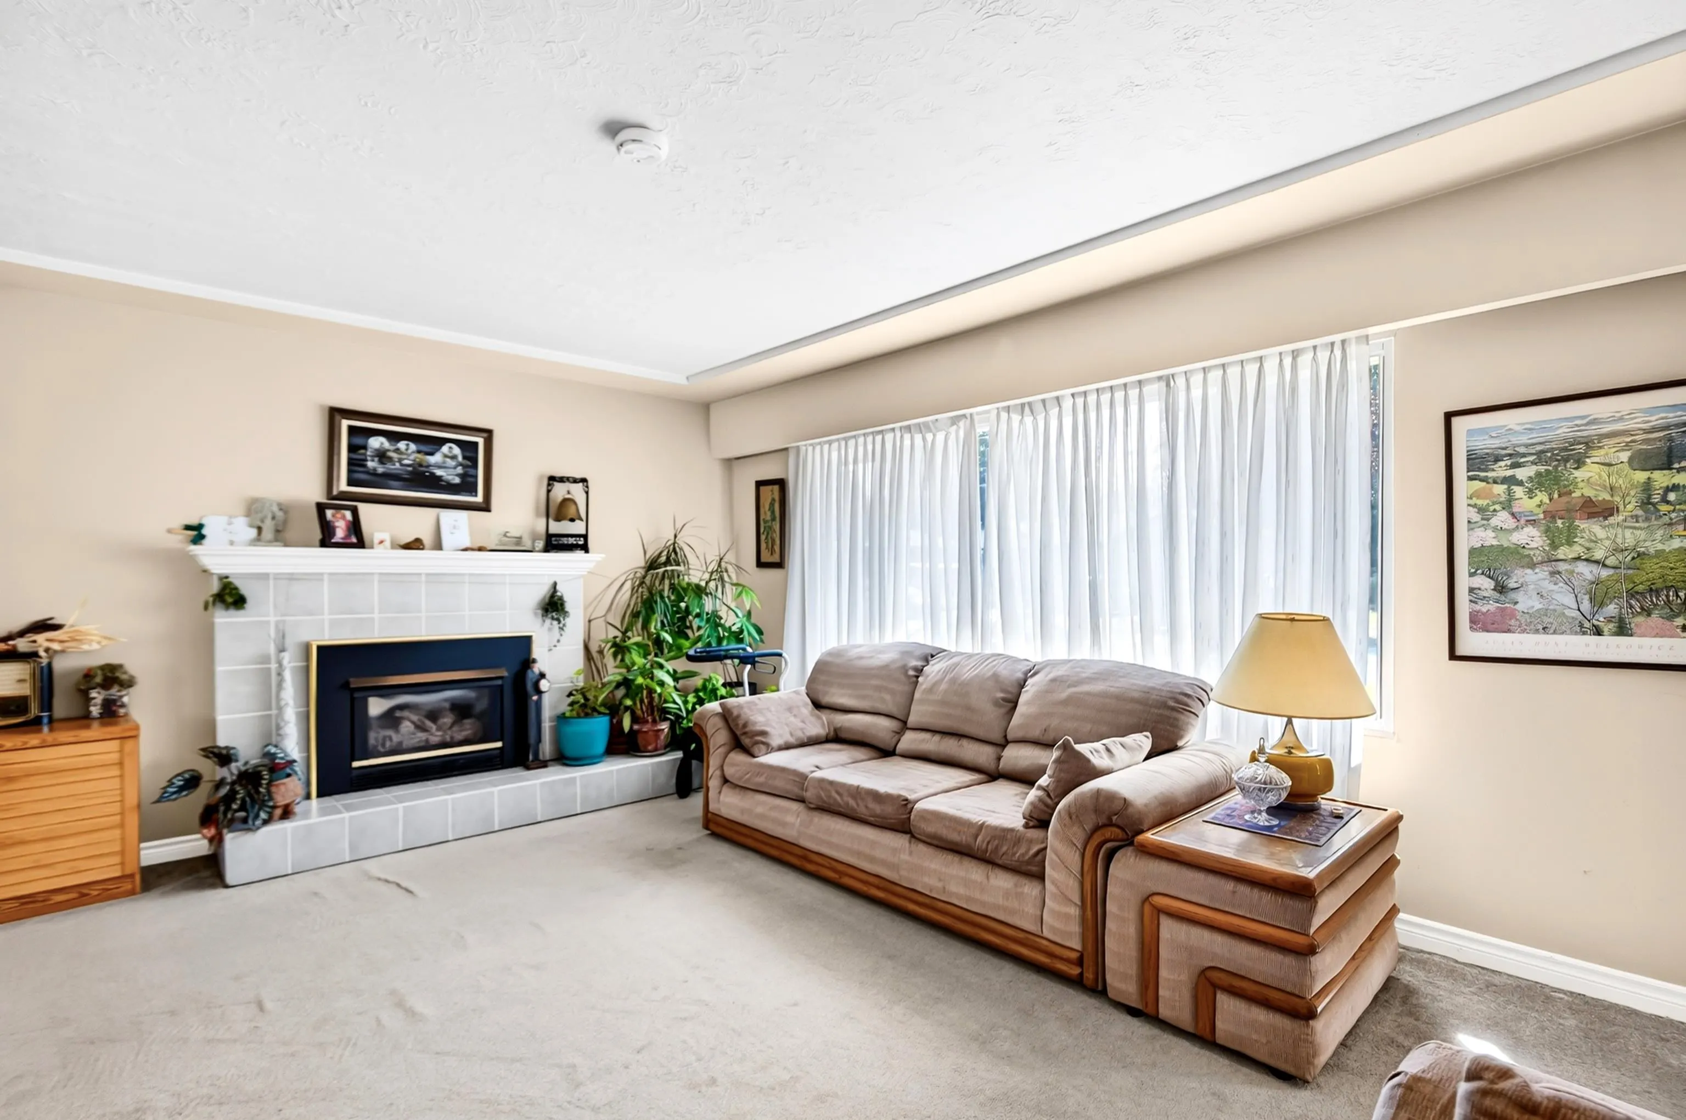
Living Room 17'2 x 13'4 228.89 sqft -
Kitchen 13'10 x 10'10 149.86 sqft -
Mud Room 7'7 x 7'2 54.35 sqft -
Laundry 4'0 x 7'3 29 sqft -
Primary Bedroom 11'6 x 16'7 190.71 sqft -
Bedroom 11'1 x 9'6 105.29 sqft -
Bedroom 11'1 x 12'1 133.92 sqft -
Patio 26'4 x 16'4 430.11 sqft -
Jess Kuang
Jess Kuang
Sutton Group - 1st West Realty
Listed by Lorraine Manyk
81 days on site
Listing Broker
RE/MAX LIFESTYLES REALTY
Courtesy
RE/MAX LIFESTYLES REALTY

Similar homes for sale in Maple Ridge

Explore Maple Ridge

This representation is based in whole or in part on data generated by the Chilliwack & District Real Estate Board, Fraser Valley Real Estate Board or Greater Vancouver REALTORS® which assumes no responsibility for its accuracy. Copyright 2026 by the Greater Vancouver REALTORS®, Fraser Valley Real Estate Board, Chilliwack and District Real Estate Board, and BC Northern Real Estate Board. All Rights Reserved.
Powered by AgentLocator







