
12462 231a Street, Maple Ridge
1 / 40
For Sale
$1,299,000
5 bd · 3 ba · 2,465 sq ft

12462 231a Street, Maple Ridge V2X 0G1

MLS®# R3158247

Est. mortgage
$4,928/mo
Property taxes $7,085.07/yr

About This Home

Property Type
House, Single Family Residence, Basement Entry
Parking
2 garage, 2 parking
MLS #
R3158247
Size
2465 sqft
Basement
Full
Lot size
7503.00 sqft
Tax
$7,085.07 /yr
Year Built
1993
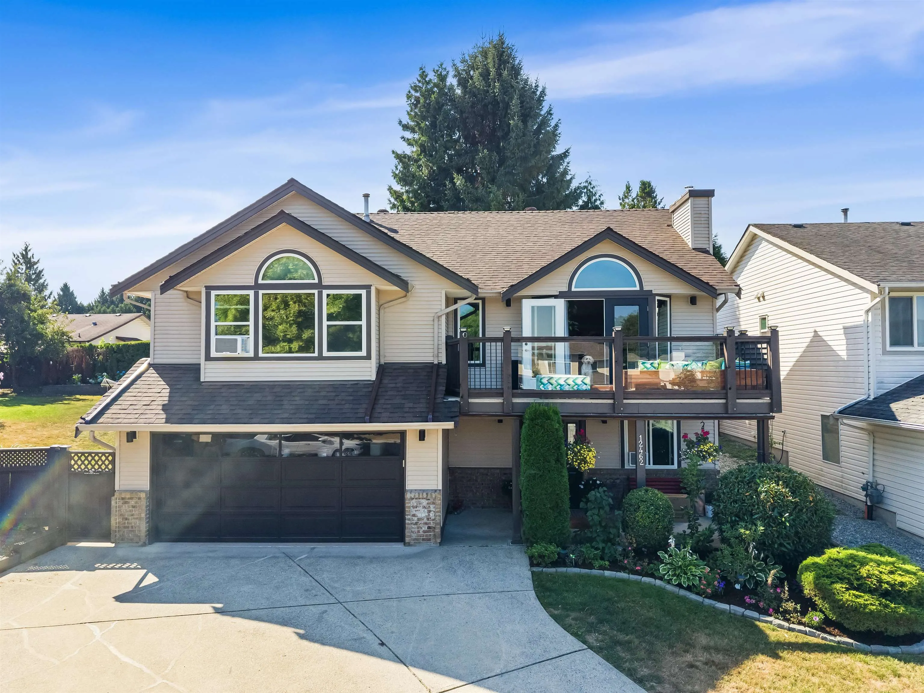
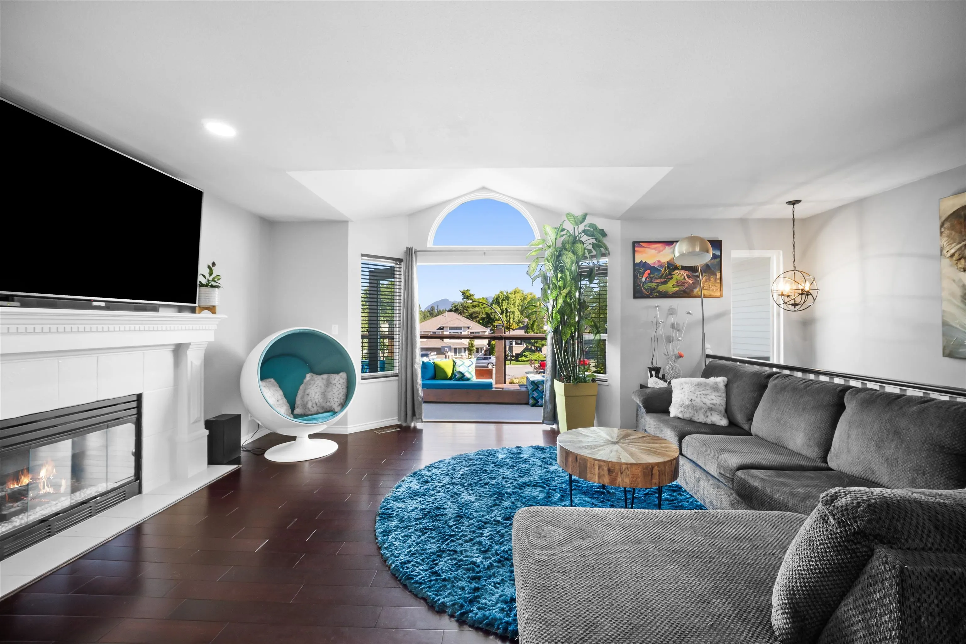
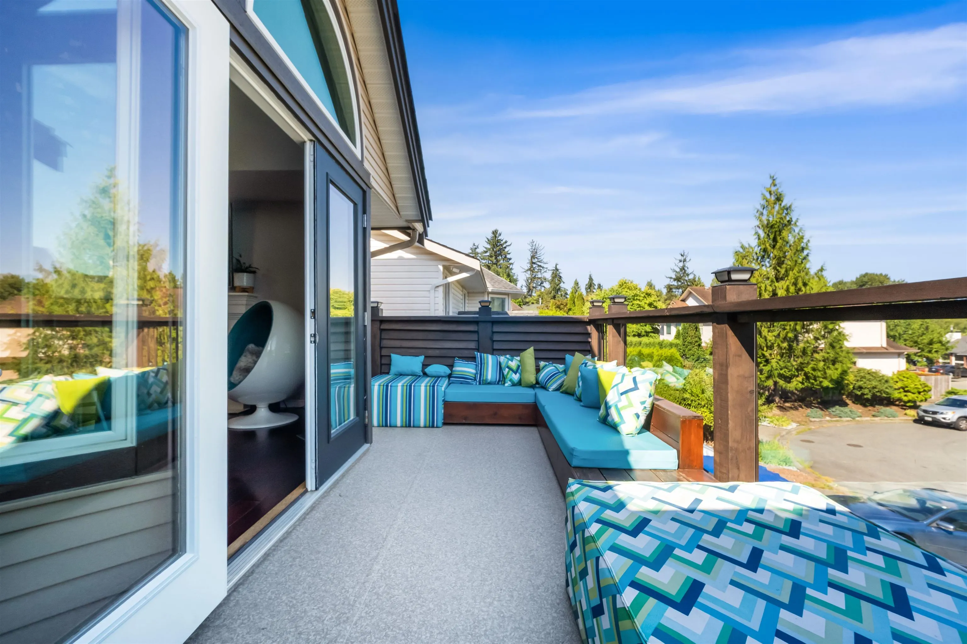
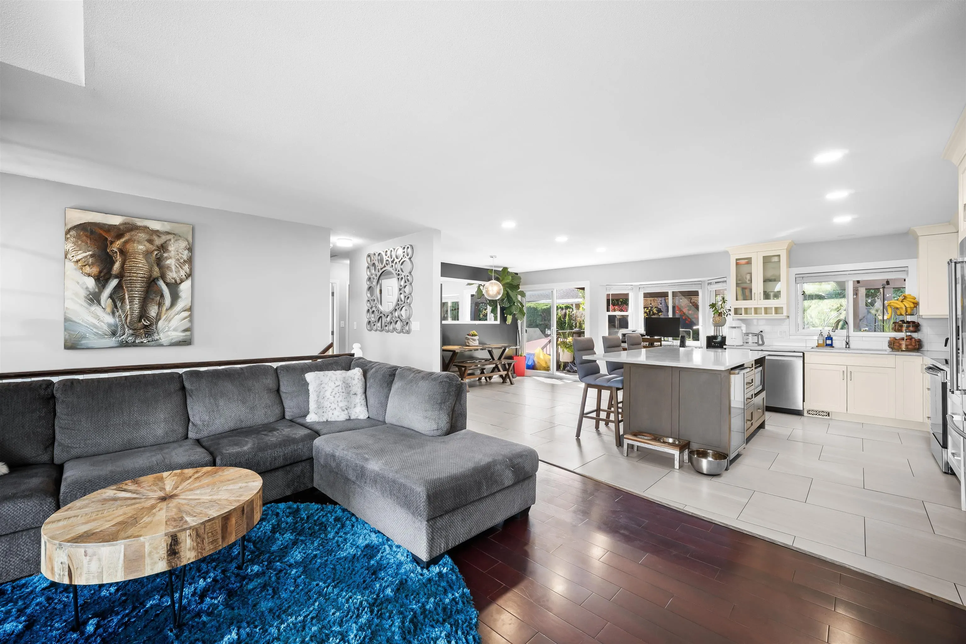
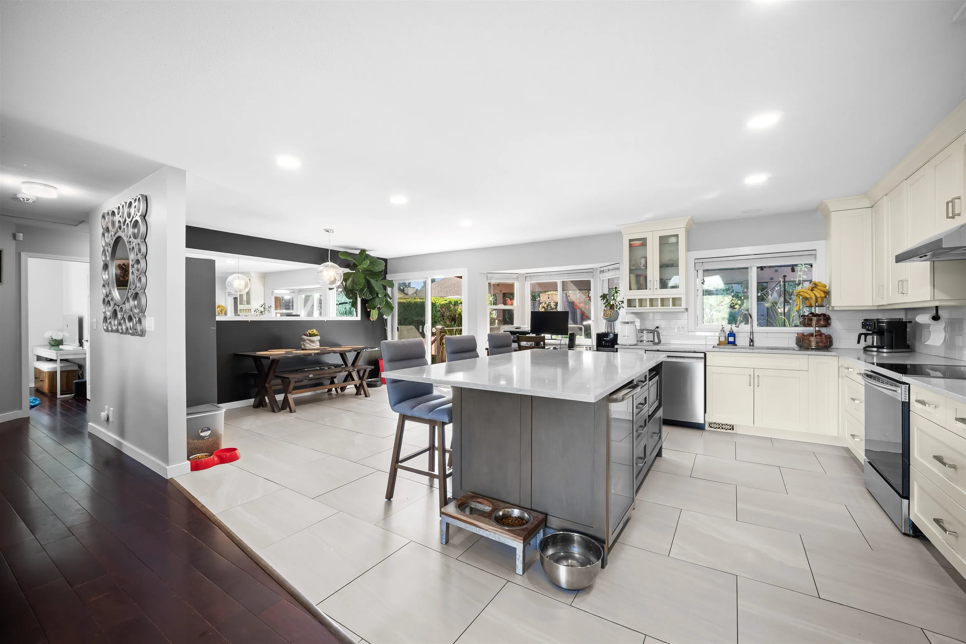
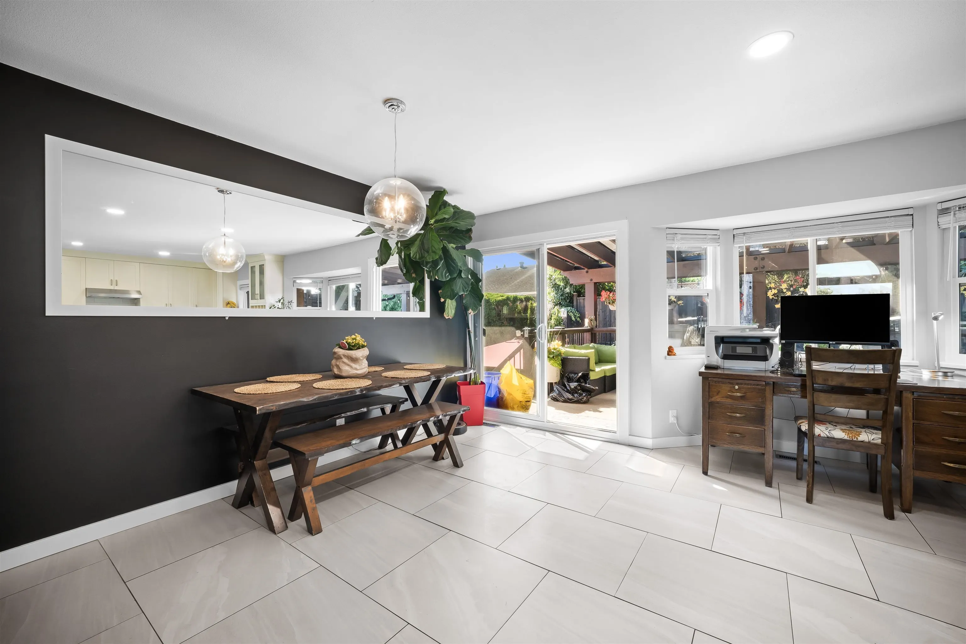
Welcome to a beautifully cared-for home on a quiet cul-de-sac in a true community setting. Enjoy mountain views from the second-level front porch or relax in the private south-facing backyard with renovated cedar deck, covered Douglas fir pergola and landscaped yard. The modern kitchen features shaker cabinetry, quartz counters, large island, KitchenAid refrigerator and wine cooler, opening to bright living spaces with gas fireplace and French doors. Spacious primary bedroom with vaulted ceilings, dual closets and updated ensuite. Lower-level self-contained suite offers extended-family space or mortgage potential. Upgrades include triple-pane windows, PEX repiping, electrical, insulation, spray-foamed garage, refreshed exterior, front door and hot water tank. Move-in ready!

Property Details

Full Property Details

Interior

Bedrooms
5
Washrooms
3
Square Footage
2465 sqft
Basement
Full
Heating Type
Forced Air
Kitchens
2
Floor Finish
Hardwood,Mixed,Wall/Wall/Mixed
Den
No

Exterior

Front
16.00
Lot Size (Sq Ft)
7503.00
Waterfront
No
Parking Spaces
2
Total Parking Spaces
-
Garage Spaces
2
Zoning
RS-1B
Roof
Asphalt

Building Description

Style
Basement Entry
Property Type
Residential Detached
Home Type
House
Subtype
Single Family Residence
Year Built
1993
Exterior
Frame Wood,Vinyl Siding
Water Supply
Public
No. Floor Levels
2

Community

Community
East Central
Area Code
Maple Ridge

Taxes & Fees

Taxes
$7,085.07 /yr
Tax Year
2025

Room Types

Room Dimensions Area Description
Dining Room 13'11 x 7'0 97.42 sqft -
Kitchen 15'10 x 16'9 265.21 sqft -
Family Room 17'4 x 19'9 342.33 sqft -
Primary Bedroom 16'8 x 14'0 233.33 sqft -
Bedroom 9'11 x 10'2 100.82 sqft -
Bedroom 11'0 x 10'2 111.83 sqft -
Living Room 17'1 x 12'11 220.66 sqft -
Dining Room 7'8 x 10'6 80.5 sqft -
Bedroom 9'9 x 12'1 117.81 sqft -
Kitchen 9'5 x 17'4 163.22 sqft -
Laundry 11'0 x 12'3 134.75 sqft -
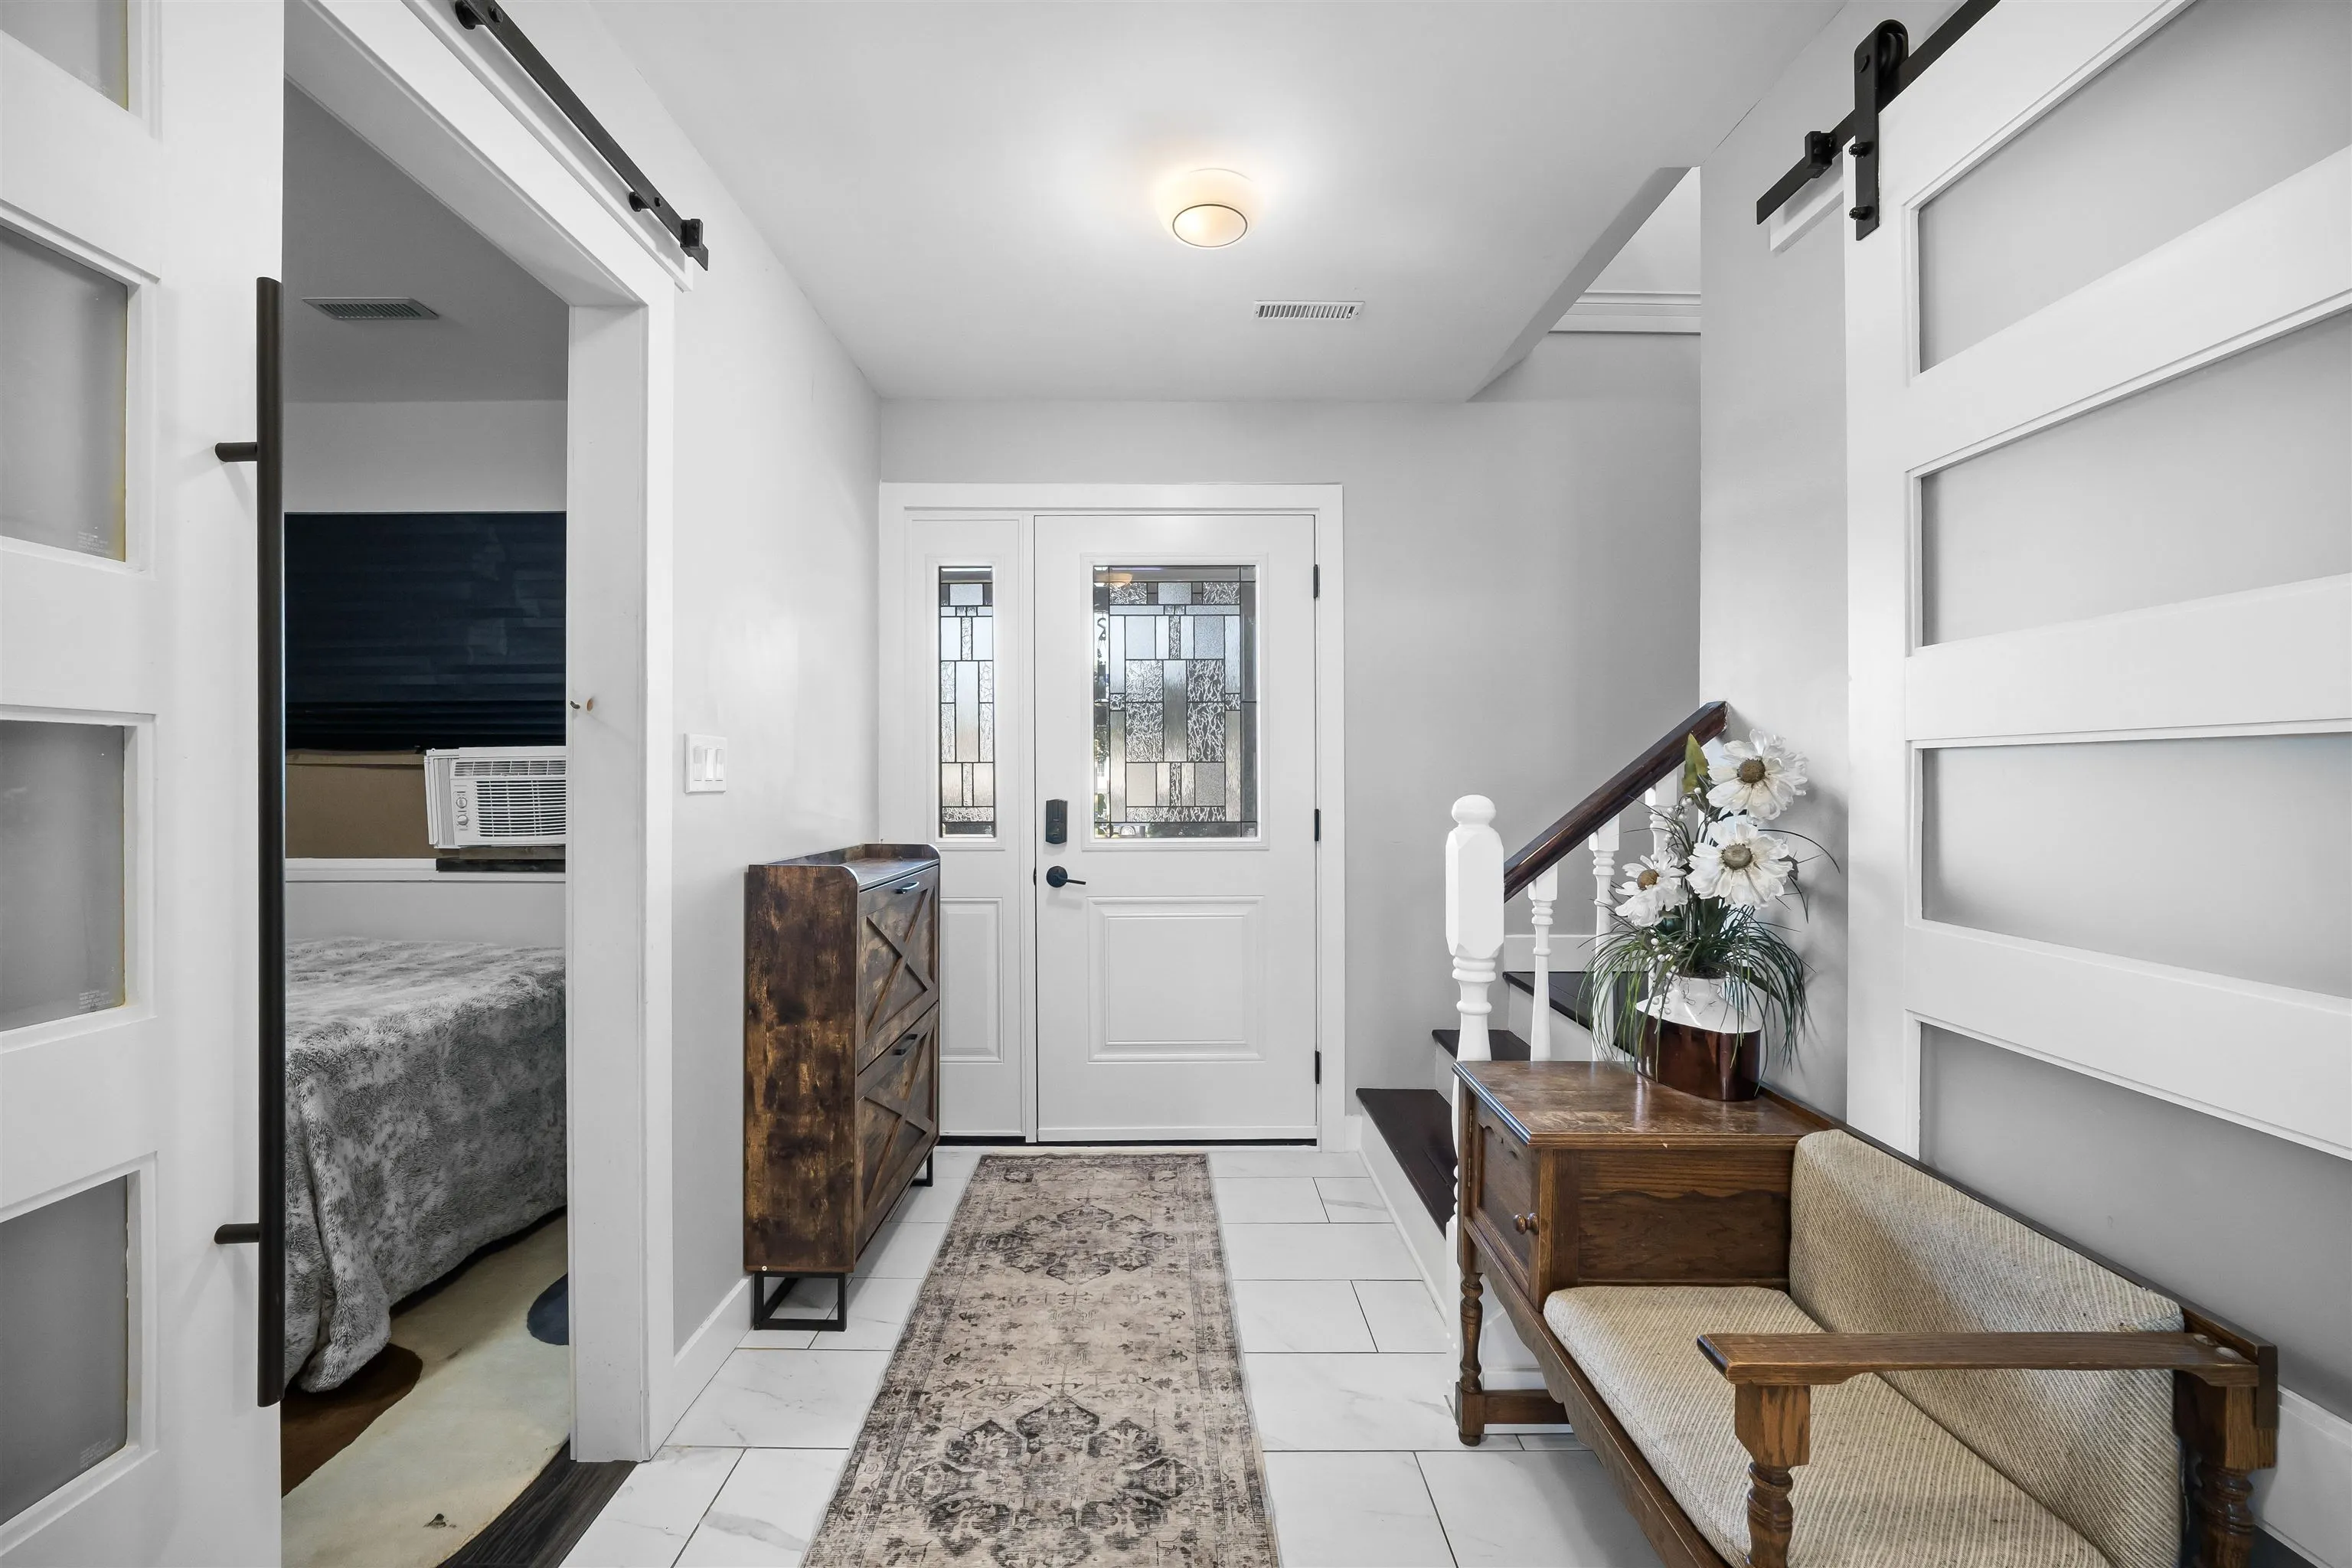
Foyer 11'0 x 6'10 75.17 sqft -
Bedroom 11'10 x 8'9 103.54 sqft -
Utility 3'1 x 5'6 16.96 sqft -
Jess Kuang
Jess Kuang
Sutton Group - 1st West Realty
Listed by Michael Chou PREC*
82 days on site
Listing Broker
eXp Realty
Courtesy
eXp Realty

Similar homes for sale in Maple Ridge

Explore Maple Ridge

This representation is based in whole or in part on data generated by the Chilliwack & District Real Estate Board, Fraser Valley Real Estate Board or Greater Vancouver REALTORS® which assumes no responsibility for its accuracy. Copyright 2026 by the Greater Vancouver REALTORS®, Fraser Valley Real Estate Board, Chilliwack and District Real Estate Board, and BC Northern Real Estate Board. All Rights Reserved.
Powered by AgentLocator







