
23055 132 Avenue, Maple Ridge
1 / 39
For Sale
$2,198,000
3 bd · 3 ba · 2,194 sq ft

23055 132 Avenue, Maple Ridge V4R 0A8

MLS®# R3157746

Est. mortgage
$8,339/mo
Property taxes $7,742.61/yr

About This Home

Property Type
House, Single Family Residence
Parking
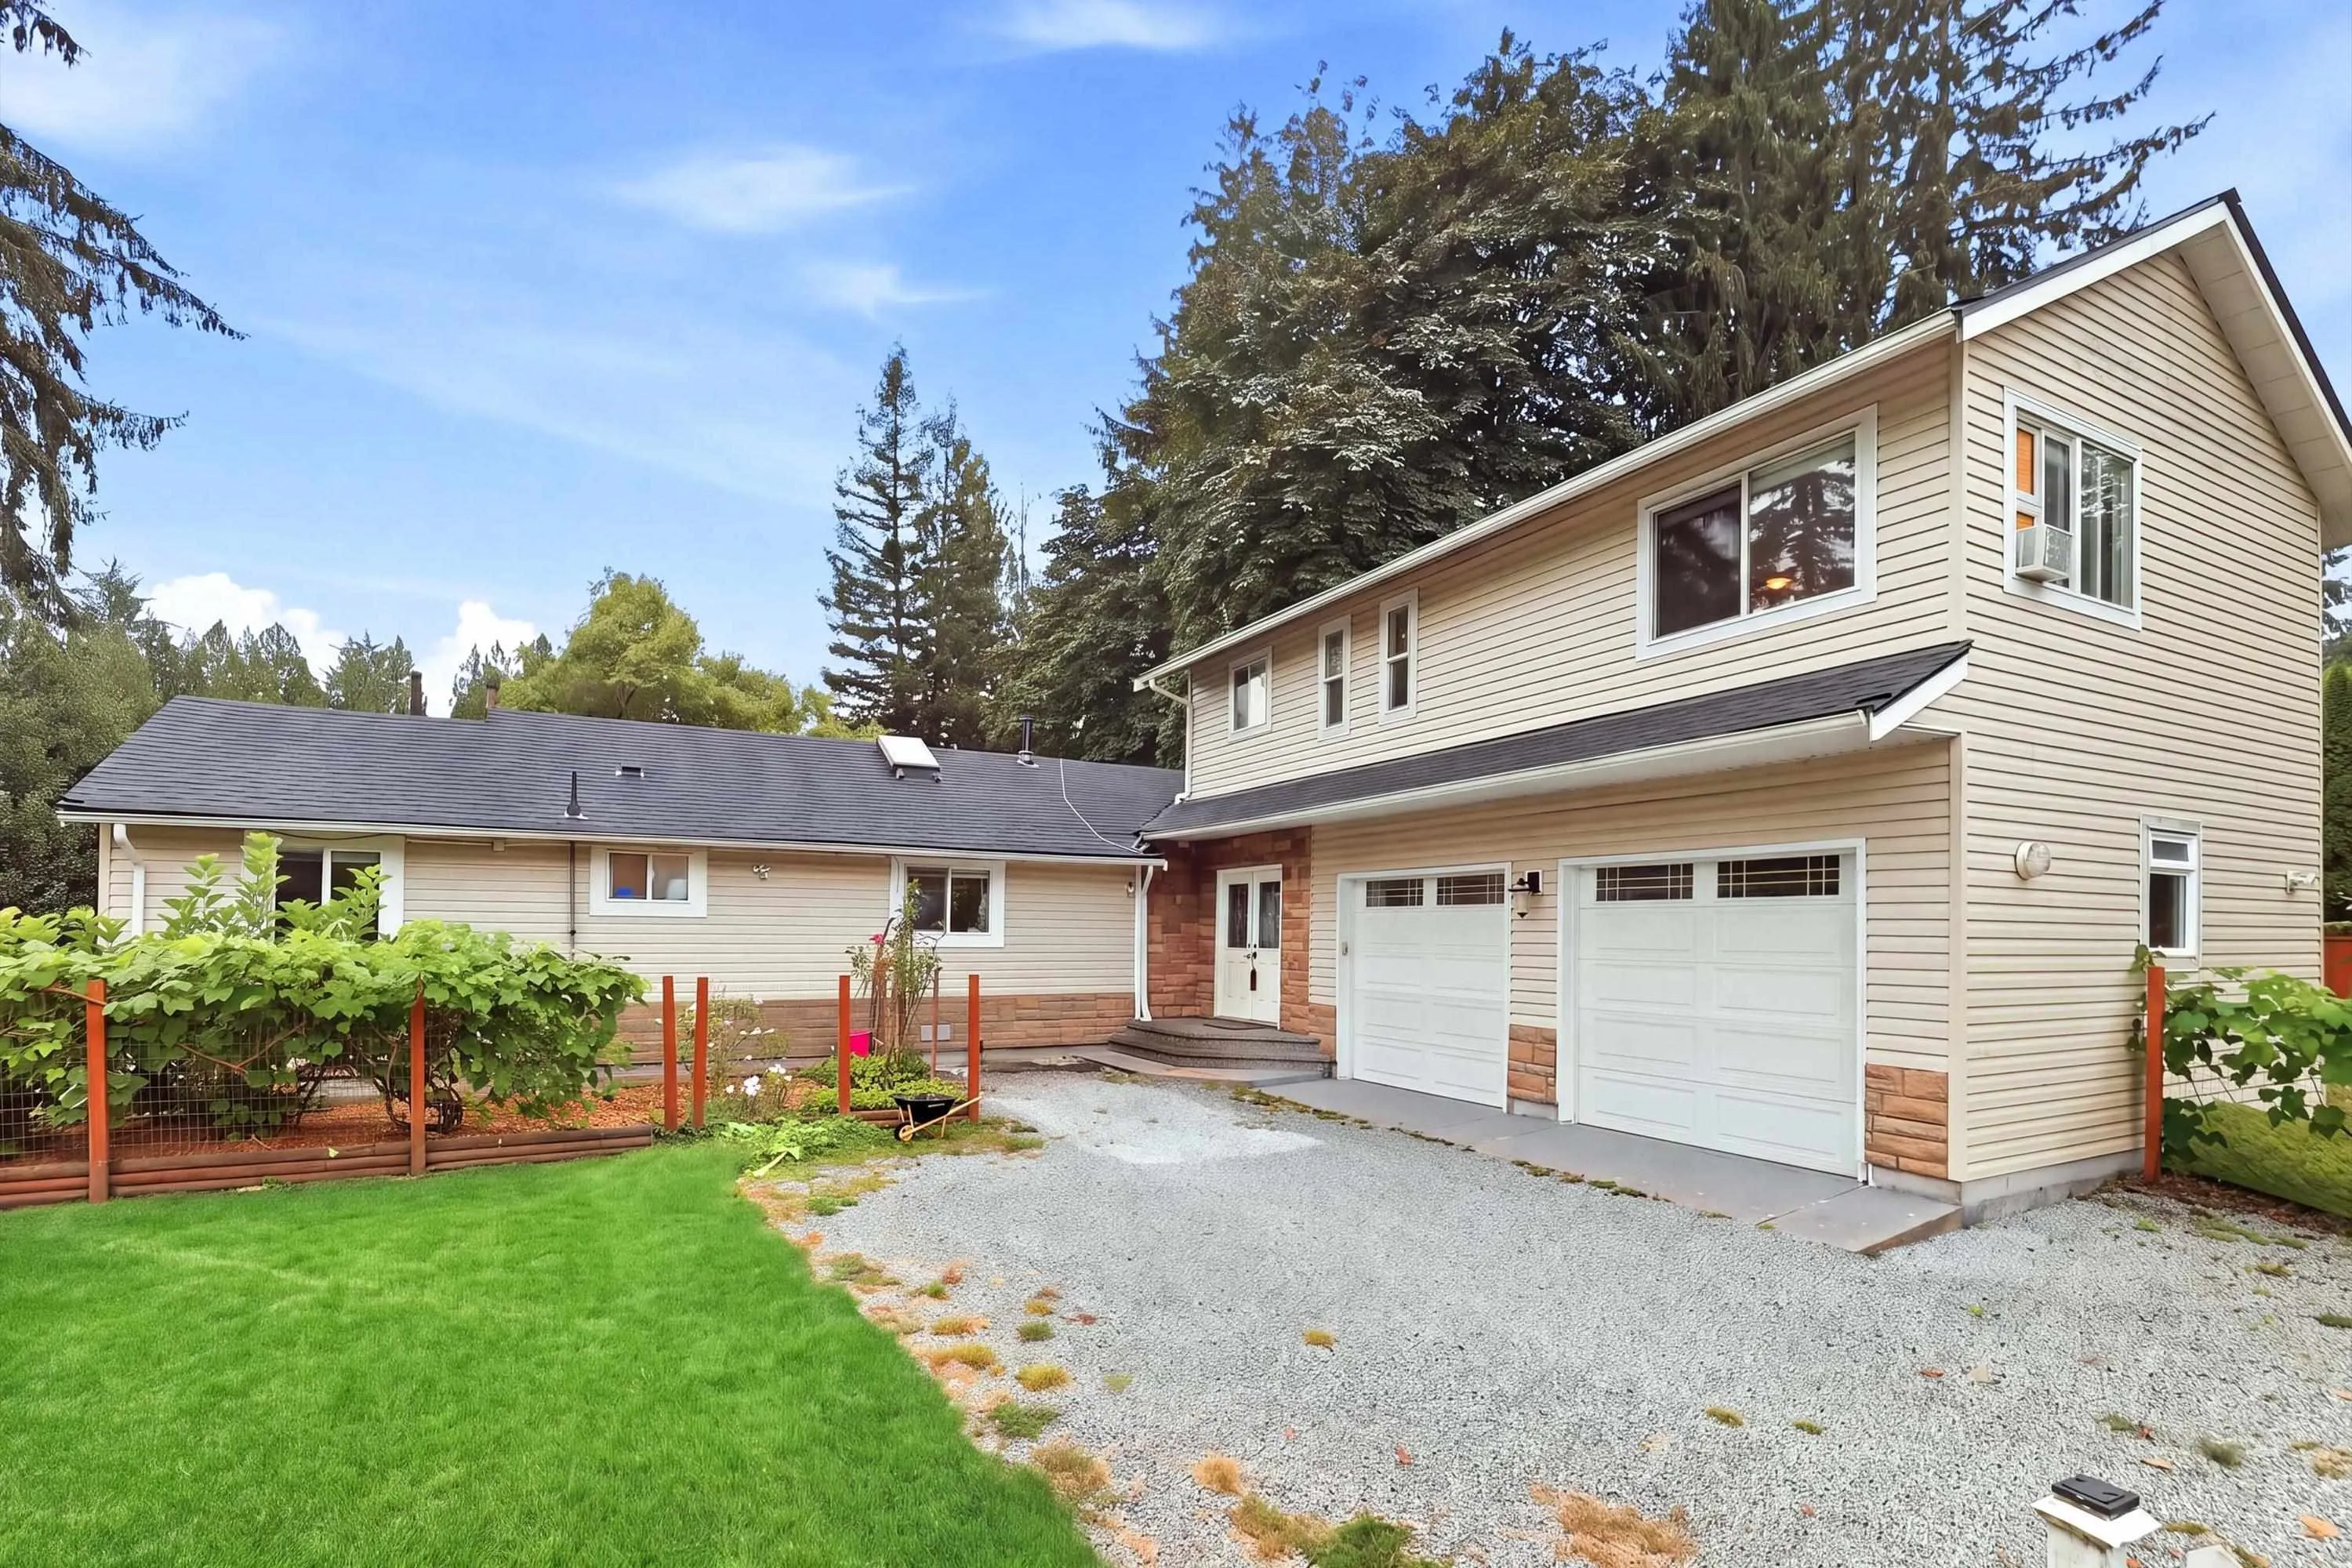
2 garage, 4 parking
MLS #
R3157746
Size
2194 sqft
Basement
Crawl Space
Lot size
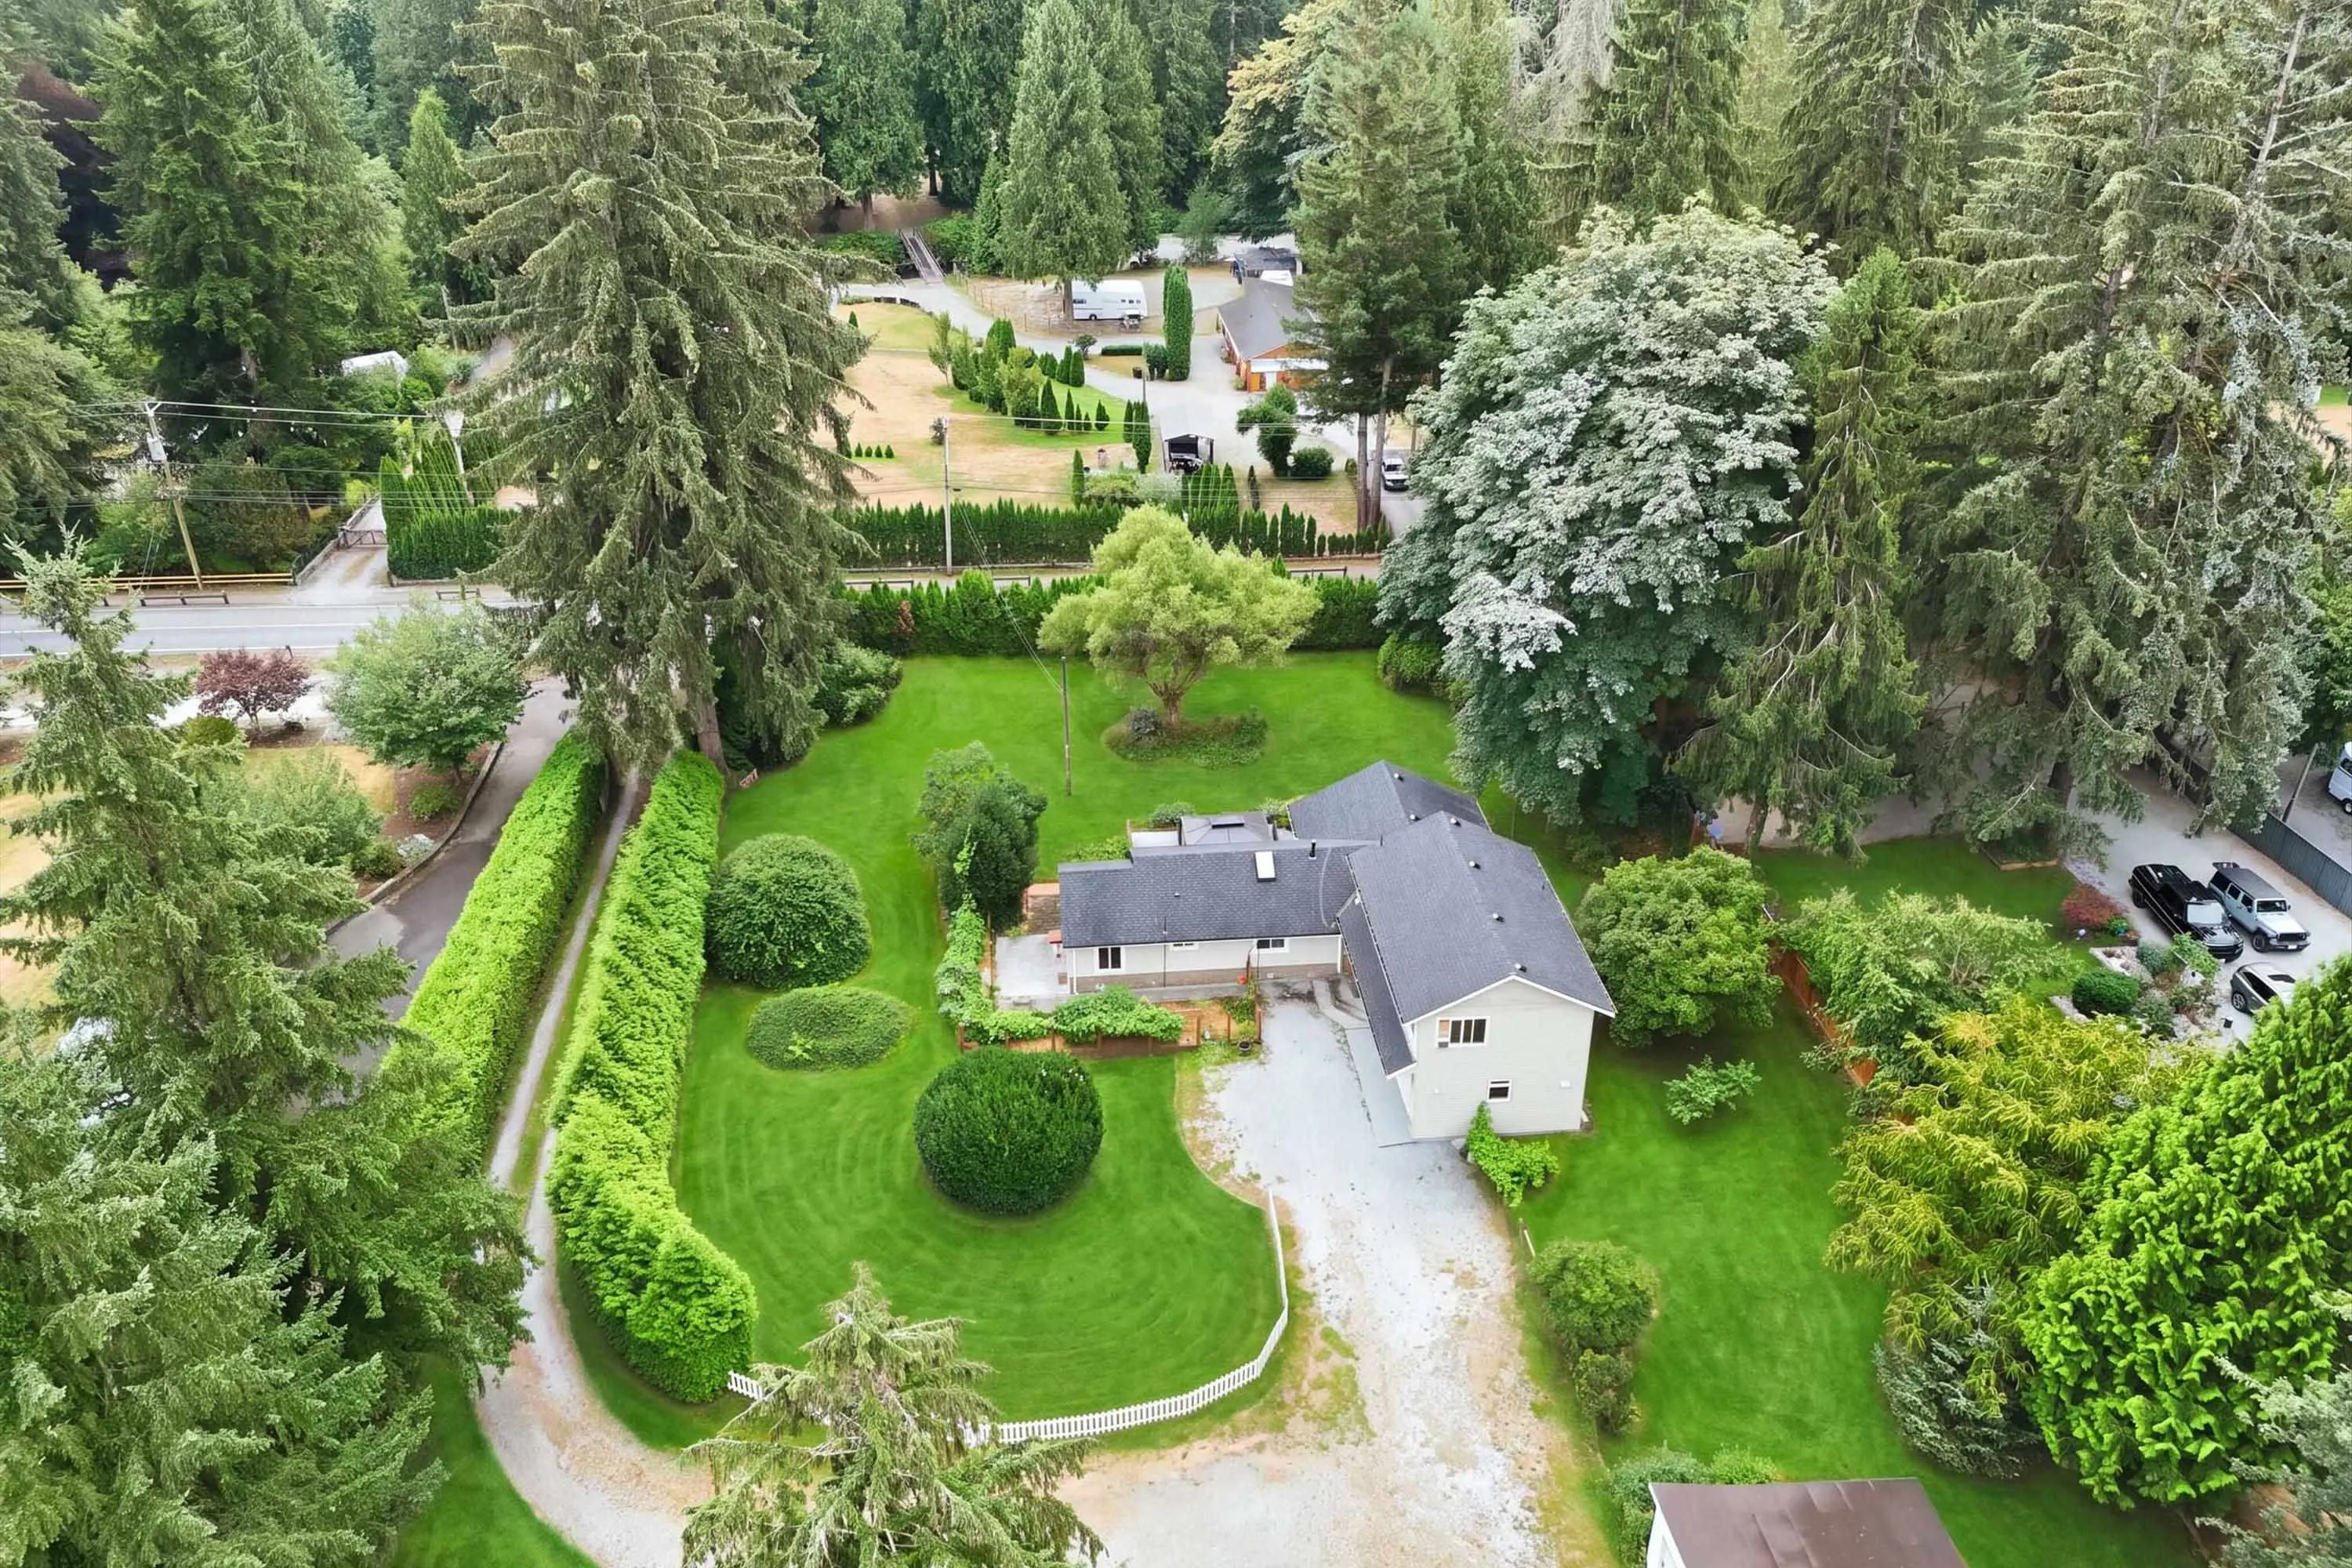
217800.00 sqft
Tax
$7,742.61 /yr
Year Built
1951
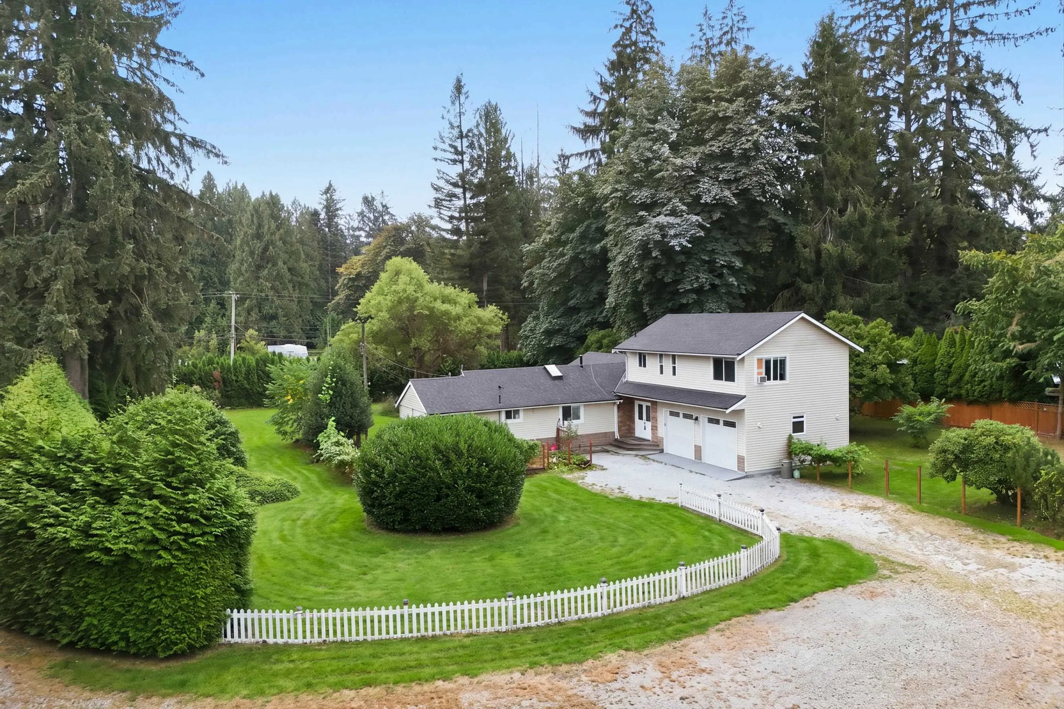
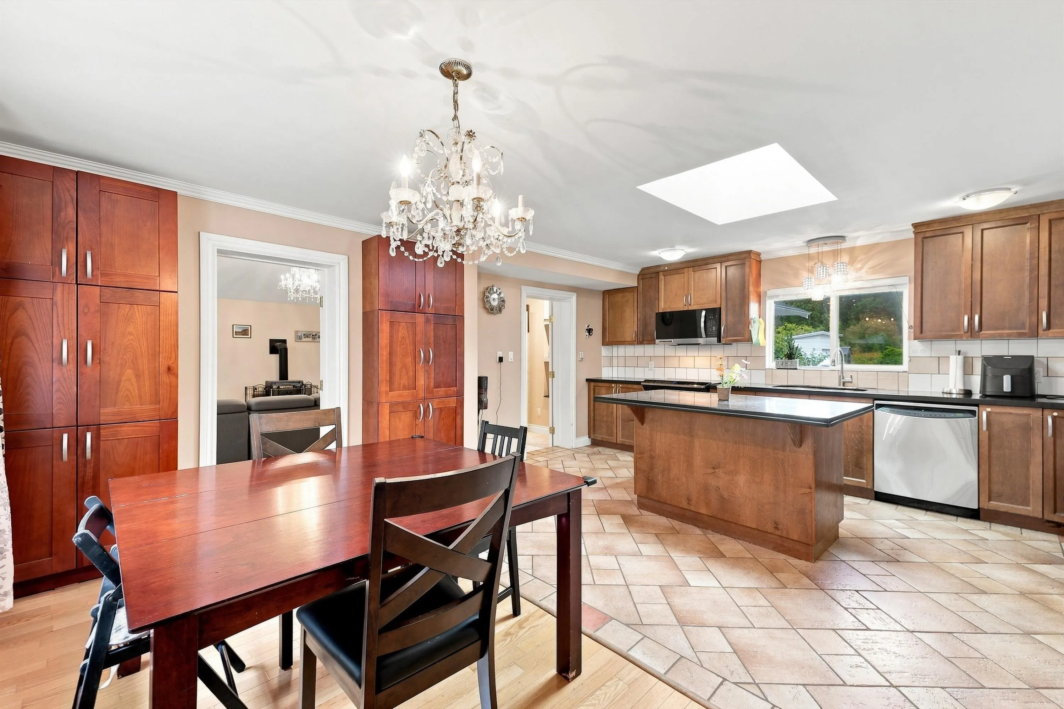
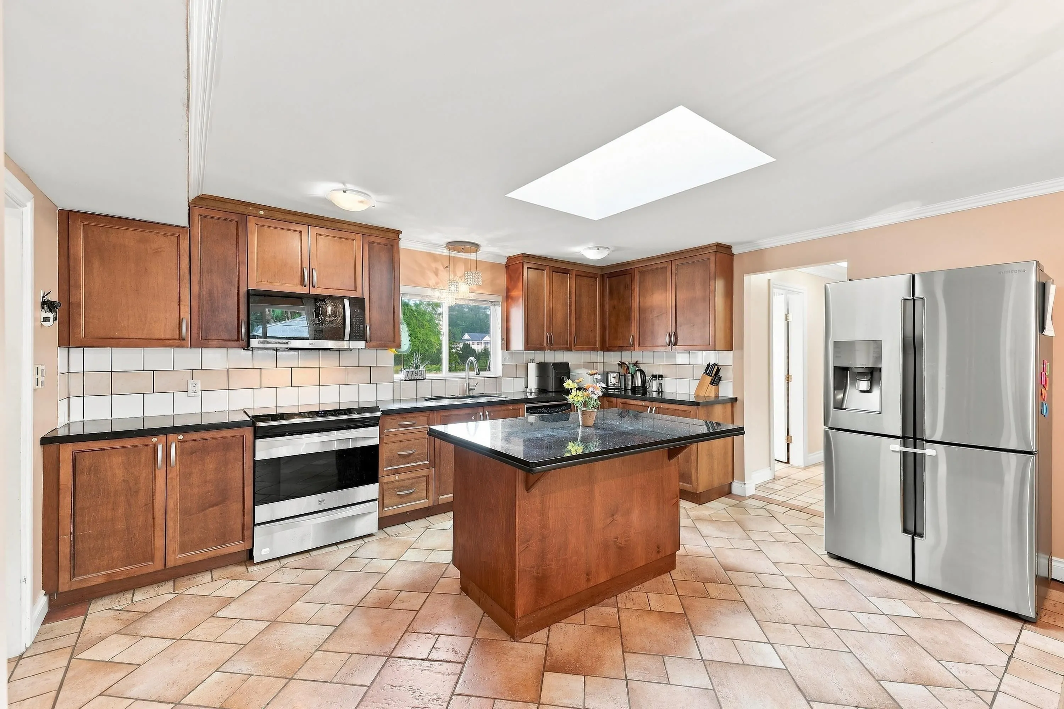
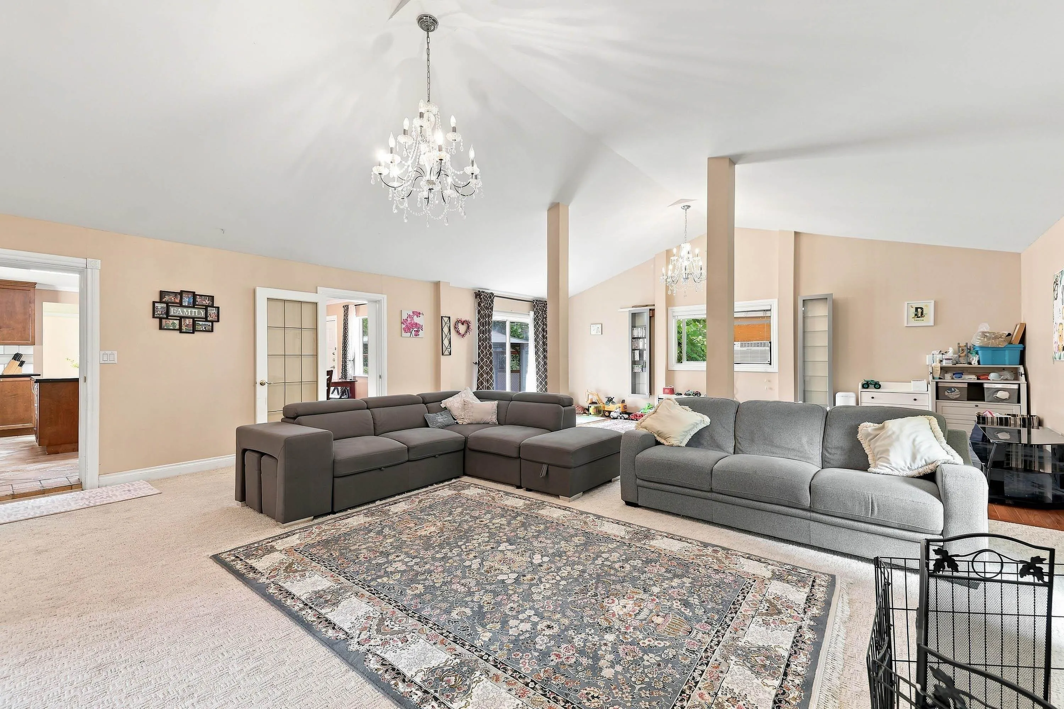
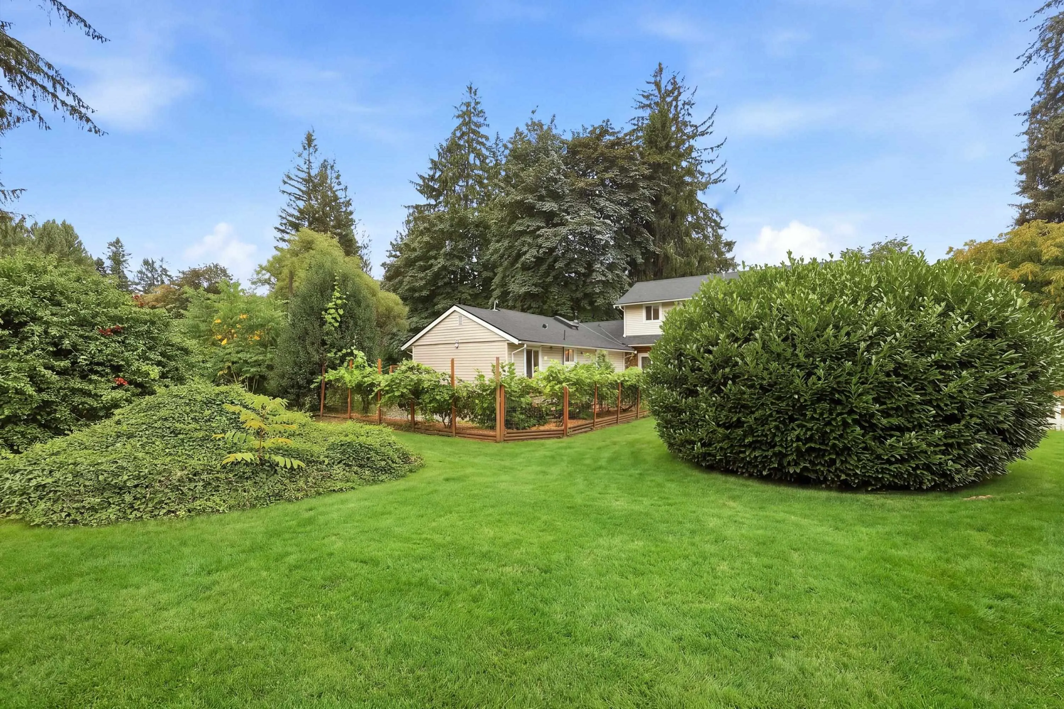
Discover 5 acres of flat, usable land in the heart of Maple Ridge’s sought-after equestrian community! Offering approximately 217,800 sq ft of property, this private setting provides outstanding space and flexibility for horses, hobbies, recreation or your dream estate. The charming 2-level home features 3 bedrooms and 3 bathrooms, a bright open layout, new windows, siding, mechanical upgrades and radiant in-floor heating. Rancher-style living is possible with a main-floor bedroom and full bath. Outside, enjoy a large detached 2-car garage/workshop, additional outbuildings and plenty of room for boats, RVs, trailers and all the toys. Conveniently located near Golden Ears Park, trails, recreation, shopping and amenities, yet offering the space, privacy and country lifestyle.

Property Details

Full Property Details

Interior

Bedrooms
3
Washrooms
3
Square Footage
2194 sqft
Basement
Crawl Space
Heating Type
Natural Gas,Radiant
Kitchens
1
Floor Finish
Hardwood,Tile,Carpet
Den
No

Exterior

Lot Size (Sq Ft)
217800.00
Waterfront
No
Parking Spaces
4
Total Parking Spaces
-
Garage Spaces
2
Zoning
RS-3
Roof
Asphalt

Building Description

Property Type
Residential Detached
Home Type
House
Subtype
Single Family Residence
Year Built
1951
Exterior
Frame Wood,Vinyl Siding
Water Supply
Public
No. Floor Levels
2

Community

Community
Silver Valley
Area Code
Maple Ridge

Taxes & Fees

Taxes
$7,742.61 /yr
Tax Year
2025

Room Types

Room Dimensions Area Description
Living Room 23'3 x 18'6 430.12 sqft -
Dining Room 23'3 x 11'7 269.31 sqft -
Kitchen 16'1 x 9'5 151.45 sqft -
Eating Area 9'10 x 16'6 162.25 sqft -
Bedroom 9'10 x 16'6 162.25 sqft -
Bedroom 9'5 x 7'11 74.55 sqft -
Primary Bedroom 19'4 x 16'11 327.06 sqft -
Walk-In Closet 11'4 x 6'1 68.94 sqft -
Jess Kuang
Jess Kuang
Sutton Group - 1st West Realty
Listed by Cass MacLeod
85 days on site
Listing Broker
Royal LePage - Wolstencroft
Courtesy
Royal LePage - Wolstencroft

Similar homes for sale in Maple Ridge

Explore Maple Ridge

This representation is based in whole or in part on data generated by the Chilliwack & District Real Estate Board, Fraser Valley Real Estate Board or Greater Vancouver REALTORS® which assumes no responsibility for its accuracy. Copyright 2026 by the Greater Vancouver REALTORS®, Fraser Valley Real Estate Board, Chilliwack and District Real Estate Board, and BC Northern Real Estate Board. All Rights Reserved.
Powered by AgentLocator







