
23925 116 Avenue #127, Maple Ridge
1 / 40
For Sale
$1,138,888
4 bd · 4 ba · 2,917 sq ft

23925 116 Avenue #127, Maple Ridge V2W 0C3

MLS®# R3157522

Est. mortgage
$4,321/mo
Property taxes $5,697.23/yr

About This Home

Property Type
House, Single Family Residence
Parking
2 garage, 4 parking
MLS #
R3157522
Size
2917 sqft
Basement
Finished,Partial
Lot size
3145.00 sqft
Tax
$5,697.23 /yr
Year Built
2007
Maintenance Fee
$120 /mo
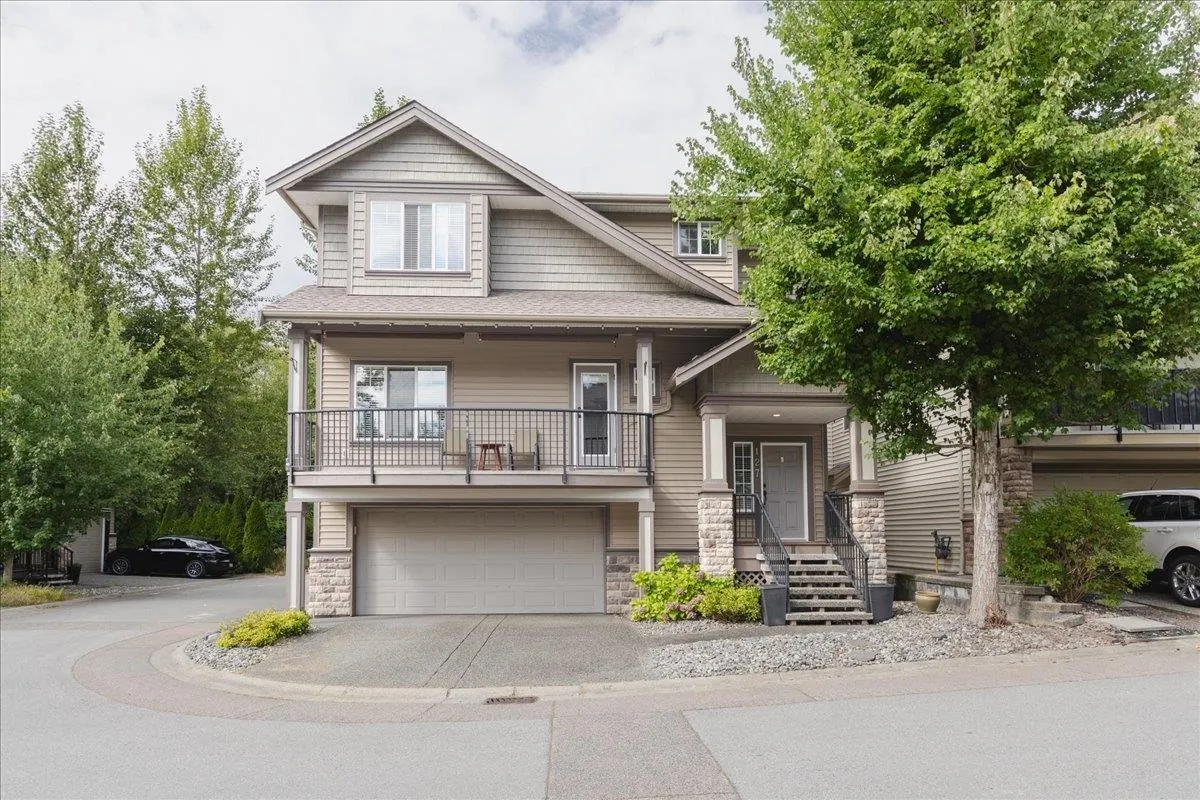
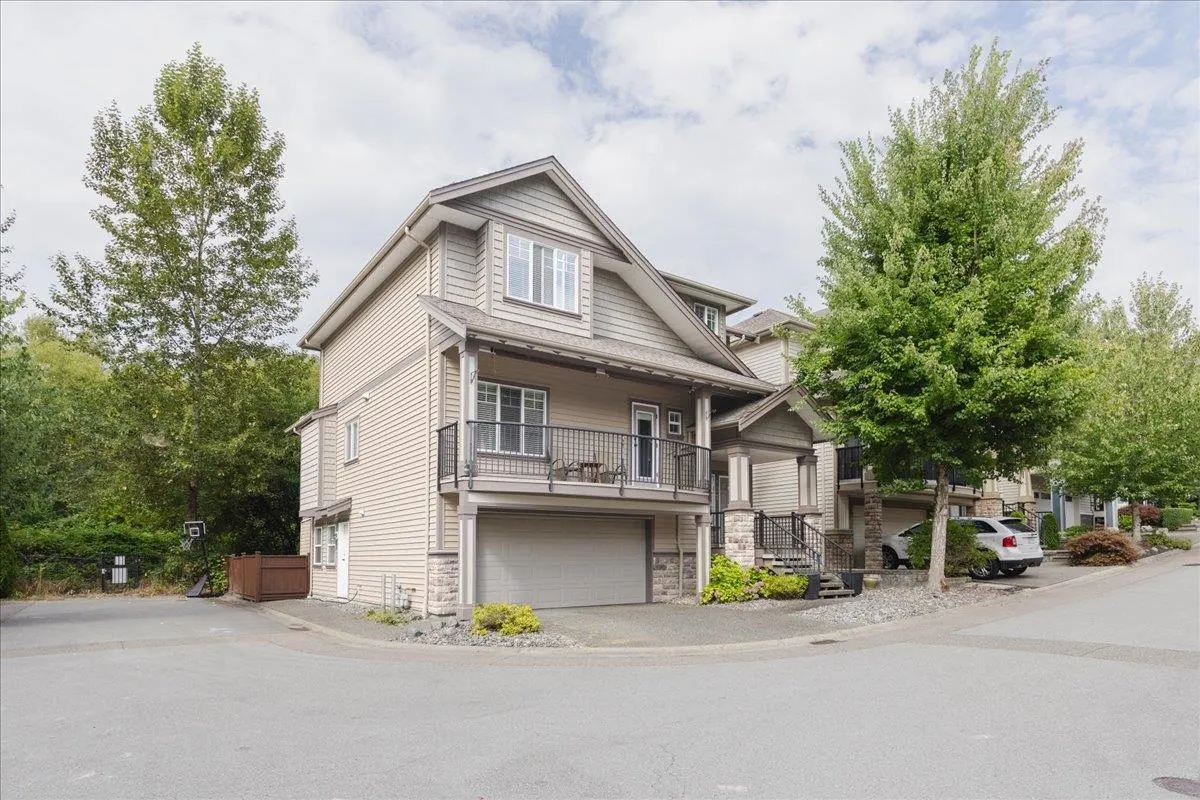
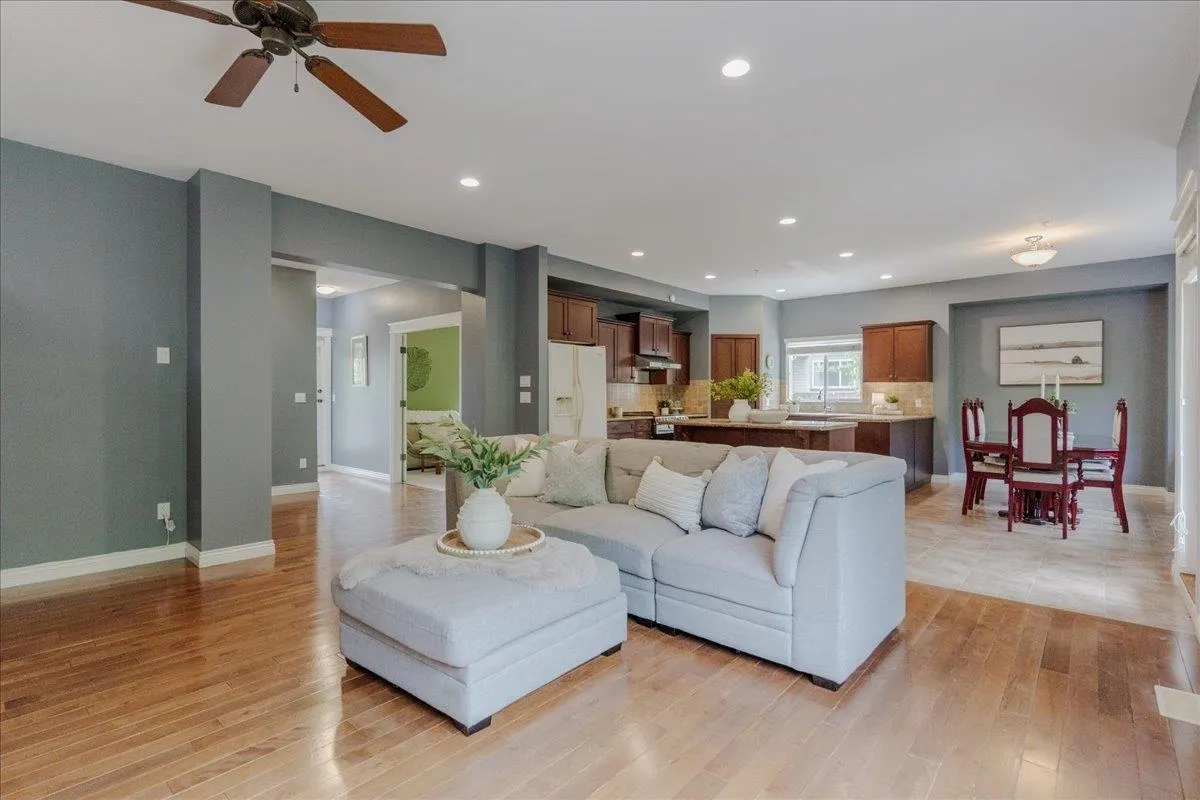
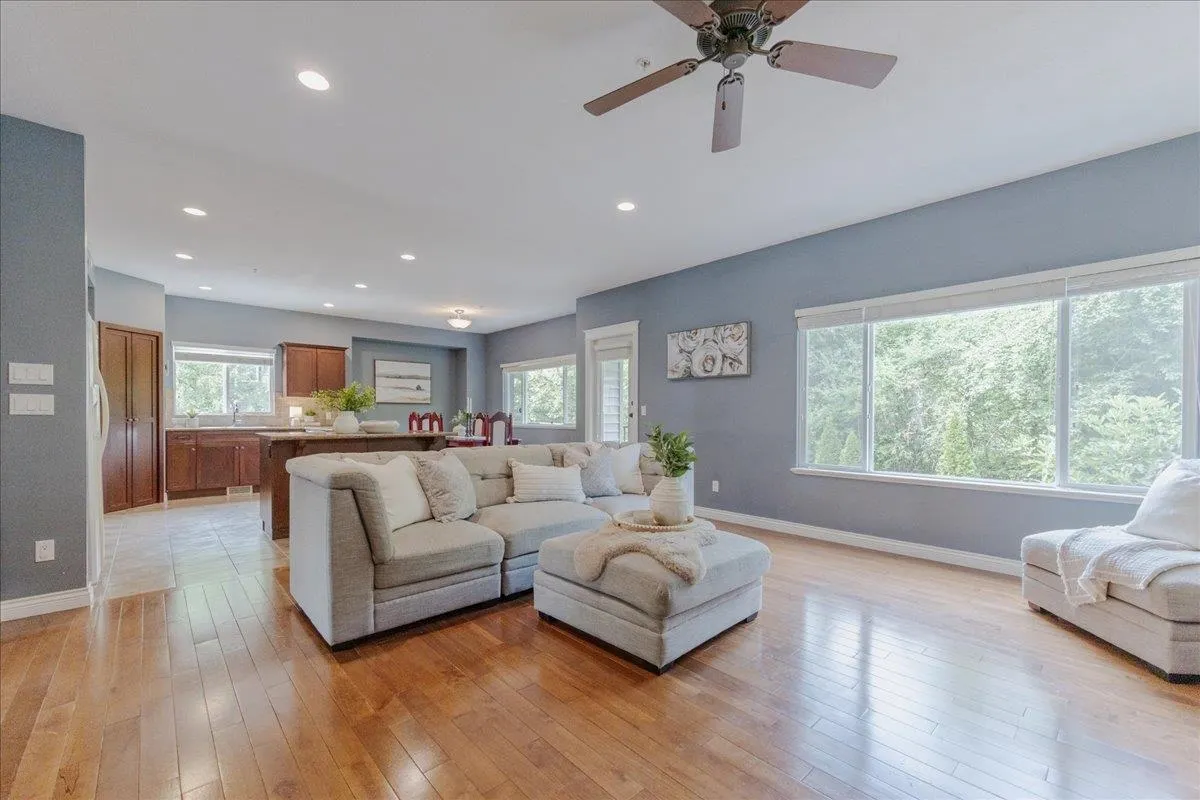
Welcome to "Cherry Hills", a gated community of 34 homes tucked away in a quiet street surrounded by protected greenbelt in the ever-popular Cottonwood area. Walking distance to Alexander Robinson and Kanaka Creek Elementary schools, plus parks, shopping, dining & transit all located nearby. Enjoy hiking and biking along Kanaka Creek right at your doorstep. This 4 bedroom, 4 bathroom family home is nearly 3000 s.f. and sits on a fenced lot backing onto private greenspace for the ultimate in privacy and serenity. Open concept main floor with entertainers dream island kitchen plus covered decks front and back for year-round enjoyment. Upstairs are 3 massive bedrooms including a huge primary with walk-in closet and ample 5 piece ensuite. Basement with separate entrance for future plans.

Property Details

Full Property Details

Interior

Bedrooms
4
Washrooms
4
Square Footage
2917 sqft
Basement
Finished,Partial
Heating Type
Forced Air,Heat Pump,Natural Gas
Kitchens
1
Floor Finish
Wall/Wall/Mixed
Den
No

Exterior

Front
0.00
Lot Size (Sq Ft)
3145.00
Waterfront
No
Parking Spaces
4
Total Parking Spaces
-
Garage Spaces
2
Zoning
RM-1
Roof
Asphalt

Building Description

Property Type
Residential Detached
Home Type
House
Subtype
Single Family Residence
Year Built
2007
Exterior
Frame Wood,Stone (Exterior),Vinyl Siding,Wood Siding
Water Supply
Public
No. Floor Levels
2
Pets Allowed
Cats OK,Dogs OK

Community

Community
Cottonwood MR
Area Code
Maple Ridge

Taxes & Fees

Taxes
$5,697.23 /yr
Tax Year
2025
Maintenance Fee
$120 /mo

Other

Virtual Tour Link
Pets
Cats OK,Dogs OK

Room Types

Room Dimensions Area Description
Living Room 12'5 x 15'6 192.46 sqft -
Dining Room 8'8 x 13'6 117 sqft -
Kitchen 11'3 x 15'6 174.38 sqft -
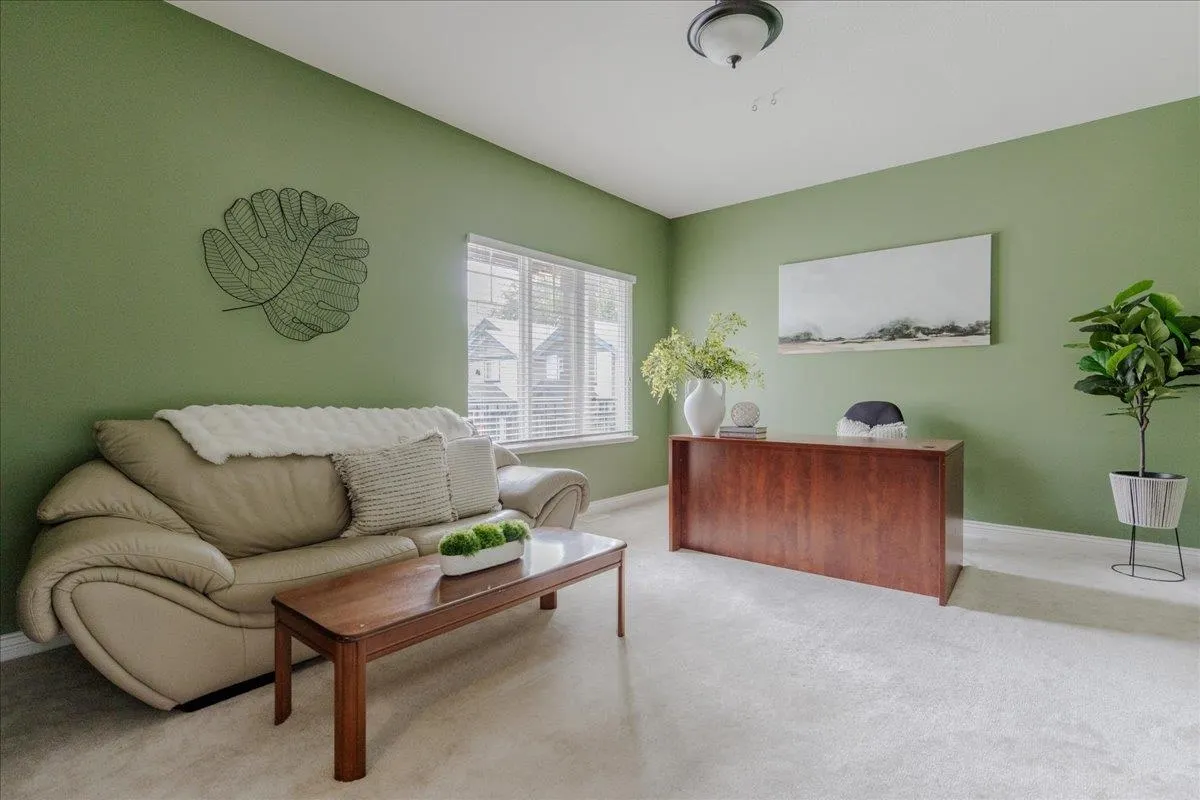
Family Room 17'8 x 17'4 306.22 sqft -
Foyer 10' x 6'2 61.67 sqft -
Primary Bedroom 19'5 x 14'8 284.78 sqft -
Walk-In Closet 7' x 5'11 41.42 sqft -
Bedroom 11'5 x 12' 137 sqft -
Bedroom 13'4 x 16'8 222.22 sqft -
Laundry 5'5 x 6'9 36.56 sqft -
Bedroom 13'6 x 20'6 276.75 sqft -
Flex Room 13'11 x 11'7 161.2 sqft -
Jess Kuang
Jess Kuang
Sutton Group - 1st West Realty
Listed by Jeff Bright
86 days on site
Listing Broker
Royal LePage Elite West
Courtesy
Royal LePage Elite West

Similar homes for sale in Maple Ridge

Explore Maple Ridge

This representation is based in whole or in part on data generated by the Chilliwack & District Real Estate Board, Fraser Valley Real Estate Board or Greater Vancouver REALTORS® which assumes no responsibility for its accuracy. Copyright 2026 by the Greater Vancouver REALTORS®, Fraser Valley Real Estate Board, Chilliwack and District Real Estate Board, and BC Northern Real Estate Board. All Rights Reserved.
Powered by AgentLocator







