
10166 247b Street, Maple Ridge
1 / 40
For Sale
$1,988,000
5 bd · 5 ba · 4,555 sq ft

10166 247b Street, Maple Ridge V2W 0H1

MLS®# R3157445

Est. mortgage
$7,542/mo
Property taxes $9,576.37/yr

About This Home

Property Type
House, Single Family Residence
Parking
2 garage, 4 parking
MLS #
R3157445
Size
4555 sqft
Basement
Full,Finished,Exterior Entry
Lot size
6927.00 sqft
Tax
$9,576.37 /yr
Year Built
2016
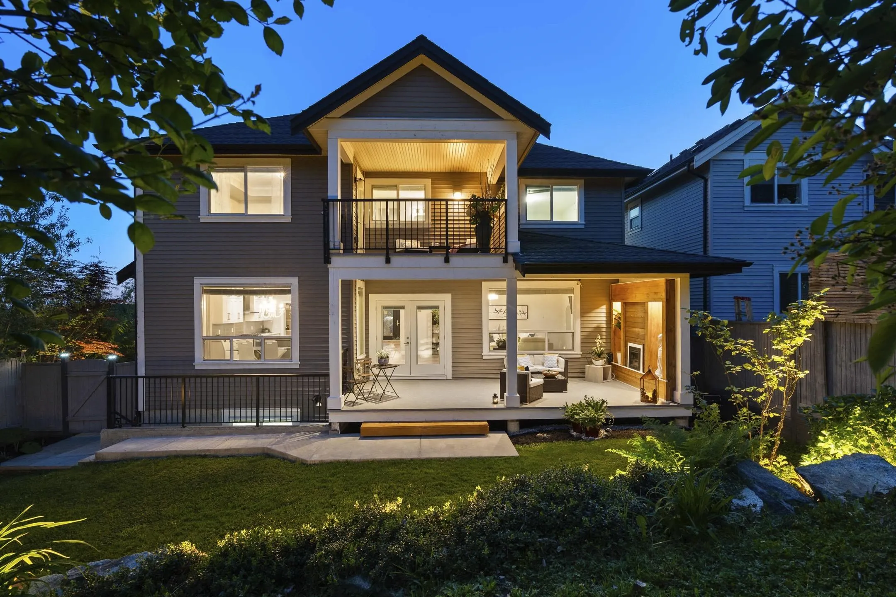
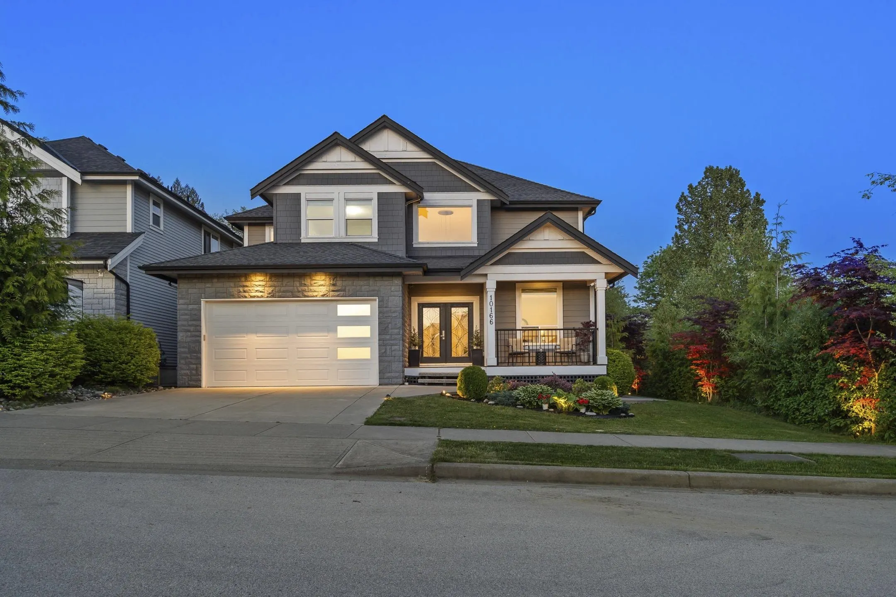
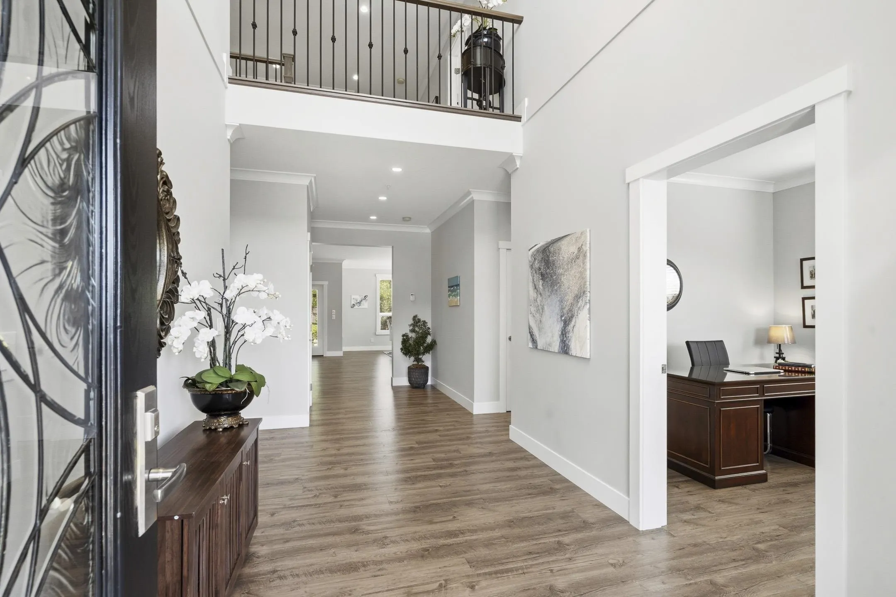
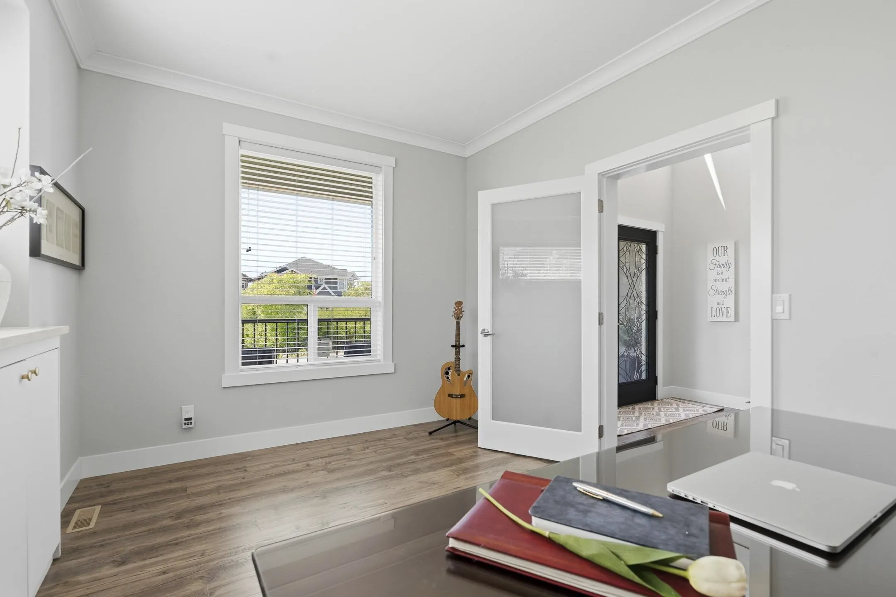
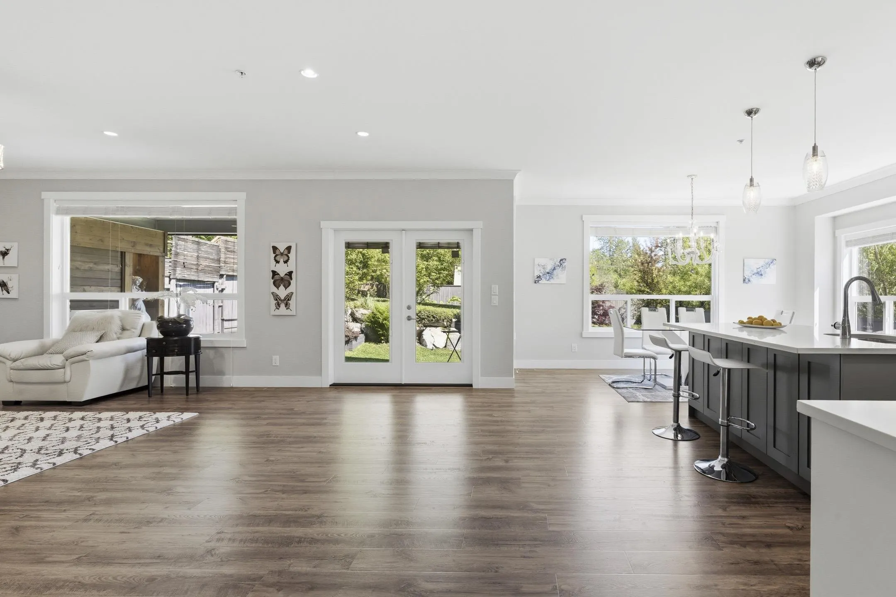
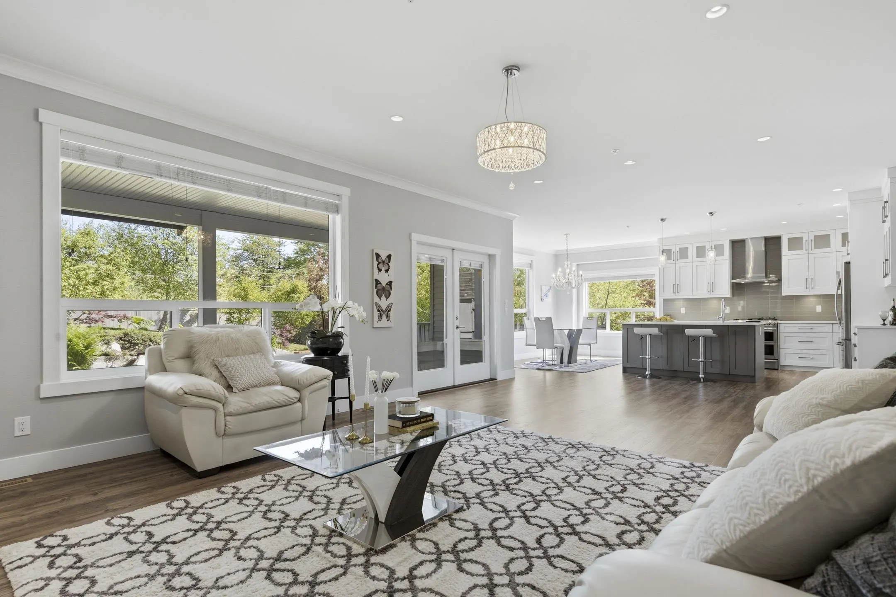
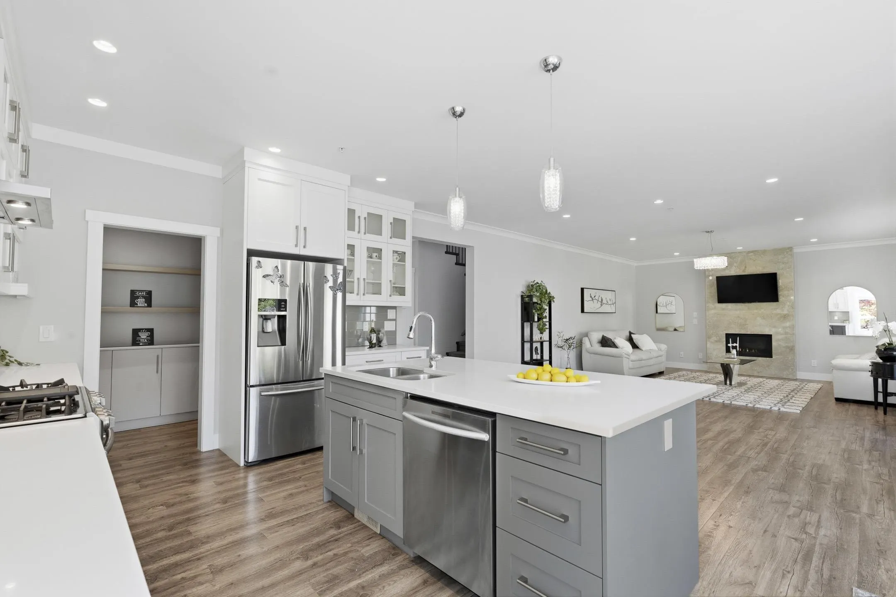
Privacy meets perfection in Albion! Set along a quite parkway on a serene corner bordering a wide, vehicle-free trail- with no rear neighbours - this home connects directly to scenic trails, parks & views. City-approved in-law suite-own entry, kitchen & laundry; flex room as 2nd bed!Inside, experience airy double-height ceilings, a main floor office, walk-in closets in every bedroom, A/C, and tankless hot water. Walking steps to daycares, top schools & transit, with quick HWY 7 access. Meticulously kept, smoke & pet-free. Enjoy the covered front porch, fireplace patio, and private primary deck all year round! Refined details best felt in person - book your tour today! O/H Oct 18 Sun 1-4 pm

Property Details

Full Property Details

Interior

Bedrooms
5
Washrooms
5
Square Footage
4555 sqft
Basement
Full,Finished,Exterior Entry
Heating Type
Forced Air,Natural Gas
Kitchens
2
Floor Finish
Tile,Wall/Wall/Mixed
Den
No

Exterior

Front
0.00
Lot Size (Sq Ft)
6927.00
Waterfront
No
Parking Spaces
4
Total Parking Spaces
-
Garage Spaces
2
Zoning
R1
Roof
Fibreglass

Building Description

Property Type
Residential Detached
Home Type
House
Subtype
Single Family Residence
Year Built
2016
Exterior
Frame Wood,Vinyl Siding
Water Supply
Public
No. Floor Levels
2

Community

Community
Albion
Area Code
Maple Ridge

Taxes & Fees

Taxes
$9,576.37 /yr
Tax Year
2025

Other

Virtual Tour Link

Room Types

Room Dimensions Area Description
Primary Bedroom 14'11 x 15'0 223.75 sqft -
Bedroom 12'0 x 10'11 131 sqft -
Bedroom 16'4 x 12'2 198.72 sqft -
Bedroom 14'3 x 11'9 167.44 sqft -
Porch (enclosed) 10'2 x 11'3 114.38 sqft -
Other 13'10 x 11'0 152.17 sqft -
Kitchen 12'6 x 12'6 156.25 sqft -
Dining Room 8'9 x 16'0 140 sqft -
Living Room 16'4 x 20'5 333.47 sqft -
Pantry 4'11 x 10'1 49.58 sqft -
Bedroom 15'10 x 11'4 179.44 sqft -
Living Room 11'4 x 16'5 186.06 sqft -
Dining Room 11'4 x 16'5 186.06 sqft -
Kitchen 11'7 x 9'5 109.08 sqft -
Recreation Room 22'10 x 17'10 407.19 sqft -
Jess Kuang
Jess Kuang
Sutton Group - 1st West Realty
Listed by Nazie Dakin
86 days on site
Listing Broker
Royal Pacific Realty Corp.
Courtesy
Royal Pacific Realty Corp.

Similar homes for sale in Maple Ridge

Explore Maple Ridge

This representation is based in whole or in part on data generated by the Chilliwack & District Real Estate Board, Fraser Valley Real Estate Board or Greater Vancouver REALTORS® which assumes no responsibility for its accuracy. Copyright 2026 by the Greater Vancouver REALTORS®, Fraser Valley Real Estate Board, Chilliwack and District Real Estate Board, and BC Northern Real Estate Board. All Rights Reserved.
Powered by AgentLocator







