
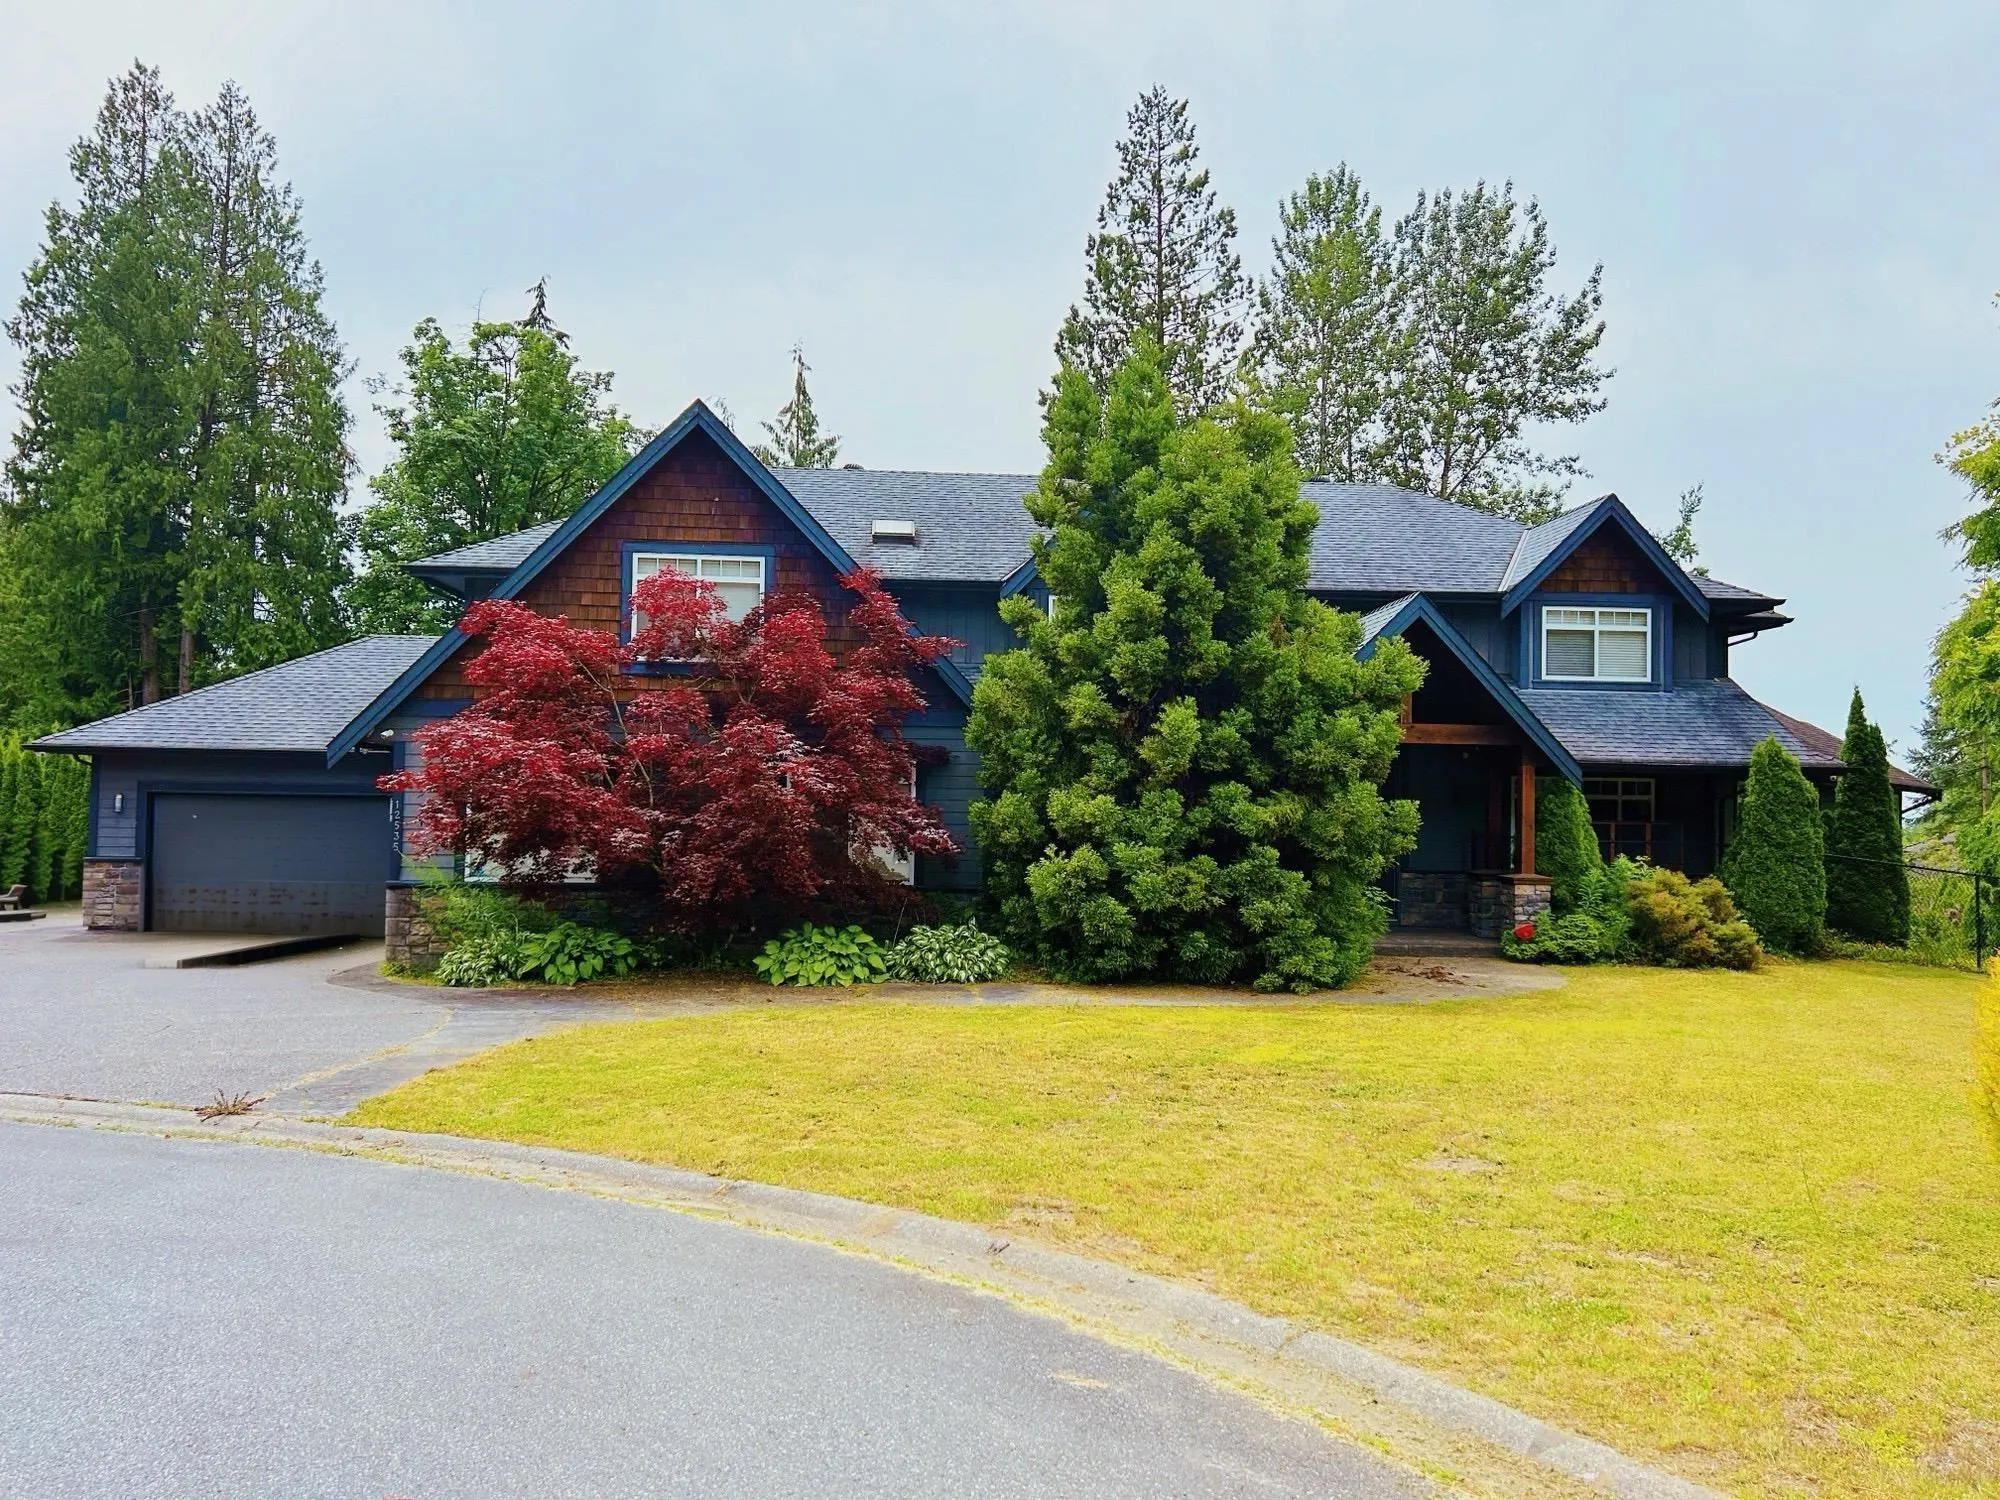
12535 264 Street, Maple Ridge
For Sale
$2,370,000
5 bd · 6 ba · 6,601 sq ft

12535 264 Street, Maple Ridge V2W 1C9

MLS®# R3157293

Est. mortgage
$8,991/mo
Property taxes $13,239.92/yr

About This Home

Property Type
House, Single Family Residence
Parking
5 garage, 8 parking
MLS #
R3157293
Size
6601 sqft
Basement
Partially Finished
Lot size
42906.60 sqft
Tax
$13,239.92 /yr
Year Built
2006
Tucked away at the end of a peaceful cul-de-sac, this luxurious 5bdrm, 6bthrm home offers over 6,000 sf of exquisite living space. A striking grand entrance and open-concept "Great Room" with vaulted ceilings set the tone for the home's sophisticated design. Main floor features a spacious master bdrm with luxurious ensuite,chef's kitchen equipped with massive granite island, high-end SS,Butler's pantry.Upstairs with 3 spacious bdrm and a versatile game rm could easily become a second master suite. The basement is designed for entertainment and convenience,with a massive rec room,a bedroom/office,and abundant storage. The 5-bay garage plus RV parking gives you ample space. Step outside to enjoy a private backyard that overlooks a peaceful greenbelt. Minutes to Meadow Ridge School. Must see!

Property Details

Full Property Details

Interior

Bedrooms
5
Washrooms
6
Square Footage
6601 sqft
Basement
Partially Finished
Heating Type
Geothermal
Kitchens
1
Floor Finish
Laminate,Mixed,Tile,Carpet
Den
No

Exterior

Front
56.00
Lot Size (Sq Ft)
42906.60
View
Greenbelt
Waterfront
No
Parking Spaces
8
Total Parking Spaces
-
Garage Spaces
5
Zoning
RS-2
Roof
Asphalt

Building Description

Property Type
Residential Detached
Home Type
House
Subtype
Single Family Residence
Year Built
2006
Exterior
Frame Wood,Fibre Cement (Exterior),Stone (Exterior)
Water Supply
Public
No. Floor Levels
2

Community

Community
Websters Corners
Area Code
Maple Ridge

Taxes & Fees

Taxes
$13,239.92 /yr
Tax Year
2025

Room Types

Room Dimensions Area Description
Foyer 14' x 11' 154 sqft -
Living Room 26' x 21'2 550.33 sqft -
Dining Room 13'7 x 14' 190.17 sqft -
Eating Area 10'6 x 12'6 131.25 sqft -
Kitchen 24' x 17' 408 sqft -
Mud Room 14' x 12' 168 sqft -
Laundry 7'8 x 12' 92 sqft -
Primary Bedroom 22'6 x 22'2 498.75 sqft -
Walk-In Closet 13' x 8'6 110.5 sqft -
Bedroom 14' x 11'3 157.5 sqft -
Bedroom 13'6 x 11'9 158.62 sqft -
Bedroom 14' x 11'3 157.5 sqft -
Games Room 15'4 x 25' 383.33 sqft -
Recreation Room 27' x 21'6 580.5 sqft -
Bedroom 13'6 x 18'6 249.75 sqft -
Storage 14' x 25' 350 sqft -
Other 14' x 27' 378 sqft -
Jess Kuang
Jess Kuang
Sutton Group - 1st West Realty
Listed by Ying (Yogi) Niu
87 days on site
Listing Broker
Magsen Realty Inc.
Courtesy
Magsen Realty Inc.

Similar homes for sale in Maple Ridge

Explore Maple Ridge

This representation is based in whole or in part on data generated by the Chilliwack & District Real Estate Board, Fraser Valley Real Estate Board or Greater Vancouver REALTORS® which assumes no responsibility for its accuracy. Copyright 2026 by the Greater Vancouver REALTORS®, Fraser Valley Real Estate Board, Chilliwack and District Real Estate Board, and BC Northern Real Estate Board. All Rights Reserved.
Powered by AgentLocator







