
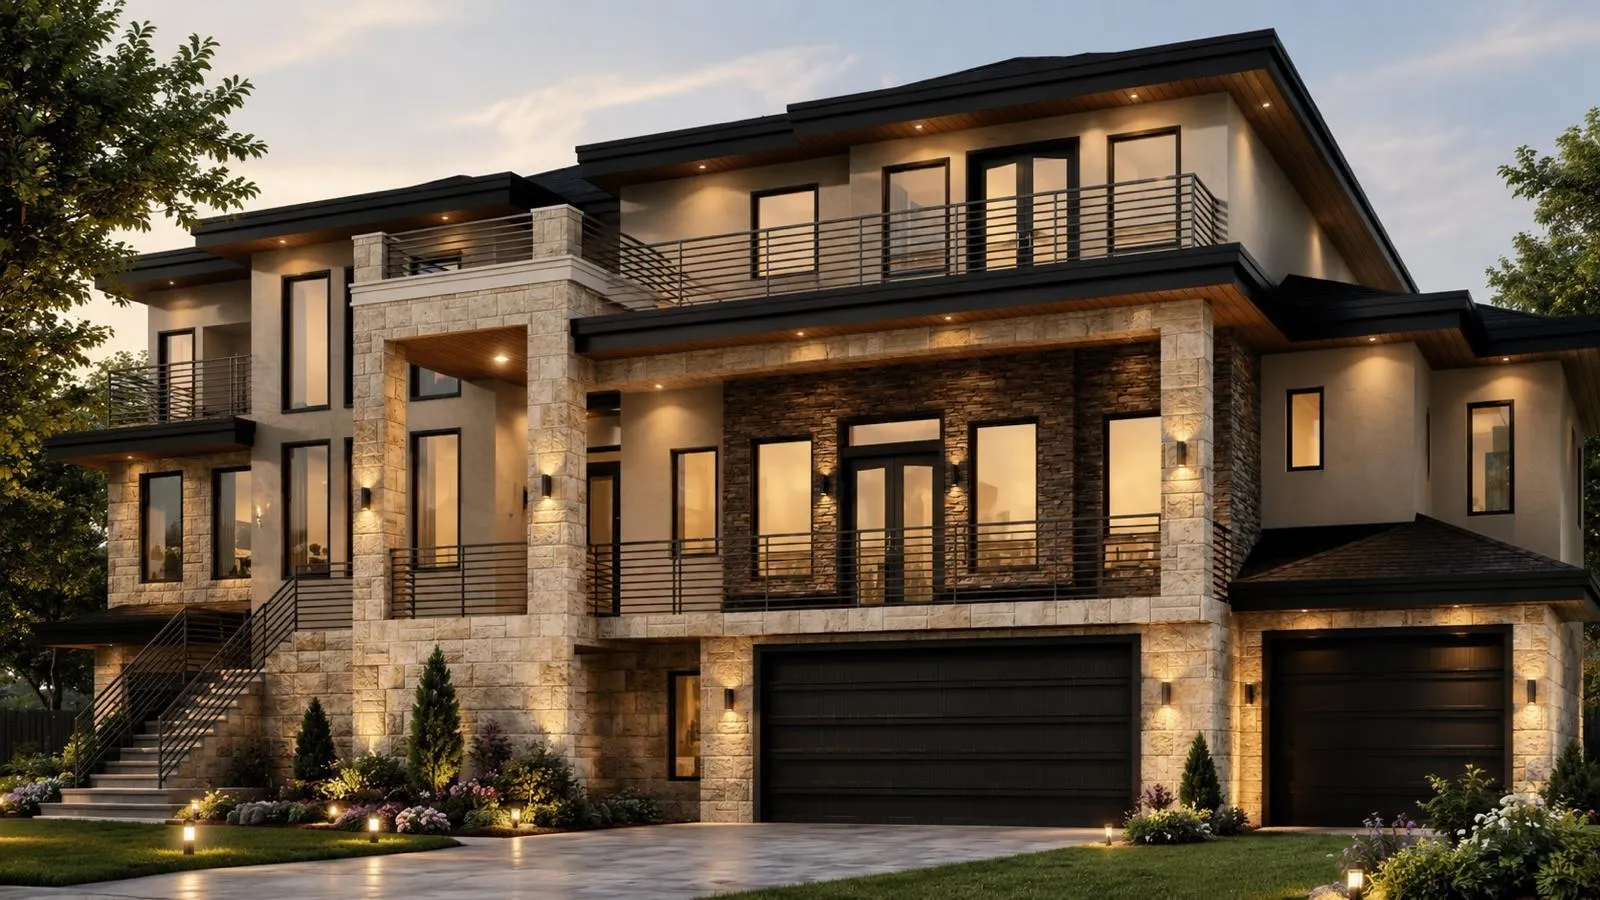
12850 235a Street, Maple Ridge
1 / 2
For Sale
$4,100,000
7 bd · 11 ba · 8,800 sq ft

12850 235a Street, Maple Ridge V2X 3J6

MLS®# R3156176

Est. mortgage
$15,554/mo
Property taxes $5,000/yr

About This Home

Property Type
House, Single Family Residence, Basement Entry
Parking
4 garage, 12 parking
MLS #
R3156176
Size
8800 sqft
Basement
Full,Finished
Lot size
13778.00 sqft
Tax
$5,000 /yr
Year Built
2026
Custom made 8800 Sq ft home on 1/3 acre lot with 7 bedrooms 13 bath, Theatre,Games room,Yoga & Gym .Experience the ultimate custom retreat on a sprawling lot. This stunning home features a private home theatre room perfect for movie nights, alongside a luxurious sauna and hot tub for total relaxation. Built on a generously sized parcel (1/3 acre), the property offers exceptional privacy and room for outdoor expansion. Every detail, from the high-end finishes to the custom layout, reflects true craftsmanship. Whether you’re hosting guests in the theatre or unwinding in the spa, this home delivers a one-of-a-kind lifestyle on a premium lot.

Property Details

Amenities & Utilities

In Unit

Full Property Details

Interior

Bedrooms
7
Washrooms
11
Square Footage
8800 sqft
Basement
Full,Finished
Heating Type
Radiant
Kitchens
2
Floor Finish
Hardwood,Laminate,Mixed,Carpet
Den
No

Exterior

Front
82.00
Lot Size (Sq Ft)
13778.00
View
View
Waterfront
No
Parking Spaces
12
Total Parking Spaces
-
Garage Spaces
4
Zoning
RS2
Roof
Asphalt,Torch On

Building Description

Style
Basement Entry
Property Type
Residential Detached
Home Type
House
Subtype
Single Family Residence
Year Built
2026
Exterior
Concrete Block,Frame Metal,Frame Wood,Glass (Exterior),Mixed (Exterior),Stucco
Water Supply
Public
No. Floor Levels
2

Community

Community
East Central
Area Code
Maple Ridge

Taxes & Fees

Taxes
$5,000 /yr
Tax Year
2026

Room Types

Room Dimensions Area Description
Primary Bedroom 16'8 x 17'8 294.44 sqft -
Primary Bedroom 12'11 x 16'0 206.67 sqft -
Bedroom 18'2 x 12'4 224.06 sqft -
Bedroom 11'10 x 14'4 169.61 sqft -
Dining Room 14'2 x 10'6 148.75 sqft -
Living Room 15'2 x 12'4 187.06 sqft -
Kitchen 18'3 x 18'6 337.62 sqft -
Living Room 12'11 x 16'2 208.82 sqft -
Primary Bedroom 14'1 x 14'10 208.9 sqft -
Recreation Room 20'3 x 11'2 226.13 sqft -
Great Room 10'2 x 17'2 174.53 sqft -
Sauna 10'1 x 12'4 124.36 sqft -
Laundry 7'1 x 10'6 74.38 sqft -
Kitchen 16'5 x 16'10 276.35 sqft -
Mud Room 5'4 x 18'0 96 sqft -
Gym 18'2 x 15'2 275.53 sqft -
Flex Room 10'7 x 10'6 111.12 sqft -
Games Room 10'6 x 10'6 110.25 sqft -
Office 12'5 x 10'0 124.17 sqft -
Bedroom 10'0 x 11'0 110 sqft -
Bedroom 10'6 x 10'6 110.25 sqft -
Hobby Room 10'6 x 10'6 110.25 sqft -
Jess Kuang
Jess Kuang
Sutton Group - 1st West Realty
Listed by Pal Virk
89 days on site
Listing Broker
eXp Realty of Canada, Inc.
Courtesy
eXp Realty of Canada, Inc.

Similar homes for sale in Maple Ridge

Explore Maple Ridge

This representation is based in whole or in part on data generated by the Chilliwack & District Real Estate Board, Fraser Valley Real Estate Board or Greater Vancouver REALTORS® which assumes no responsibility for its accuracy. Copyright 2026 by the Greater Vancouver REALTORS®, Fraser Valley Real Estate Board, Chilliwack and District Real Estate Board, and BC Northern Real Estate Board. All Rights Reserved.
Powered by AgentLocator







