
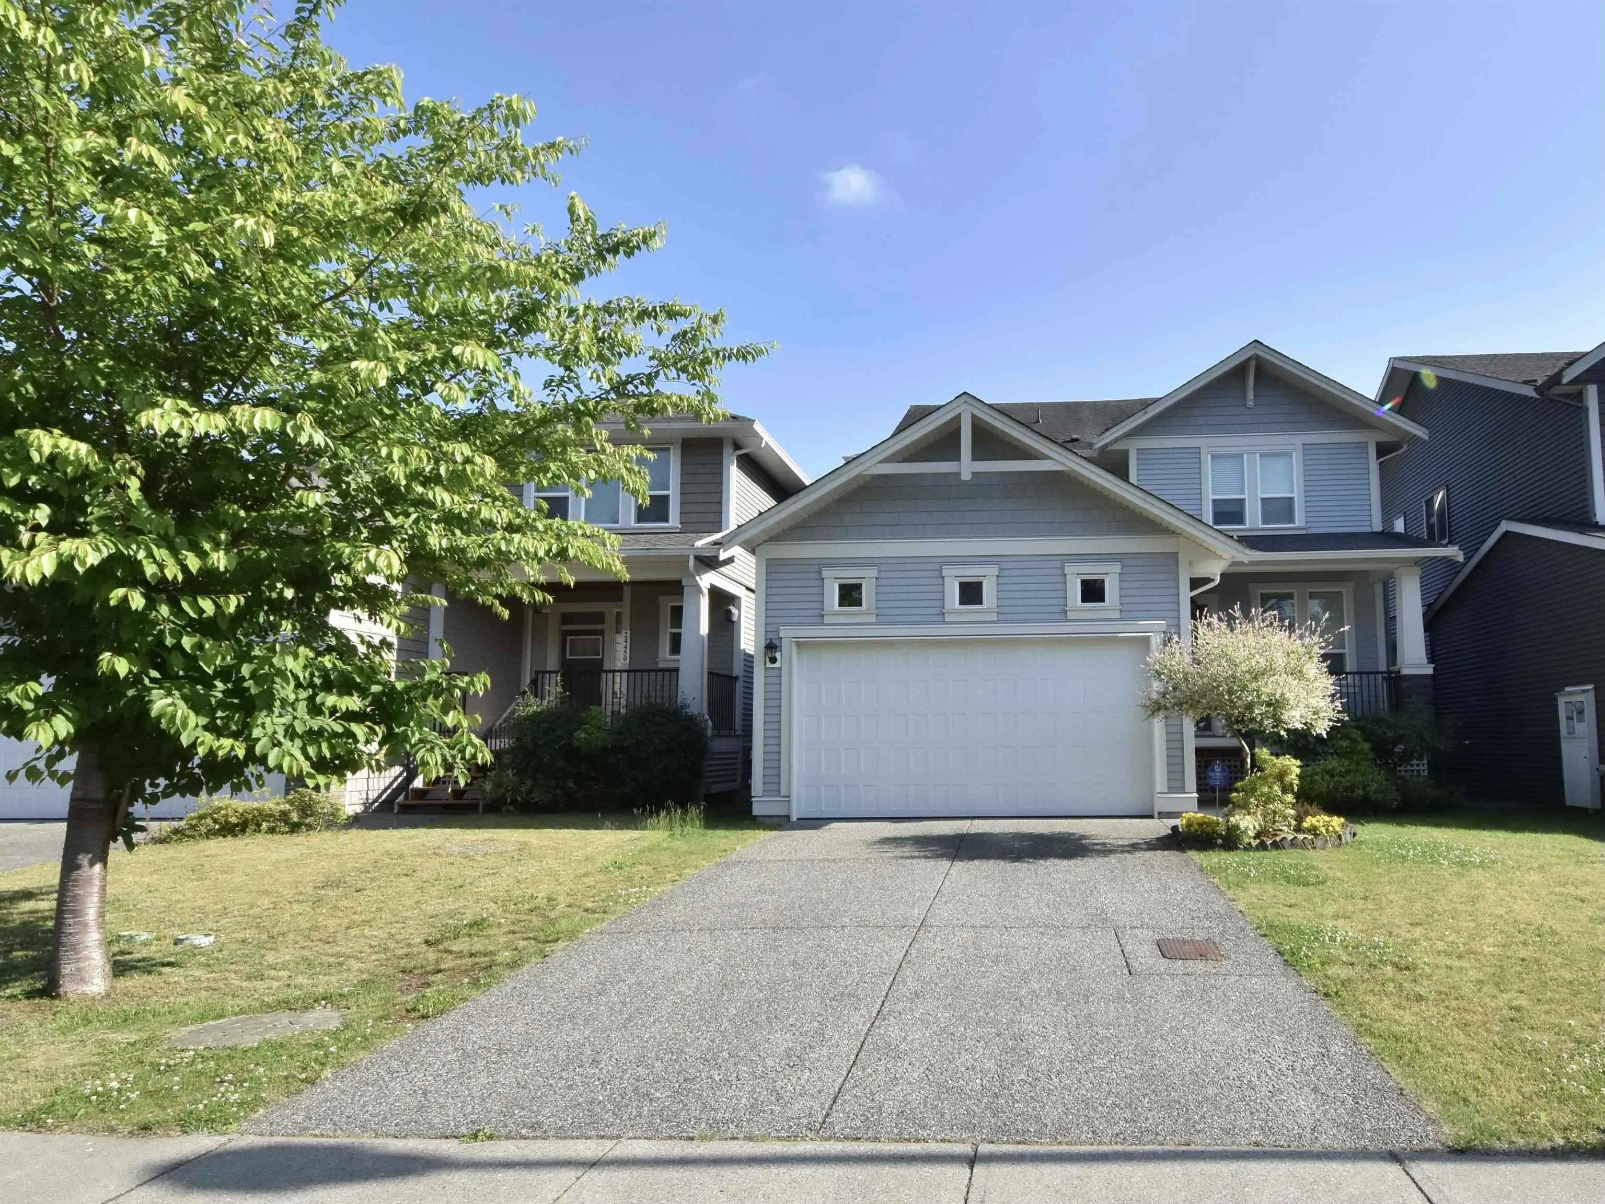
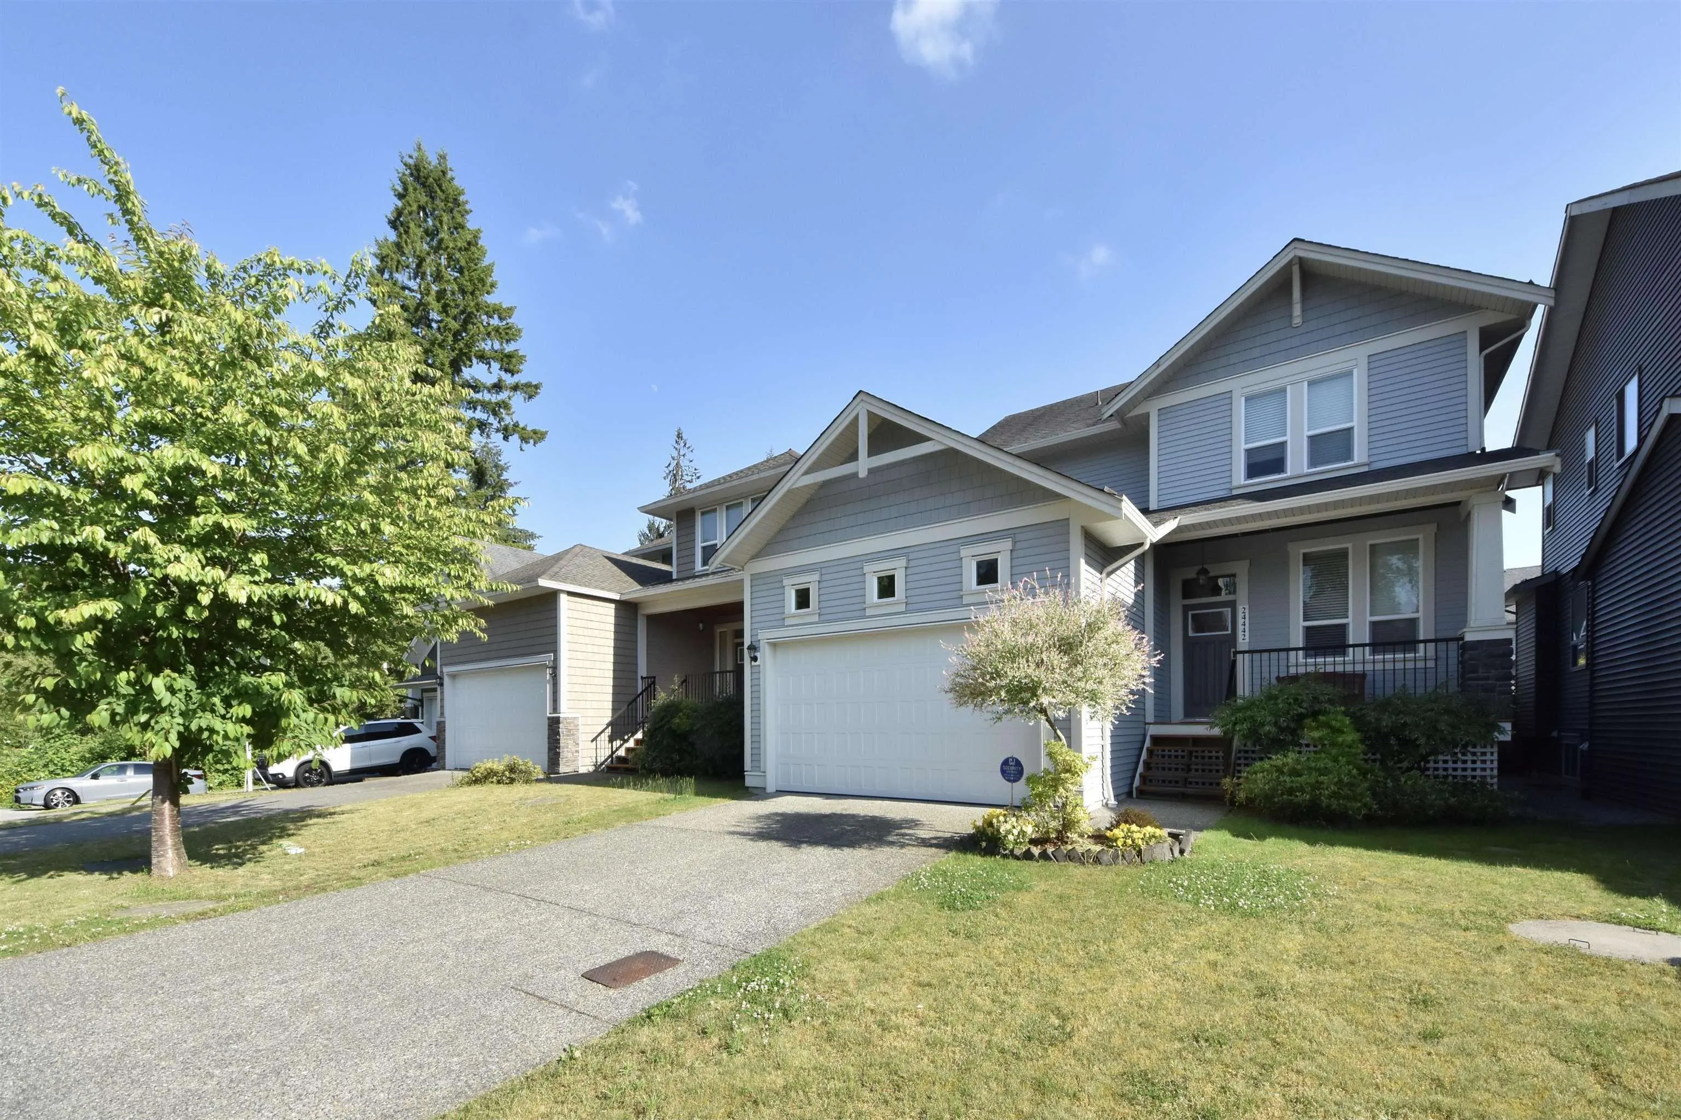
24442 113 Avenue, Maple Ridge
1 / 40
For Sale
$1,288,000
4 bd · 4 ba · 2,730 sq ft

24442 113 Avenue, Maple Ridge V2W 0H4

MLS®# R3154708

Est. mortgage
$4,886/mo
Property taxes $8,461.95/yr

About This Home

Property Type
House, Single Family Residence
Parking
2 garage, 6 parking
MLS #
R3154708
Size
2730 sqft
Basement
Full
Lot size
3994.00 sqft
Tax
$8,461.95 /yr
Year Built
2016
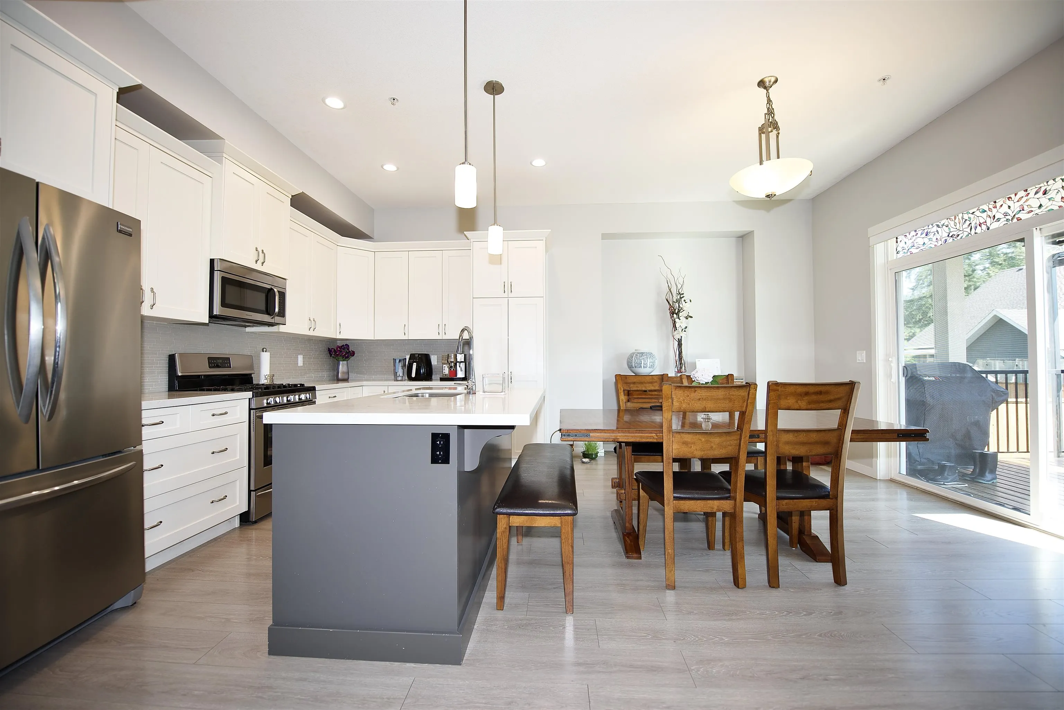
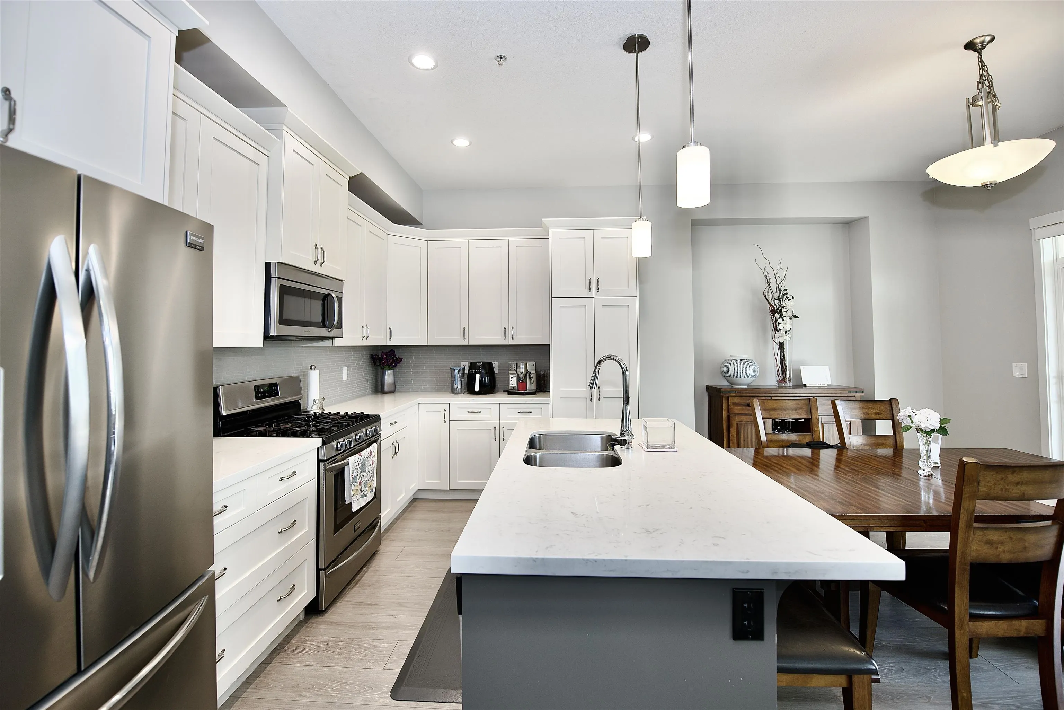
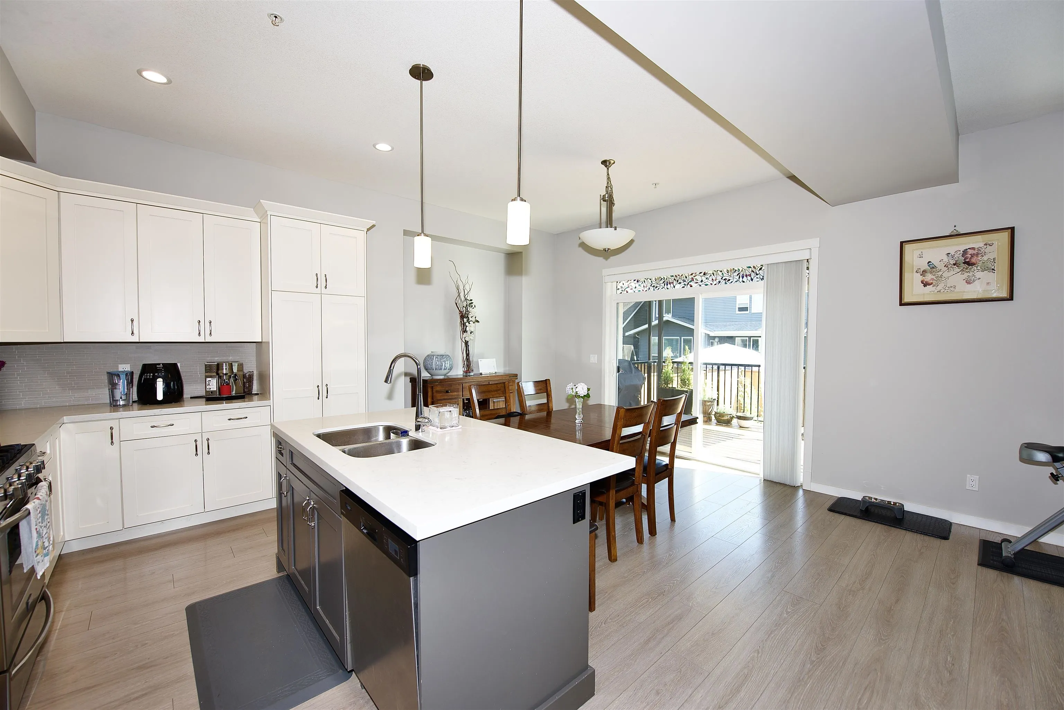
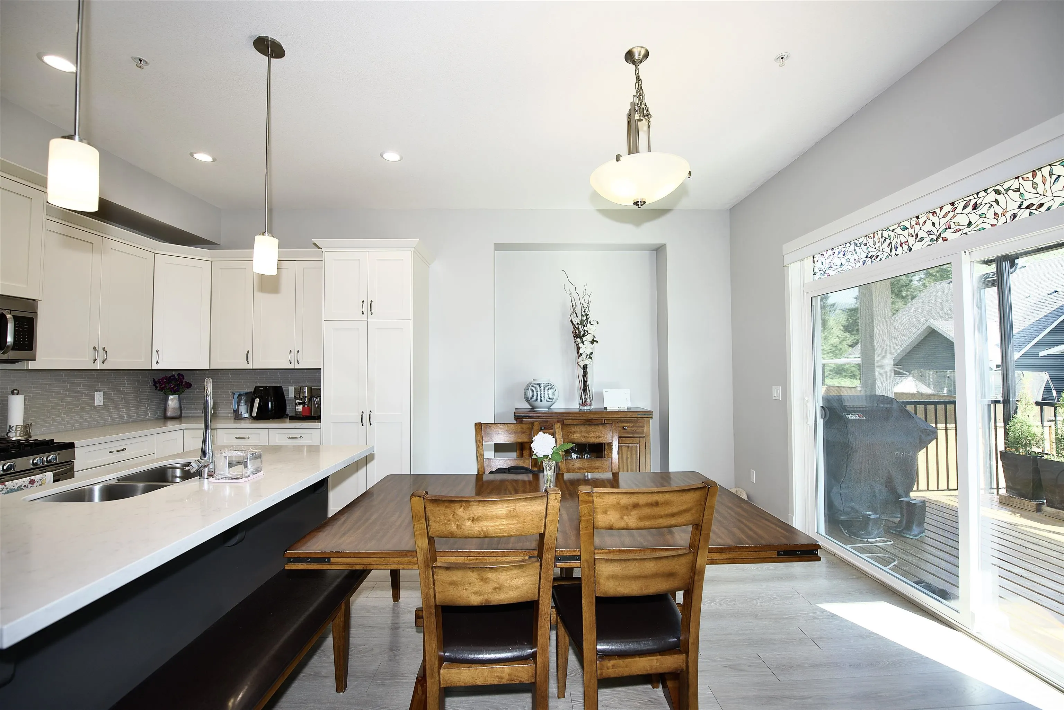
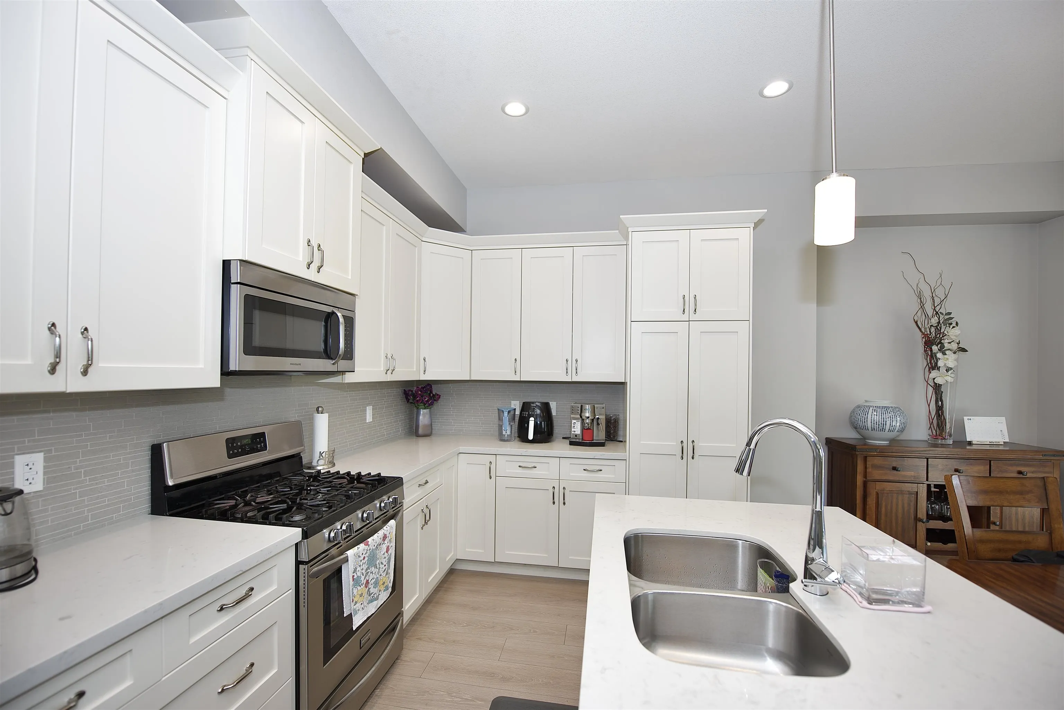
Welcome to MONTGOMERY ACRES! This beautifully designed home offers an elegant open-concept layout with 10' ceilings, tall interior doors, transom glass, wide-plank flooring and quality millwork throughout the main level. The gourmet kitchen features quartz countertops, a large island, stainless steel appliances and a spacious dining area. Enjoy the cozy gas fireplace, built-in cabinetry, private den and large south-facing deck overlooking a fully fenced backyard with fruit trees and a vegetable garden. Upstairs offers 3 bedrooms, including a vaulted primary retreat with his & hers walk-in closets and a spa-inspired ensuite. Legal basement suite by developer paid extra $500,000 with separate entrance, full kitchen and laundry. Easy to show!

Property Details

Amenities & Utilities

In Unit

Full Property Details

Interior

Bedrooms
4
Washrooms
4
Square Footage
2730 sqft
Basement
Full
Heating Type
Baseboard,Electric,Forced Air
Kitchens
2
Floor Finish
Laminate,Mixed,Carpet
Den
Yes

Exterior

Front
0.00
Lot Size (Sq Ft)
3994.00
View
GREEN SPACE
Waterfront
No
Parking Spaces
6
Total Parking Spaces
-
Garage Spaces
2
Zoning
R-1
Roof
Asphalt

Building Description

Property Type
Residential Detached
Home Type
House
Subtype
Single Family Residence
Year Built
2016
Exterior
Frame Wood,Mixed (Exterior)
Water Supply
Public
No. Floor Levels
2

Community

Community
Cottonwood MR
Area Code
Maple Ridge

Taxes & Fees

Taxes
$8,461.95 /yr
Tax Year
2026

Room Types

Room Dimensions Area Description
Great Room 14'6 x 16'6 239.25 sqft -
Eating Area 10'6 x 14' 147 sqft -
Kitchen 4'1 x 8'6 34.71 sqft -
Den 8'6 x 10' 85 sqft -
Foyer 5' x 10' 50 sqft -
Laundry 4' x 6' 24 sqft -
Primary Bedroom 13' x 14'6 188.5 sqft -
Walk-In Closet 5' x 8' 40 sqft -
Bedroom 10' x 12' 120 sqft -
Bedroom 10' x 10'6 105 sqft -
Living Room 14' x 13' 182 sqft -
Bedroom 12' x 13' 156 sqft -
Kitchen 8' x 14' 112 sqft -
Living Room 10' x 10' 100 sqft -
Jess Kuang
Jess Kuang
Sutton Group - 1st West Realty
Listed by Honggi Baek
95 days on site
Listing Broker
Evergreen West Realty
Courtesy
Evergreen West Realty

Similar homes for sale in Maple Ridge

Explore Maple Ridge

This representation is based in whole or in part on data generated by the Chilliwack & District Real Estate Board, Fraser Valley Real Estate Board or Greater Vancouver REALTORS® which assumes no responsibility for its accuracy. Copyright 2026 by the Greater Vancouver REALTORS®, Fraser Valley Real Estate Board, Chilliwack and District Real Estate Board, and BC Northern Real Estate Board. All Rights Reserved.
Powered by AgentLocator







