
21652 121 Avenue, Maple Ridge
1 / 28
For Sale
$1,128,000
3 bd · 3 ba · 1,980 sq ft

21652 121 Avenue, Maple Ridge V2X 3S6

MLS®# R3153693

Est. mortgage
$4,279/mo
Property taxes $6,381.23/yr

About This Home

Property Type
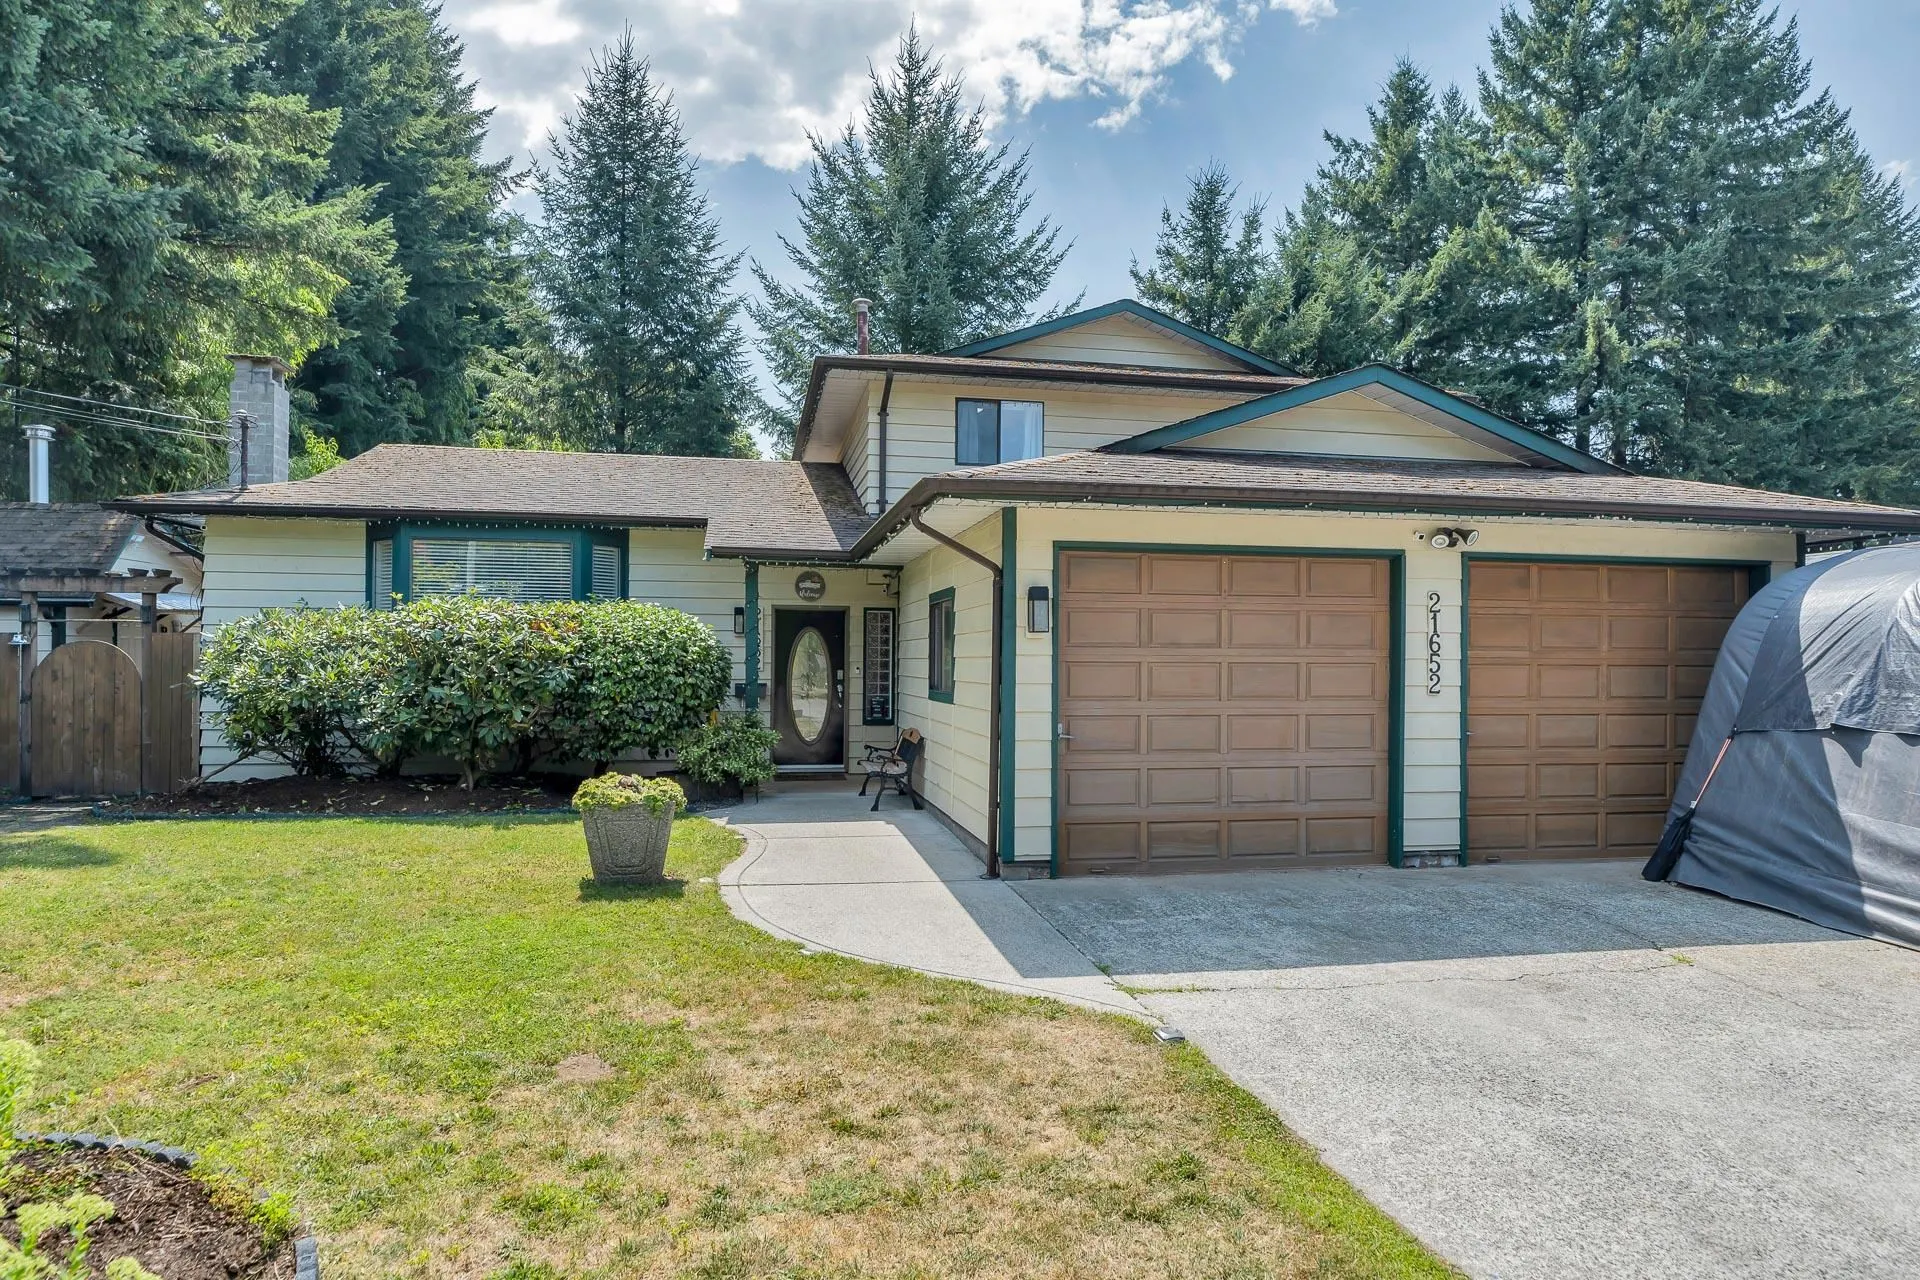
House, Single Family Residence, 3 Level Split
Parking
2 garage, 2 parking
MLS #
R3153693
Size
1980 sqft
Basement
Crawl Space
Lot size
9272.00 sqft
Tax
$6,381.23 /yr
Year Built
1980
GREAT VALUE , located in between the bustle and convenience of Maple Ridge, lies a hidden diamond of a property. Flat useable 9272 sq. ft. lot walking distance to M. R. High School ,Bus & Shopping and did we mention this 3 bed/2 bath, double garage north facing split level also offers a big 16 X 30 ft. gas heated in ground pool for your quiet enjoyment. Future possibilities are promising. Redevelopment is all around . Something worth investigating into (if needed). Enquire with the City for zoning & land use possible rezoning. Great starter home, room for RV parking. Private and fenced rear yard for safety. West Coast Express is 30-minute walk or 5-minute car ride to Port Haney Station. Highway at #7 or Golden Ears to Hwy 1.You will not be disappointed, call now for your private viewing.

Property Details

Full Property Details

Interior

Bedrooms
3
Washrooms
3
Square Footage
1980 sqft
Basement
Crawl Space
Heating Type
Forced Air,Natural Gas
Kitchens
1
Floor Finish
Concrete,Hardwood,Laminate,Vinyl
Den
Yes

Exterior

Front
0.00
Lot Size (Sq Ft)
9272.00
Waterfront
No
Parking Spaces
2
Total Parking Spaces
-
Garage Spaces
2
Zoning
RS-1
Roof
Asphalt

Building Description

Style
3 Level Split
Property Type
Residential Detached
Home Type
House
Subtype
Single Family Residence
Year Built
1980
Exterior
Frame Wood,Wood Siding
Water Supply
Public
No. Floor Levels
3

Community

Community
West Central
Area Code
Maple Ridge

Taxes & Fees

Taxes
$6,381.23 /yr
Tax Year
2025

Other

Virtual Tour Link

Room Types

Room Dimensions Area Description
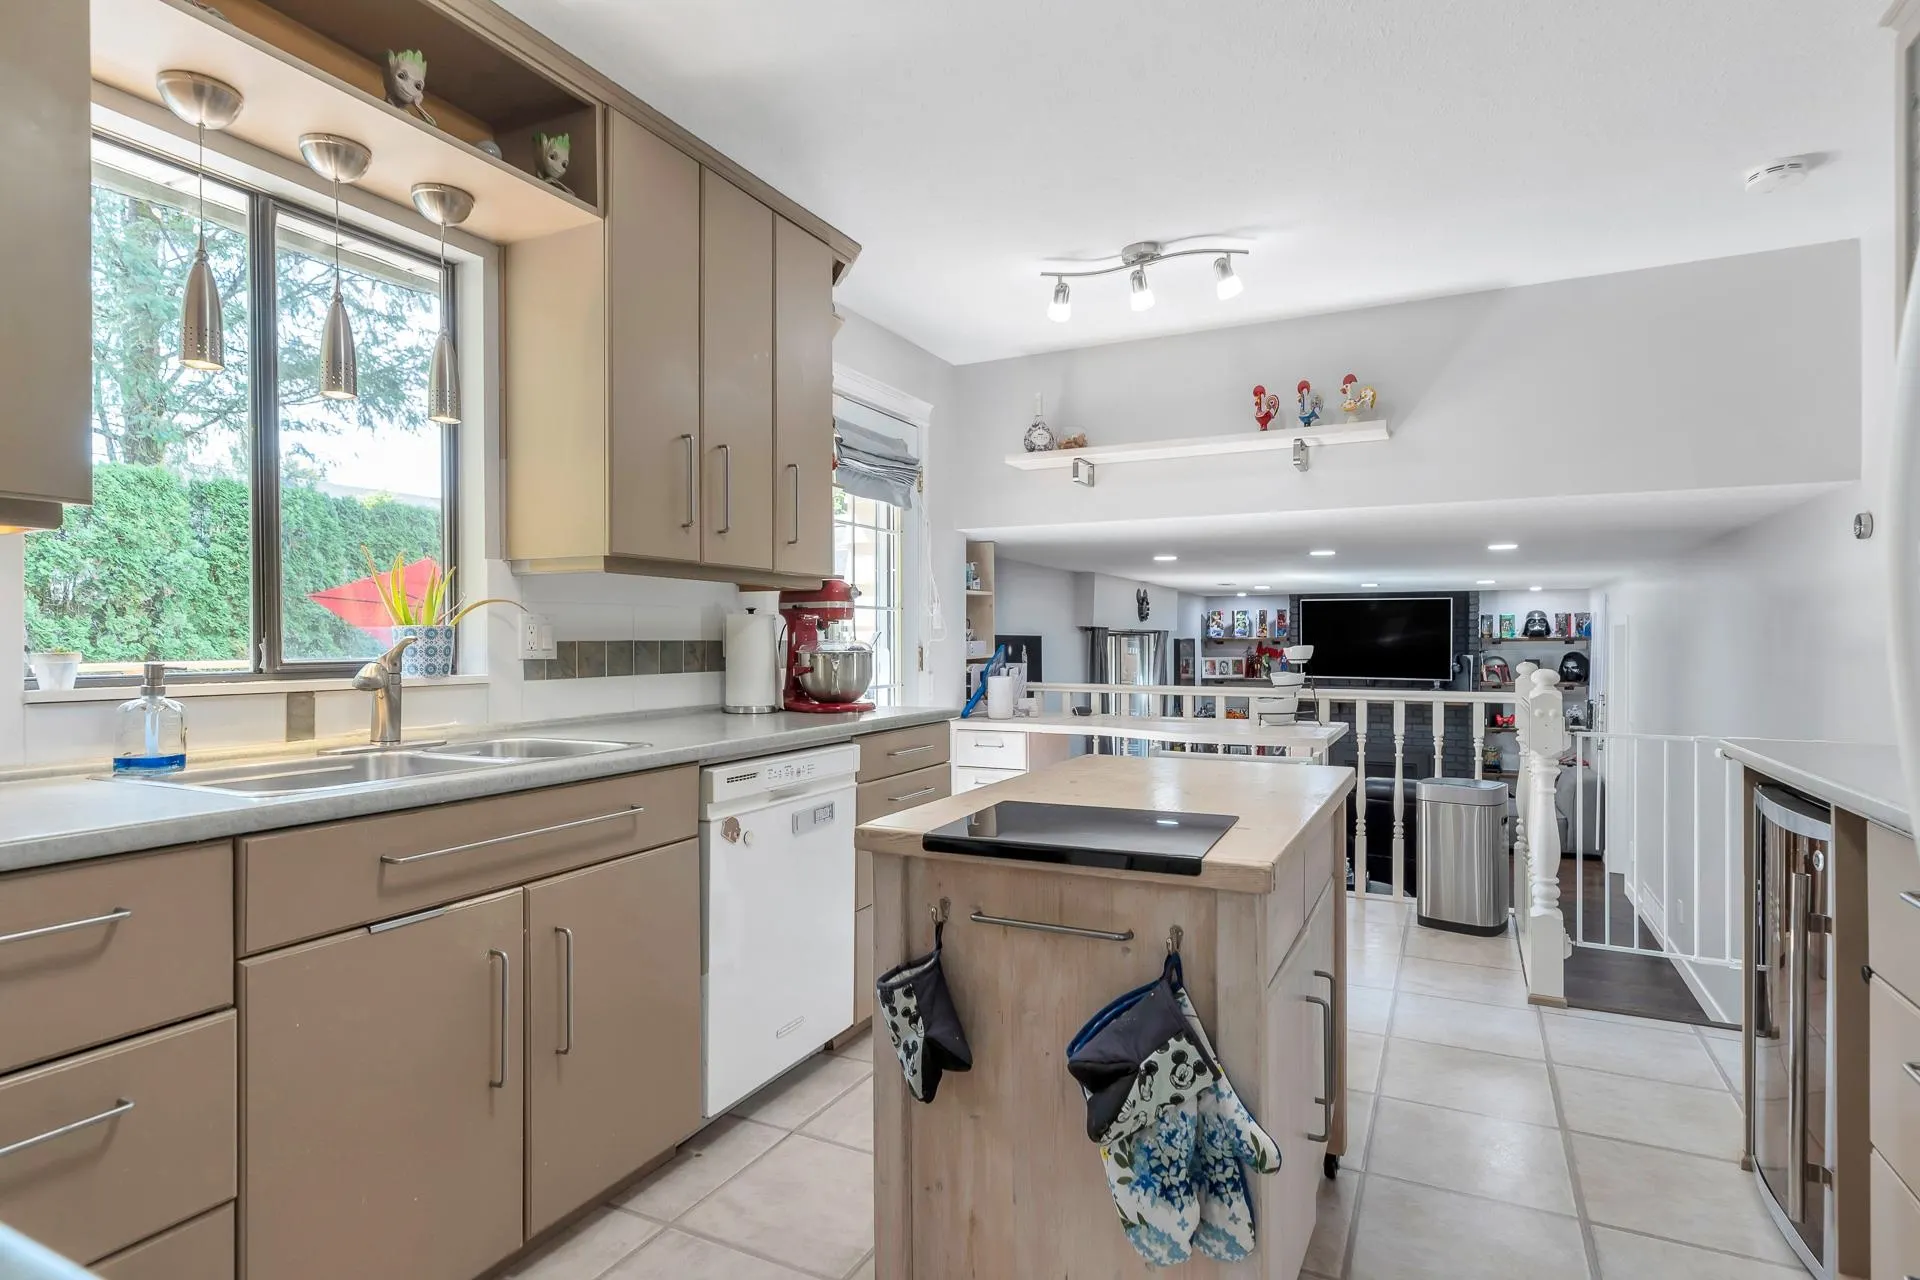
Kitchen 10'11 x 16'10 183.76 sqft -
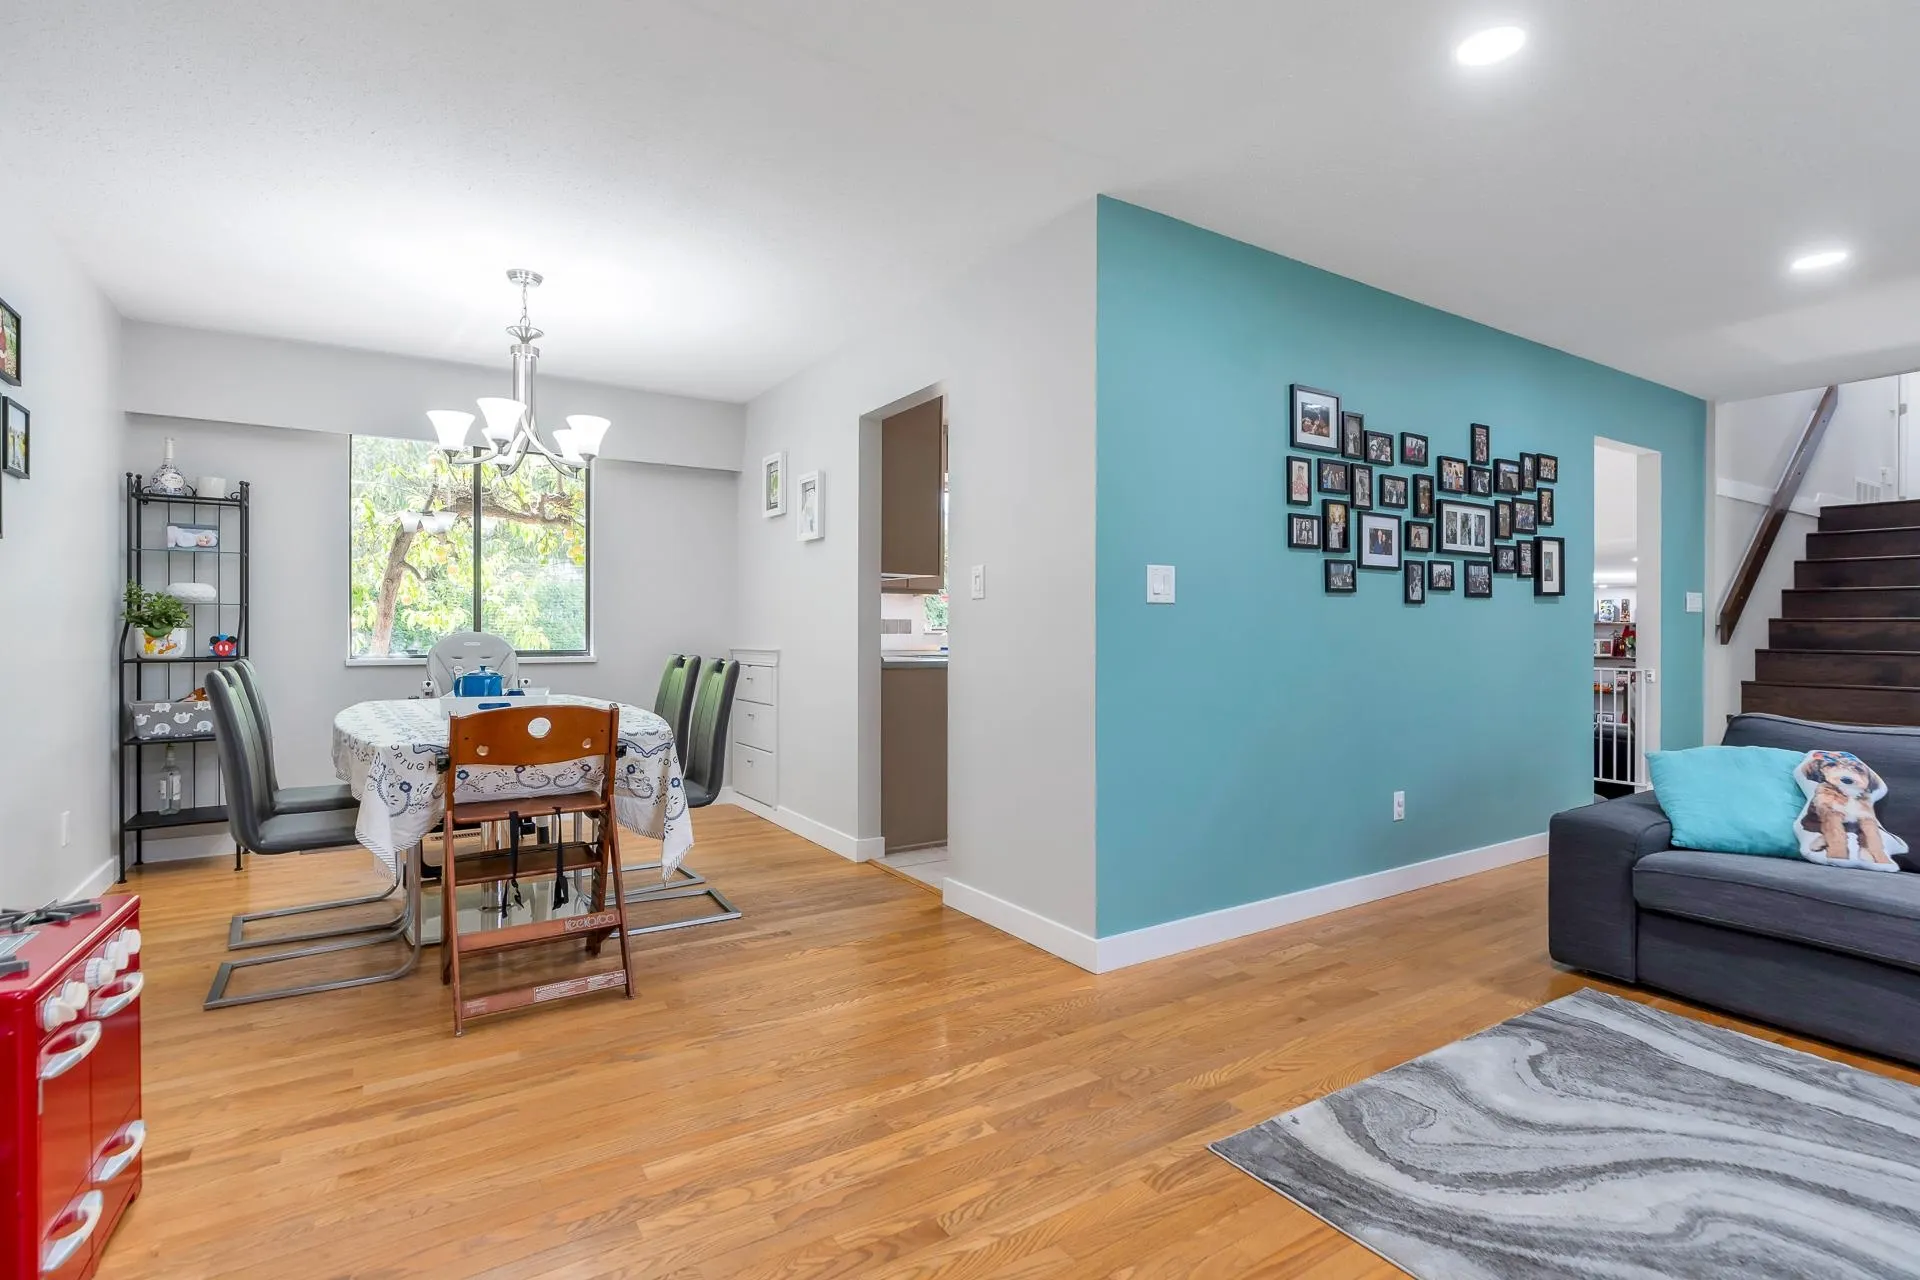
Dining Room 9'4 x 11'3 105 sqft -
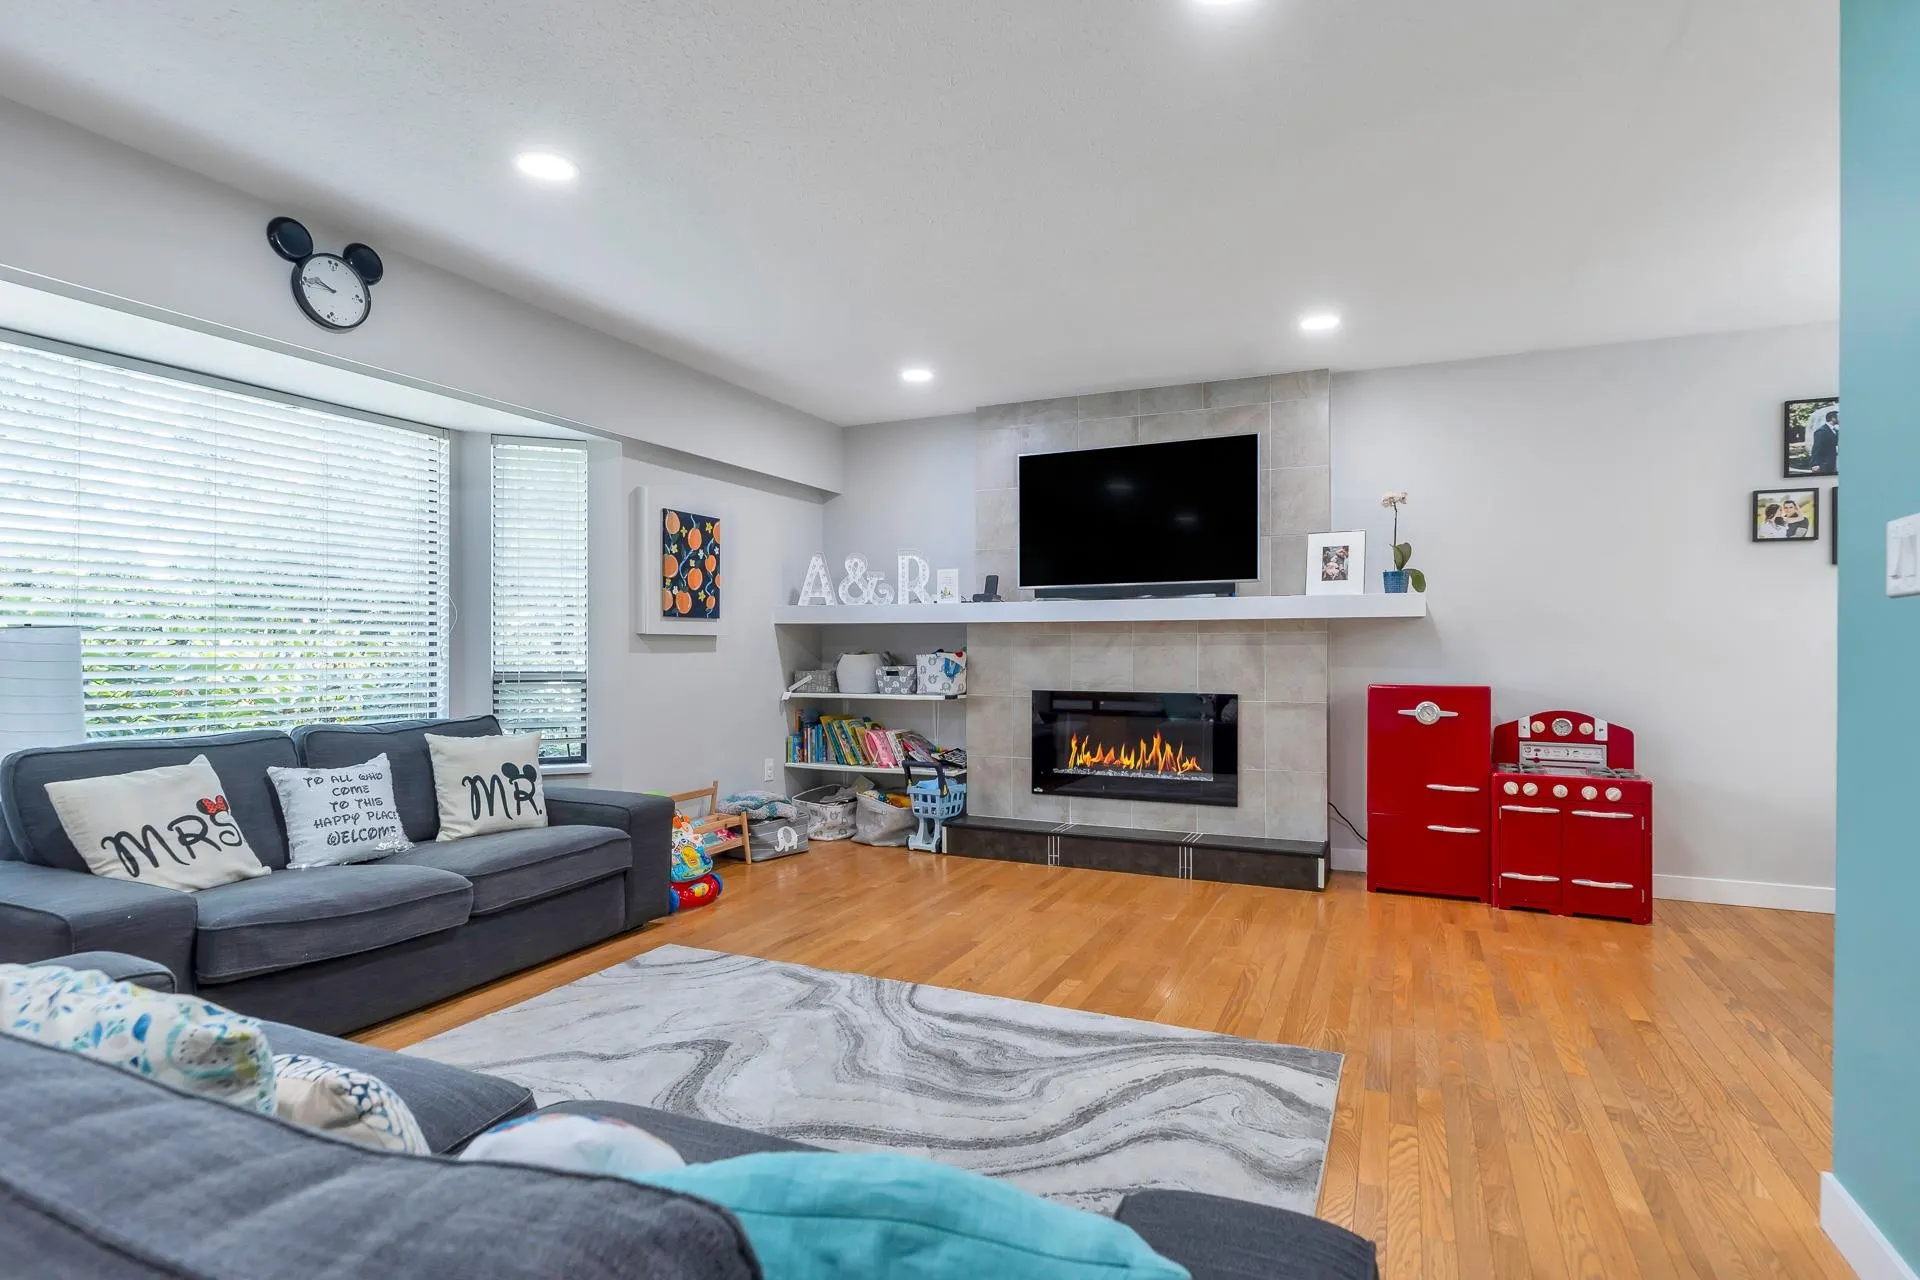
Living Room 14'11 x 20'8 308.28 sqft -
Family Room 12'4 x 21'9 268.25 sqft -
Den 13'2 x 10'7 139.35 sqft -
Laundry 7'9 x 5'8 43.92 sqft -
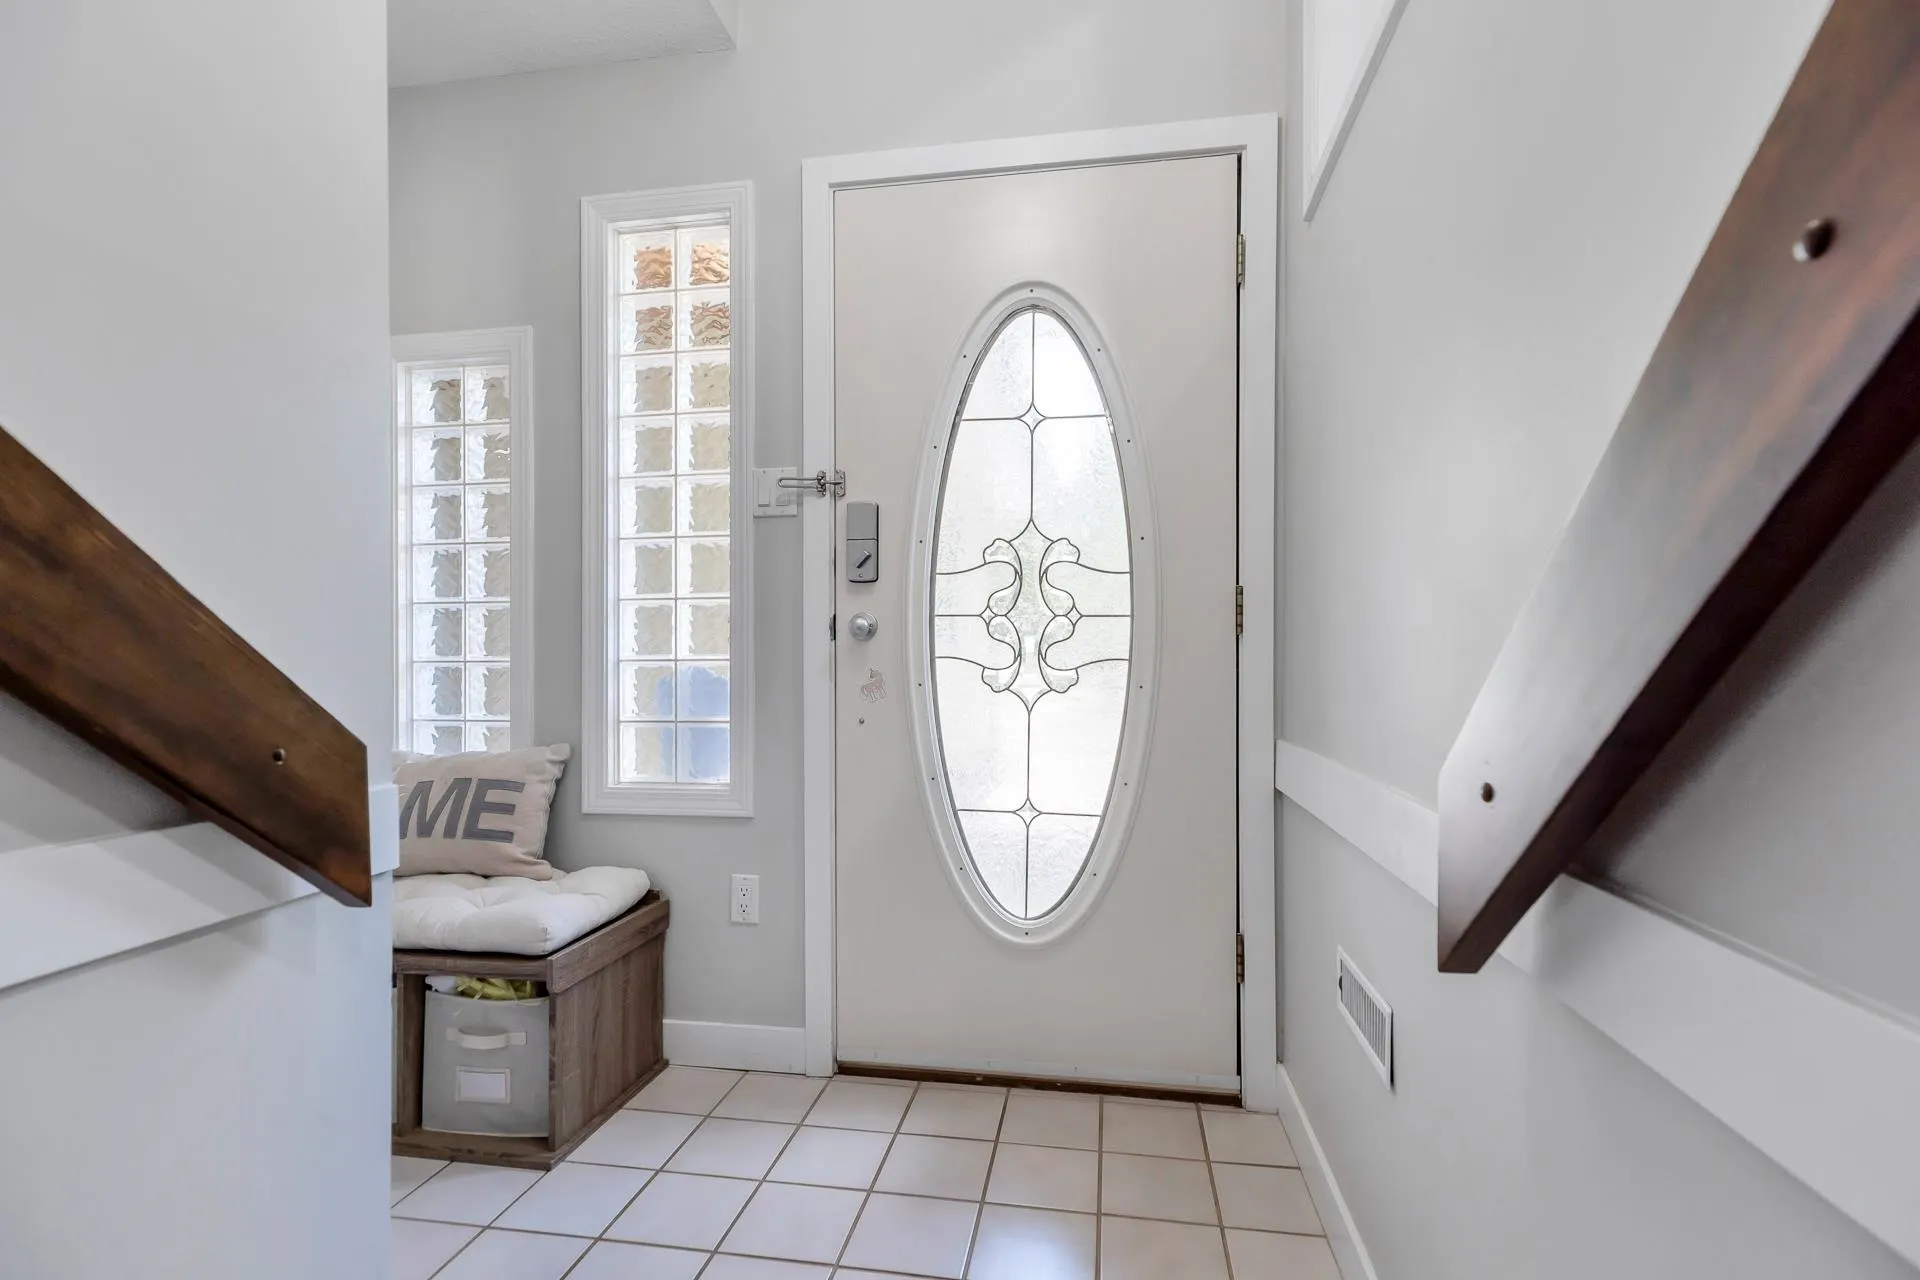
Foyer 3'10 x 9'10 37.69 sqft -
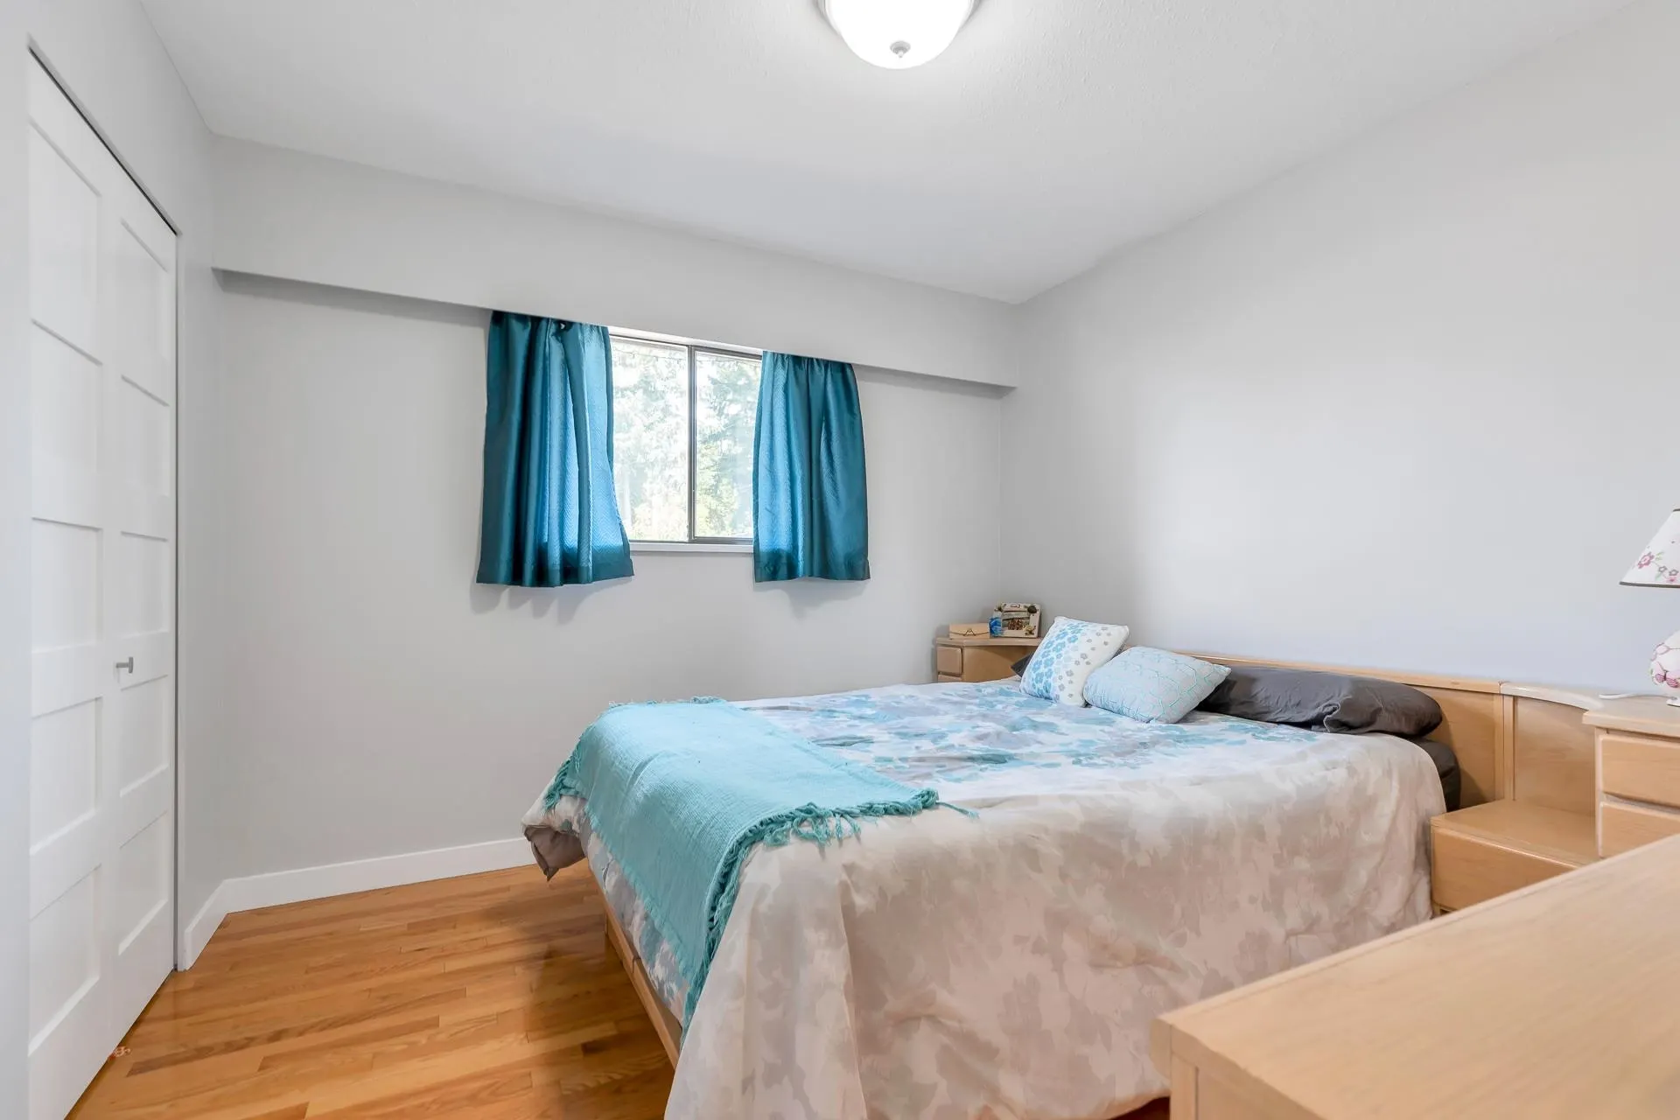
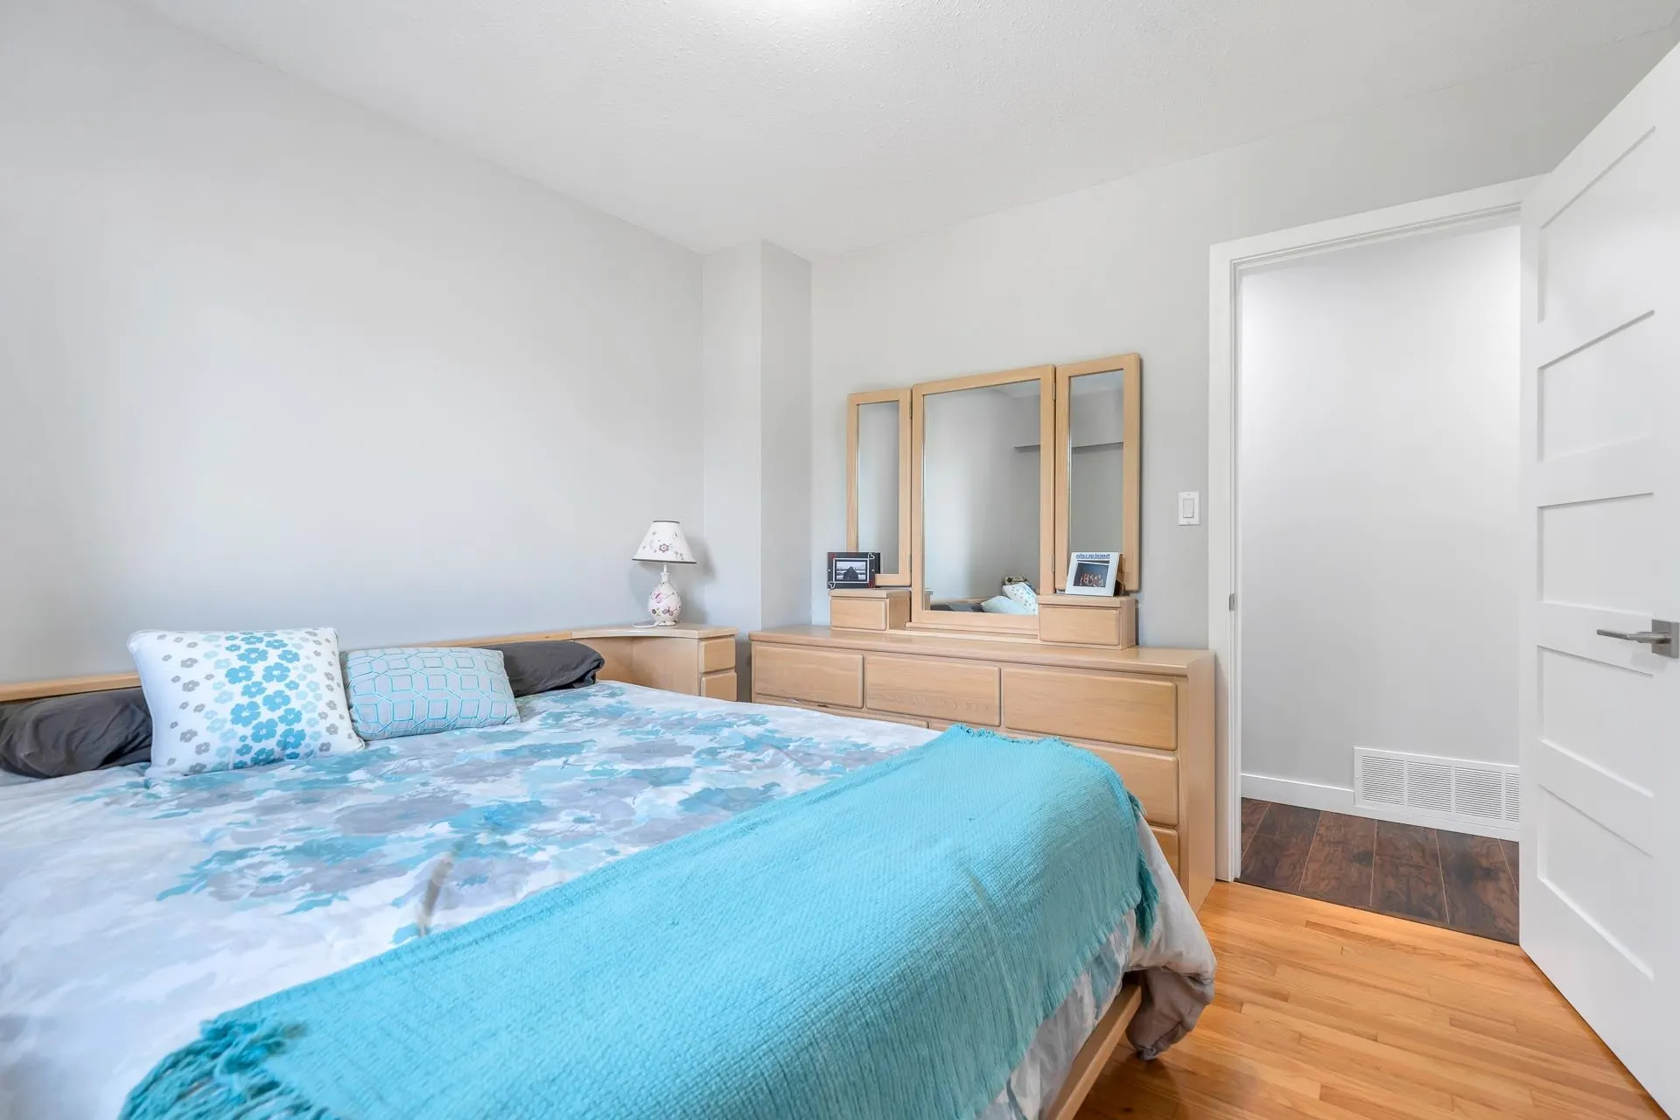
Primary Bedroom 12'4 x 15' 185 sqft -
Bedroom 10'7 x 10'3 108.48 sqft -
Bedroom 10'7 x 10'2 107.6 sqft -
Other 0' x 0' 0 sqft -
Jess Kuang
Jess Kuang
Sutton Group - 1st West Realty
Listed by Fernando Moretti
99 days on site
Listing Broker
Multiple Realty Ltd.
Courtesy
Multiple Realty Ltd.

Similar homes for sale in Maple Ridge

Explore Maple Ridge

This representation is based in whole or in part on data generated by the Chilliwack & District Real Estate Board, Fraser Valley Real Estate Board or Greater Vancouver REALTORS® which assumes no responsibility for its accuracy. Copyright 2026 by the Greater Vancouver REALTORS®, Fraser Valley Real Estate Board, Chilliwack and District Real Estate Board, and BC Northern Real Estate Board. All Rights Reserved.
Powered by AgentLocator







