
21784 Donovan Avenue, Maple Ridge
1 / 40
For Sale
$999,900
3 bd · 2 ba · 2,110 sq ft

21784 Donovan Avenue, Maple Ridge V2X 3A7

MLS®# R3153292

Est. mortgage
$3,793/mo
Property taxes $6,268.11/yr

About This Home

Property Type
House, Single Family Residence, 3 Level Split
Parking
7 parking
MLS #
R3153292
Size
2110 sqft
Basement
Finished,Partial
Lot size
9847.00 sqft
Tax
$6,268.11 /yr
Year Built
1969
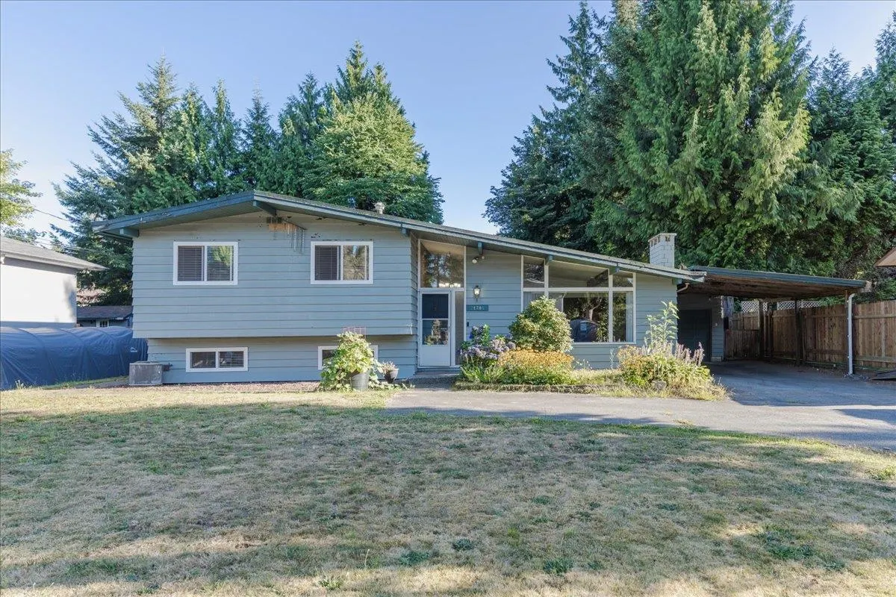
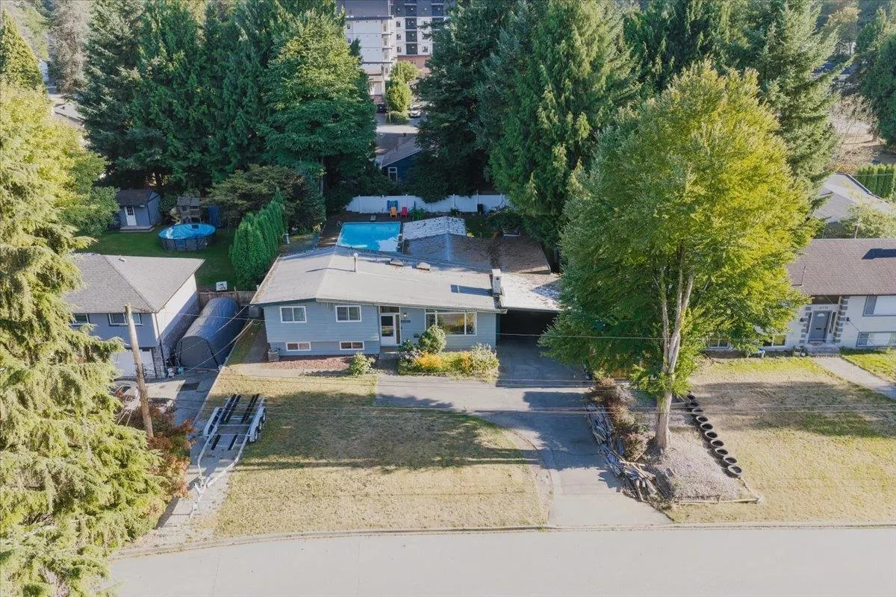
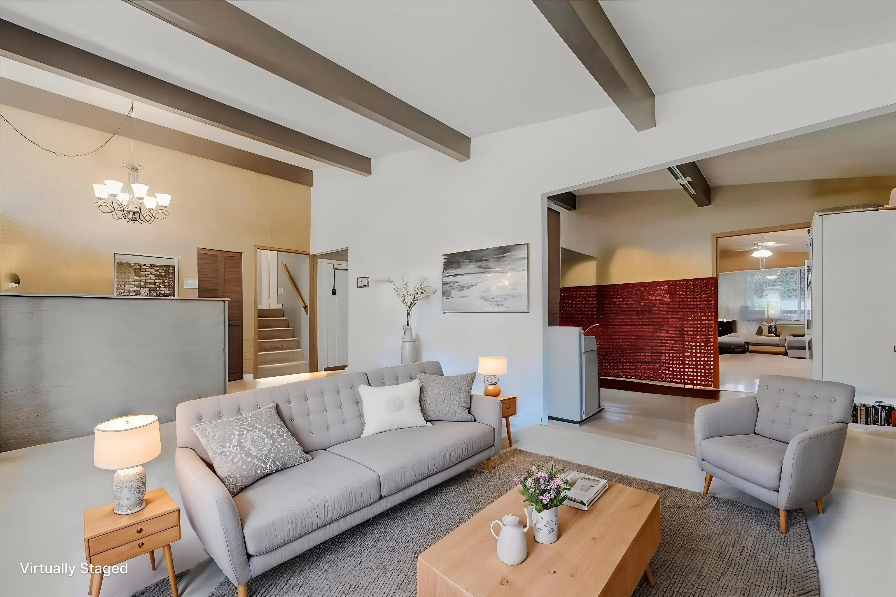
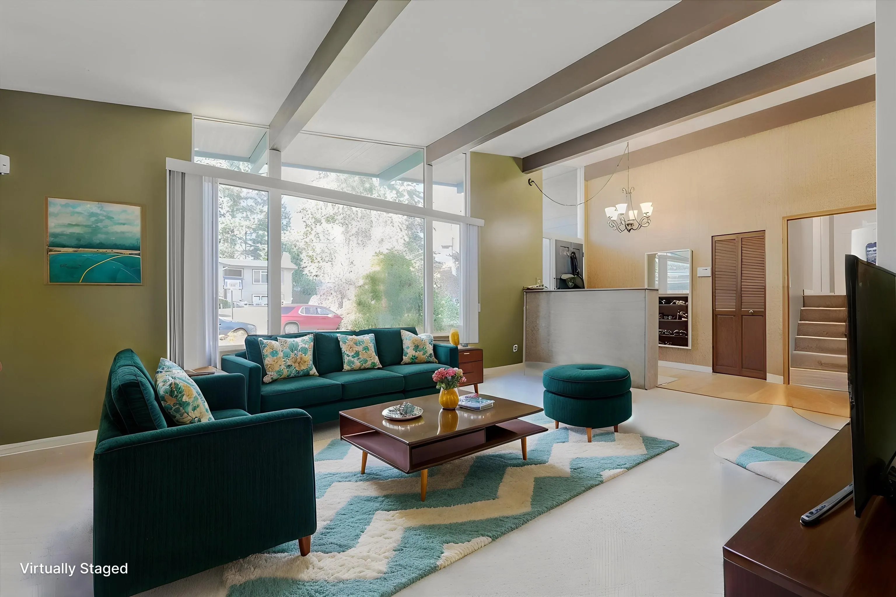
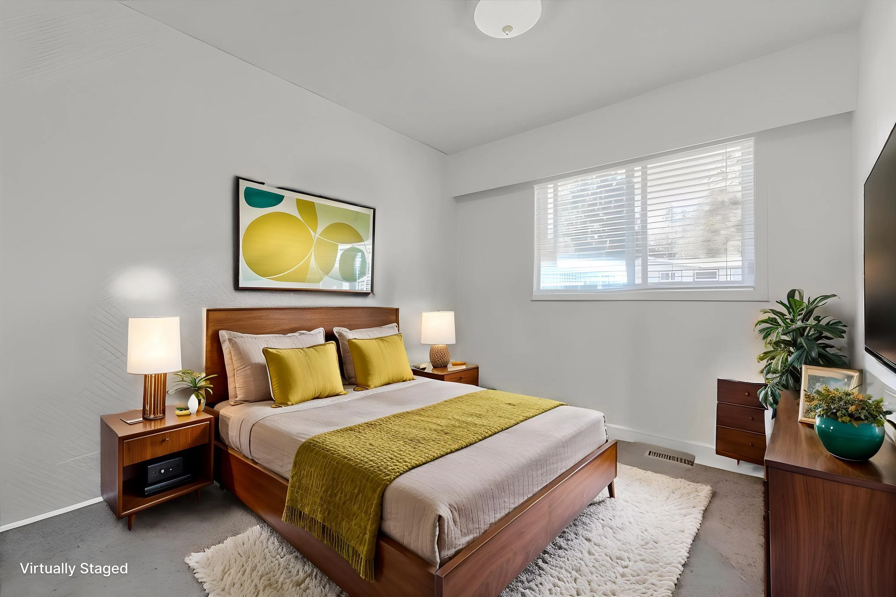
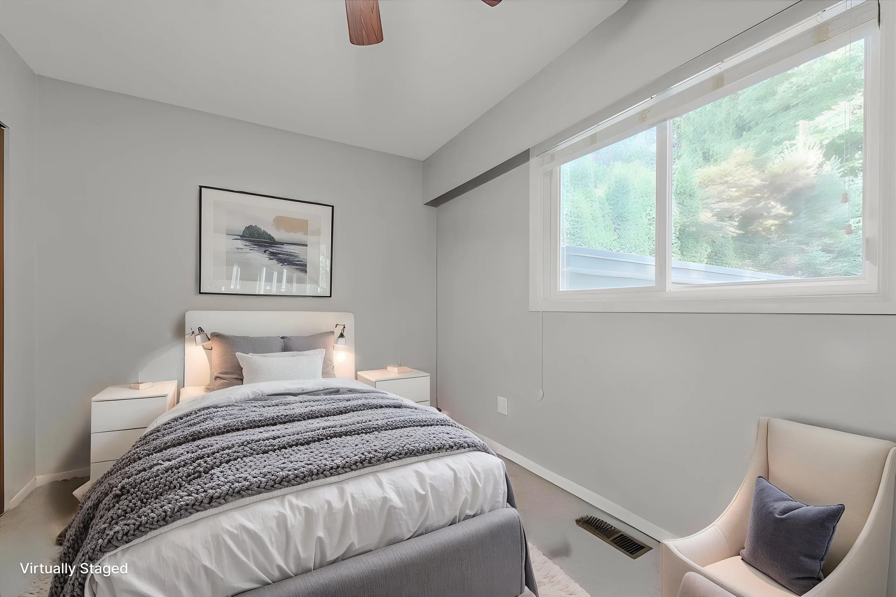
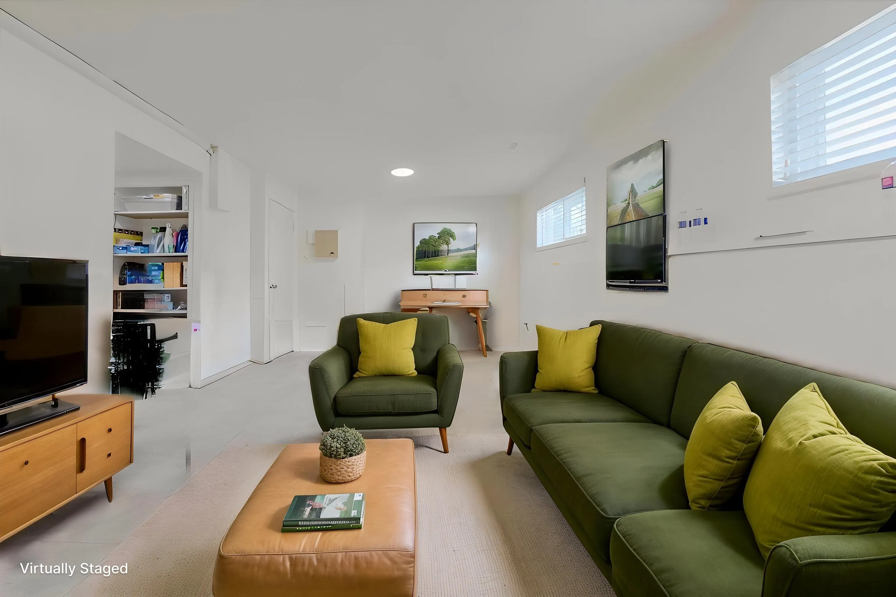
Looking for something a little different? This Mid-Century Modern design home might be just the thing. Features exposed beam construction with vaulted ceilings and oversized windows bringing in an abundance of natural light. A 1/4 acre lot designed for entertaining with a large inground pool, hot tub and mature landscaping for privacy while enjoying the sunny Southern exposure. Family friendly home and location with 3 bedrooms, 2 bathrooms and 2 gas fireplaces plus the cool comfort of Central Air Conditioning. Tucked away on a quiet side street in an area which will surely appreciate in value as development slowly approaches. This home offers unique blend of modern convenience while still oozing with the charm of days gone by. Call now for a private viewing.

Property Details

Full Property Details

Interior

Bedrooms
3
Washrooms
2
Square Footage
2110 sqft
Basement
Finished,Partial
Heating Type
Forced Air,Natural Gas
Kitchens
1
Floor Finish
Wall/Wall/Mixed
Den
No

Exterior

Front
70.50
Lot Size (Sq Ft)
9847.00
Waterfront
No
Parking Spaces
7
Total Parking Spaces
-
Garage Spaces
-
Zoning
RS-1
Roof
Torch On

Building Description

Style
3 Level Split
Property Type
Residential Detached
Home Type
House
Subtype
Single Family Residence
Year Built
1969
Exterior
Frame Wood,Wood Siding
Water Supply
Public
No. Floor Levels
3

Community

Community
West Central
Area Code
Maple Ridge

Taxes & Fees

Taxes
$6,268.11 /yr
Tax Year
2025

Other

Virtual Tour Link

Room Types

Room Dimensions Area Description
Living Room 12'2 x 17'9 215.96 sqft -
Dining Room 7'10 x 9'2 71.81 sqft -
Kitchen 8'9 x 16' 140 sqft -
Foyer 4'9 x 12'2 57.79 sqft -
Family Room 21'5 x 19'8 421.19 sqft -
Primary Bedroom 12'8 x 12' 152 sqft -
Bedroom 8'11 x 12'8 112.94 sqft -
Bedroom 8'9 x 13'11 121.77 sqft -
Laundry 8'5 x 11'2 93.99 sqft -
Recreation Room 10'9 x 20'8 222.17 sqft -
Jess Kuang
Jess Kuang
Sutton Group - 1st West Realty
Listed by Jeff Bright
100 days on site
Listing Broker
Royal LePage Elite West
Courtesy
Royal LePage Elite West

Similar homes for sale in Maple Ridge

Explore Maple Ridge

This representation is based in whole or in part on data generated by the Chilliwack & District Real Estate Board, Fraser Valley Real Estate Board or Greater Vancouver REALTORS® which assumes no responsibility for its accuracy. Copyright 2026 by the Greater Vancouver REALTORS®, Fraser Valley Real Estate Board, Chilliwack and District Real Estate Board, and BC Northern Real Estate Board. All Rights Reserved.
Powered by AgentLocator







