
9352 Spilsbury Street, Maple Ridge
1 / 21
For Sale
$1,420,000
3 bd · 2 ba · 2,079 sq ft

9352 Spilsbury Street, Maple Ridge V2W 1V9

MLS®# R3153164

Est. mortgage
$5,387/mo
Property taxes $1,245/yr

About This Home

Property Type
House, Single Family Residence, Rancher/Bungalow with Basement
Parking
6 parking
MLS #
R3153164
Size
2079 sqft
Basement
Full
Lot size
142005.60 sqft
Tax
$1,245 /yr
Year Built
1952
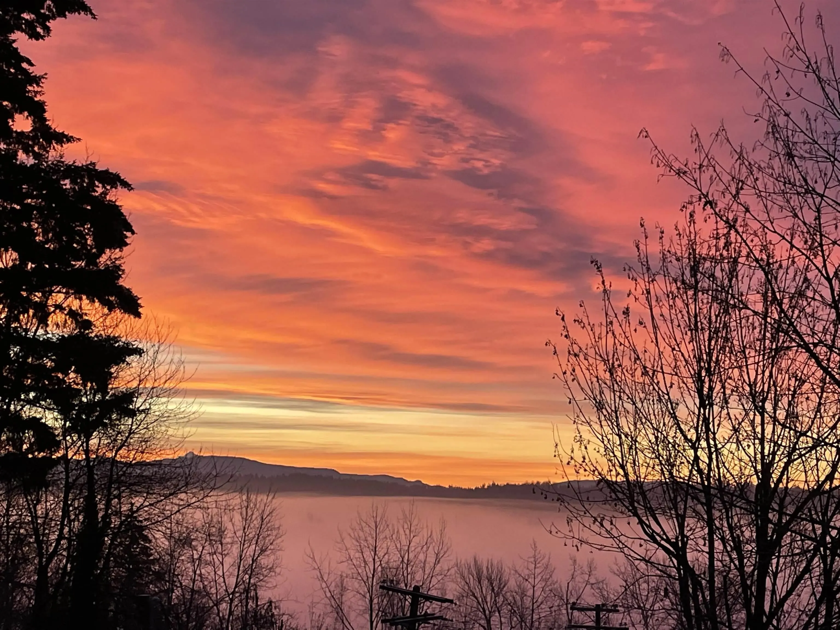
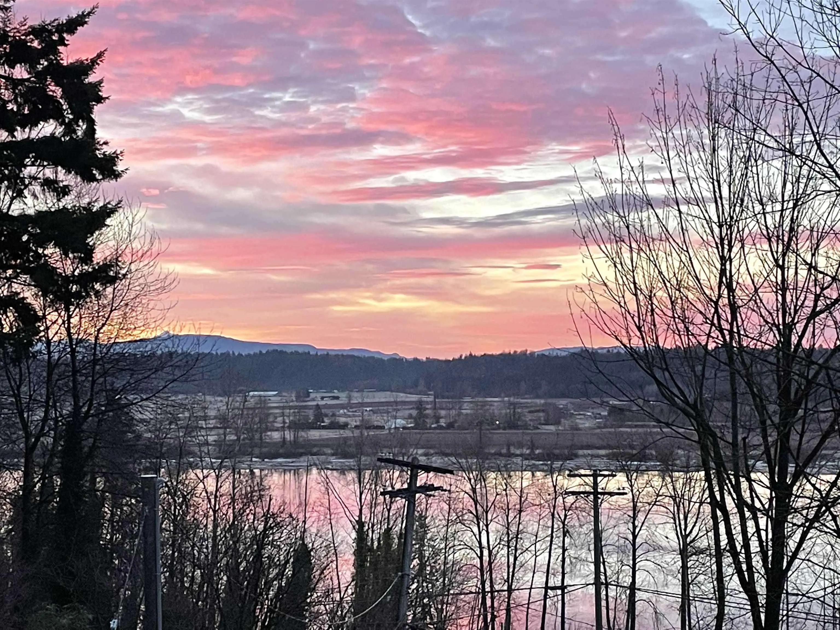
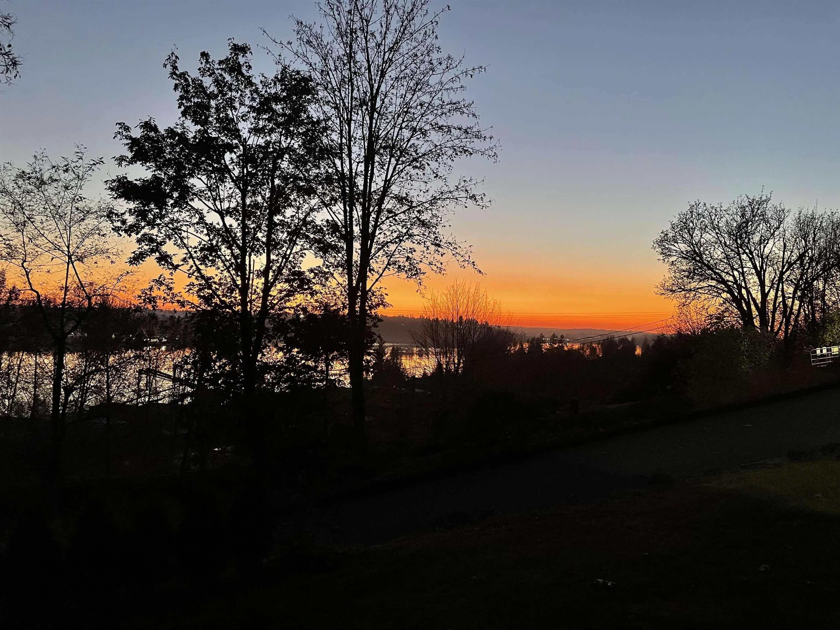
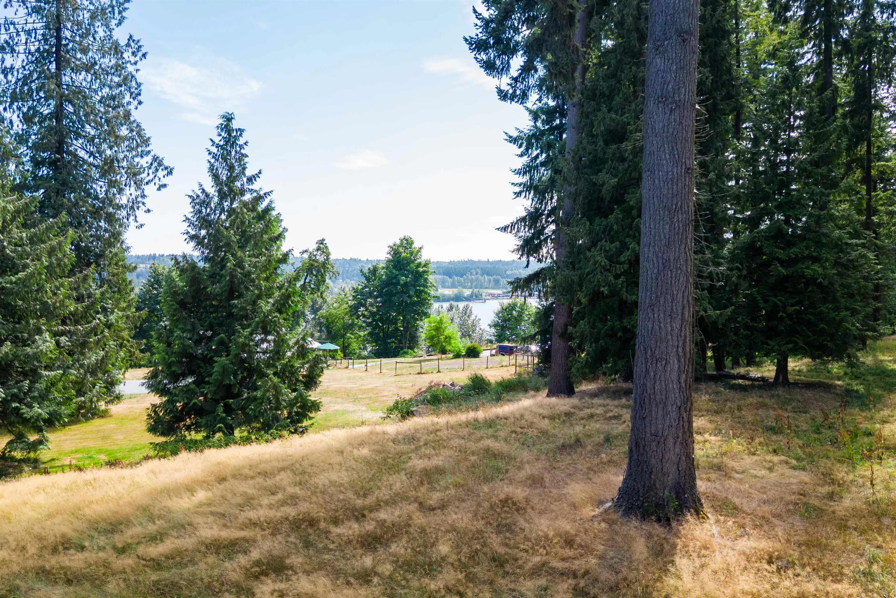
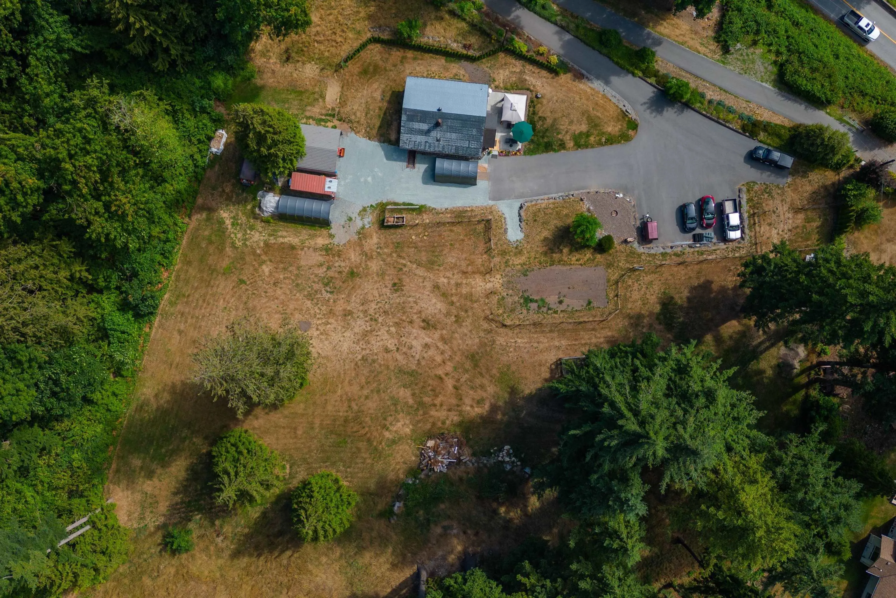
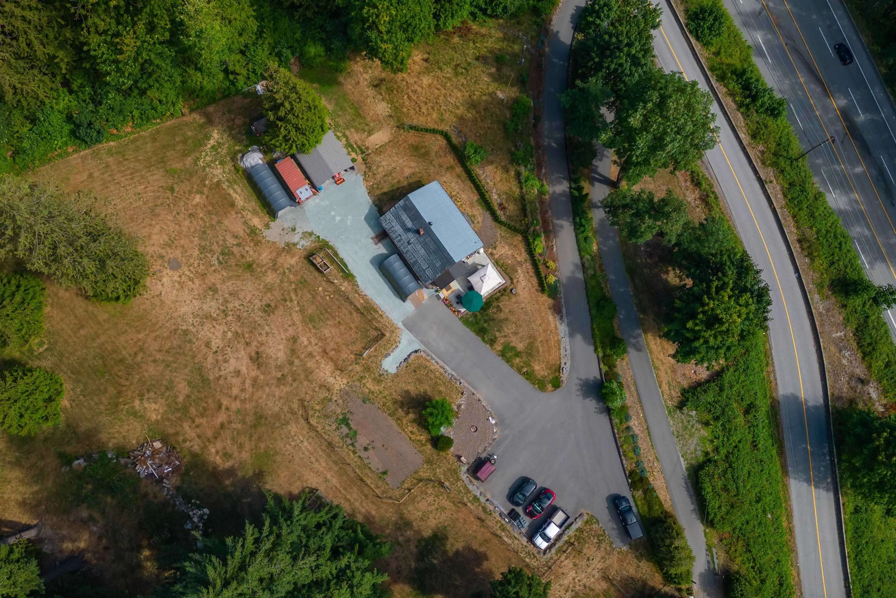
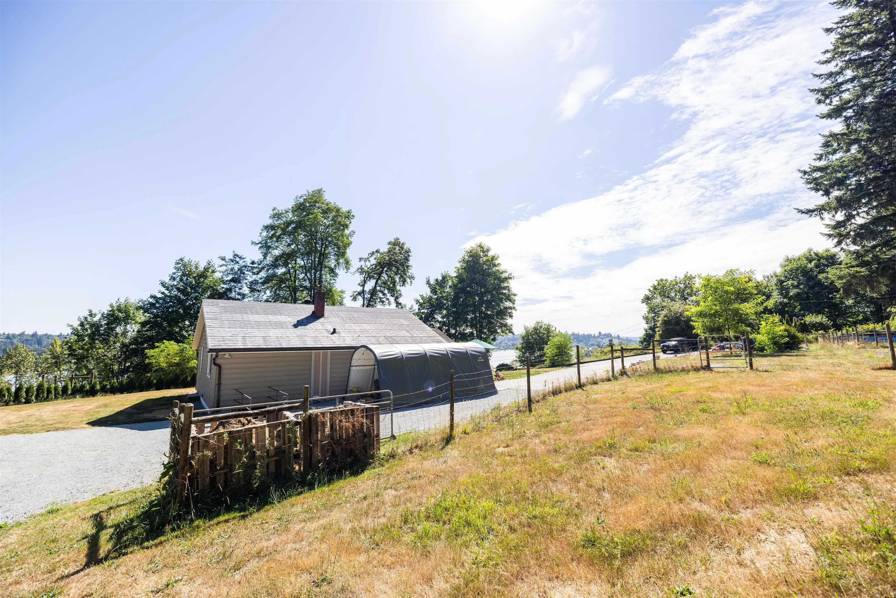
Welcome to this cozy, well built rancher situated on fully fenced acreage, located in Thornhill! Over 3 acres of land, the perfect property to build your future dream home or hobby farm. This quaint house is full of character and charm with S/S appliances, newer HW tank and furnace, underground 200-amp service, upgraded wiring and a drilled well that has never run dry. Full basement, partially unfinished, left up to your customization with plenty of storage space. Relax in your hot tub, enjoy the privacy this property has to offer with fantastic sunrise & sunset views! Convenient location is minutes to Albion, providing access to schools, restaurants, groceries, walking/biking trails, parks, Fraser River and close to Mission! Watch the virtual tour link. Book your private showing today!

Property Details

Amenities & Utilities

In Unit

Full Property Details

Interior

Bedrooms
3
Washrooms
2
Square Footage
2079 sqft
Basement
Full
Heating Type
Forced Air
Kitchens
1
Den
No

Exterior

Lot Size (Sq Ft)
142005.60
View
FRASER RIVER
Waterfront
No
Parking Spaces
6
Total Parking Spaces
-
Garage Spaces
-
Zoning
RS-3
Roof
Metal

Building Description

Style
Rancher/Bungalow with Basement
Property Type
Residential Detached
Home Type
House
Subtype
Single Family Residence
Year Built
1952
Exterior
Frame Wood,Mixed (Exterior)
Water Supply
Well Drilled
No. Floor Levels
2

Community

Community
Thornhill MR
Area Code
Maple Ridge

Taxes & Fees

Taxes
$1,245 /yr
Tax Year
2026

Room Types

Room Dimensions Area Description
Foyer 4'8 x 11'7 54.06 sqft -
Eating Area 9'7 x 6'9 64.69 sqft -
Kitchen 9'7 x 10'1 96.63 sqft -
Dining Room 9'2 x 9'3 84.79 sqft -
Living Room 15'7 x 13'7 211.67 sqft -
Bedroom 9'3 x 9'10 90.96 sqft -
Primary Bedroom 10'0 x 11'0 110 sqft -
Bedroom 8'2 x 13'1 106.85 sqft -
Recreation Room 21'6 x 13'1 281.29 sqft -
Flex Room 13'3 x 26'10 355.54 sqft -
Utility 6'1 x 7'11 48.16 sqft -
Storage 2'8 x 7'6 20 sqft -
Jess Kuang
Jess Kuang
Sutton Group - 1st West Realty
Listed by Wendy J. Zhang PREC*
100 days on site
Listing Broker
TML Management Group Ltd.
Courtesy
TML Management Group Ltd.

Similar homes for sale in Maple Ridge

Explore Maple Ridge

This representation is based in whole or in part on data generated by the Chilliwack & District Real Estate Board, Fraser Valley Real Estate Board or Greater Vancouver REALTORS® which assumes no responsibility for its accuracy. Copyright 2026 by the Greater Vancouver REALTORS®, Fraser Valley Real Estate Board, Chilliwack and District Real Estate Board, and BC Northern Real Estate Board. All Rights Reserved.
Powered by AgentLocator







