
12730 216 Street, Maple Ridge
1 / 40
For Sale
$2,675,000
7 bd · 4 ba · 2,125 sq ft

12730 216 Street, Maple Ridge V2X 7J9

MLS®# R3152153

Est. mortgage
$10,148/mo
Property taxes $7,062.76/yr

About This Home

Property Type
House, Single Family Residence, 3 Level Split
Parking
20 parking
MLS #
R3152153
Size
2125 sqft
Basement
None
Lot size
87052.00 sqft
Tax
$7,062.76 /yr
Year Built
1975
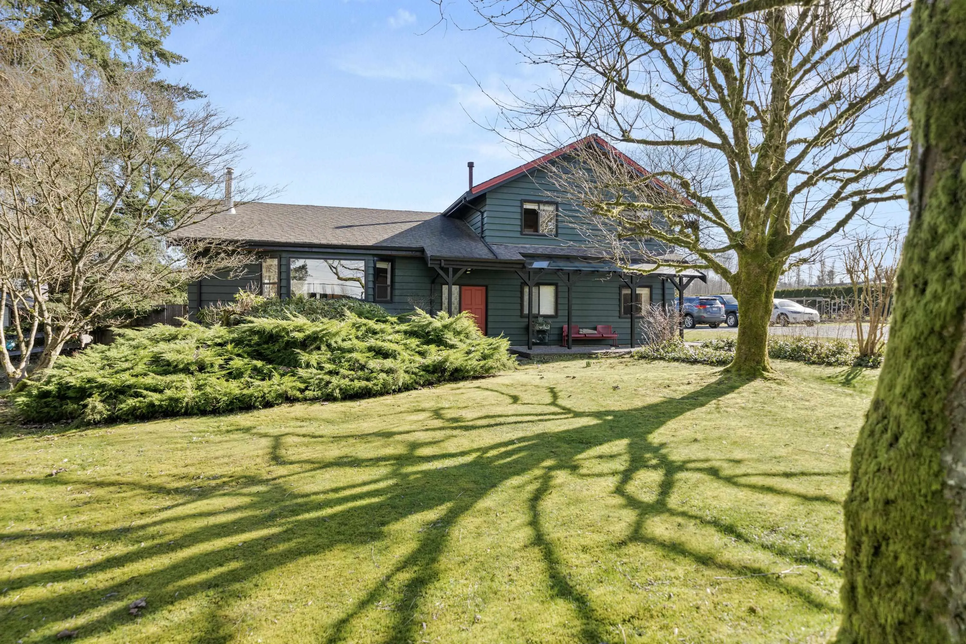
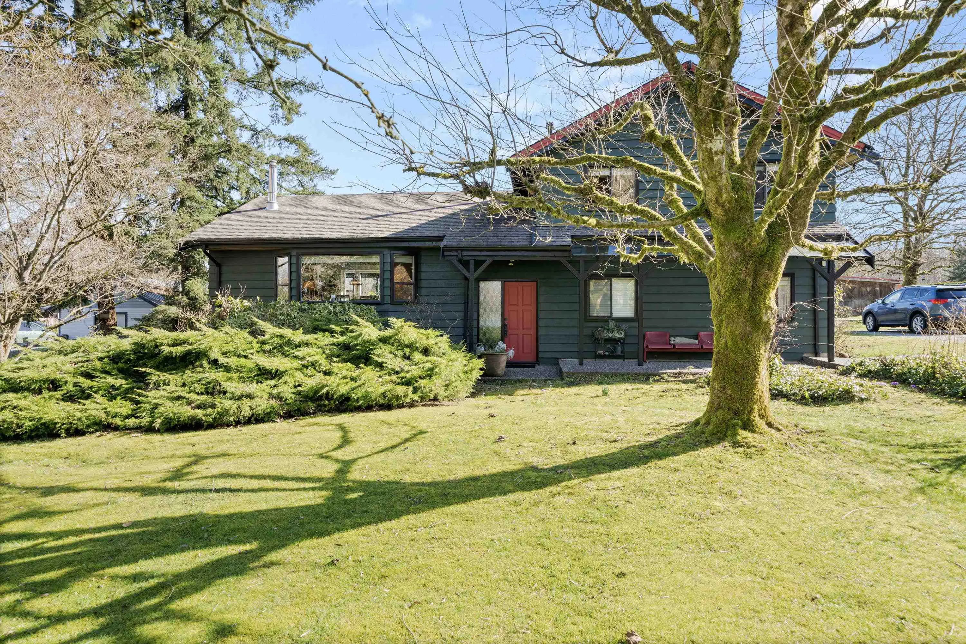
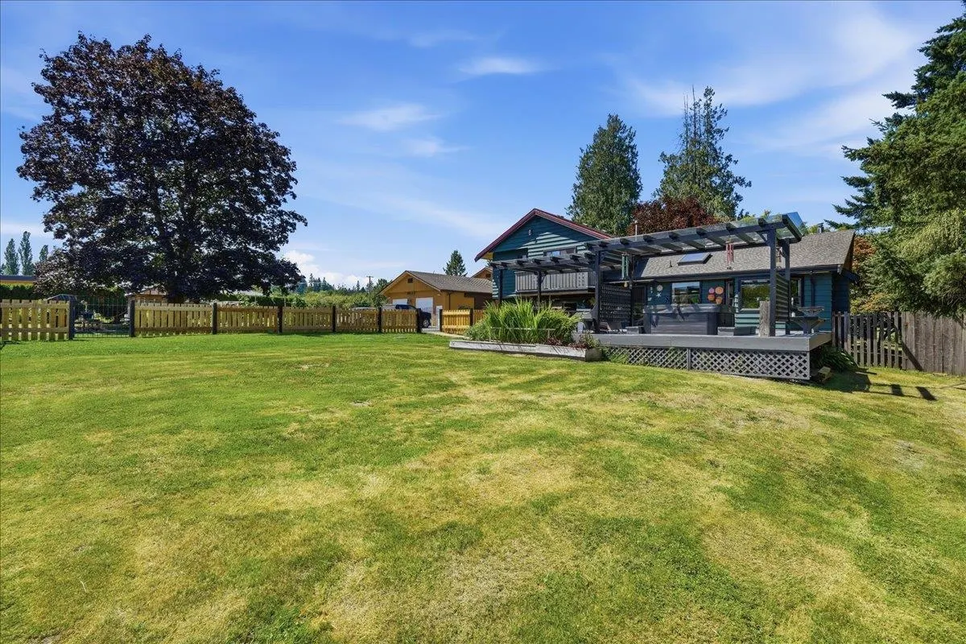
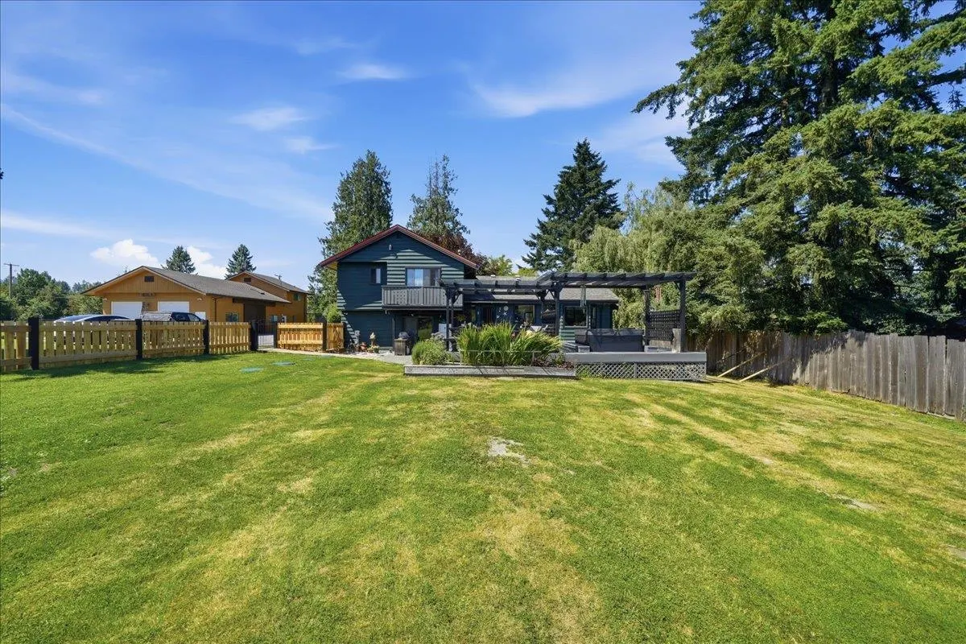
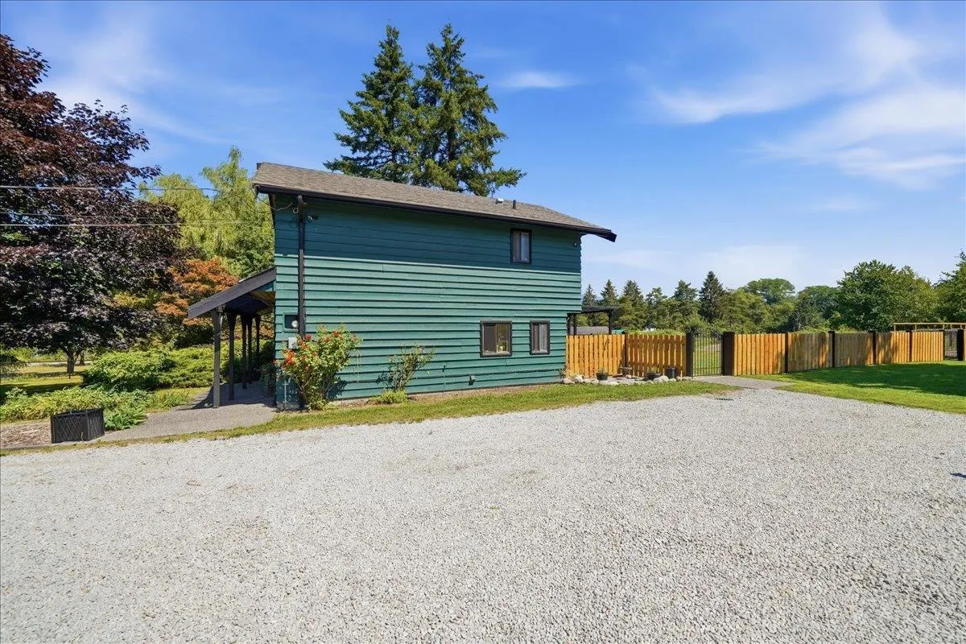
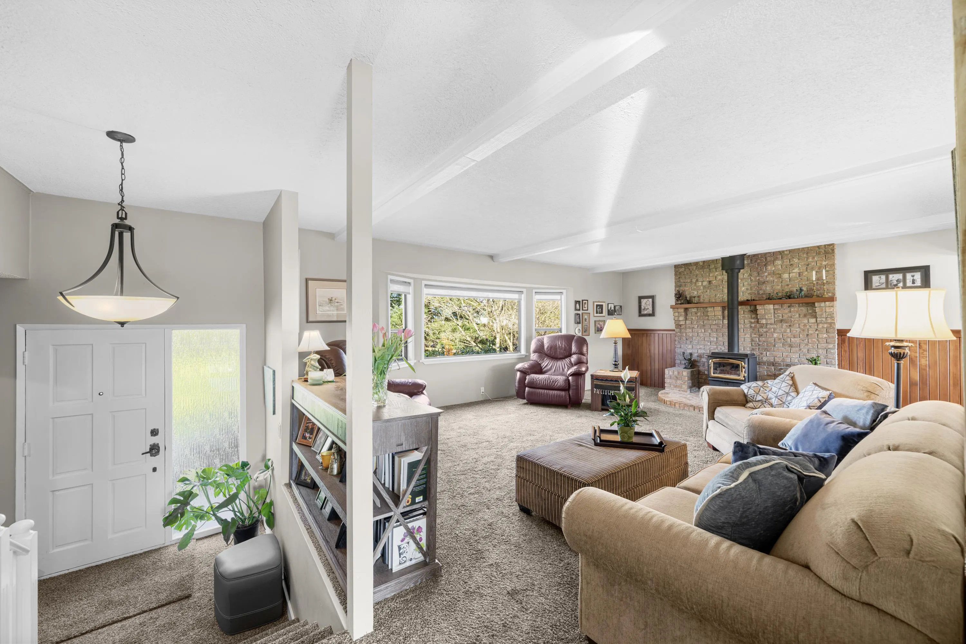
Who needs to get away when you have your very own oasis in the middle of town!? This family has meticulously cared for every inch of this home for the past 43 years & it shows. The main house has plenty of space @ 2,125 sq,ft w/ 4 beds, 2.5 baths, w/ an updated kitchen, cozy living room, & a back deck for entertaining that is to die for! Stretch the family out w/ a SEPARATE detached shop/office/living space @ 2,200 sq,ft, c/w 3 beds & 1 bath. Not to mention the approx 2000sq.ft (incl breezeway) barn/workshop, & a BRAND NEW state of the art septic field, new fencing and a brand new hot tub! The chicken coop, greenhouse, & incredible garden are ready for your hobby farm! 2 acres like this one w/ stunning views of the Golden Ears Mtns, on the west side of Maple Ridge, are a RARE find!

Property Details

Amenities & Utilities

In Unit

Full Property Details

Interior

Bedrooms
7
Washrooms
4
Square Footage
2125 sqft
Basement
None
Heating Type
Electric,Forced Air,Natural Gas
Kitchens
2
Floor Finish
Laminate,Tile,Carpet
Den
Yes

Exterior

Front
161.50
Lot Size (Sq Ft)
87052.00
View
Golden Ears Mountains
Waterfront
No
Parking Spaces
20
Total Parking Spaces
-
Garage Spaces
-
Zoning
RS-3
Roof
Asphalt

Building Description

Style
3 Level Split
Property Type
Residential Detached
Home Type
House
Subtype
Single Family Residence
Year Built
1975
Exterior
Frame Wood,Wood Siding
Water Supply
Public
No. Floor Levels
3

Community

Community
West Central
Area Code
Maple Ridge

Taxes & Fees

Taxes
$7,062.76 /yr
Tax Year
2026

Room Types

Room Dimensions Area Description
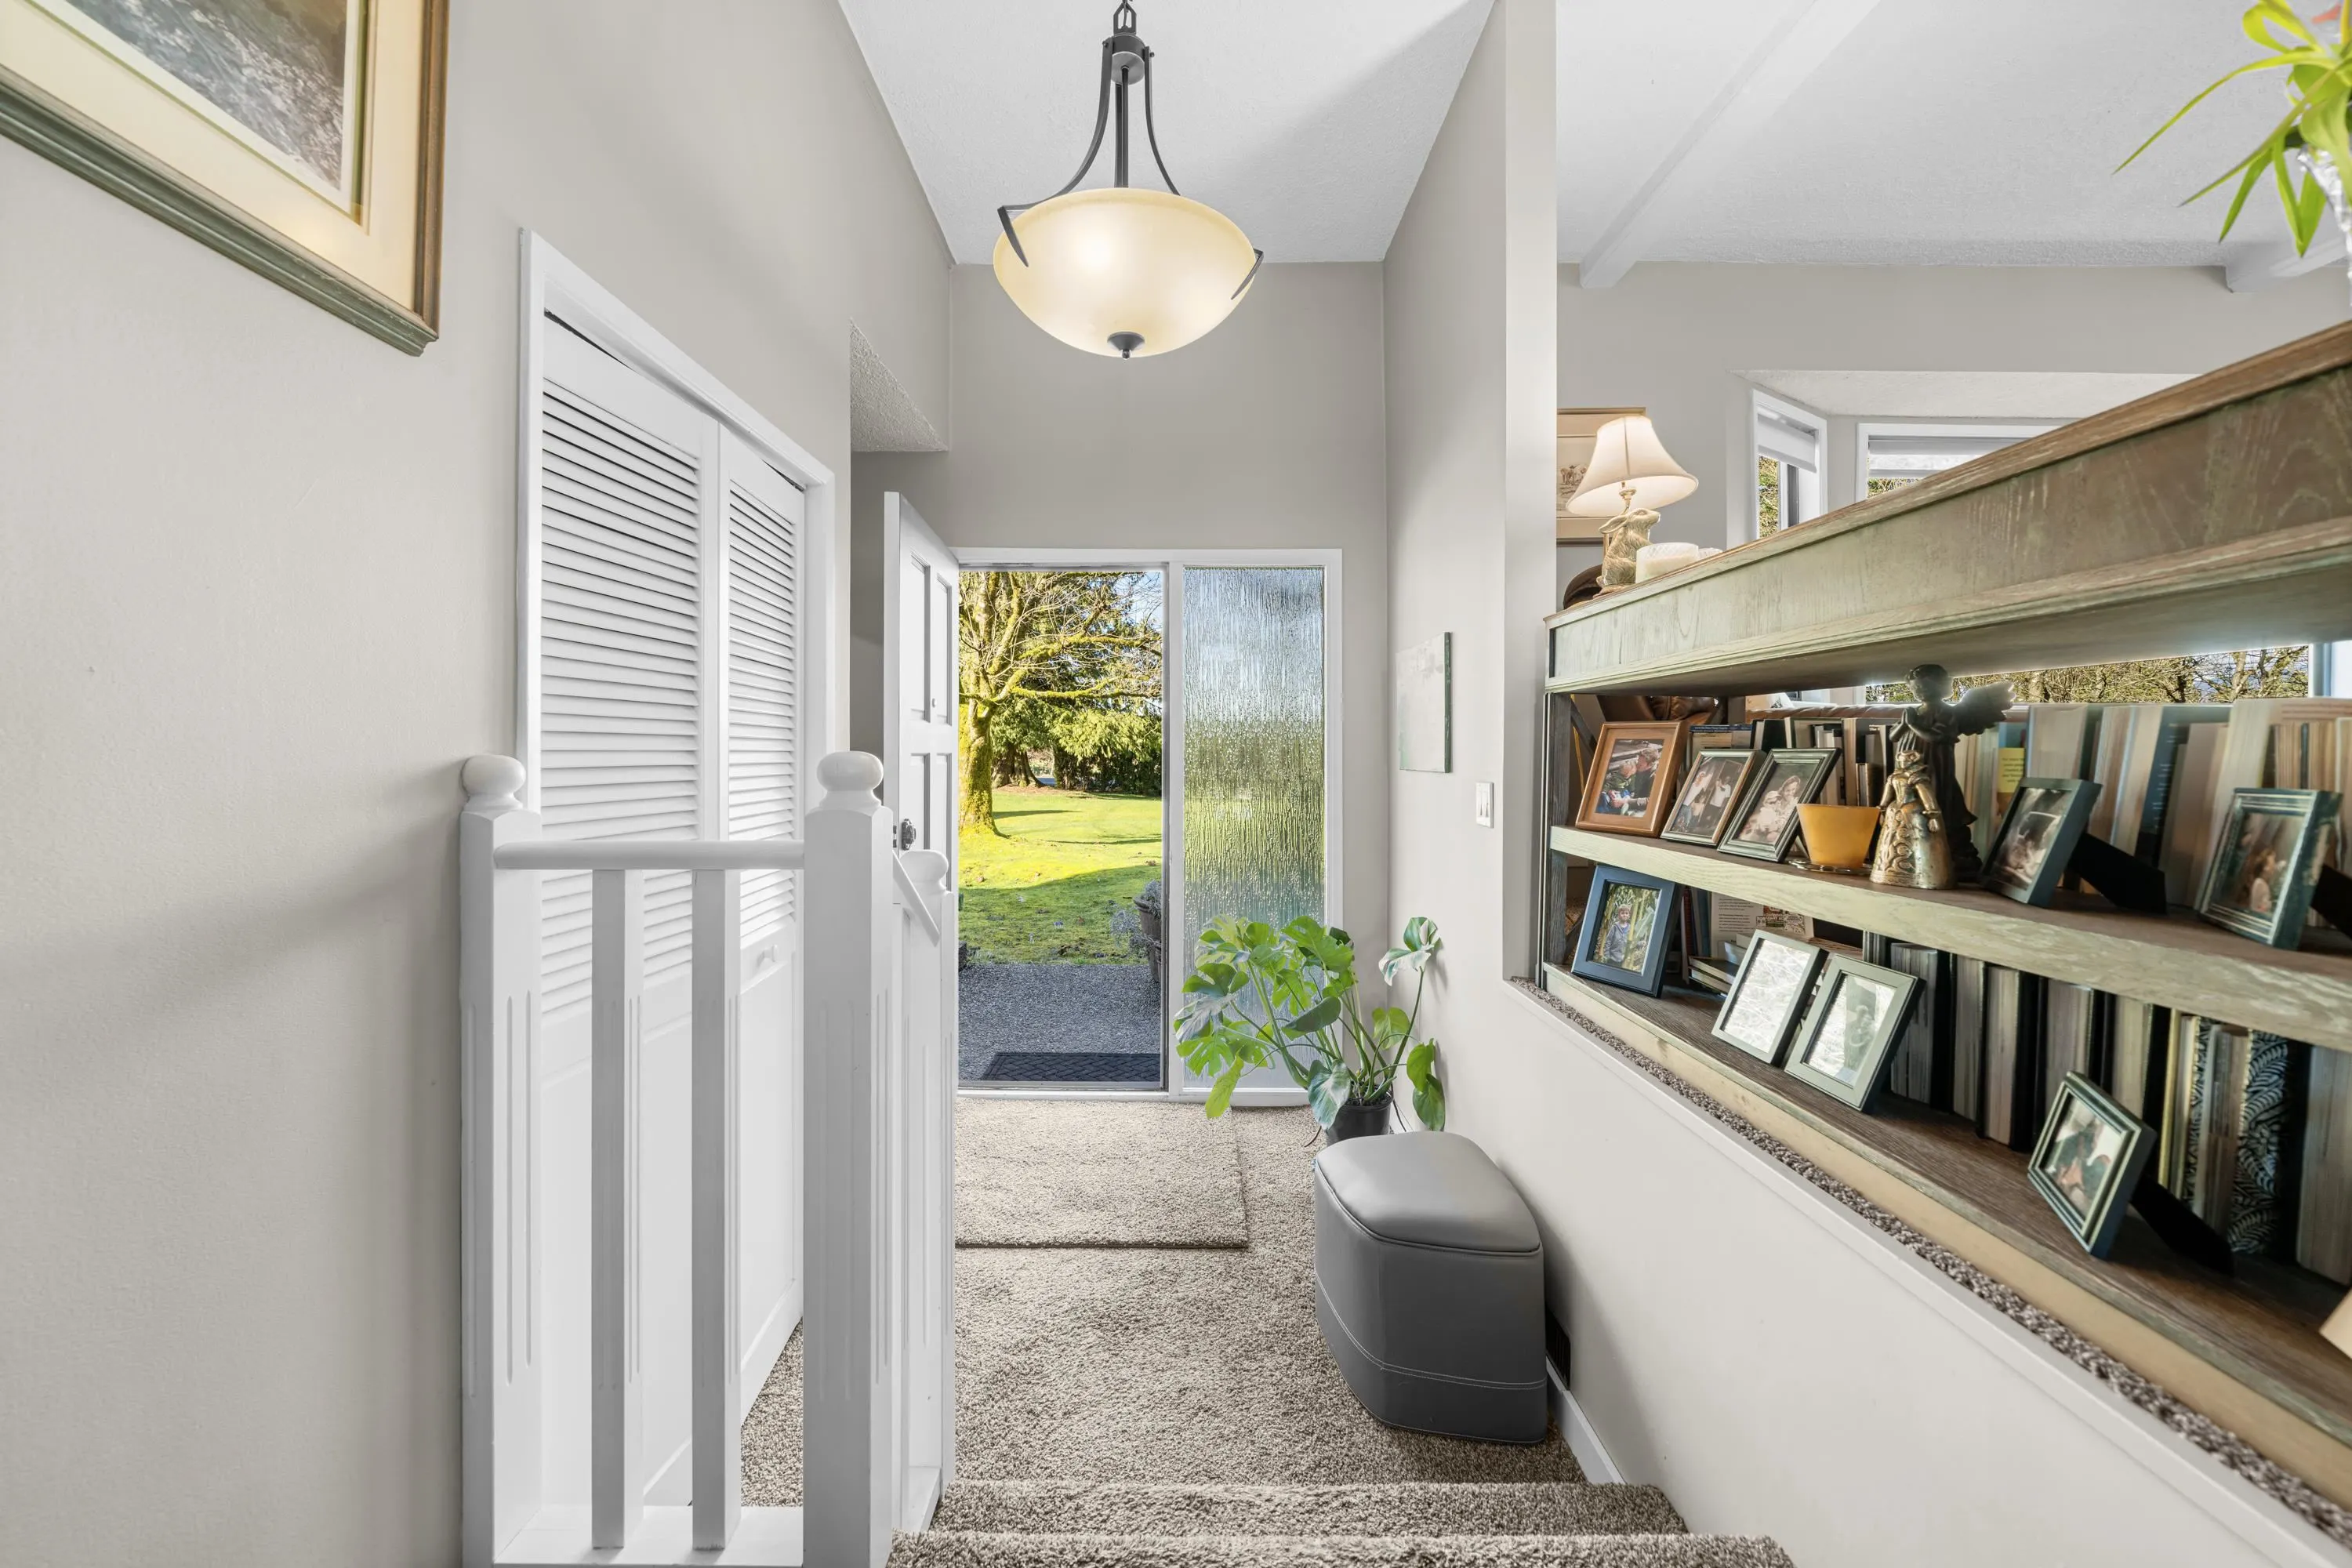
Foyer 6'3 x 8'5 52.6 sqft -
Living Room 16'11 x 22'11 387.67 sqft -
Dining Room 12'5 x 12'8 157.28 sqft -
Kitchen 10'3 x 9'8 99.08 sqft -
Eating Area 10'3 x 6'9 69.19 sqft -
Family Room 13'10 x 15'10 219.03 sqft -
Laundry 13'0 x 5'11 76.92 sqft -
Bedroom 12'0 x 11'10 142 sqft -
Flex Room 12'0 x 7'7 91 sqft -
Primary Bedroom 14'0 x 13'1 183.17 sqft -
Bedroom 12'2 x 10'6 127.75 sqft -
Bedroom 12'2 x 9'5 114.57 sqft -
Workshop 24'9 x 18'0 445.5 sqft -
Den 12'4 x 12'3 151.08 sqft -
Family Room 14'0 x 19'4 270.67 sqft -
Office 12'2 x 12'5 151.07 sqft -
Flex Room 12'4 x 12'5 153.14 sqft -
Bedroom 14'0 x 11'0 154 sqft -
Bedroom 11'2 x 9'5 105.15 sqft -
Bedroom 11'2 x 9'1 101.43 sqft -
Kitchen 15'1 x 12'0 181 sqft -
Living Room 19'4 x 15'2 293.22 sqft -
Jess Kuang
Jess Kuang
Sutton Group - 1st West Realty
Listed by Aeron McKie PREC*
102 days on site
Listing Broker
Royal LePage Elite West
Courtesy
Royal LePage Elite West

Similar homes for sale in Maple Ridge

Explore Maple Ridge

This representation is based in whole or in part on data generated by the Chilliwack & District Real Estate Board, Fraser Valley Real Estate Board or Greater Vancouver REALTORS® which assumes no responsibility for its accuracy. Copyright 2026 by the Greater Vancouver REALTORS®, Fraser Valley Real Estate Board, Chilliwack and District Real Estate Board, and BC Northern Real Estate Board. All Rights Reserved.
Powered by AgentLocator







