
23635 108 Loop, Maple Ridge
1 / 23
For Sale
$1,149,900
3 bd · 2 ba · 2,248 sq ft

23635 108 Loop, Maple Ridge V2W 1B2

MLS®# R3151253

Est. mortgage
$4,362/mo
Property taxes $5,651.13/yr

About This Home

Property Type
House, Single Family Residence, Rancher/Bungalow, Rancher/Bungalow with Loft
Parking
2 garage, 4 parking
MLS #
R3151253
Size
2248 sqft
Basement
Crawl Space
Lot size
5995.00 sqft
Tax
$5,651.13 /yr
Year Built
1990
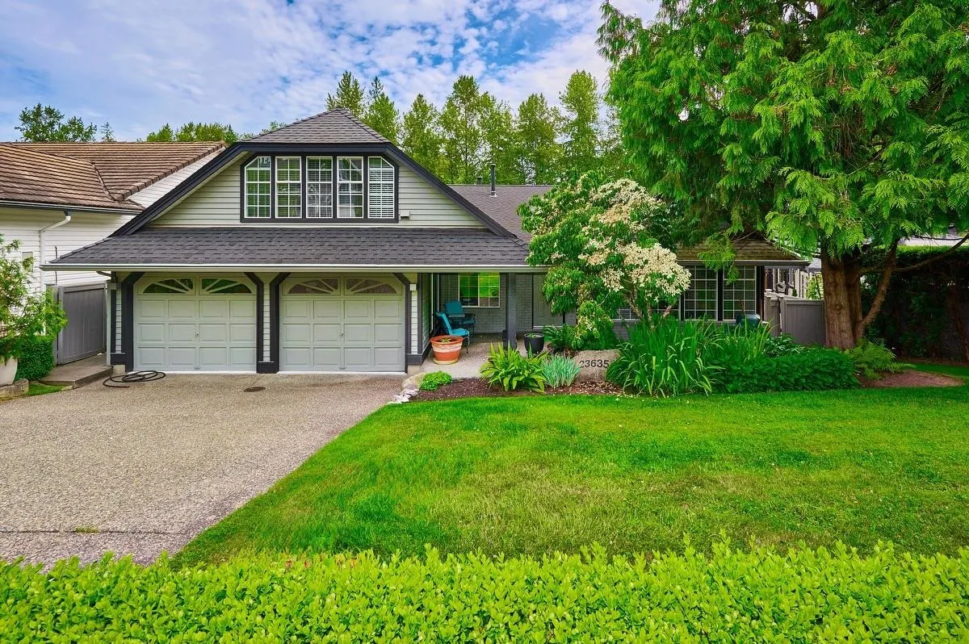
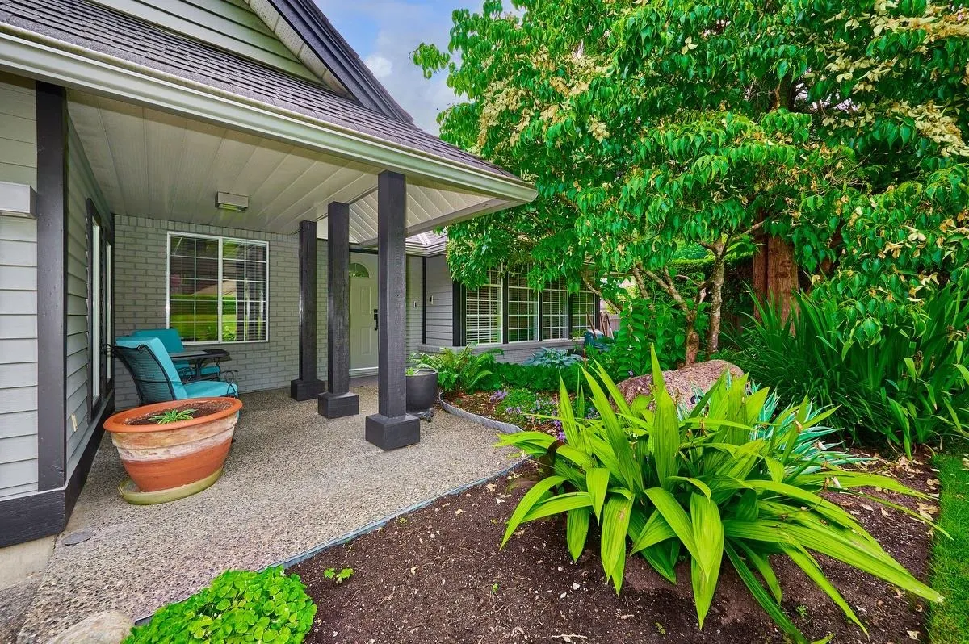
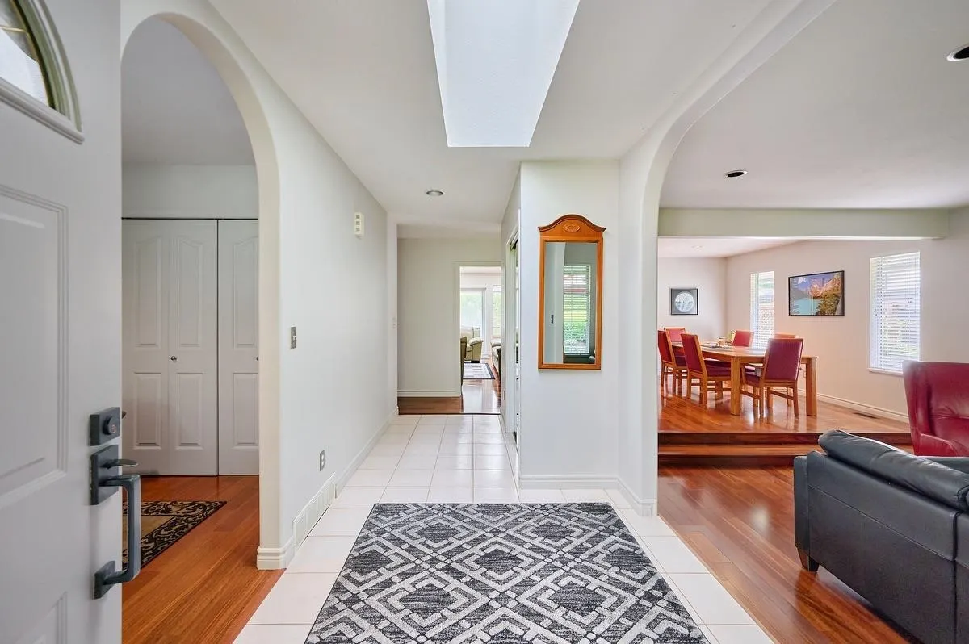
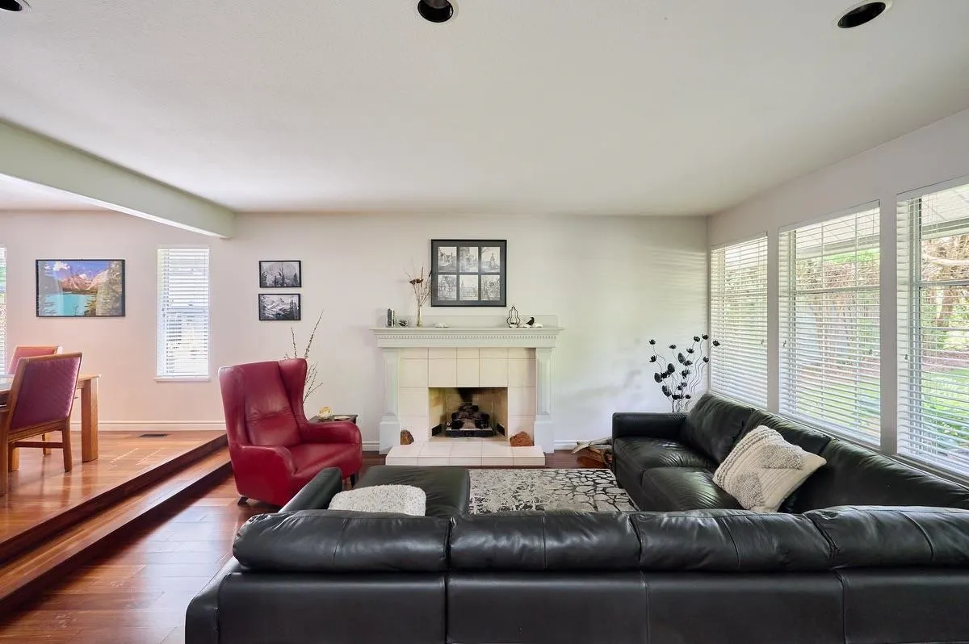
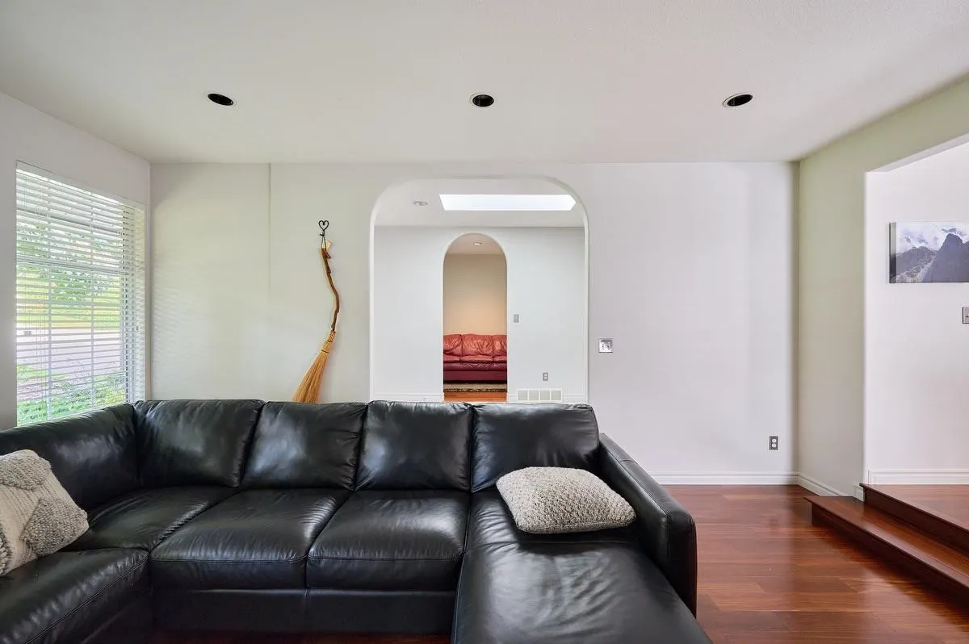
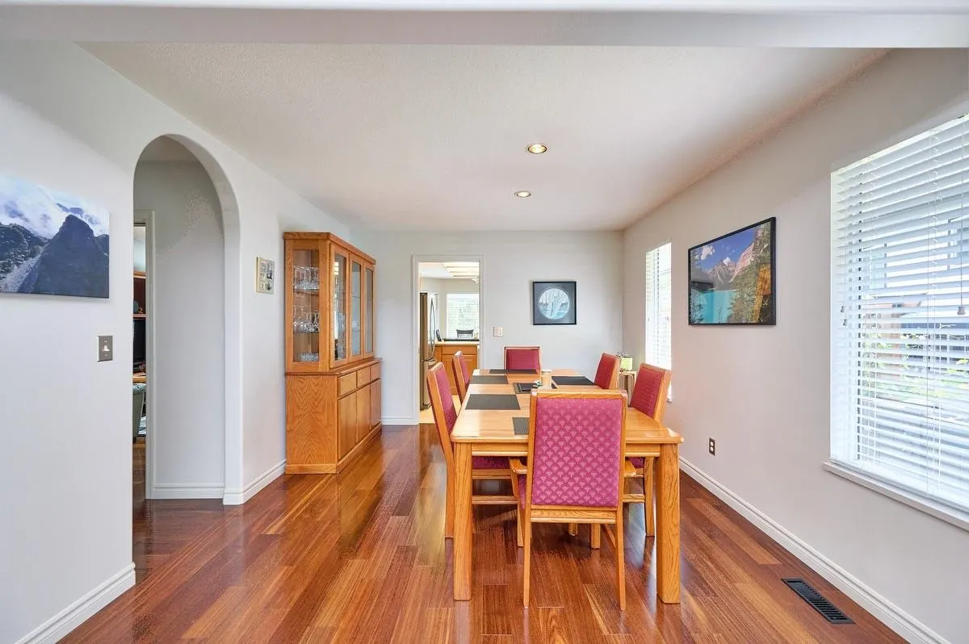
"Kanaka Ridge"! This charming rancher with a loft features an amazing lap pool and hot tub. The partly updated home showcases a fabulous ensuite bathroom with a tiled rainhead shower and glass bowl vanity. The primary bedroom boasts a walk-in closet and overlooks the beautifully landscaped yard with a privacy cedar hedge, stamped concrete patio, and inground pool.The spacious living room has a cozy gas fireplace, while the family room offers a sliding door to the patio. The loft serves as a great games room or home office. Enjoy the oak cabinet kitchen with a dining room perfect for entertain.The front yard is lined with box hedges and mature trees, complemented by an exposed aggregate driveway. This home is ideally located near Kanaka Creek trails and Albion sports fields.

Property Details

Full Property Details

Interior

Bedrooms
3
Washrooms
2
Square Footage
2248 sqft
Basement
Crawl Space
Heating Type
Electric,Forced Air,Natural Gas
Kitchens
1
Floor Finish
Laminate,Tile
Den
No

Exterior

Front
0.00
Lot Size (Sq Ft)
5995.00
Waterfront
No
Parking Spaces
4
Total Parking Spaces
-
Garage Spaces
2
Zoning
RS-1
Roof
Fibreglass

Building Description

Style
Rancher/Bungalow,Rancher/Bungalow with Loft
Property Type
Residential Detached
Home Type
House
Subtype
Single Family Residence
Year Built
1990
Exterior
Frame Wood,Vinyl Siding
Water Supply
Public
No. Floor Levels
2

Community

Community
Albion
Area Code
Maple Ridge

Taxes & Fees

Taxes
$5,651.13 /yr
Tax Year
2025

Room Types

Room Dimensions Area Description
Living Room 13' x 18' 234 sqft -
Dining Room 11' x 12' 132 sqft -
Kitchen 10' x 11' 110 sqft -
Family Room 14' x 18' 252 sqft -
Nook 8' x 10' 80 sqft -
Primary Bedroom 13' x 15' 195 sqft -
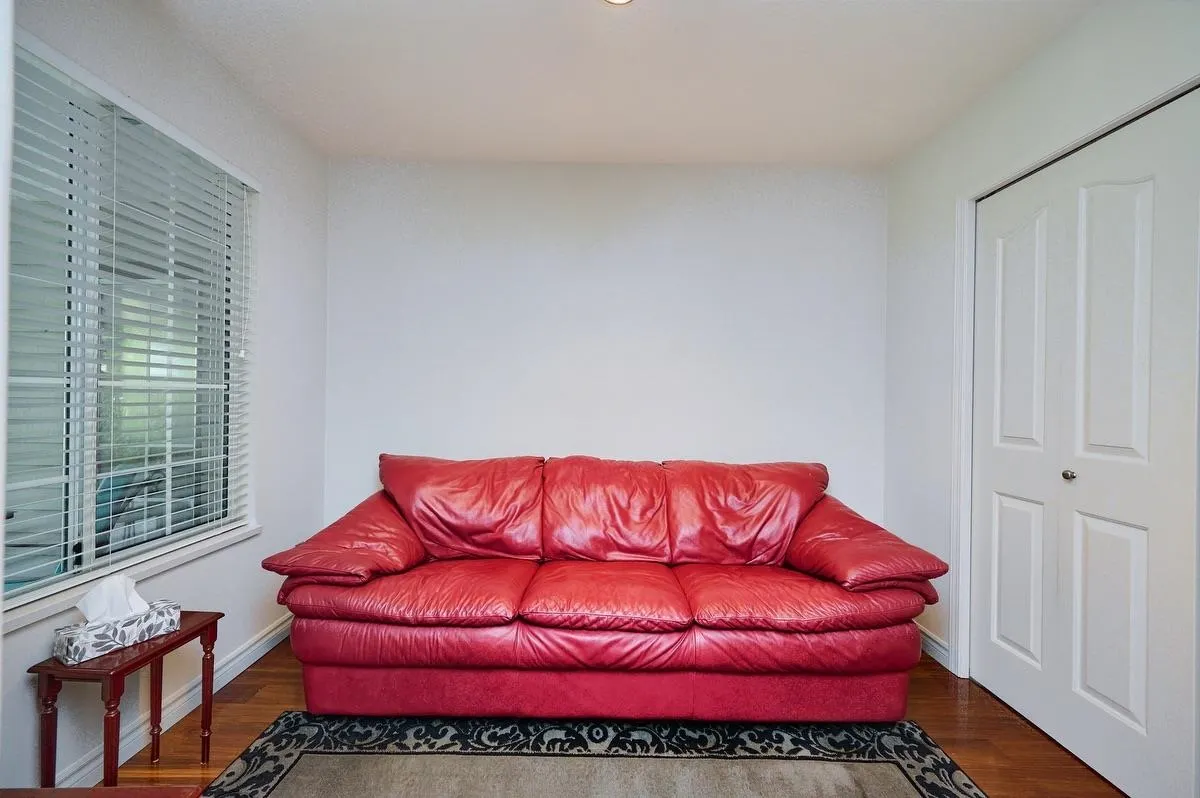
Bedroom 9' x 12' 108 sqft -
Laundry 7' x 6' 42 sqft -
Walk-In Closet 6' x 5' 30 sqft -
Games Room 14' x 20' 280 sqft -
Jess Kuang
Jess Kuang
Sutton Group - 1st West Realty
Listed by Ron Antalek PREC*
107 days on site
Listing Broker
RE/MAX LIFESTYLES REALTY
Courtesy
RE/MAX LIFESTYLES REALTY

Similar homes for sale in Maple Ridge

Explore Maple Ridge

This representation is based in whole or in part on data generated by the Chilliwack & District Real Estate Board, Fraser Valley Real Estate Board or Greater Vancouver REALTORS® which assumes no responsibility for its accuracy. Copyright 2026 by the Greater Vancouver REALTORS®, Fraser Valley Real Estate Board, Chilliwack and District Real Estate Board, and BC Northern Real Estate Board. All Rights Reserved.
Powered by AgentLocator







