
13614 230a Street, Maple Ridge
1 / 40
For Sale
$1,565,000
6 bd · 6 ba · 3,646 sq ft

13614 230a Street, Maple Ridge V4R 0G4

MLS®# R3150422

Est. mortgage
$5,937/mo
Property taxes $3,356.24/yr

About This Home

Property Type
House, Single Family Residence
Parking
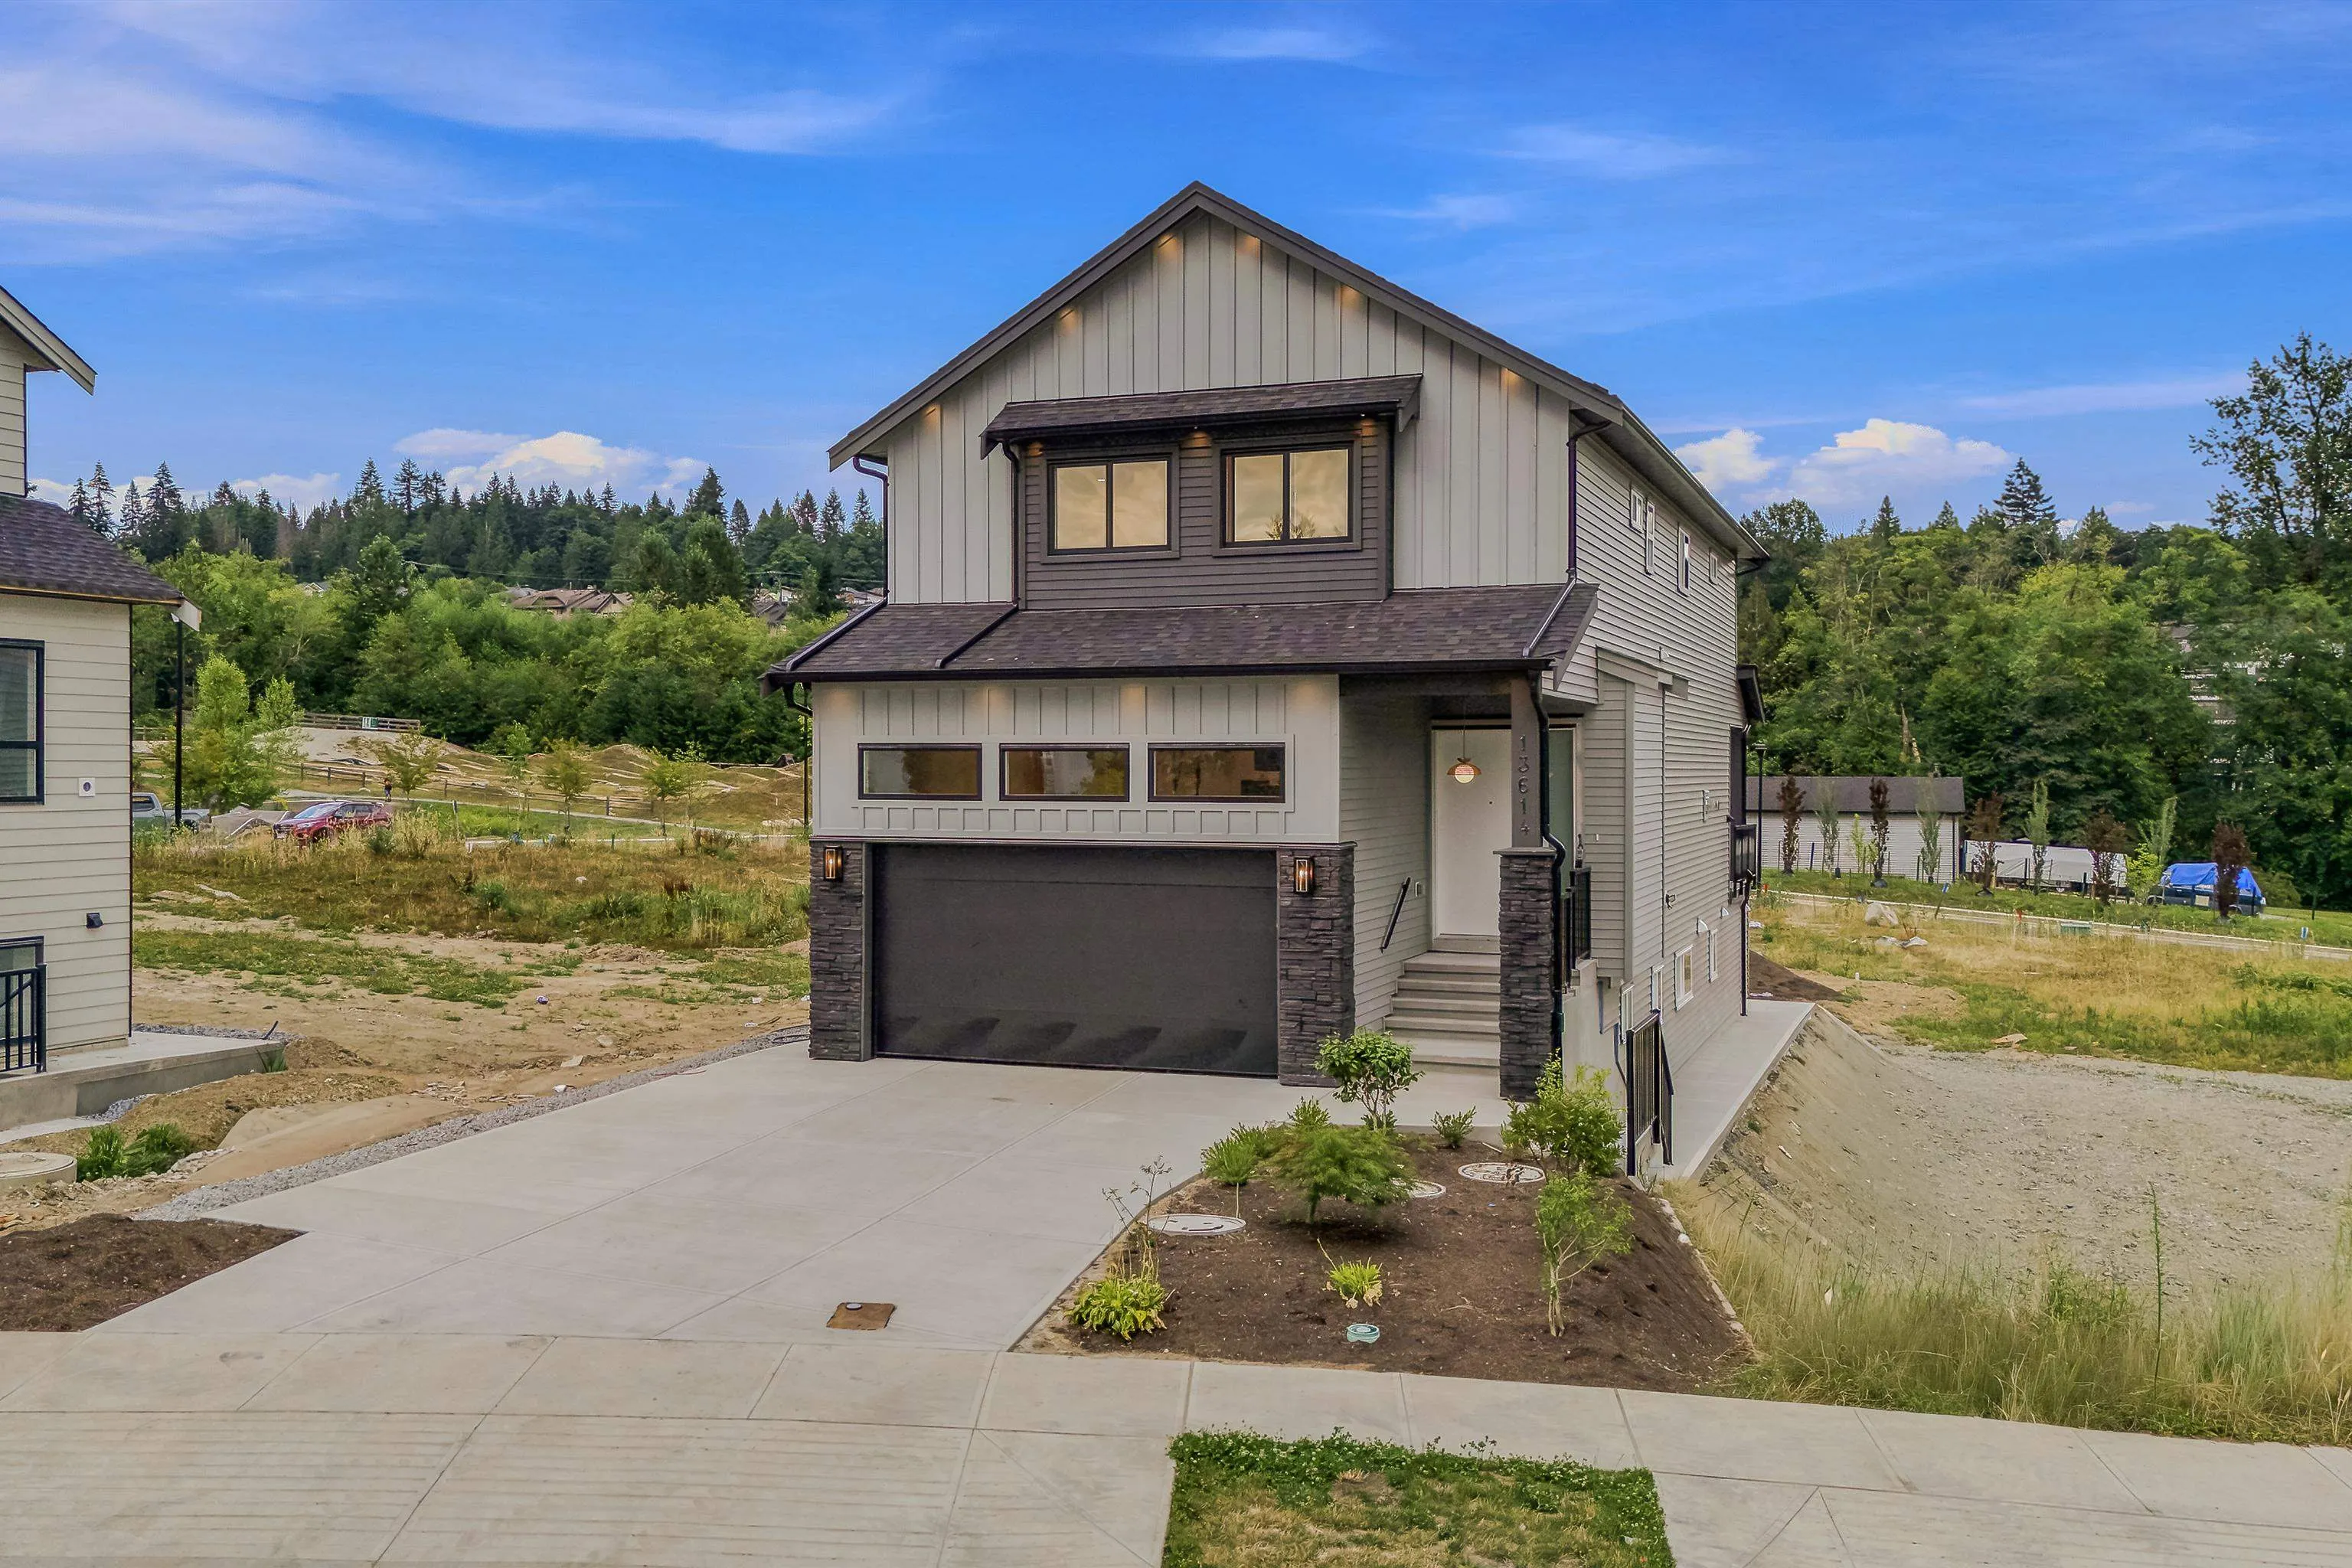
2 garage, 5 parking
MLS #
R3150422
Size
3646 sqft
Basement
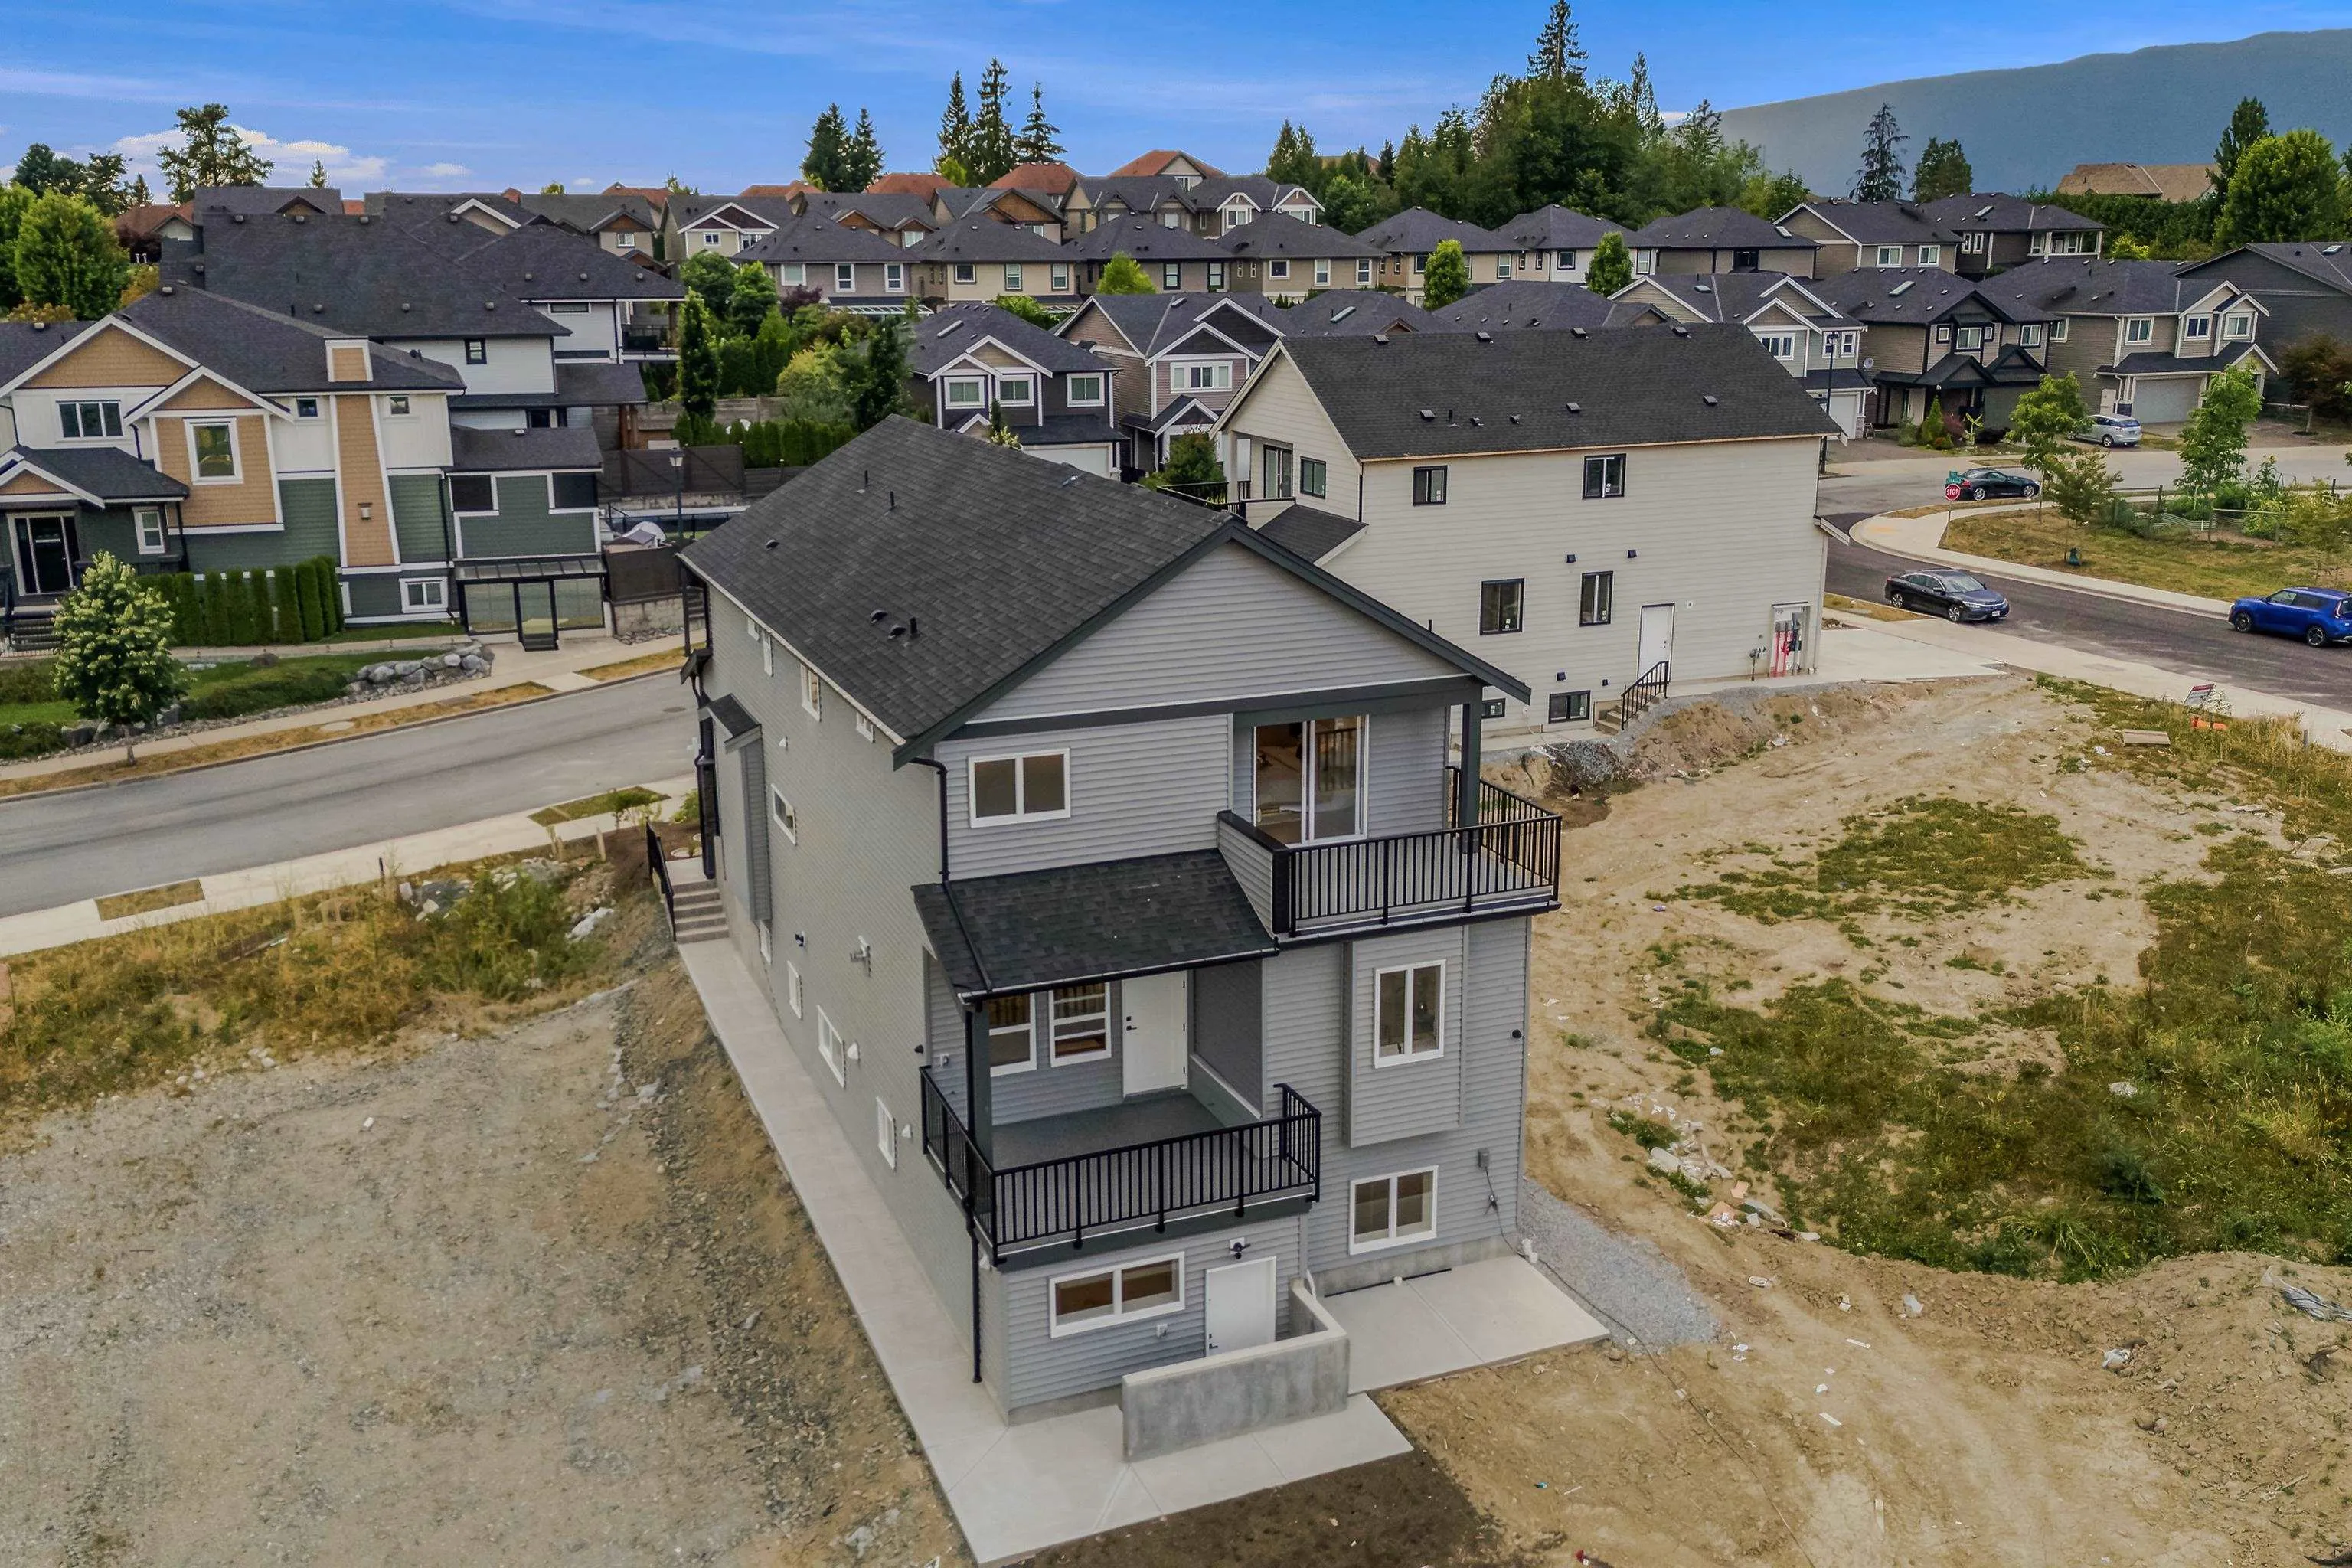
Finished,Exterior Entry
Lot size
4697.00 sqft
Tax
$3,356.24 /yr
Year Built
2026
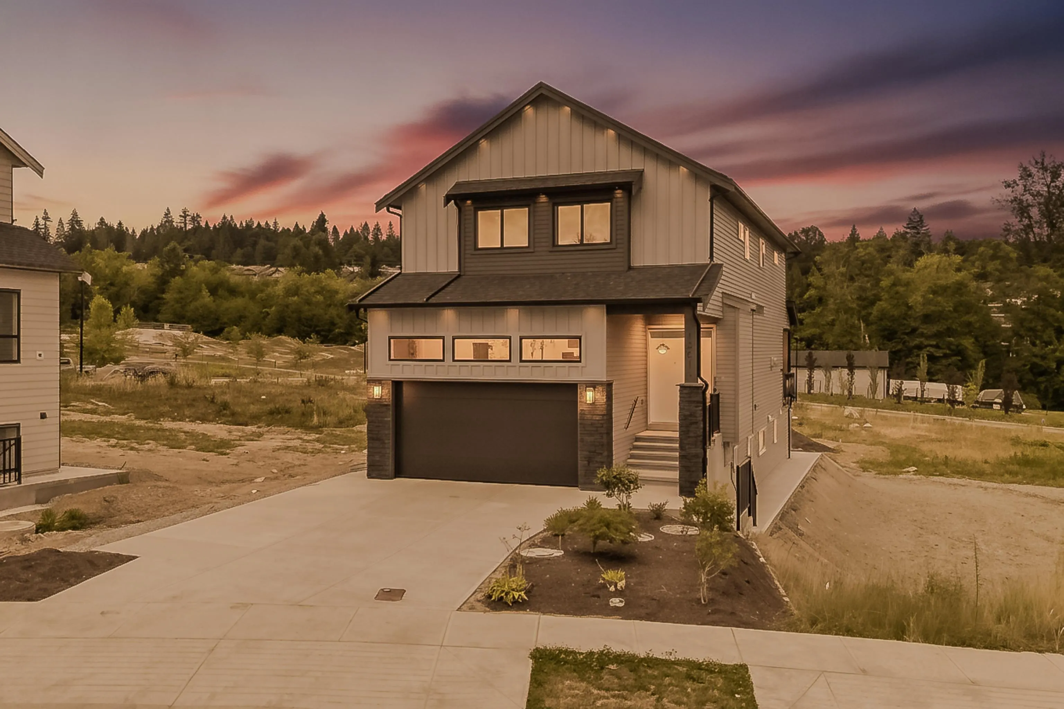
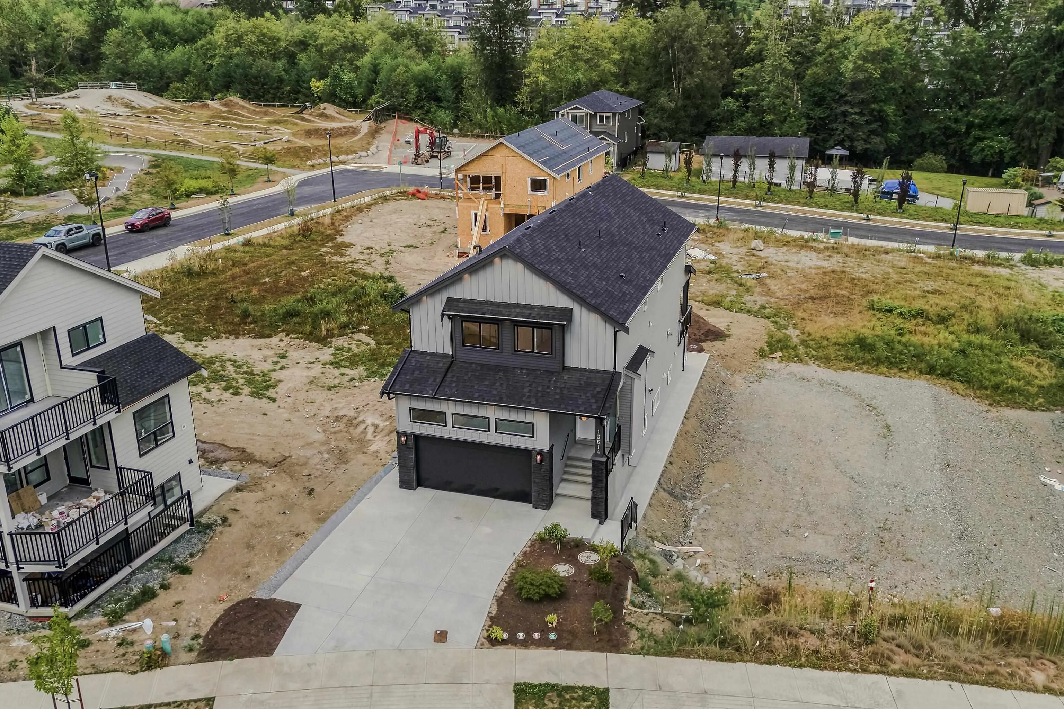
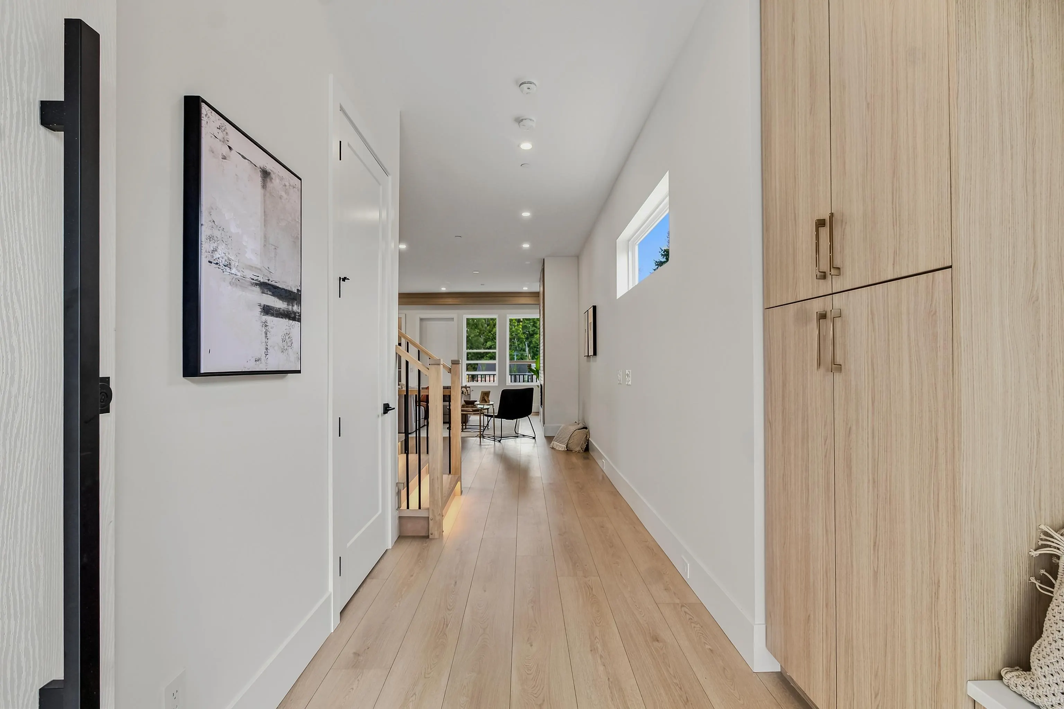
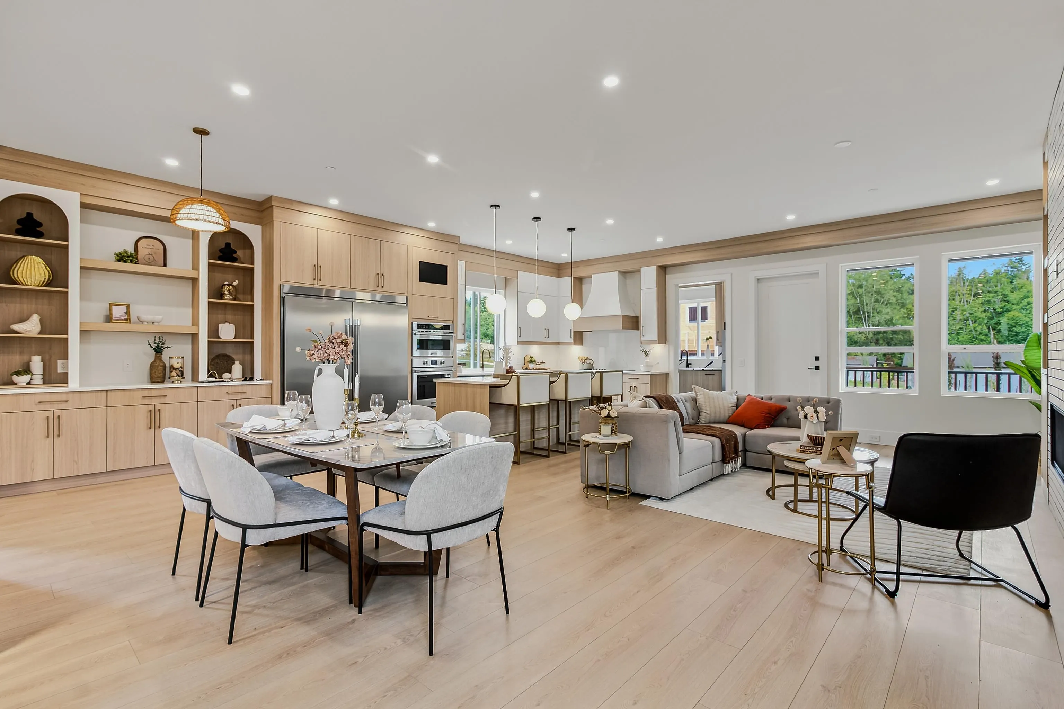
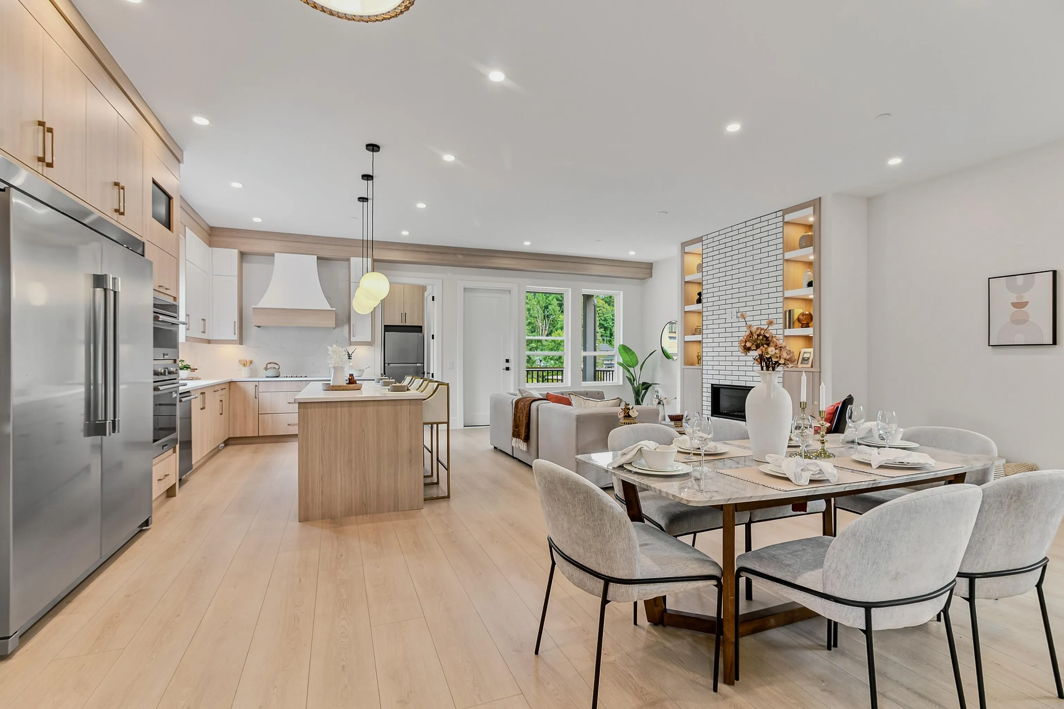
Nestled in the highly desirable Silver Valley, this brand-new 3,640 sq.ft. home delivers unmatched value. Perfectly situated on a 4,697 sq. ft. lot, the property offers ultimate privacy, directly bordering a lush, protected park.Designed for modern living, the main floor showcases a bright, open-concept floor plan highlighted by a stunning gourmet kitchen with extensive cabinetry, complemented by a convenient, fully equipped spice kitchen. Step outside to a beautifully covered patio .The upper level is intelligently designed with 4 large beds and 3 full baths. The grand primary suite serves as a true sanctuary, complete with soaring vaulted ceilings and an expansive walk-in closet.Downstairs offers a versatile gym/media room plus a self-contained 2-bed legal s with with a separate entry.

Property Details

Full Property Details

Interior

Bedrooms
6
Washrooms
6
Square Footage
3646 sqft
Basement
Finished,Exterior Entry
Heating Type
Baseboard,Forced Air,Heat Pump
Kitchens
3
Floor Finish
Laminate
Den
No

Exterior

Front
37.00
Lot Size (Sq Ft)
4697.00
View
GREENBELT
Waterfront
No
Parking Spaces
5
Total Parking Spaces
-
Garage Spaces
2
Zoning
RUR
Roof
Asphalt

Building Description

Property Type
Residential Detached
Home Type
House
Subtype
Single Family Residence
Year Built
2026
Exterior
Brick,Brick (Exterior),Stone (Exterior),Vinyl Siding
Water Supply
Public
No. Floor Levels
2

Community

Community
Silver Valley
Area Code
Maple Ridge

Taxes & Fees

Taxes
$3,356.24 /yr
Tax Year
2025

Other

Virtual Tour Link

Room Types

Room Dimensions Area Description
Living Room 16'2 x 13'6 218.25 sqft -
Kitchen 19'9 x 11'7 228.77 sqft -
Kitchen 7'11 x 11'7 91.7 sqft -
Dining Room 11'1 x 25'1 278.01 sqft -
Foyer 8'1 x 12'10 103.74 sqft -
Primary Bedroom 13'6 x 23'1 311.62 sqft -
Walk-In Closet 6'9 x 7'1 47.81 sqft -
Bedroom 11'3 x 13'7 152.81 sqft -
Bedroom 12'6 x 15'7 194.79 sqft -
Bedroom 12'4 x 15'7 192.19 sqft -
Loft 16'0 x 12'0 192 sqft -
Laundry 4'6 x 8'4 37.5 sqft -
Media Room 12'5 x 12'4 153.14 sqft -
Recreation Room 7'6 x 16'1 120.62 sqft -
Utility 3'10 x 7'8 29.39 sqft -
Living Room 12'3 x 12'4 151.08 sqft -
Kitchen 12'10 x 12'8 162.56 sqft -
Bedroom 12'7 x 11'7 145.76 sqft -
Bedroom 11'9 x 11'7 136.1 sqft -
Jess Kuang
Jess Kuang
Sutton Group - 1st West Realty
Listed by Deepak Sethi - PREC
107 days on site
Listing Broker
Homelife Advantage Realty Ltd.
Courtesy
Homelife Advantage Realty Ltd.

Similar homes for sale in Maple Ridge

Explore Maple Ridge

This representation is based in whole or in part on data generated by the Chilliwack & District Real Estate Board, Fraser Valley Real Estate Board or Greater Vancouver REALTORS® which assumes no responsibility for its accuracy. Copyright 2026 by the Greater Vancouver REALTORS®, Fraser Valley Real Estate Board, Chilliwack and District Real Estate Board, and BC Northern Real Estate Board. All Rights Reserved.
Powered by AgentLocator







