
23100 129 Avenue #14, Maple Ridge
1 / 32
For Sale
$1,997,700
3 bd · 3 ba · 2,678 sq ft

23100 129 Avenue #14, Maple Ridge V2X 0M5

MLS®# R3150142

Est. mortgage
$7,579/mo
Property taxes $8,247.52/yr

About This Home

Property Type
House, Single Family Residence
Parking
3 garage, 9 parking
MLS #
R3150142
Size
2678 sqft
Basement
None
Lot size
22174.00 sqft
Tax
$8,247.52 /yr
Year Built
1989
Maintenance Fee
$110 /mo
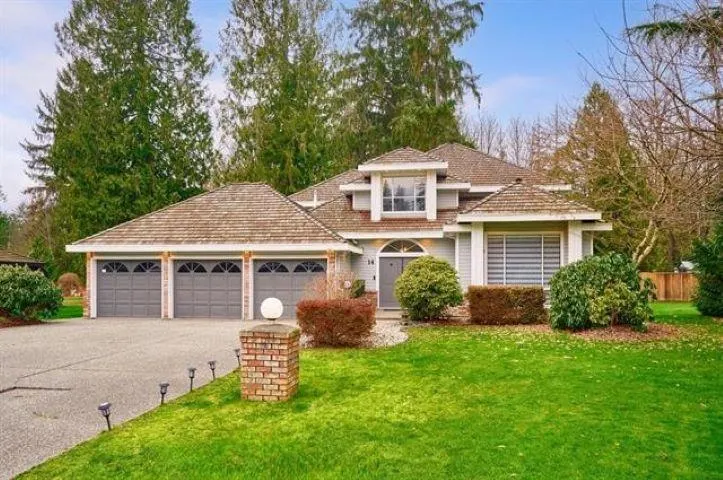
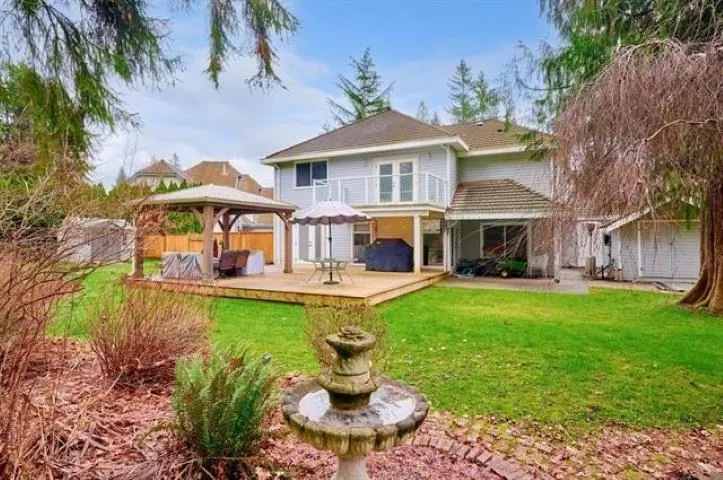
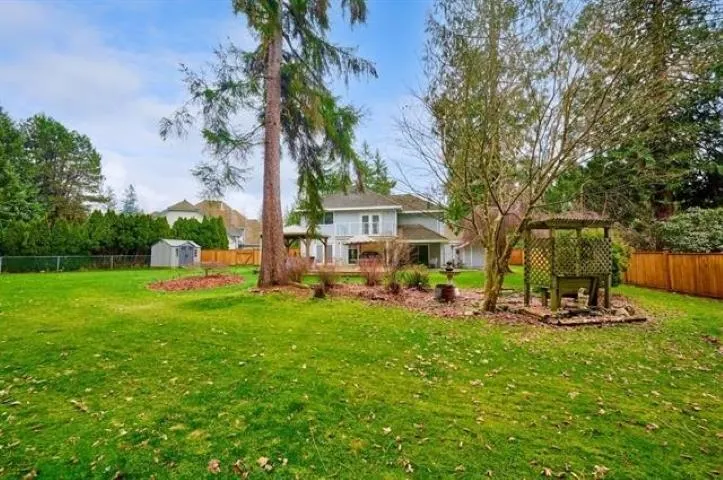
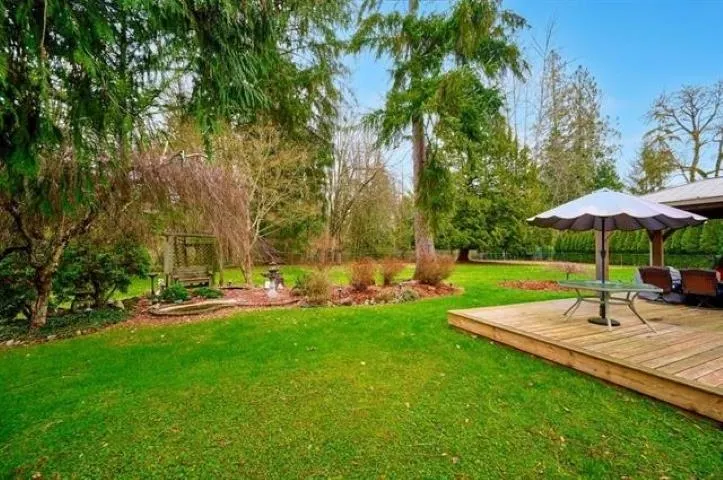
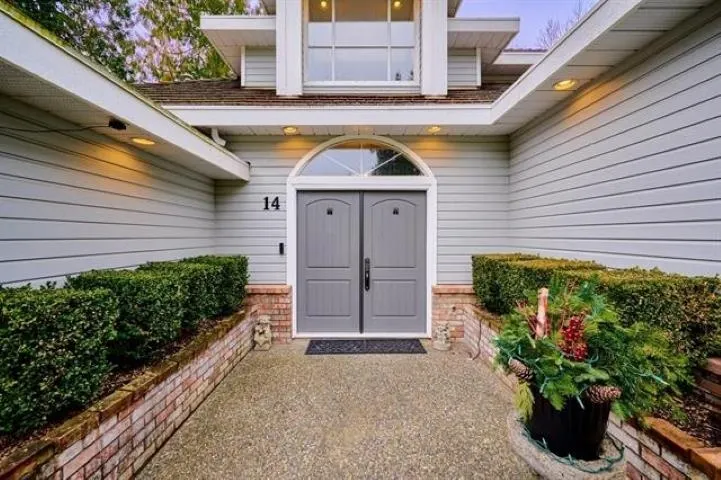
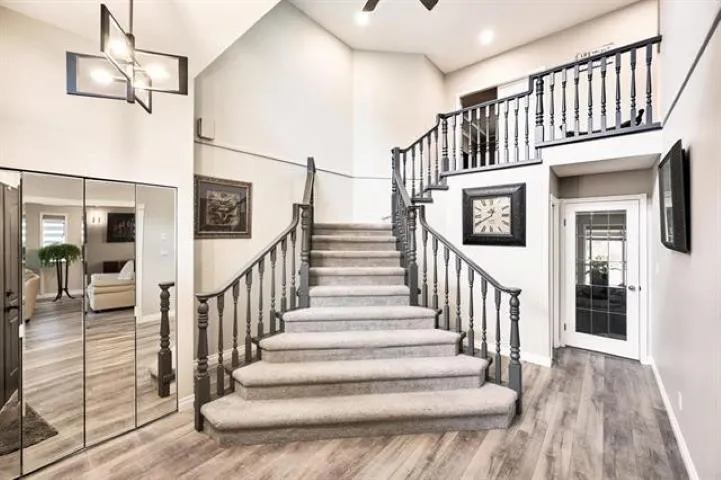
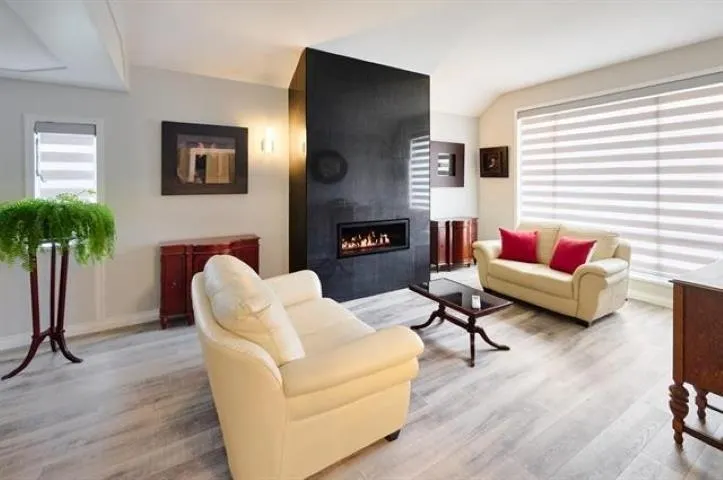
"Cedar Ridge Estates" Gated community. This exceptional 1/2-acre property offers complete privacy, backing onto greenbelt, mature trees, and the Alouette River. Impressive 16-ft foyer ceiling, grand staircase, and in-floor heating set the tone. Extensive 2022 renovations include a stunning gourmet kitchen with quartz counters, new cabinetry, wine fridge, and new appliances. Two beautiful gas fireplaces, all-new heating, plumbing, and lighting. Family room and den open to a massive deck. Triple garage with heated floors, 4-year old shake roof, and three spacious bedrooms up, including a primary with a luxurious ensuite. Private community includes acres for RV, trailer, or boat storage. A rare offering - must be seen!

Property Details

Full Property Details

Interior

Bedrooms
3
Washrooms
3
Square Footage
2678 sqft
Basement
None
Heating Type
Baseboard,Natural Gas
Kitchens
1
Floor Finish
Laminate,Wall/Wall/Mixed
Den
Yes

Exterior

Front
0.00
Lot Size (Sq Ft)
22174.00
View
Conservation greenspace
Waterfront
No
Parking Spaces
9
Total Parking Spaces
-
Garage Spaces
3
Zoning
RG2
Roof
Wood

Building Description

Property Type
Residential Detached
Home Type
House
Subtype
Single Family Residence
Year Built
1989
Exterior
Frame Wood,Brick (Exterior),Wood Siding
Water Supply
Public
No. Floor Levels
2

Community

Community
East Central
Area Code
Maple Ridge

Taxes & Fees

Taxes
$8,247.52 /yr
Tax Year
2025
Maintenance Fee
$110 /mo

Room Types

Room Dimensions Area Description
Living Room 13'4 x 15'11 212.22 sqft -
Dining Room 10'7 x 13'4 141.11 sqft -
Kitchen 13'4 x 20' 266.67 sqft -
Family Room 13'8 x 20' 273.33 sqft -
Foyer 12' x 17' 204 sqft -
Laundry 6'6 x 7' 45.5 sqft -
Den 13'6 x 20' 270 sqft -
Primary Bedroom 13'6 x 17' 229.5 sqft -
Bedroom 10'2 x 13'2 133.86 sqft -
Bedroom 12'9 x 13'2 167.88 sqft -
Walk-In Closet 6' x 8' 48 sqft -
Jess Kuang
Jess Kuang
Sutton Group - 1st West Realty
Listed by Ron Antalek PREC*
110 days on site
Listing Broker
RE/MAX LIFESTYLES REALTY
Courtesy
RE/MAX LIFESTYLES REALTY

Similar homes for sale in Maple Ridge

Explore Maple Ridge

This representation is based in whole or in part on data generated by the Chilliwack & District Real Estate Board, Fraser Valley Real Estate Board or Greater Vancouver REALTORS® which assumes no responsibility for its accuracy. Copyright 2026 by the Greater Vancouver REALTORS®, Fraser Valley Real Estate Board, Chilliwack and District Real Estate Board, and BC Northern Real Estate Board. All Rights Reserved.
Powered by AgentLocator







