
12209 Skillen Street, Maple Ridge
1 / 33
For Sale
$1,079,000
3 bd · 3 ba · 1,219 sq ft

12209 Skillen Street, Maple Ridge V2X 4X4

MLS®# R3150015

Est. mortgage
$4,093/mo
Property taxes $5,931.28/yr

About This Home

Property Type
House, Single Family Residence, Rancher/Bungalow
Parking
2 garage, 8 parking
MLS #
R3150015
Size
1219 sqft
Basement
None
Lot size
8934.00 sqft
Tax
$5,931.28 /yr
Year Built
1959
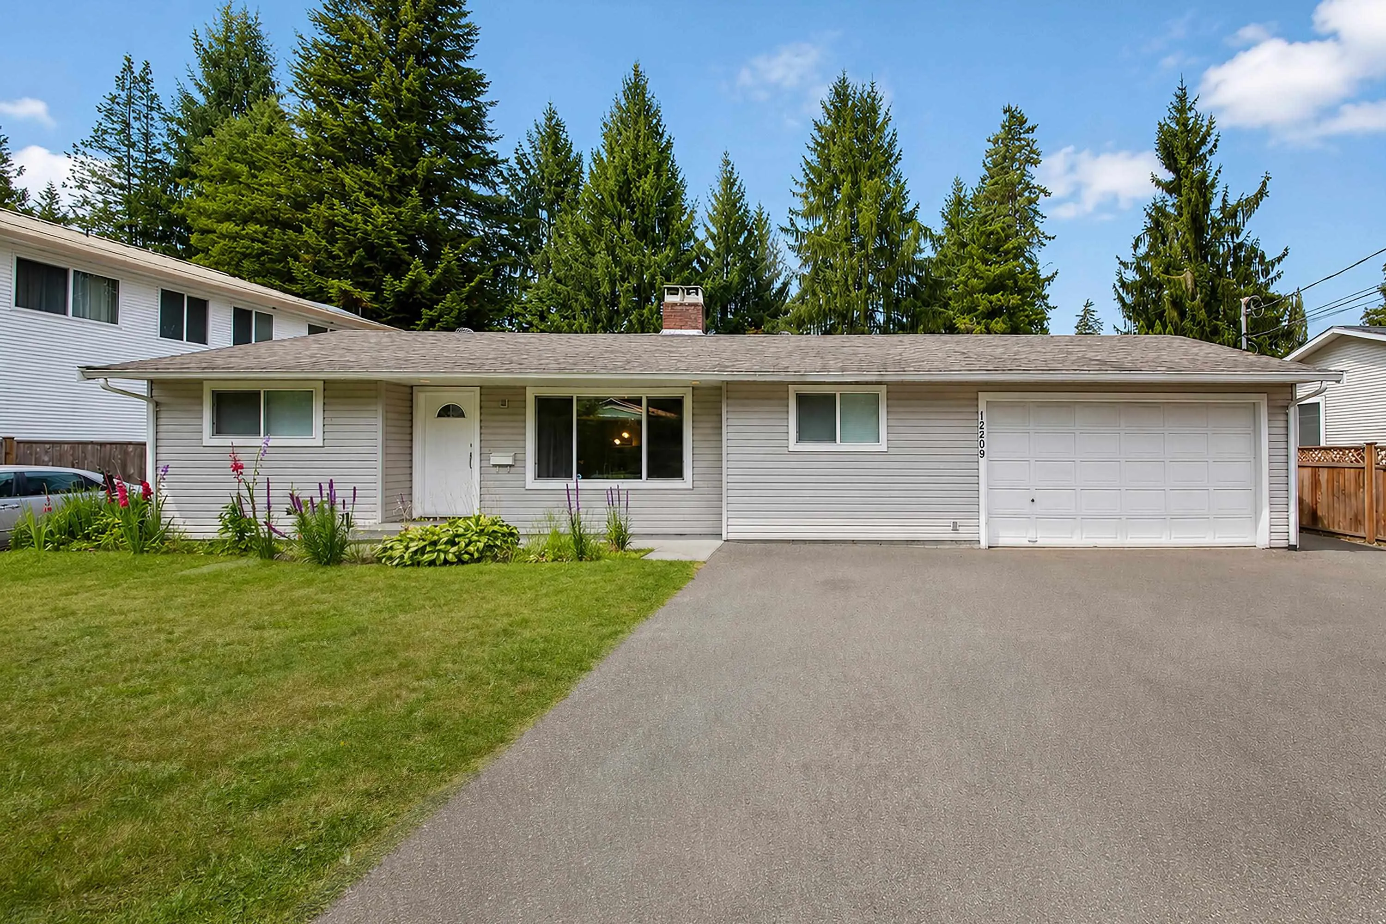
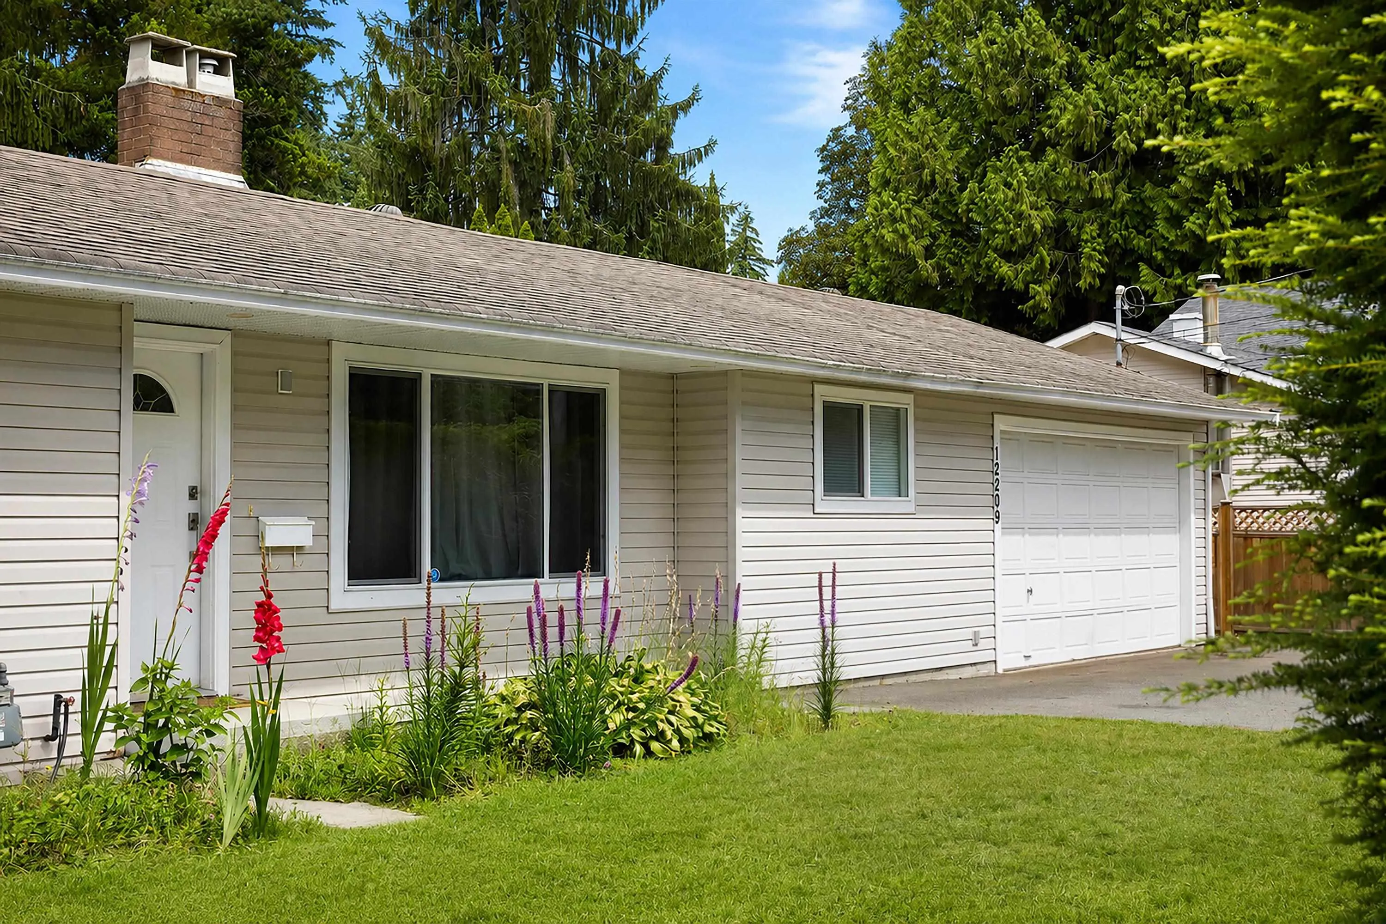
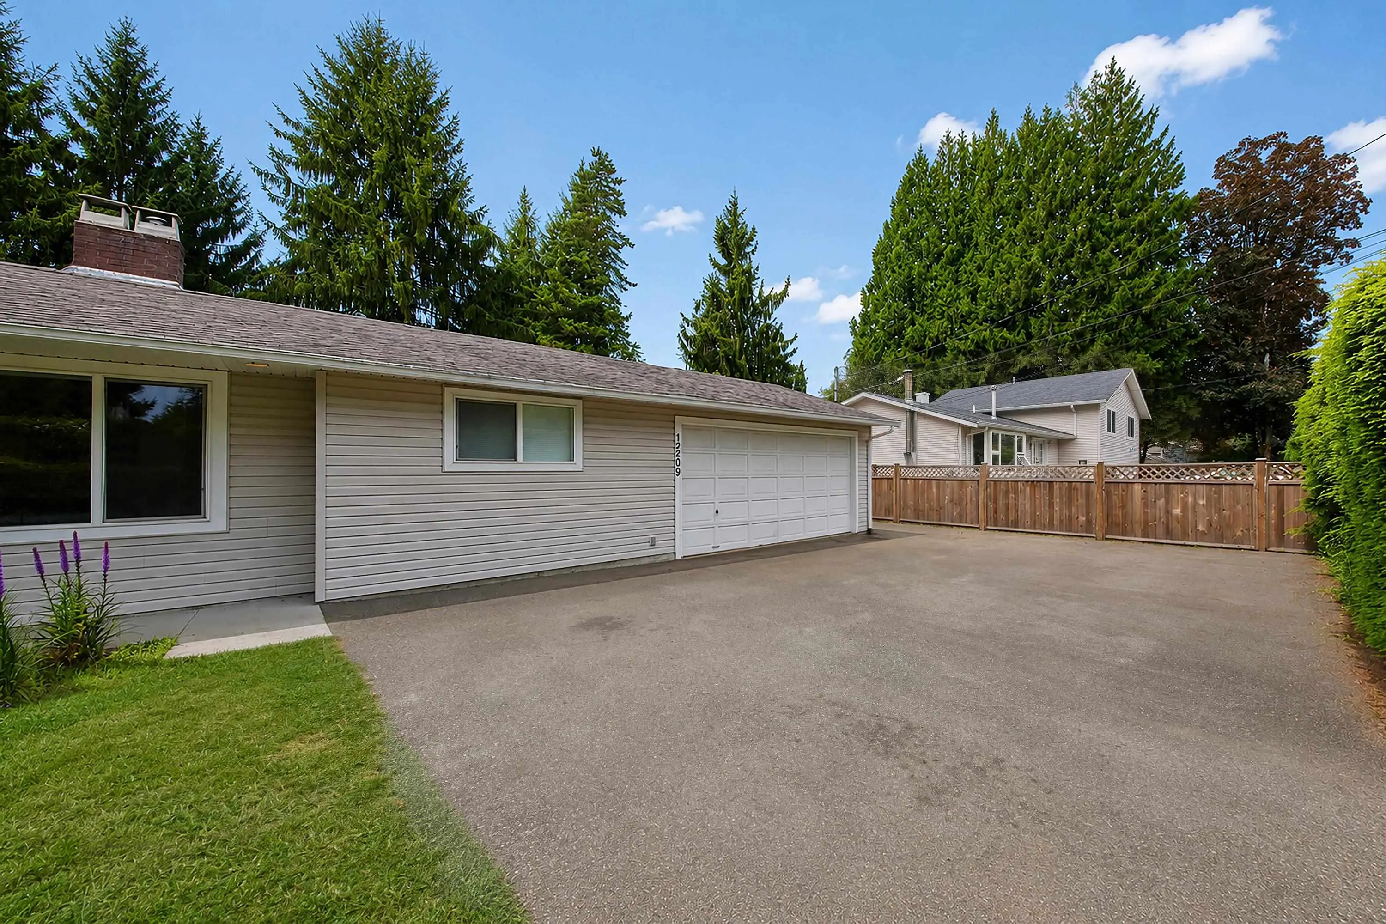
Welcome to this charming starter home or great holding property in desirable Northwest Maple Ridge! This 3 bed, 3 bath rancher offers plenty of space, including a HUGE 20x37 garage/shop with a 2-piece bathroom—perfect for hobbies or extra storage—plus two additional sheds (one with 220V power). Set on a nearly 9,000 sq ft fully fenced, west-facing yard, you’ll love the sunny sundeck and room to relax, garden, or entertain. RV parking adds extra convenience. Located just steps to Westview High School and a nearby park, with Laity View Elementary only a short walk away. Enjoy easy access to shopping and transit in this central, family-friendly neighborhood. Hot water tank replaced Dec 2024; primary bathroom updated in 2025. Perfect for holding and investment!

Property Details

Full Property Details

Interior

Bedrooms
3
Washrooms
3
Square Footage
1219 sqft
Basement
None
Heating Type
Forced Air,Natural Gas
Kitchens
1
Floor Finish
Laminate,Mixed,Vinyl
Den
No

Exterior

Front
86.00
Lot Size (Sq Ft)
8934.00
Waterfront
No
Parking Spaces
8
Total Parking Spaces
-
Garage Spaces
2
Zoning
RS-1
Roof
Asphalt

Building Description

Style
Rancher/Bungalow
Property Type
Residential Detached
Home Type
House
Subtype
Single Family Residence
Year Built
1959
Exterior
Frame Wood,Vinyl Siding
Water Supply
Public
No. Floor Levels
1

Community

Community
Northwest Maple Ridge
Area Code
Maple Ridge

Taxes & Fees

Taxes
$5,931.28 /yr
Tax Year
2025

Room Types

Room Dimensions Area Description
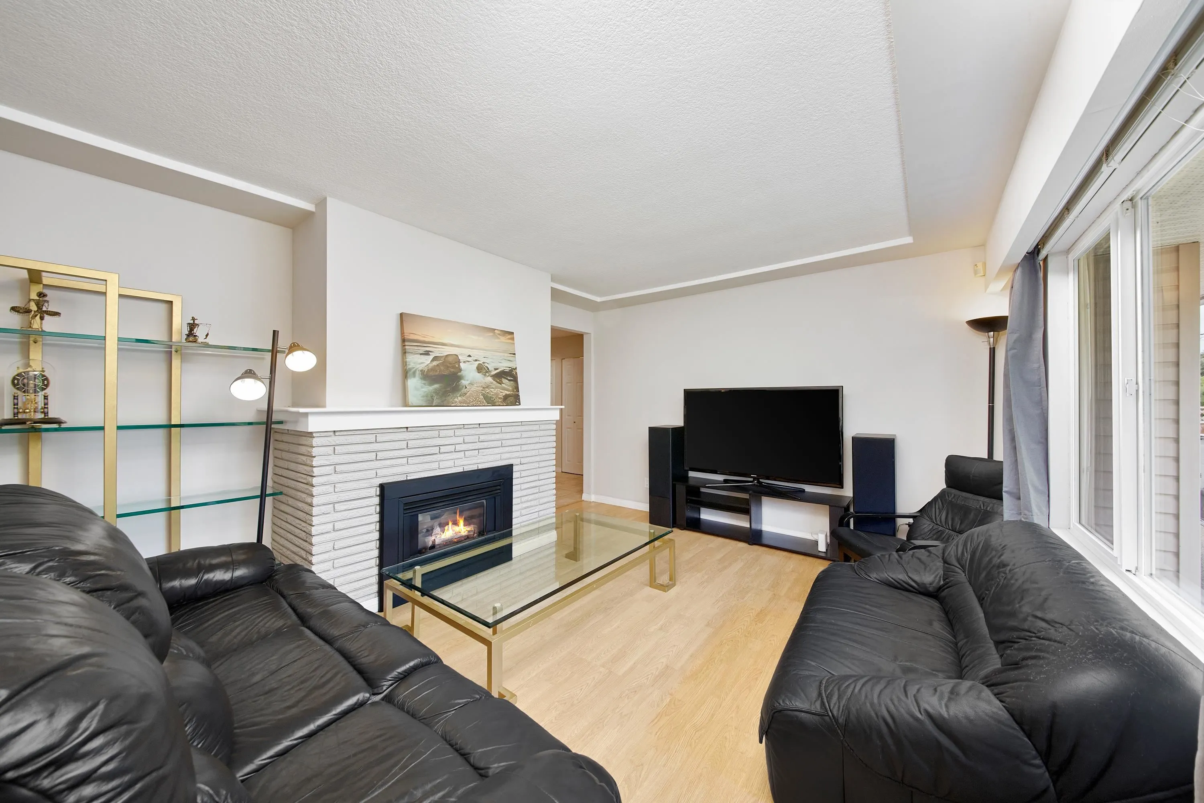
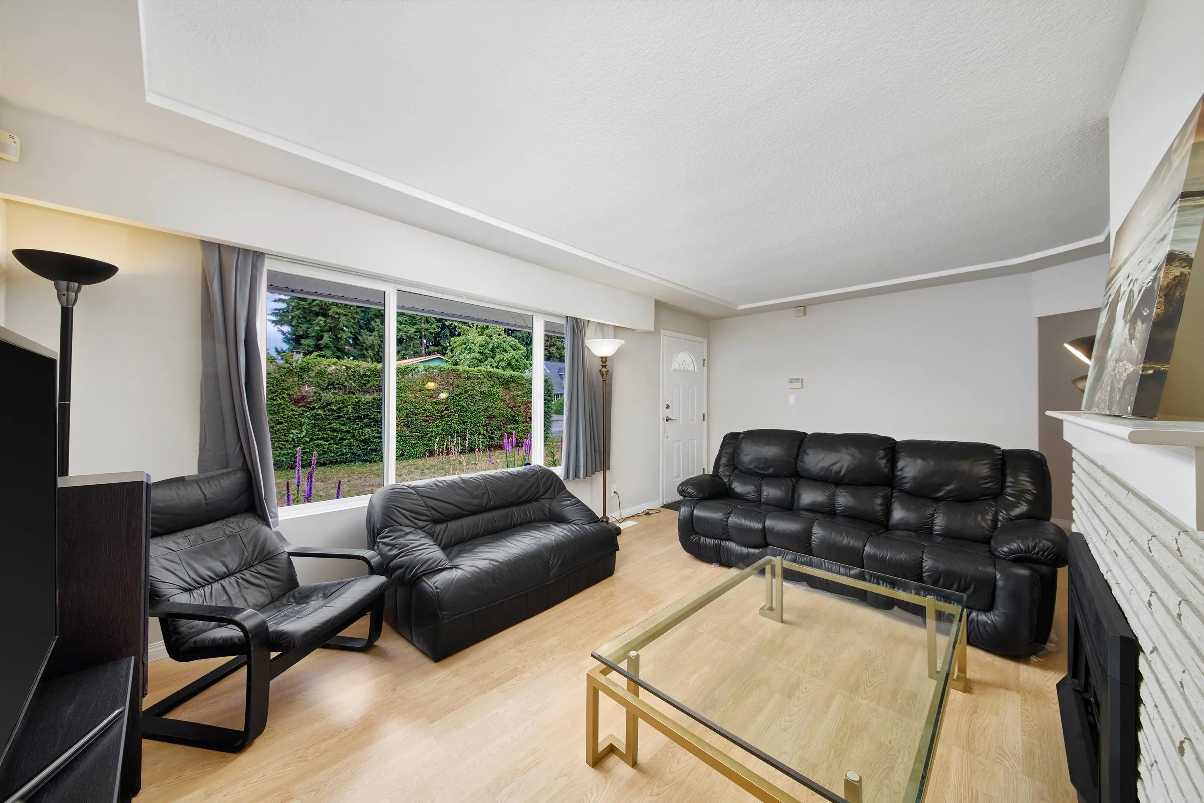
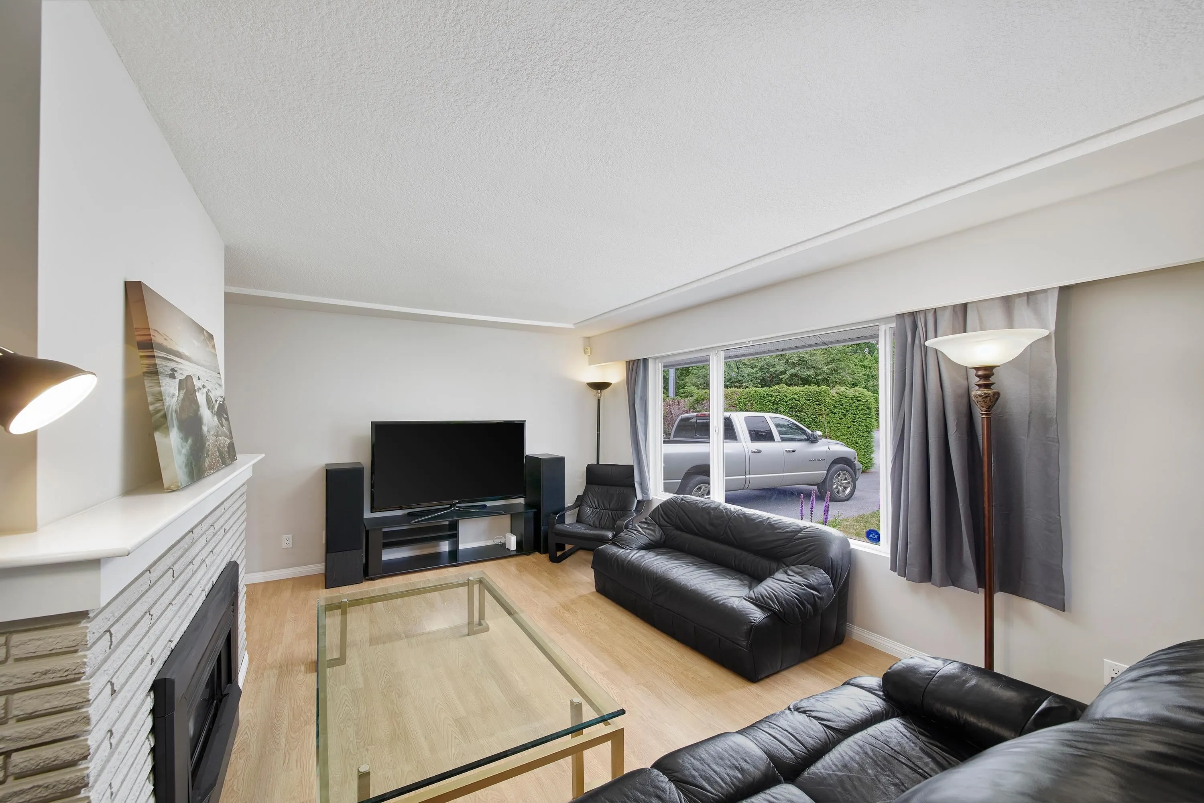
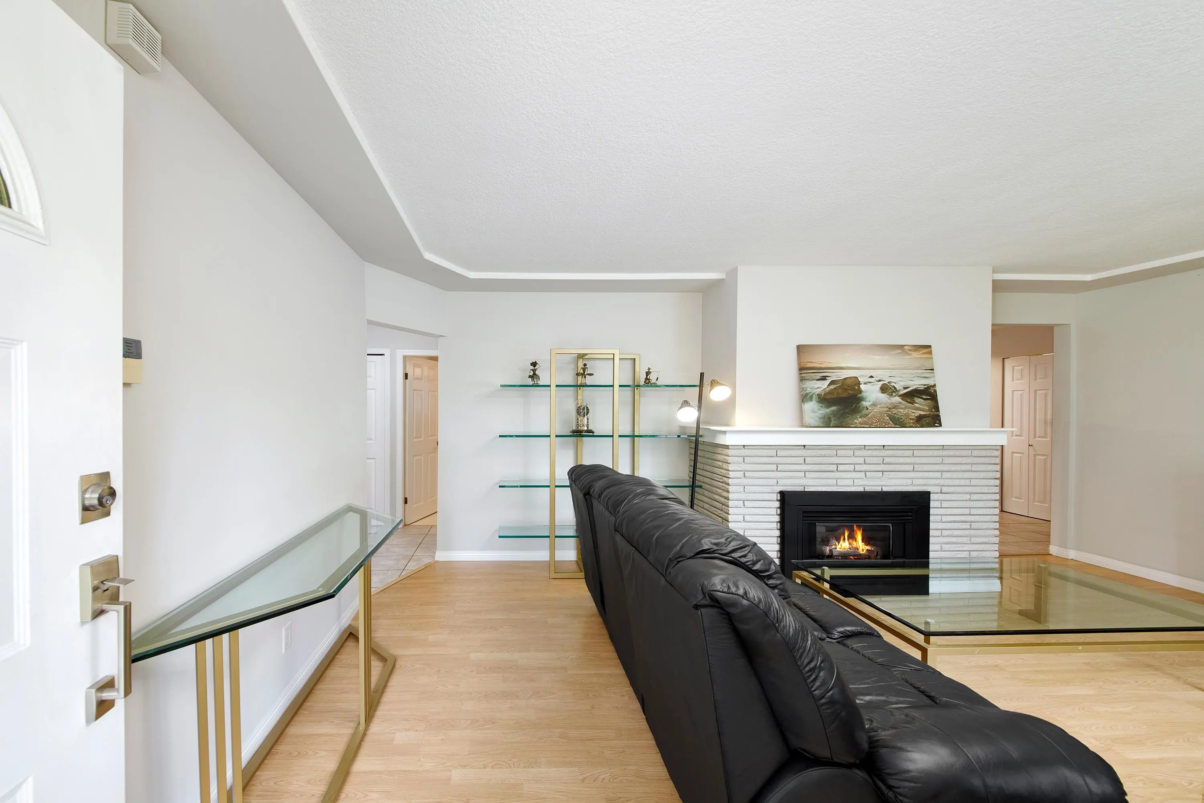
Living Room 12'8 x 18'6 234.33 sqft -
Kitchen 10' x 10'10 108.33 sqft -
Dining Room 7'7 x 10'1 76.47 sqft -
Primary Bedroom 10'9 x 11'10 127.21 sqft -
Bedroom 11'11 x 12'1 143.99 sqft -
Bedroom 8'9 x 10'2 88.96 sqft -
Laundry 6'7 x 8'2 53.76 sqft -
Jess Kuang
Jess Kuang
Sutton Group - 1st West Realty
Listed by Sherry Chen PREC*
110 days on site
Listing Broker
RE/MAX LIFESTYLES REALTY
Courtesy
RE/MAX LIFESTYLES REALTY

Similar homes for sale in Maple Ridge

Explore Maple Ridge

This representation is based in whole or in part on data generated by the Chilliwack & District Real Estate Board, Fraser Valley Real Estate Board or Greater Vancouver REALTORS® which assumes no responsibility for its accuracy. Copyright 2026 by the Greater Vancouver REALTORS®, Fraser Valley Real Estate Board, Chilliwack and District Real Estate Board, and BC Northern Real Estate Board. All Rights Reserved.
Powered by AgentLocator







