
25855 112 Avenue, Maple Ridge
1 / 28
For Sale
$1,999,880
4 bd · 2 ba · 3,205 sq ft

25855 112 Avenue, Maple Ridge V2W 1H1

MLS®# R3149929

Est. mortgage
$7,587/mo
Property taxes $6,610.73/yr

About This Home

Property Type
House, Single Family Residence, Split Entry
Parking
0 parking
MLS #
R3149929
Size
3205 sqft
Basement
Finished
Lot size
238273.17 sqft
Tax
$6,610.73 /yr
Year Built
1969
Maintenance Fee
$ 0 /mo
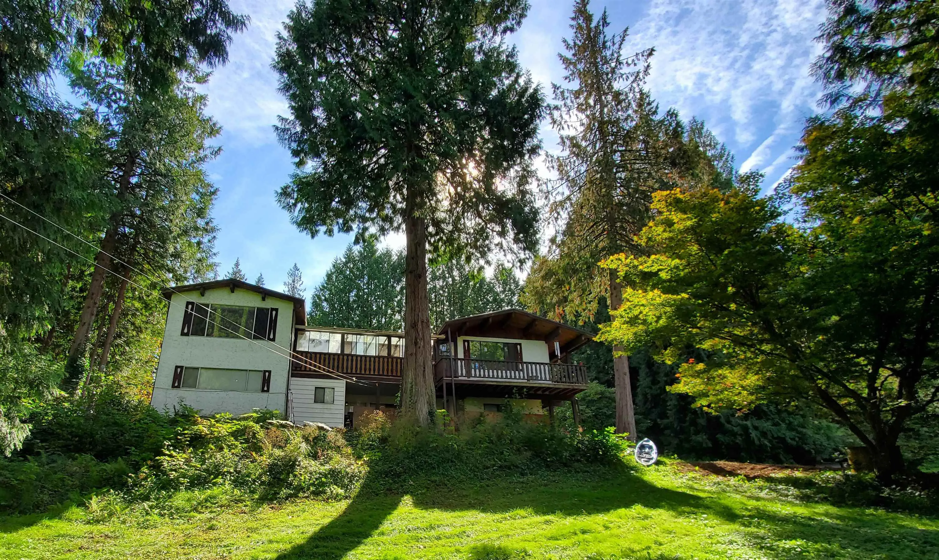
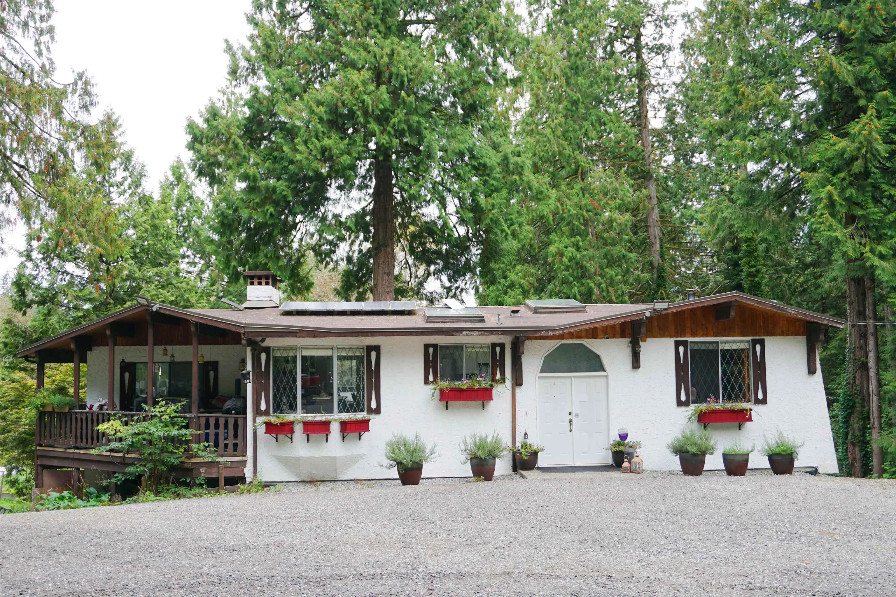
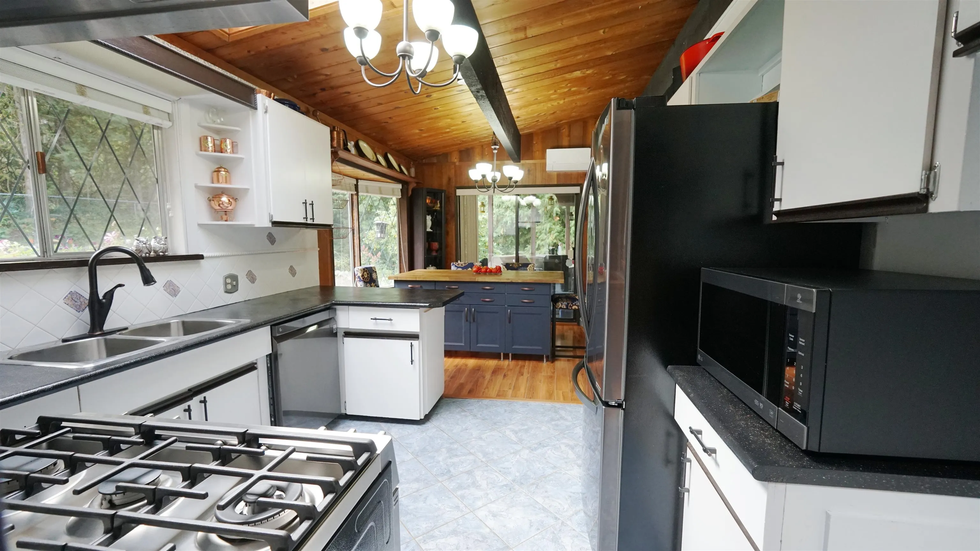
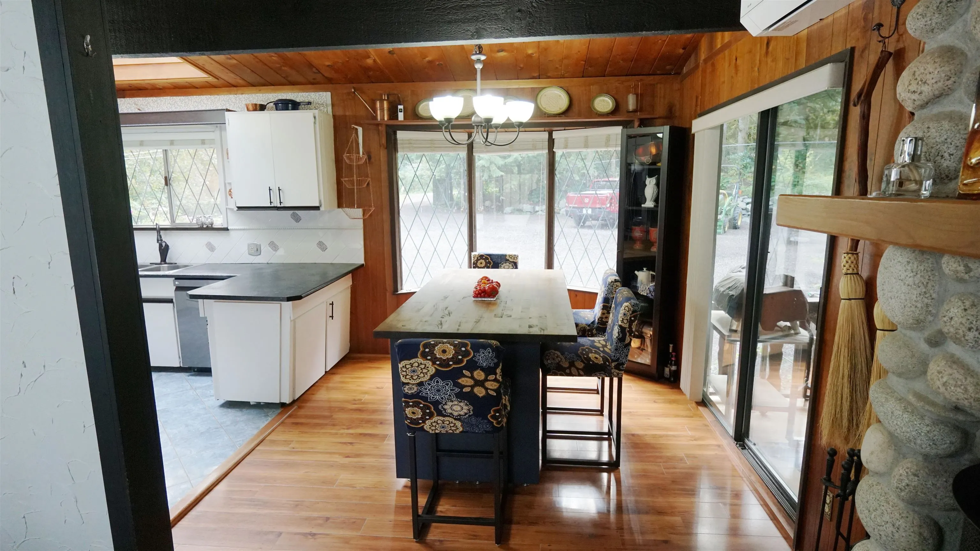
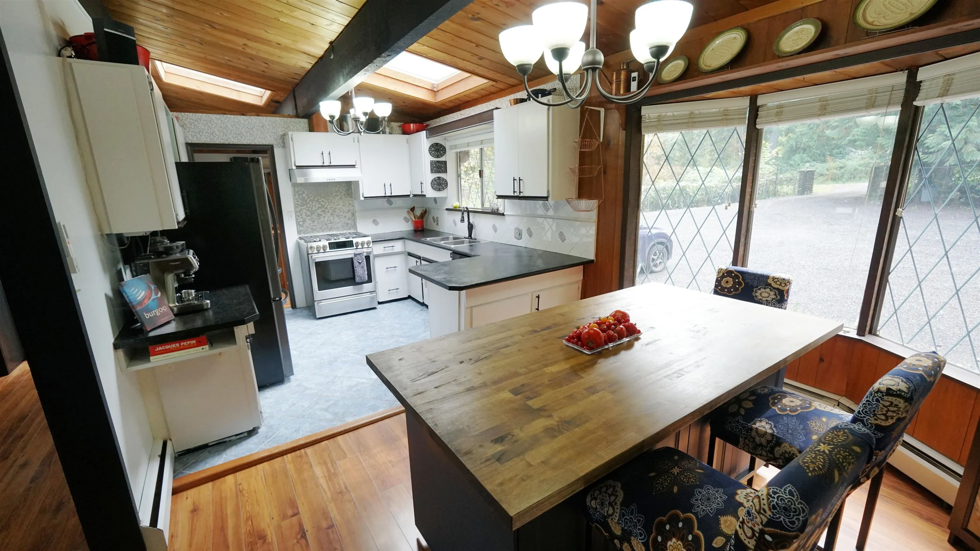
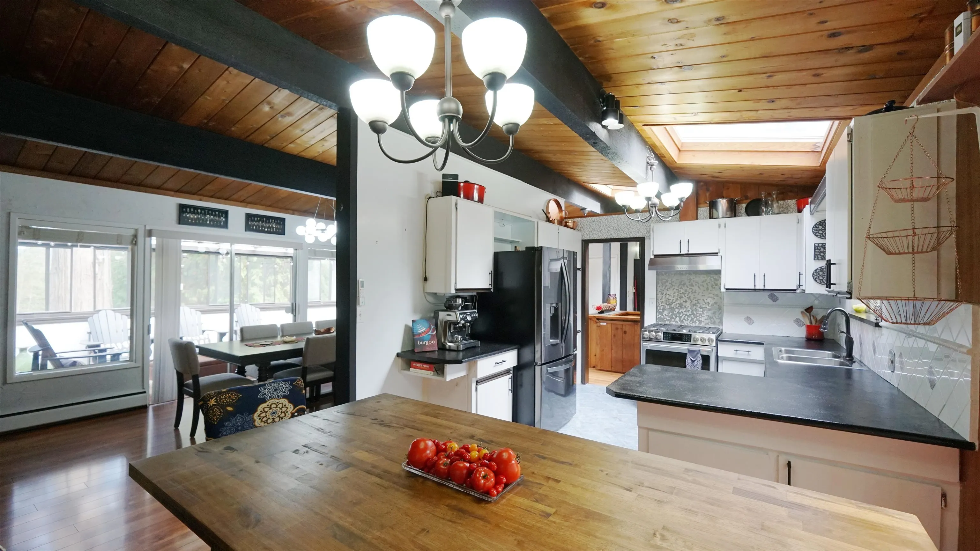
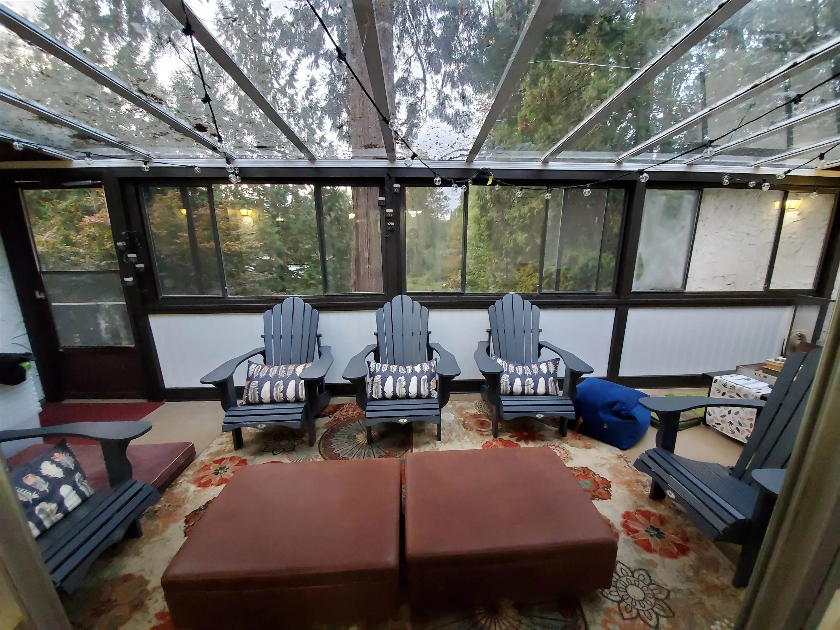
Beautiful 5.47 acre property in a park-like setting with well maintained 3,205 sf home. Front gate, fenced area for pets/kids + large parking for guests, vehicles, RV's. This split entry 2 story home has a walkout basement w/patio as well as covered deck w/private view. The main floor features vaulted ceilings, new skylights, river rock wood-burning fireplace. Newer appliances, large living room, dining room and sun room for guests and family dinners. Natural gas hot water heat w/new hot water tank + new heat pump and AC. Finished bsmt w/ new vinyl plank floors and bright bdrm, game-room, rec-room w/fireplace, updated washer/dryer & bathroom w/soaker tub. Great location, close to the city, lots of privacy and future investment potential with 2 road frontages. Must see in person

Property Details

Full Property Details

Interior

Bedrooms
4
Washrooms
2
Square Footage
3205 sqft
Basement
Finished
Heating Type
Baseboard,Hot Water,Natural Gas
Kitchens
1
Floor Finish
Wall/Wall/Mixed
Den
No

Exterior

Lot Size (Sq Ft)
238273.17
Waterfront
No
Parking Spaces
0
Total Parking Spaces
-
Garage Spaces
-
Zoning
RS-3
Roof
Torch On

Building Description

Style
Split Entry
Property Type
Residential Detached
Home Type
House
Subtype
Single Family Residence
Year Built
1969
Exterior
Frame Wood,Stucco,Wood Siding
Water Supply
Well Shallow
No. Floor Levels
2

Community

Community
Thornhill MR
Area Code
Maple Ridge

Taxes & Fees

Taxes
$6,610.73 /yr
Tax Year
2025
Maintenance Fee
$ 0 /mo

Room Types

Room Dimensions Area Description
Kitchen 10' x 10'9 107.5 sqft -
Living Room 14'6 x 19'3 279.12 sqft -
Dining Room 11' x 20' 220 sqft -
Eating Area 9'6 x 10' 95 sqft -
Family Room 10'4 x 13'6 139.5 sqft -
Primary Bedroom 13'3 x 15'3 202.06 sqft -
Bedroom 10' x 10'3 102.5 sqft -
Solarium 9' x 25' 225 sqft -
Recreation Room 15' x 15' 225 sqft -
Bedroom 9'7 x 13' 124.58 sqft -
Laundry 6' x 10' 60 sqft -
Bedroom 15' x 15' 225 sqft -
Jess Kuang
Jess Kuang
Sutton Group - 1st West Realty
Listed by Ron Antalek PREC*
112 days on site
Listing Broker
RE/MAX LIFESTYLES REALTY
Courtesy
RE/MAX LIFESTYLES REALTY

Similar homes for sale in Maple Ridge

Explore Maple Ridge

This representation is based in whole or in part on data generated by the Chilliwack & District Real Estate Board, Fraser Valley Real Estate Board or Greater Vancouver REALTORS® which assumes no responsibility for its accuracy. Copyright 2026 by the Greater Vancouver REALTORS®, Fraser Valley Real Estate Board, Chilliwack and District Real Estate Board, and BC Northern Real Estate Board. All Rights Reserved.
Powered by AgentLocator







