
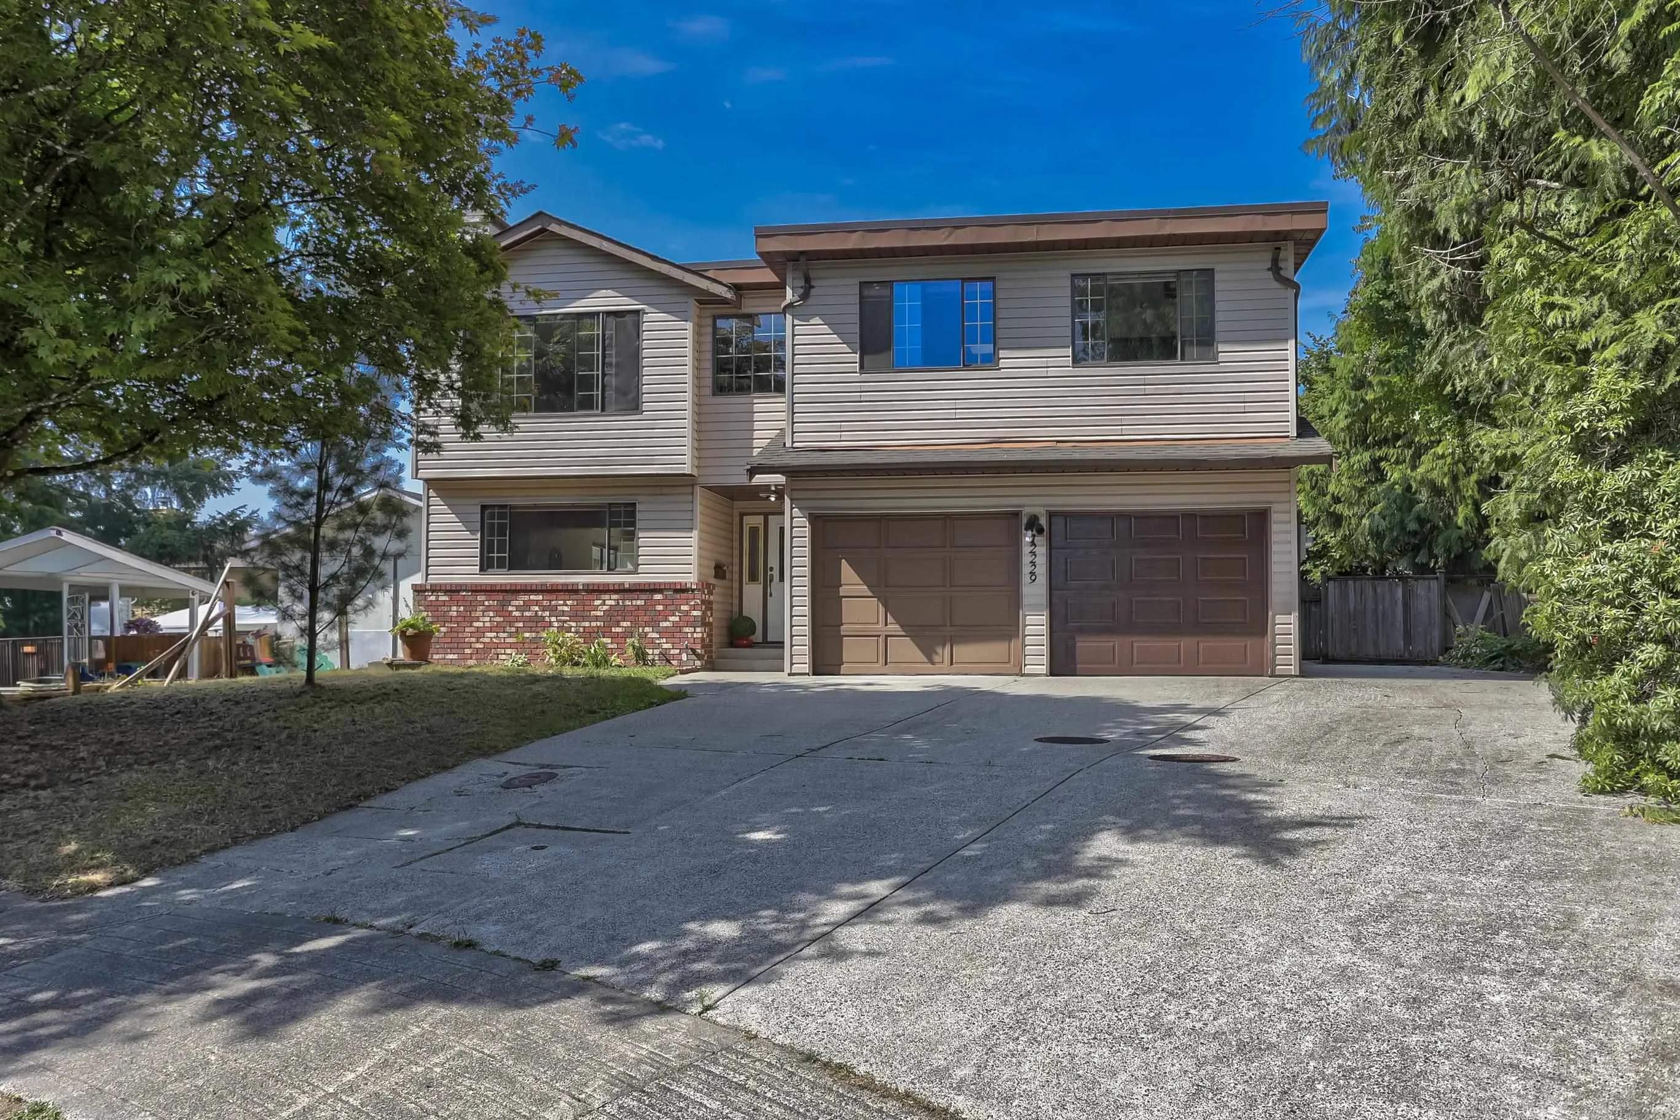
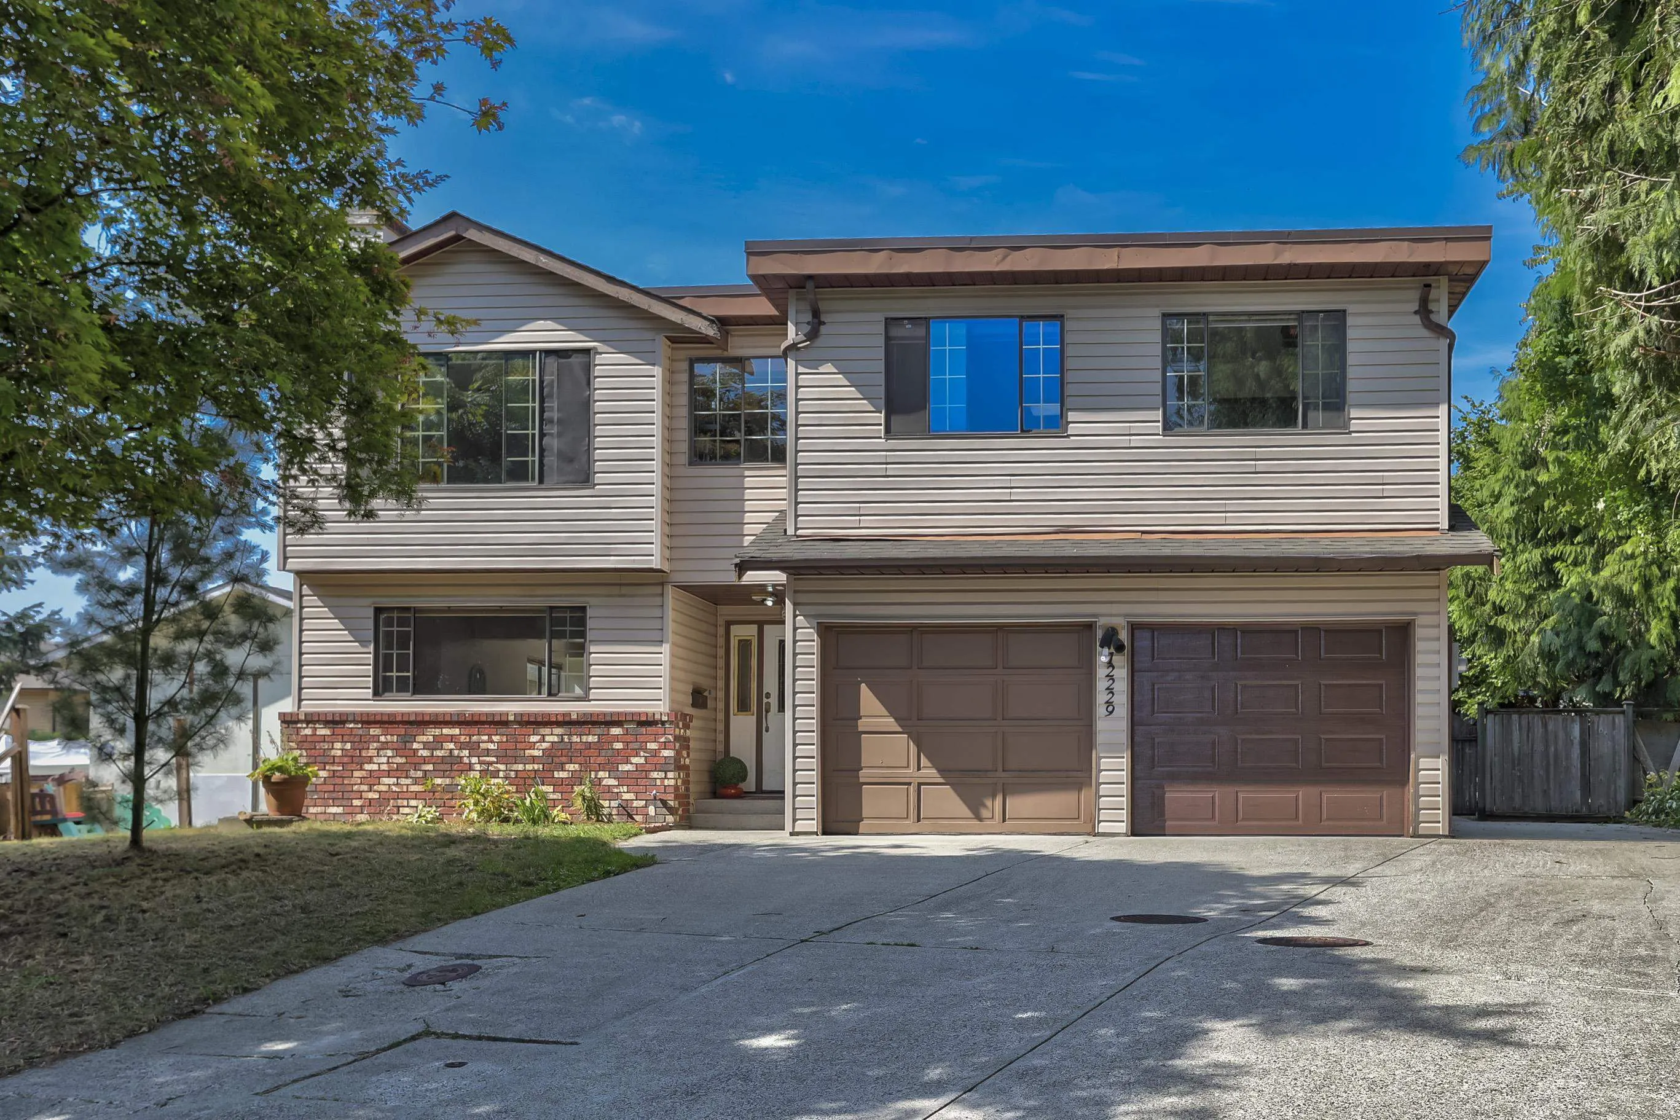
12229 Forest Place, Maple Ridge
1 / 28
For Sale
$1,099,000
6 bd · 3 ba · 2,894 sq ft

12229 Forest Place, Maple Ridge V2X 8G4

MLS®# R3149186

Est. mortgage
$4,169/mo
Property taxes $6,787.60/yr

About This Home

Property Type
House, Single Family Residence, Basement Entry
Parking
2 garage, 6 parking
MLS #
R3149186
Size
2894 sqft
Basement
Finished,Exterior Entry
Lot size
7227.93 sqft
Tax
$6,787.60 /yr
Year Built
1990
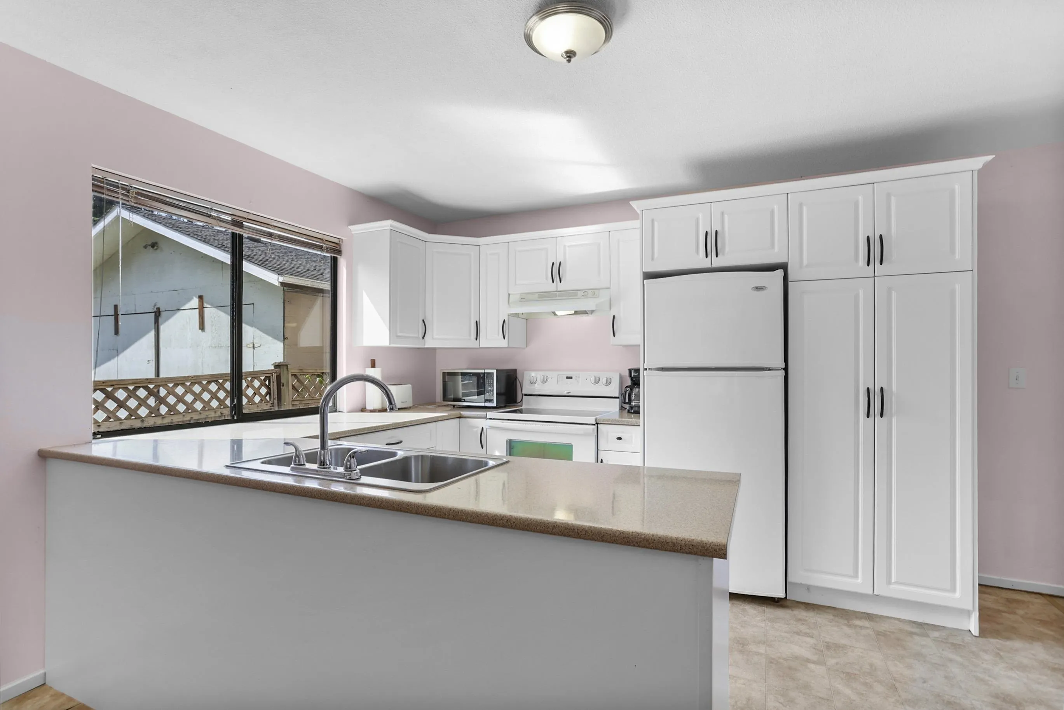
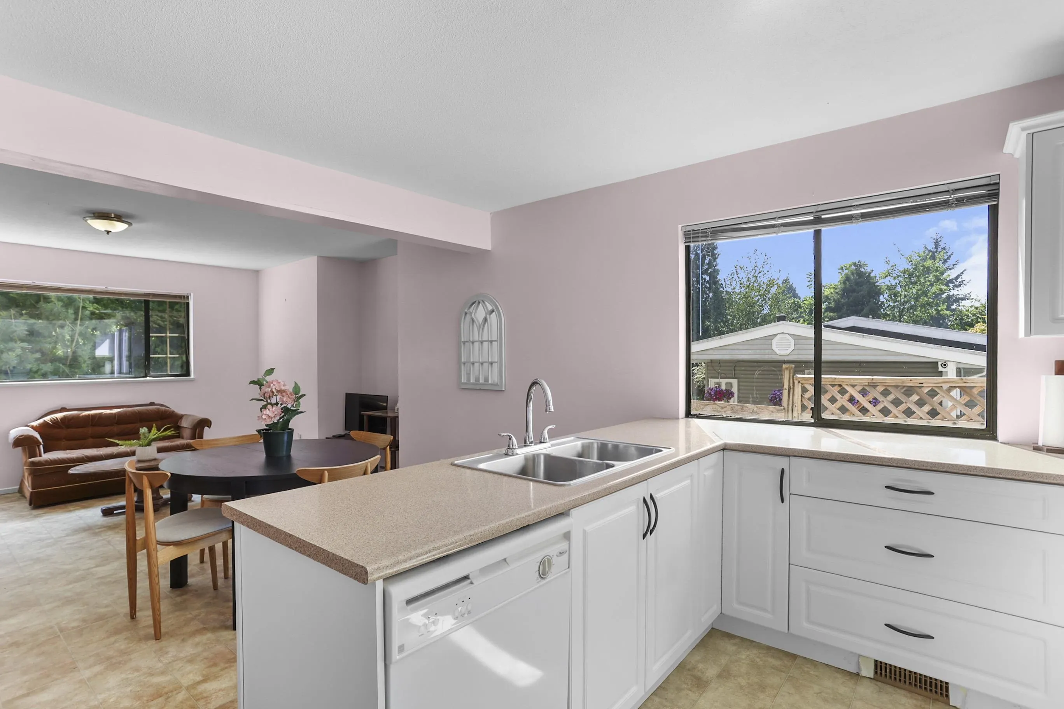
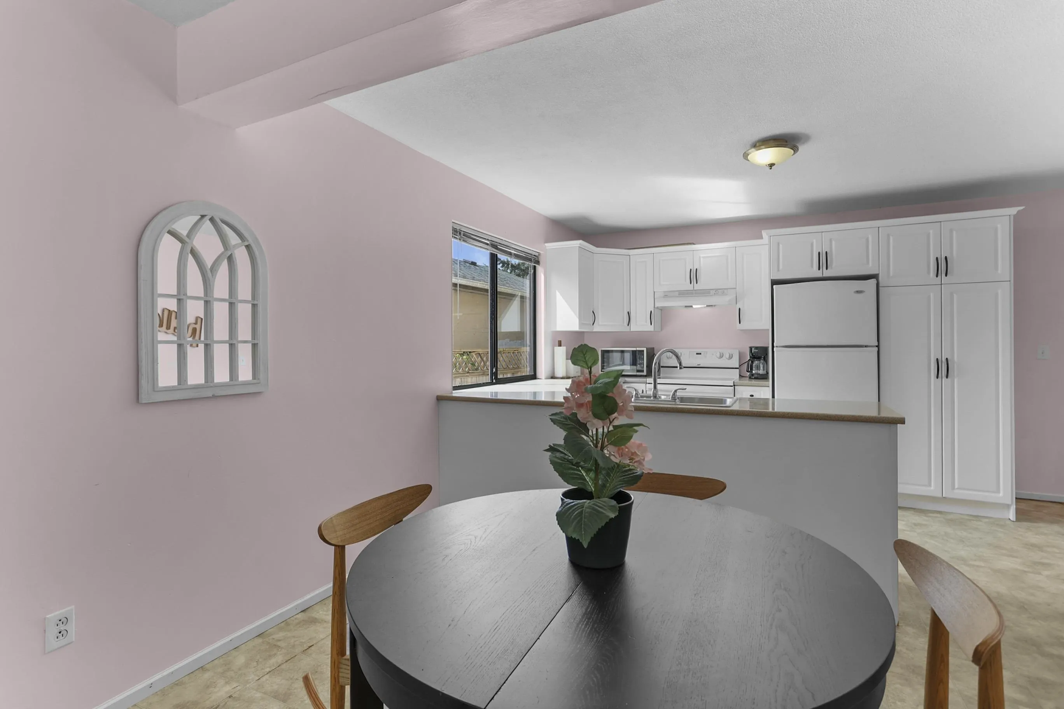
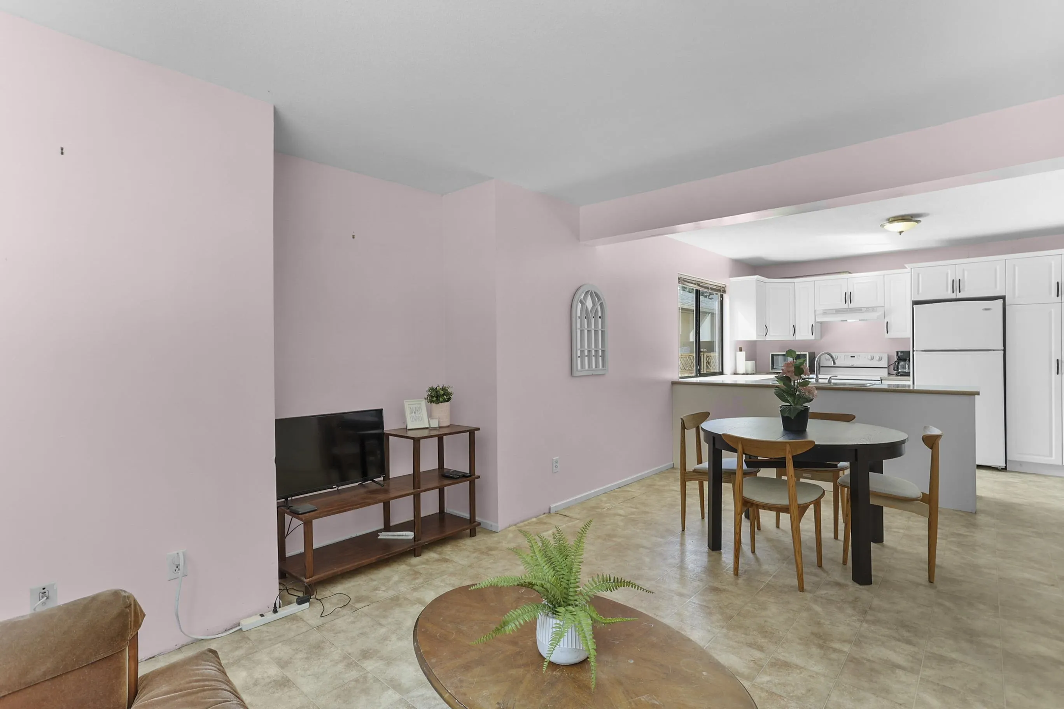
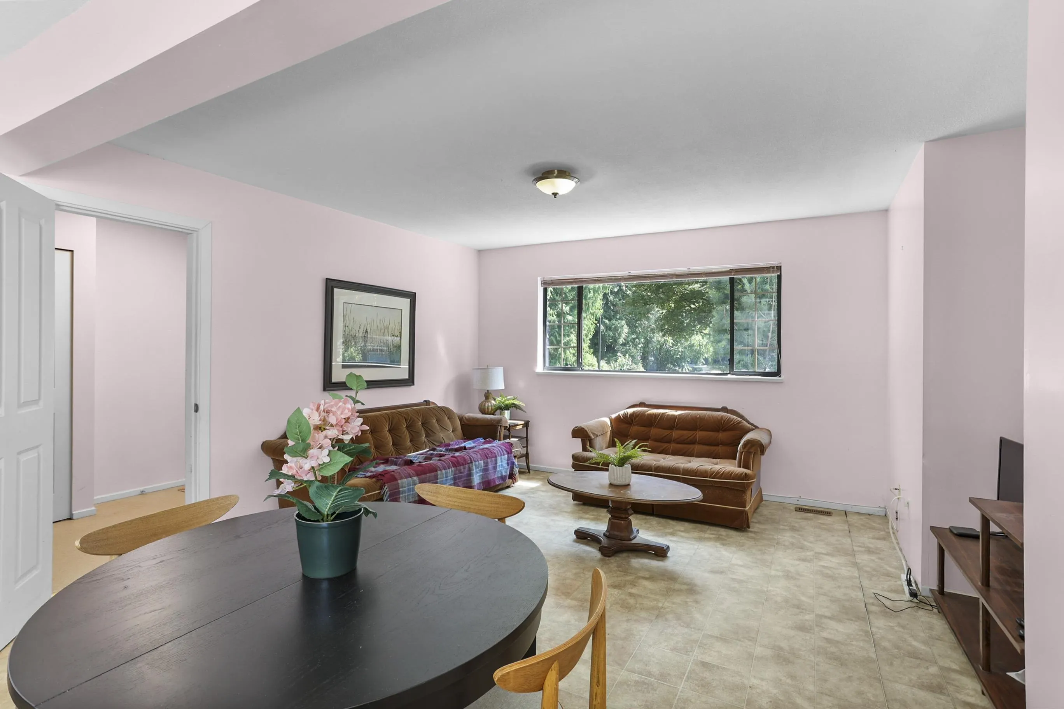
Opportunity knocks! Unlock some sweat equity in this NW MR family friendly neighbourhood. Don’t pay a premium for someone else's renos when YOU can create the home you've always wanted? A handyman special, this 6bed 3bath home offers nearly 3,000sqft of living space on a large lot. Live in the above ground 2 or 3 bed suite w/ separate entrance while renovating the main floor for the perfect multi-gen residence or do the basics for investment! On a cul-de-sac, walking distance to Laity View & Westview Schools, w/ easy access to major commuter routes. 6 parking incl. room for a RV. Roof approx. 10 yrs young. Build equity & make it your own.

Property Details

Full Property Details

Interior

Bedrooms
6
Washrooms
3
Square Footage
2894 sqft
Basement
Finished,Exterior Entry
Heating Type
Electric,Forced Air
Kitchens
2
Floor Finish
Mixed
Den
No

Exterior

Front
60.16
Lot Size (Sq Ft)
7227.93
Waterfront
No
Parking Spaces
6
Total Parking Spaces
-
Garage Spaces
2
Zoning
RS-1
Roof
Asphalt

Building Description

Style
Basement Entry
Property Type
Residential Detached
Home Type
House
Subtype
Single Family Residence
Year Built
1990
Exterior
Frame Wood,Vinyl Siding
Water Supply
Public
No. Floor Levels
2

Community

Community
Northwest Maple Ridge
Area Code
Maple Ridge

Taxes & Fees

Taxes
$6,787.60 /yr
Tax Year
2025

Room Types

Room Dimensions Area Description
Kitchen 9'1 x 10'7 96.13 sqft -
Dining Room 7'11 x 10'8 84.44 sqft -
Eating Area 9'6 x 9'11 94.21 sqft -
Living Room 12'11 x 16'9 216.35 sqft -
Family Room 11'8 x 18'5 214.86 sqft -
Solarium 9'6 x 25'11 246.21 sqft -
Primary Bedroom 11'10 x 12'1 142.99 sqft -
Bedroom 9'5 x 11'8 109.86 sqft -
Bedroom 9'5 x 10'5 98.09 sqft -
Foyer 5'8 x 11'10 67.06 sqft -
Living Room 10'5 x 12'10 133.68 sqft -
Dining Room 8'9 x 12'10 112.29 sqft -
Kitchen 8'9 x 12'10 112.29 sqft -
Bedroom 11'11 x 13'5 159.88 sqft -
Bedroom 9'5 x 13'5 126.34 sqft -
Bedroom 11'8 x 11'11 139.03 sqft -
Laundry 6'0 x 11'7 69.5 sqft -
Jess Kuang
Jess Kuang
Sutton Group - 1st West Realty
Listed by Lesley Tucker
114 days on site
Listing Broker
eXp Realty
Courtesy
eXp Realty

Similar homes for sale in Maple Ridge

Explore Maple Ridge

This representation is based in whole or in part on data generated by the Chilliwack & District Real Estate Board, Fraser Valley Real Estate Board or Greater Vancouver REALTORS® which assumes no responsibility for its accuracy. Copyright 2026 by the Greater Vancouver REALTORS®, Fraser Valley Real Estate Board, Chilliwack and District Real Estate Board, and BC Northern Real Estate Board. All Rights Reserved.
Powered by AgentLocator







