
21662 River Road, Maple Ridge
1 / 40
For Sale
$1,649,000
4 bd · 3 ba · 1,879 sq ft

21662 River Road, Maple Ridge V2X 2B7

MLS®# R3148406

Est. mortgage
$6,256/mo
Property taxes $6,456.63/yr

About This Home

Property Type
House, Single Family Residence, Bachelor/Studio
Parking
2 garage, 8 parking
MLS #
R3148406
Size
1879 sqft
Basement
Full,Unfinished
Lot size
13169.00 sqft
Tax
$6,456.63 /yr
Year Built
1948
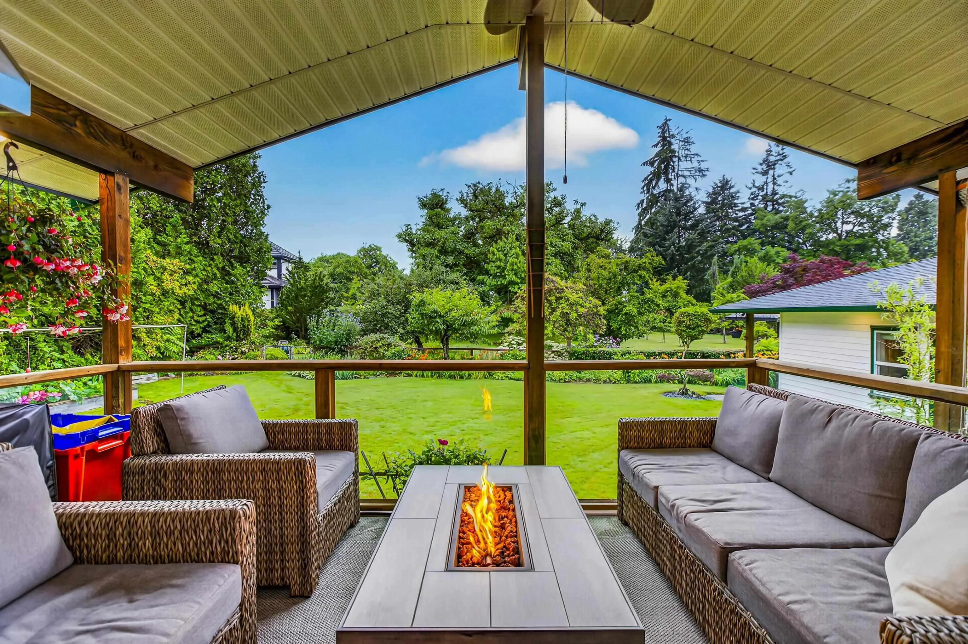
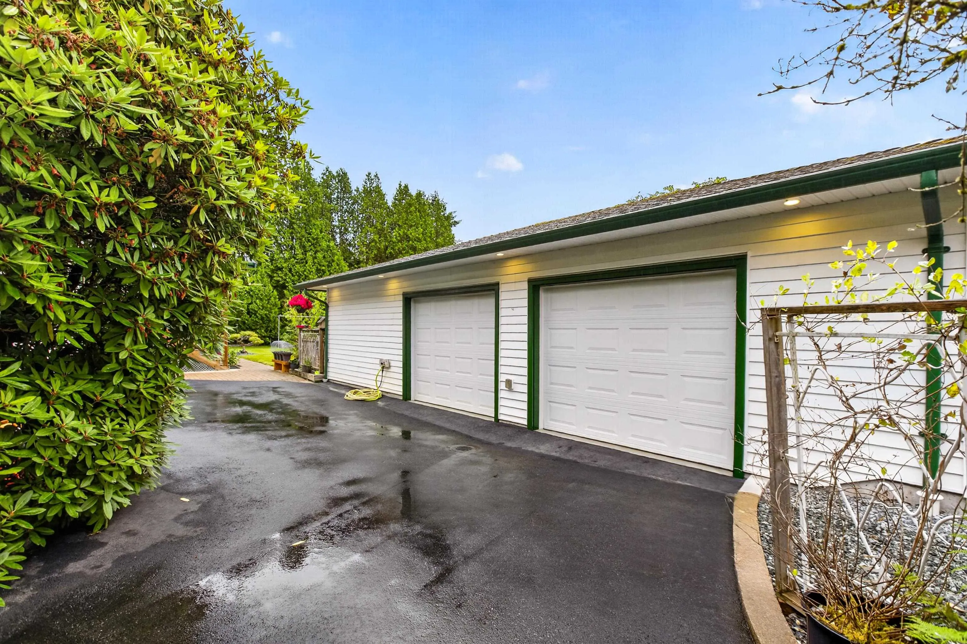
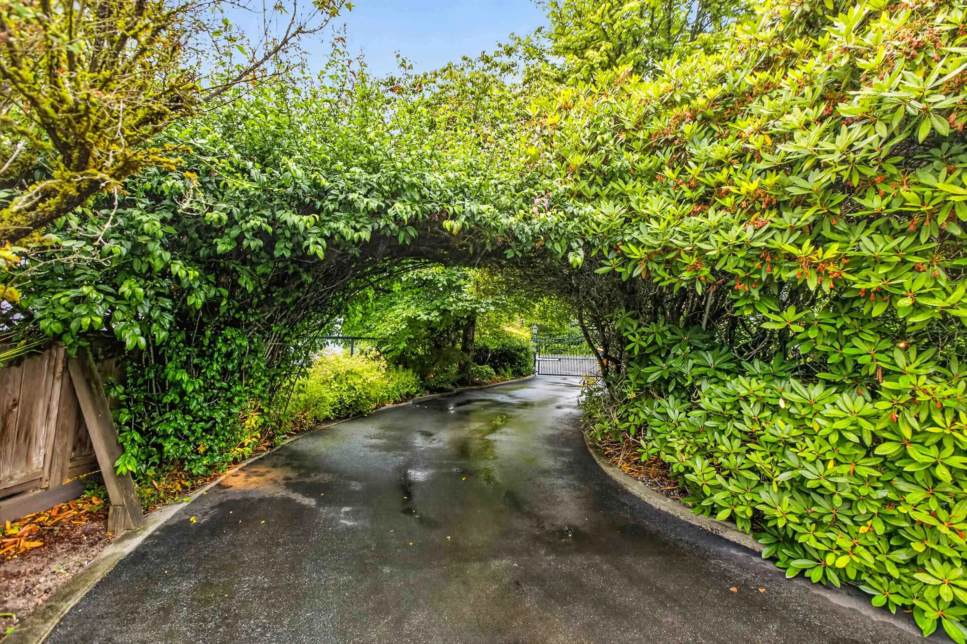
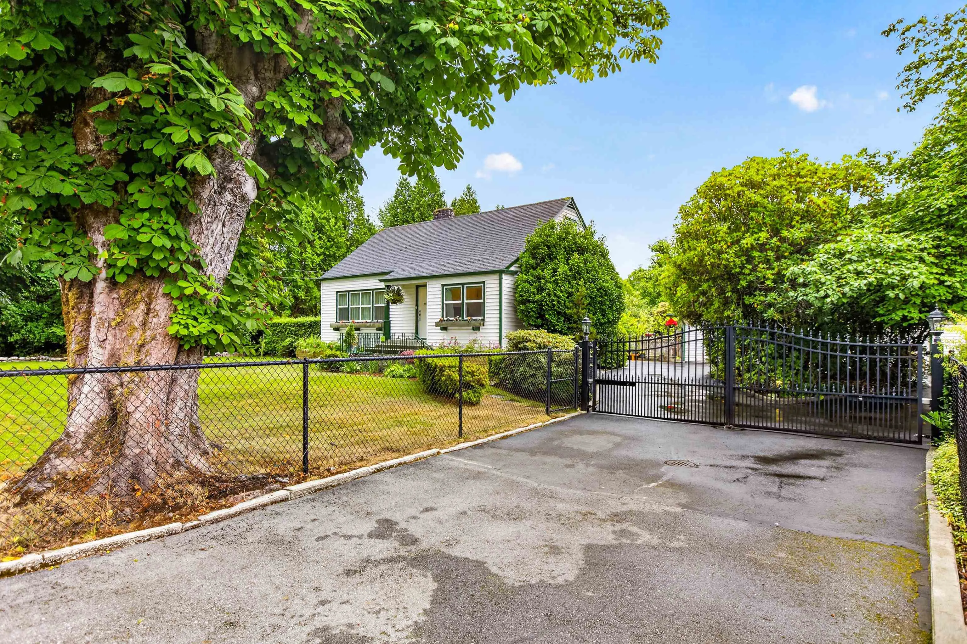
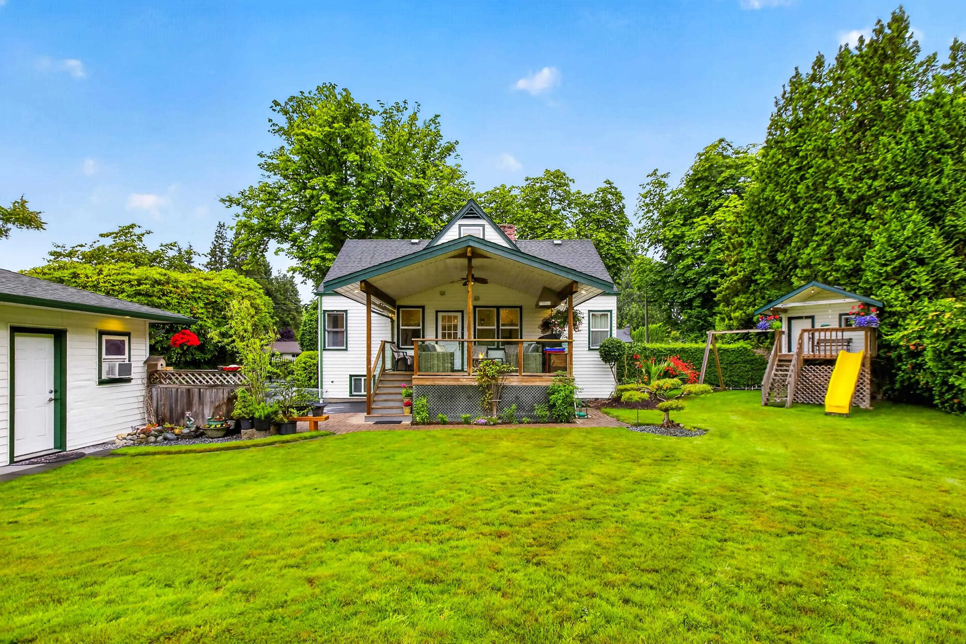
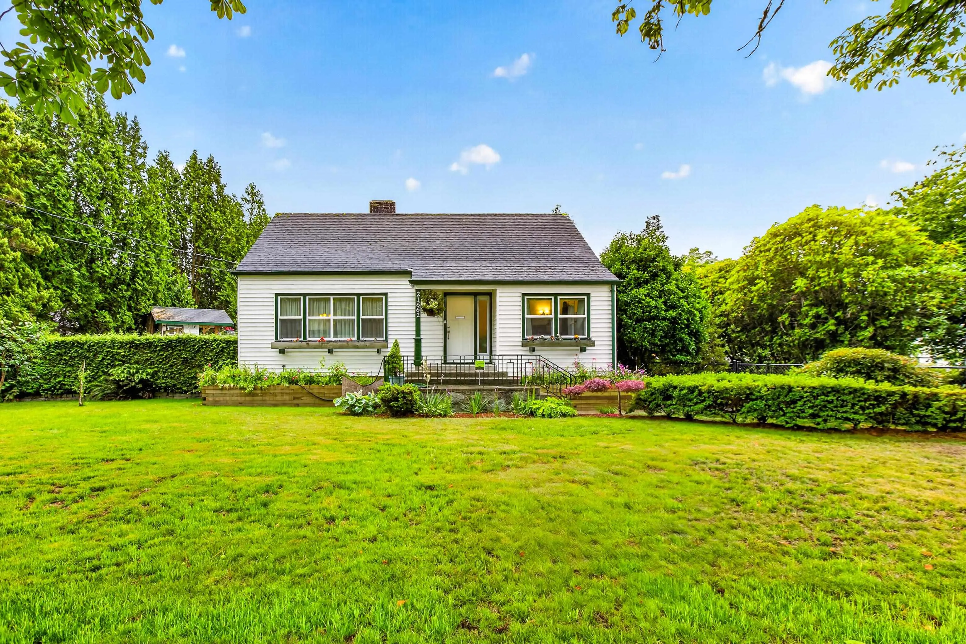
Welcome to this Truly Exceptional Character Home with 4 Bedrooms and 2 Full Bathrooms Nestled behind a Private Gated Entrance on an Exquisitely Landscaped 13,169 sq. ft. Estate Lot. This Home Offers Warmth, Character, and Impeccable Craftsmanship, while the Detached Double Garage includes a self-contained Bachelor Suite-Ideal for Guests, Extended Family, Home Office or Mortgage Helper. Maintained to Absolute MINT Condition, Every inch of this Spotless Home Reflects Exceptional PRIDE of OWNERSHIP and Meticulous Attention to Detail. You will LOVE the Original Solid Oak Hardwood Floors, Updated Kitchen with Quart Countertops, Wood Burning Fireplace, & Gorgeous Covered Patio with Outdoor Kitchen Area. Truly a Gardeners Paradise, Fully Fenced & Exceptionally Private.

Property Details

Full Property Details

Interior

Bedrooms
4
Washrooms
3
Square Footage
1879 sqft
Basement
Full,Unfinished
Heating Type
Forced Air
Kitchens
1
Floor Finish
Hardwood,Mixed
Den
No

Exterior

Front
101.30
Lot Size (Sq Ft)
13169.00
Waterfront
No
Parking Spaces
8
Total Parking Spaces
-
Garage Spaces
2
Zoning
RS-1
Roof
Asphalt

Building Description

Style
Bachelor/Studio
Property Type
Residential Detached
Home Type
House
Subtype
Single Family Residence
Year Built
1948
Exterior
Frame Wood,Other (Exterior)
Water Supply
Public
No. Floor Levels
2

Community

Community
West Central
Area Code
Maple Ridge

Taxes & Fees

Taxes
$6,456.63 /yr
Tax Year
2025

Other

Virtual Tour Link

Room Types

Room Dimensions Area Description
Kitchen 8'8 x 15'3 132.17 sqft -
Mud Room 4' x 8' 32 sqft -
Dining Room 8'2 x 12'3 100.04 sqft -
Living Room 13'8 x 17'2 234.61 sqft -
Primary Bedroom 10'2 x 13'2 133.86 sqft -
Bedroom 10'11 x 10'2 110.99 sqft -
Patio 12' x 18'3 219 sqft -
Bedroom 14'6 x 14'3 206.62 sqft -
Bedroom 11'3 x 14'2 159.38 sqft -
Laundry 4'6 x 8'6 38.25 sqft -
Storage 24'7 x 34'10 856.32 sqft -
Storage 14'10 x 17'5 258.35 sqft -
Flex Room 7'3 x 9'10 71.29 sqft -
Living Room 8'6 x 9'10 83.58 sqft -
Patio 7'7 x 13'5 101.74 sqft -
Jess Kuang
Jess Kuang
Sutton Group - 1st West Realty
Listed by Julie Wagner PREC*
116 days on site
Listing Broker
Macdonald Realty
Courtesy
Macdonald Realty

Similar homes for sale in Maple Ridge

Explore Maple Ridge

This representation is based in whole or in part on data generated by the Chilliwack & District Real Estate Board, Fraser Valley Real Estate Board or Greater Vancouver REALTORS® which assumes no responsibility for its accuracy. Copyright 2026 by the Greater Vancouver REALTORS®, Fraser Valley Real Estate Board, Chilliwack and District Real Estate Board, and BC Northern Real Estate Board. All Rights Reserved.
Powered by AgentLocator







