
24150 132 Avenue, Maple Ridge
1 / 16
For Sale
$1,849,999
4 bd · 6 ba · 4,228 sq ft

24150 132 Avenue, Maple Ridge V4R 2R7

MLS®# R3147505

Est. mortgage
$7,018/mo
Property taxes $8,473/yr

About This Home

Property Type
House, Single Family Residence
Parking
3 garage, 10 parking
MLS #
R3147505
Size
4228 sqft
Basement
Full,Partially Finished,Exterior Entry
Lot size
217800.00 sqft
Tax
$8,473 /yr
Year Built
1993
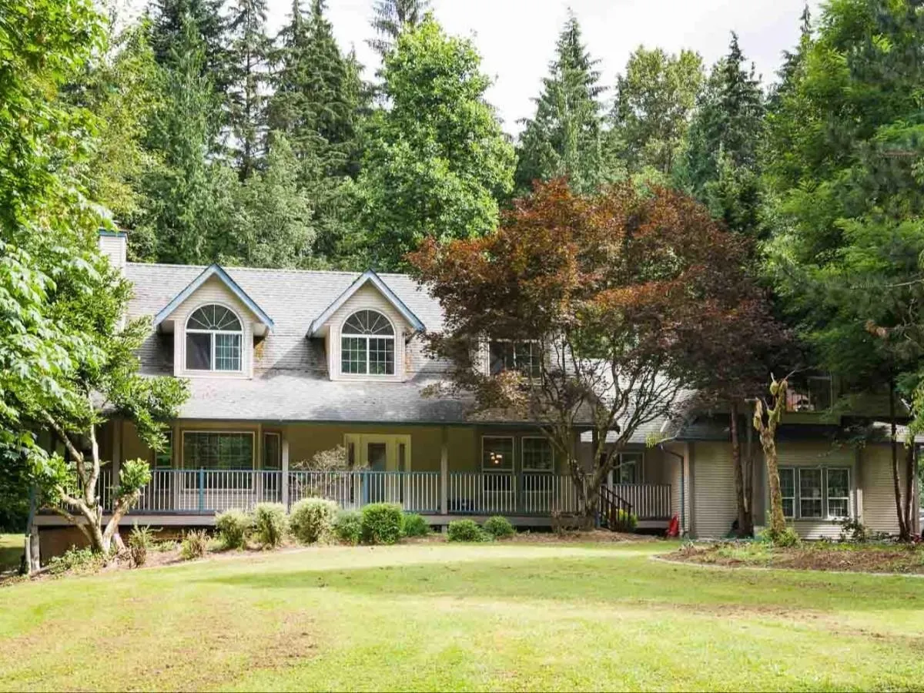
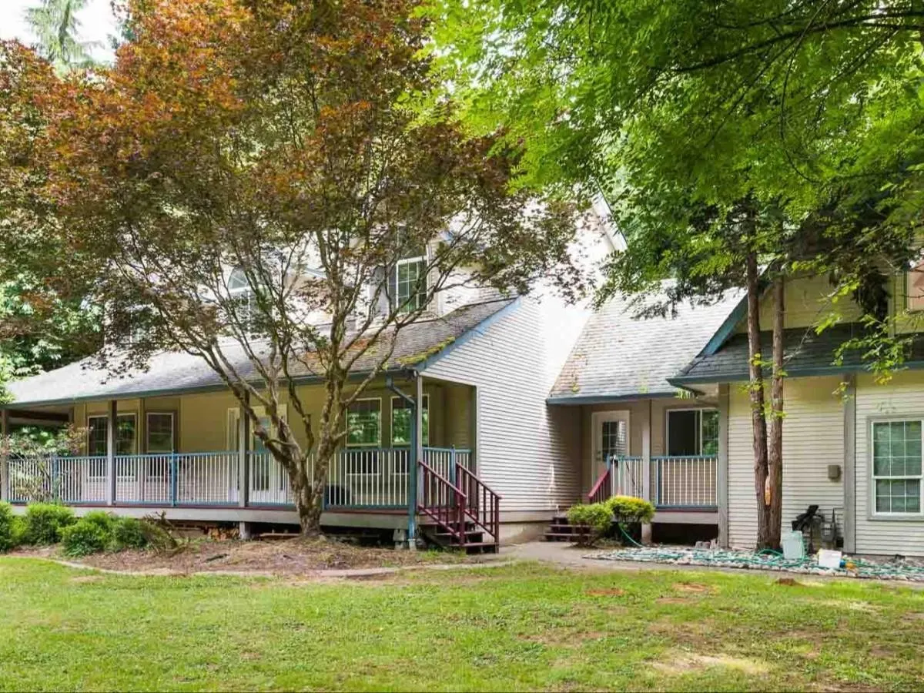
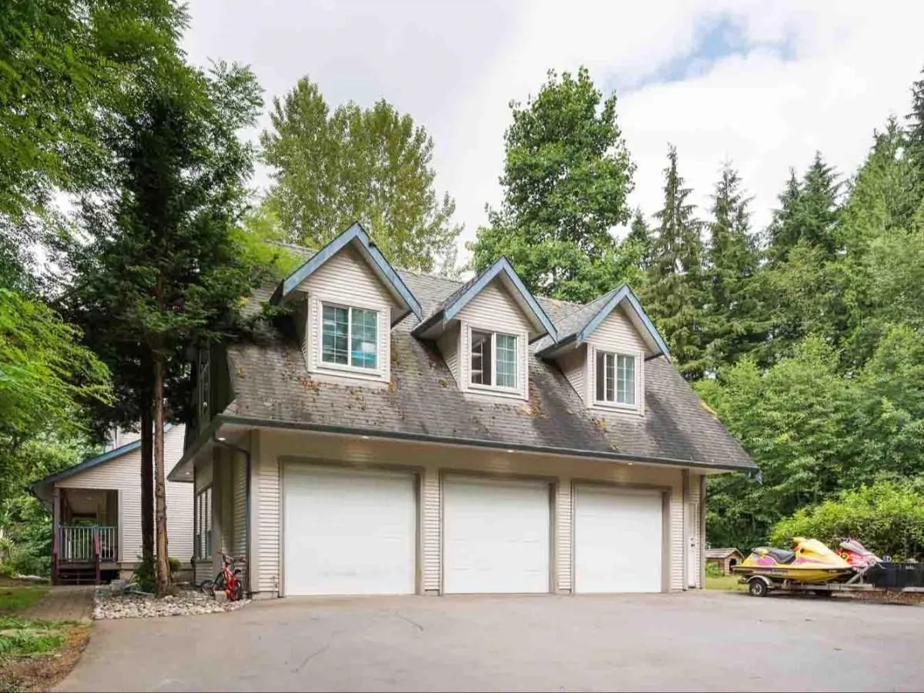
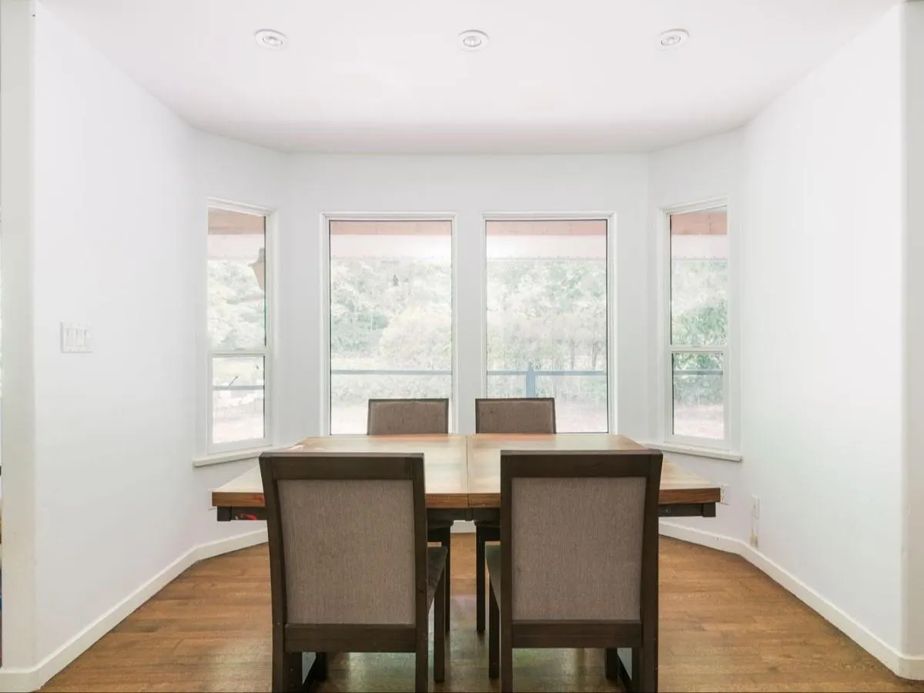
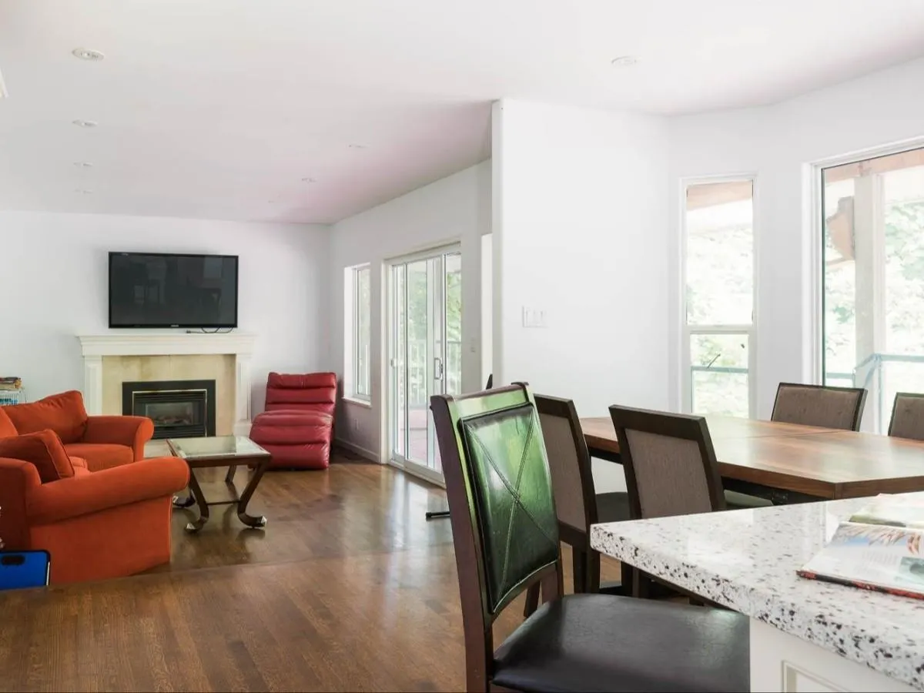
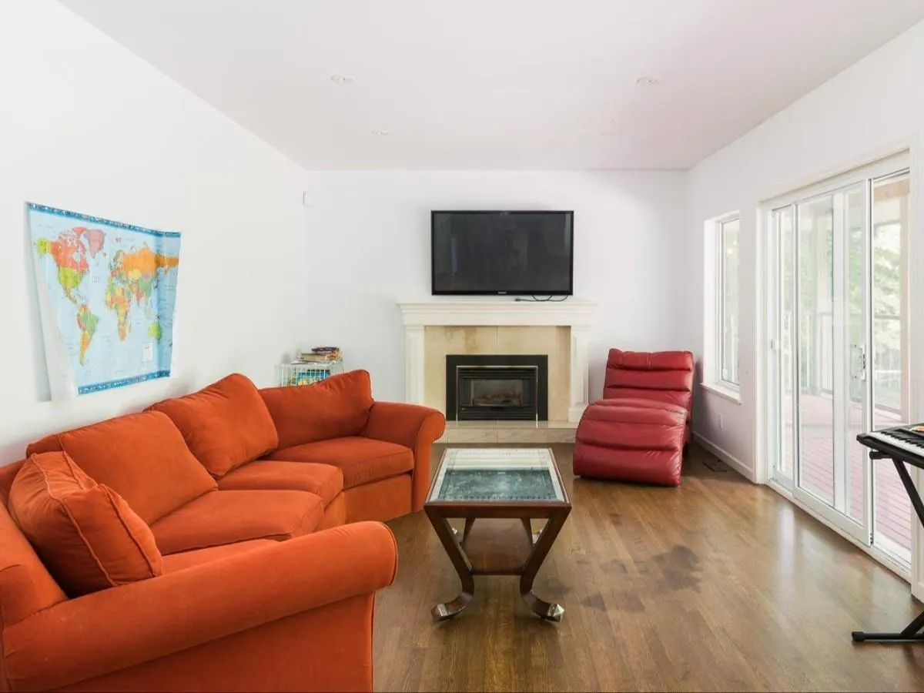
Room for the whole family, and privacy for everyone. Set on a fully fenced, 5-acre private sanctuary backing directly onto Golden Ears Provincial Park, this custom-built 4,228 sq. ft. estate is a rare find for multi-generational families. Three self-contained units (the spacious main home, a massive lower level and a private upper loft), each with its own private entrance, let parents, grandparents and grown children live together while each keeps their own space and independence. With 4 bedrooms and 6 bathrooms, there’s comfort for all. Outside, 5 tree-lined acres give you room to play, garden and entertain with no neighbours looking in, and Alouette Lake is just minutes away for swimming, paddling and hiking. Car enthusiasts will love the oversized, heated 3-car garage with its own washr

Property Details

Full Property Details

Interior

Bedrooms
4
Washrooms
6
Square Footage
4228 sqft
Basement
Full,Partially Finished,Exterior Entry
Heating Type
Forced Air
Kitchens
1
Floor Finish
Hardwood
Den
No

Exterior

Front
250.00
Lot Size (Sq Ft)
217800.00
Waterfront
No
Parking Spaces
10
Total Parking Spaces
-
Garage Spaces
3
Zoning
RS-3
Roof
Asphalt

Building Description

Property Type
Residential Detached
Home Type
House
Subtype
Single Family Residence
Year Built
1993
Exterior
Frame Wood,Other,Other (Exterior),Vinyl Siding
Water Supply
Public
No. Floor Levels
2

Community

Community
Silver Valley
Area Code
Maple Ridge

Taxes & Fees

Taxes
$8,473 /yr
Tax Year
2026

Room Types

Room Dimensions Area Description
Bedroom 12'0 x 12'0 144 sqft -
Primary Bedroom 15'0 x 18'0 270 sqft -
Bedroom 12'0 x 12'0 144 sqft -
Loft 20'0 x 25'0 500 sqft -
Living Room 16'0 x 18'0 288 sqft -
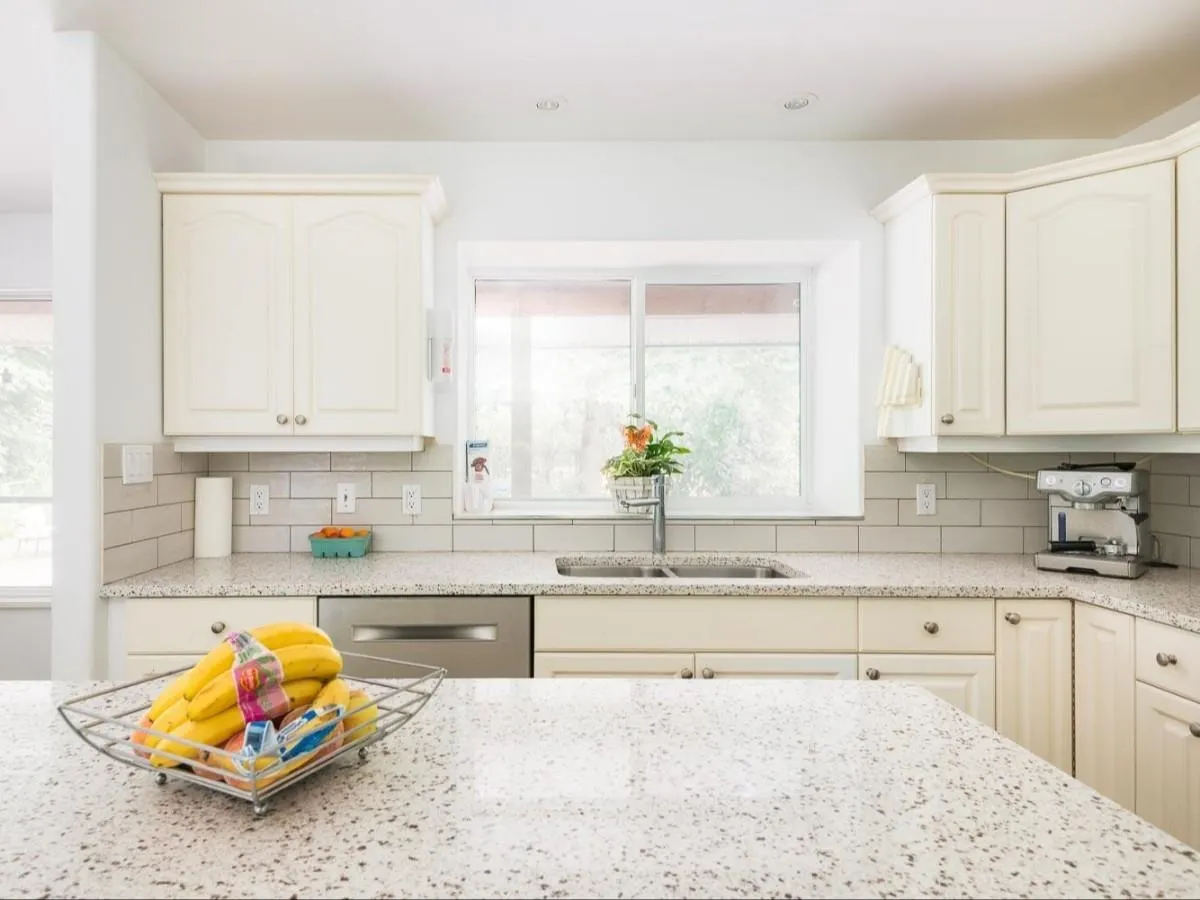
Kitchen 12'0 x 16'0 192 sqft -
Jess Kuang
Jess Kuang
Sutton Group - 1st West Realty
Listed by Darya Pfund
119 days on site
Listing Broker
Easy List Realty
Courtesy
Easy List Realty

Similar homes for sale in Maple Ridge

Explore Maple Ridge

This representation is based in whole or in part on data generated by the Chilliwack & District Real Estate Board, Fraser Valley Real Estate Board or Greater Vancouver REALTORS® which assumes no responsibility for its accuracy. Copyright 2026 by the Greater Vancouver REALTORS®, Fraser Valley Real Estate Board, Chilliwack and District Real Estate Board, and BC Northern Real Estate Board. All Rights Reserved.
Powered by AgentLocator







