
28415 96 Avenue, Maple Ridge
1 / 40
For Sale
$3,725,000
8 bd · 6 ba · 6,349 sq ft

28415 96 Avenue, Maple Ridge V2W 1L2

MLS®# R3146908

Est. mortgage
$14,132/mo
Property taxes $12,405.10/yr

About This Home

Property Type
House, Single Family Residence, Basement Entry
Parking
15 parking
MLS #
R3146908
Size
6349 sqft
Basement
None
Lot size
97574.40 sqft
Tax
$12,405.10 /yr
Year Built
2023
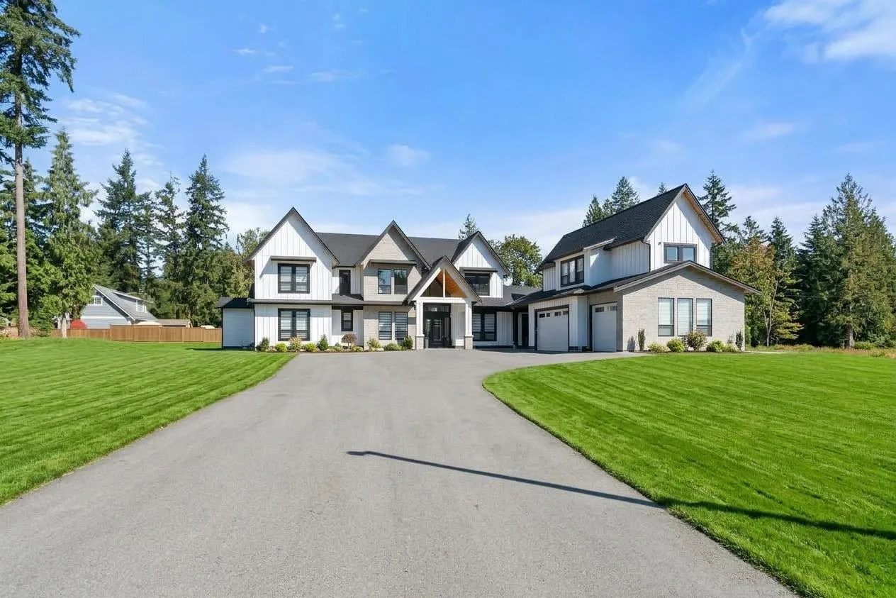
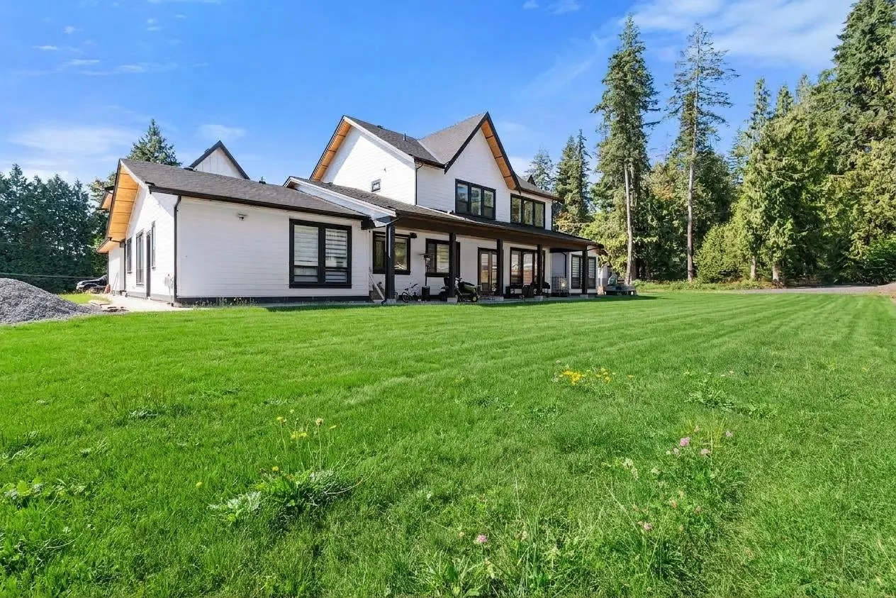
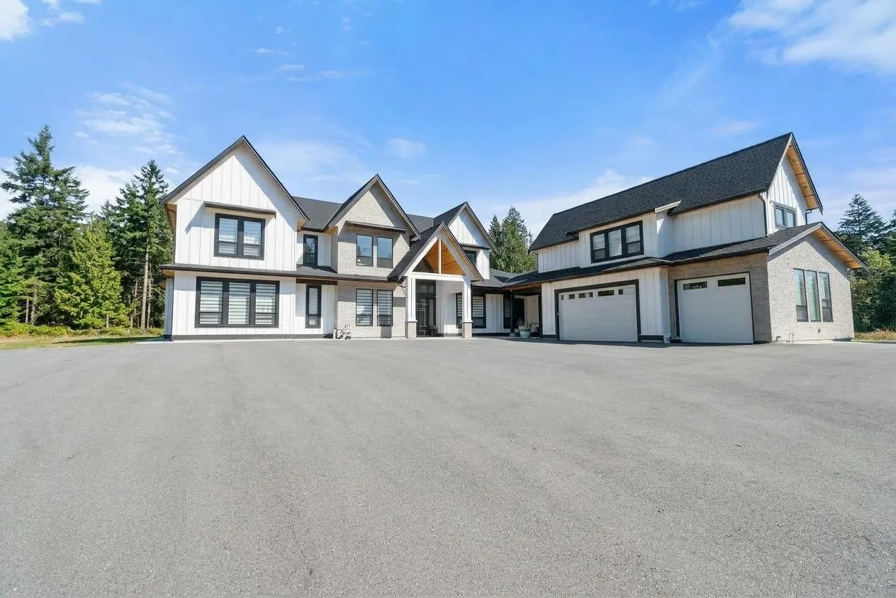
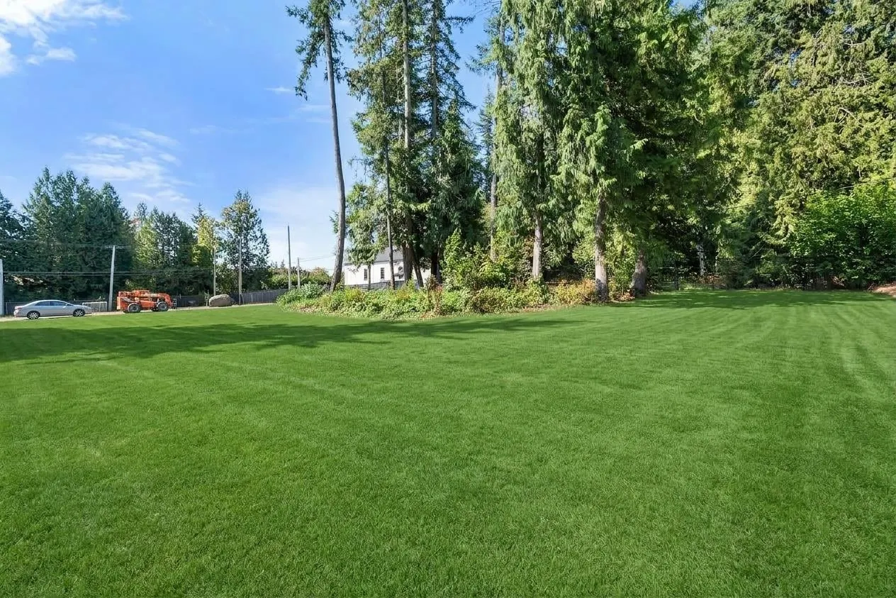
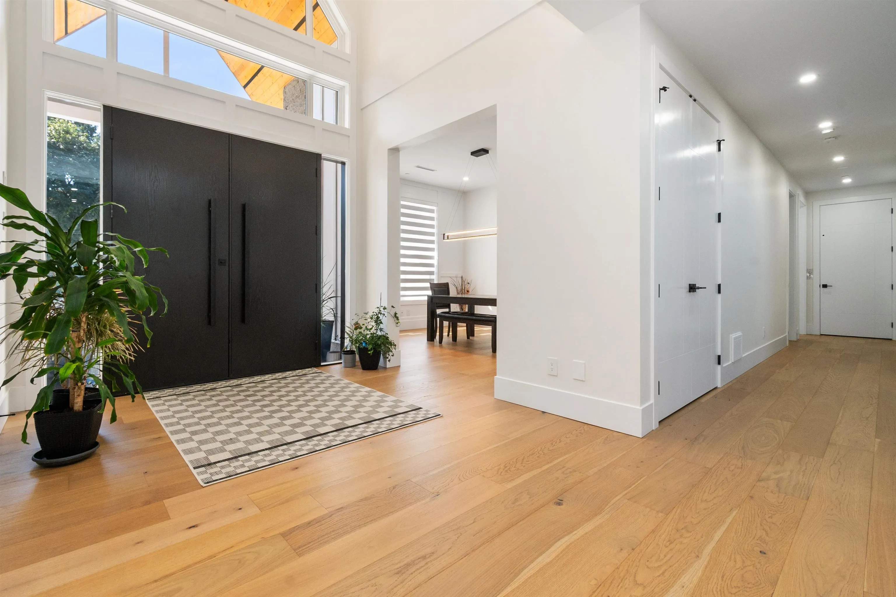
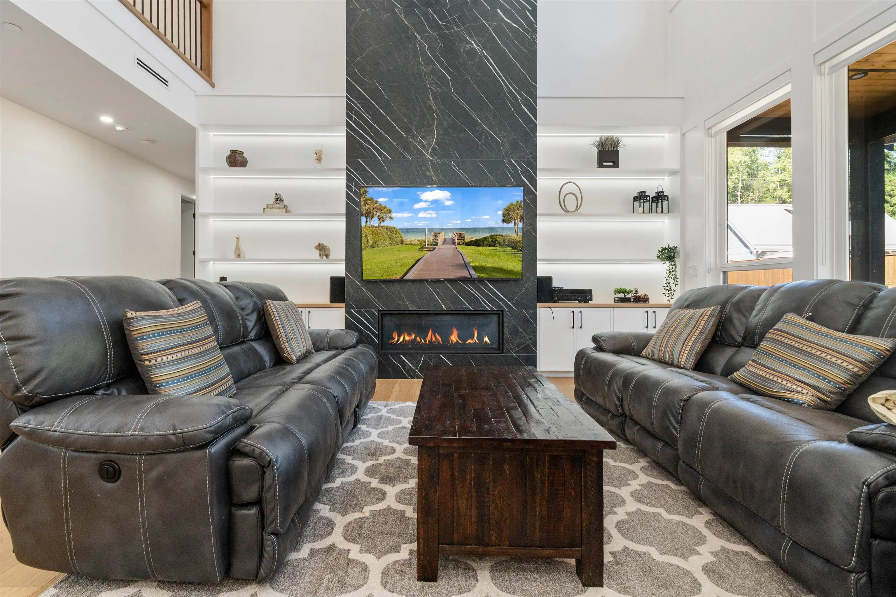
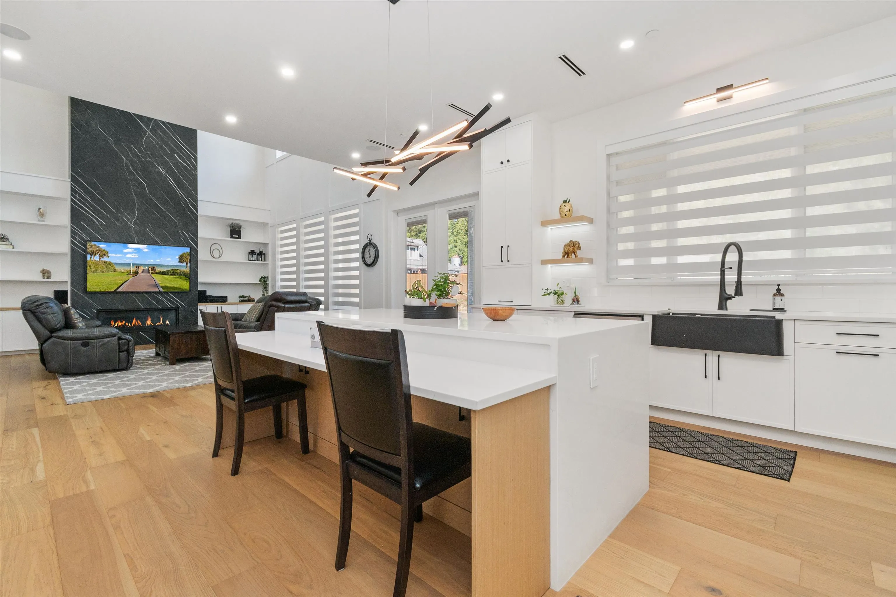
EXPERIENCE LUXURY COUNTRY LIVING in this stunning 6,349 Sq.Ft. Whistler-inspired custom estate on a private 2.24-acre lot in peaceful Ruskin, Maple Ridge. This exceptional home features 8 bedrooms, 6 spa-inspired bathrooms, an elevator, a gourmet quartz chef's kitchen, formal dining, office, and an impressive media room with wet bar. The detached 3-car garage/workshop includes a private 2-bedroom suite, ideal for extended family or rental income. Built by East Beach Homes with the balance of the 2-5-10 New Home Warranty. Fully fenced yard, minutes to Mission, 25 minutes to Coquitlam, and under an hour to Vancouver. Explore potential for an additional garden suite.. A rare luxury estate offering exceptional lifestyle, space, and investment potential. PUT THIS ON YOUR MUST-VIEW LIST!

Property Details

Full Property Details

Interior

Bedrooms
8
Washrooms
6
Square Footage
6349 sqft
Basement
None
Heating Type
Baseboard,Electric,Heat Pump
Kitchens
3
Floor Finish
Wall/Wall/Mixed
Den
No

Exterior

Front
399.30
Lot Size (Sq Ft)
97574.40
Waterfront
No
Parking Spaces
15
Total Parking Spaces
-
Garage Spaces
-
Zoning
RS-3
Roof
Asphalt

Building Description

Style
Basement Entry
Property Type
Residential Detached
Home Type
House
Subtype
Single Family Residence
Year Built
2023
Exterior
Frame Wood,Fibre Cement (Exterior),Mixed (Exterior)
Water Supply
Well Drilled
No. Floor Levels
2

Community

Community
Whonnock
Area Code
Maple Ridge

Taxes & Fees

Taxes
$12,405.10 /yr
Tax Year
2025

Room Types

Room Dimensions Area Description
Great Room 18'0 x 16'0 288 sqft -
Nook 18'0 x 10'0 180 sqft -
Kitchen 18'0 x 11'0 198 sqft -
Wok Kitchen 12'8 x 9'8 122.44 sqft -
Pantry 4'4 x 9'8 41.89 sqft -
Dining Room 14'4 x 13'0 186.33 sqft -
Laundry 14'4 x 10'0 143.33 sqft -
Foyer 8'10 x 10'0 88.33 sqft -
Office 15'0 x 13'0 195 sqft -
Primary Bedroom 18'0 x 16'0 288 sqft -
Gym 17'0 x 12'8 215.33 sqft -
Mud Room 20'2 x 6'0 121 sqft -
Bedroom 15'0 x 12'0 180 sqft -
Media Room 19'0 x 20'0 380 sqft -
Bar Room 8'0 x 13'8 109.33 sqft -
Walk-In Closet 10'0 x 8'0 80 sqft -
Walk-In Closet 6'8 x 8'0 53.33 sqft -
Patio 8'0 x 47'6 380 sqft -
Bedroom 15'0 x 16'0 240 sqft -
Bedroom 17'4 x 13'0 225.33 sqft -
Bedroom 14'6 x 14'10 215.08 sqft -
Bedroom 14'4 x 13'0 186.33 sqft -
Walk-In Closet 5'6 x 5'0 27.5 sqft -
Walk-In Closet 8'0 x 6'0 48 sqft -
Kitchen 8'0 x 18'2 145.33 sqft -
Living Room 12'6 x 18'2 227.08 sqft -
Laundry 3'6 x 3'6 12.25 sqft -
Bedroom 12'0 x 10'0 120 sqft -
Jess Kuang
Jess Kuang
Sutton Group - 1st West Realty
Listed by Joe Chahal
121 days on site
Listing Broker
Coldwell Banker Executives Realty
Courtesy
Coldwell Banker Executives Realty

Similar homes for sale in Maple Ridge

Explore Maple Ridge

This representation is based in whole or in part on data generated by the Chilliwack & District Real Estate Board, Fraser Valley Real Estate Board or Greater Vancouver REALTORS® which assumes no responsibility for its accuracy. Copyright 2026 by the Greater Vancouver REALTORS®, Fraser Valley Real Estate Board, Chilliwack and District Real Estate Board, and BC Northern Real Estate Board. All Rights Reserved.
Powered by AgentLocator







